5 beds 5 baths 5,500 sqft
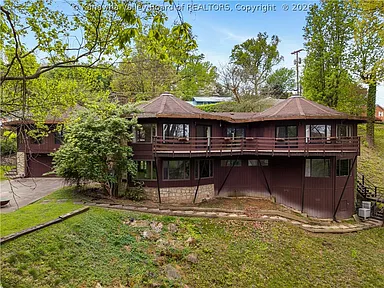
Spacious 5-Bedroom Contemporary Home With Charleston Skyline Views
Finding a home that combines architectural character, generous living space, privacy, outdoor entertaining areas, and convenient access to city amenities can be challenging. In Charleston, West Virginia, this distinctive contemporary residence offers an unusual combination of scale and setting, with approximately 5,500 square feet of living space positioned on a wooded 1.49-acre lot.
Listed at $399,900, this five-bedroom, five-bathroom single-family residence presents an opportunity for buyers searching for a large home with a custom design and plenty of room for everyday living, entertaining, hobbies, and relaxation. Originally built in 1977, the property stands apart from conventional residential architecture with uniquely shaped rooms, soaring ceilings, expansive insulated windows, and multiple spaces designed to take advantage of views toward the Charleston skyline.
The property features four full bathrooms and one half bathroom, a main-level primary bedroom, four additional lower-level bedrooms, a large family room, living room, recreation room, kitchen, two fireplaces, multiple decks, a fenced yard, and an attached two-car garage.
For buyers who appreciate homes with personality rather than cookie-cutter layouts, this property offers a memorable combination of contemporary architecture, substantial square footage, and a private wooded setting.
A Distinctive Contemporary Residence
The first thing that separates this home from many traditional properties is its architectural design.
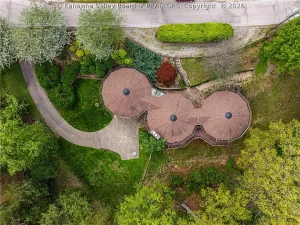
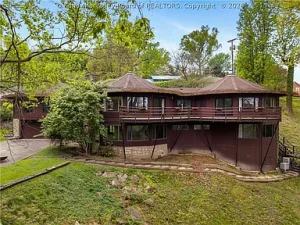
Described as contemporary and contemporary/modern, the residence was created with an emphasis on unusual room shapes, dramatic ceiling heights, expansive windows, and large interior spaces.
Rather than following a standard rectangular floor plan, the home provides rooms with distinctive proportions and configurations. This creates a sense of individuality throughout the property and gives future owners an opportunity to decorate and furnish the residence according to their own style.
The architecture may appeal to buyers who appreciate homes that feel more like custom-designed residences than conventional suburban houses.
With approximately 5,500 square feet of living space, there is also considerable room for different lifestyle needs.
A large household could have dedicated bedrooms and activity areas, while buyers who work from home, entertain frequently, or simply prefer spacious surroundings can use the additional square footage in a variety of ways.
Approximately 5,500 Square Feet of Living Space
Size is one of the most notable characteristics of this property.
The residence offers approximately 5,500 square feet of interior living space.
That amount of space provides flexibility that can be difficult to find at this price point, although buyers should always compare properties based on location, condition, features, and current market conditions rather than square footage alone.
The home provides multiple major living areas, including a large family room, living room, recreation room, kitchen, dining area, and five bedrooms.
There are also multiple outdoor decks that extend the usable living environment beyond the interior.
The substantial floor plan can accommodate different household arrangements and allows rooms to be assigned specific purposes instead of requiring every space to serve multiple functions.
Five Bedrooms for Flexible Living
The home offers five bedrooms.
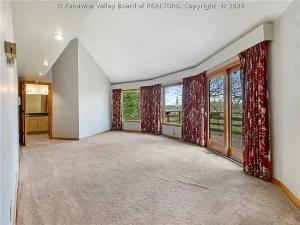
The primary bedroom is located on the main level and measures approximately 24.6 by 14.3 feet, creating an unusually generous private bedroom space.
Four additional bedrooms are located on the lower level.
The listed lower-level bedrooms include a room measuring approximately 11.5 by 17.4 feet, another measuring approximately 29.5 by 14.5 feet, another measuring approximately 11.9 by 15.4 feet, and another measuring approximately 12.10 by 13.11 feet.
With five bedrooms, the property may work well for larger households, multigenerational living arrangements, or buyers who want additional rooms for guests, offices, hobbies, or other purposes.
The lower-level configuration also provides opportunities to create a separate private zone for family members or visitors.
Five Bathrooms Add Convenience
The property includes five bathrooms in total.
There are four full bathrooms and one half bathroom.
Having multiple bathrooms can be especially valuable in a large residence. It can reduce congestion during busy mornings and make entertaining guests more convenient.
For a five-bedroom home, the number of bathrooms also provides flexibility for different household configurations.
The listing identifies a three-quarter bathroom on the main level, while the full property includes four full bathrooms and one half bathroom.
Prospective buyers should inspect all bathrooms during a property tour and verify their condition, fixtures, plumbing, and recent updates.
A Massive Main-Level Family Room
One of the most impressive spaces in the home is the main-level family room.
The listed dimensions are approximately 46 feet by 33.7 feet, creating an enormous room with substantial flexibility.
A space of this scale could accommodate multiple seating arrangements, entertainment areas, a large dining or gathering zone, or other customized uses.
The family room also features a striking fireplace, contributing to the room’s visual character.
For buyers who enjoy hosting family gatherings, watching movies, entertaining friends, or simply having an oversized central living space, this room could become the heart of the home.
The combination of soaring ceilings, large windows, and the fireplace creates a dramatic environment unlike a typical family room.
Two Fireplaces Add Character
The property includes two fireplaces.
One of the fireplaces is specifically highlighted as a striking feature of the home.
Fireplaces can serve both functional and aesthetic purposes, particularly in a large living environment.
They can create a focal point within a room and contribute to a comfortable atmosphere during cooler months.
Buyers should inspect the fireplaces and related components and verify their current operating condition before purchase.
The presence of two fireplaces also gives future owners multiple opportunities to create distinct gathering spaces throughout the residence.
Expansive Windows and Natural Light
The home features expansive insulated windows.
Large windows are particularly valuable in a property with views toward the Charleston skyline.
According to the listing description, rear-facing rooms are positioned to frame skyline views, allowing the surrounding cityscape to become part of the home’s visual experience.
Natural light can also help make large interior spaces feel more inviting.
Throughout the day, changing sunlight can alter the atmosphere of the rooms and highlight the home’s distinctive architecture.
The combination of large windows, wooded surroundings, and skyline views gives the property a unique relationship with both nature and the city.
Charleston Skyline Views
The rear-facing rooms of the property offer views toward the Charleston skyline.
This is an important lifestyle feature.
The home provides a private wooded setting while still maintaining a visual connection with the city.
For some buyers, that balance is ideal.
They can enjoy a quieter residential environment without completely losing the feeling of being connected to Charleston.
The skyline may look different depending on weather, season, time of day, and surrounding vegetation.
Prospective buyers should visit the property personally to experience the views from different rooms and outdoor spaces.
A Private 1.49-Acre Wooded Lot
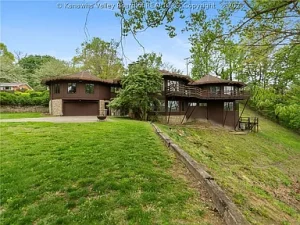
The home sits on approximately 1.49 acres.
The lot is described as wooded, providing a natural setting around the residence.
Nearly an acre and a half can provide a meaningful amount of outdoor space within a city-region property.
Instead of having a small yard directly surrounded by neighboring houses, this residence is positioned within a more private landscape.
The wooded lot can also complement the contemporary architecture.
Trees and natural vegetation soften the home’s exterior setting and help create the feeling of a private retreat.
The property also features a fenced yard, providing an additional outdoor amenity.
Massive Back Deck for Outdoor Entertaining
Outdoor living is another major highlight of the property.
The home features a massive back deck as well as an additional lower-level deck.
These spaces create opportunities for outdoor seating, dining, entertaining, relaxing, and enjoying the surrounding views.
A large deck can effectively extend the living space of a home during favorable weather.
Imagine creating separate outdoor zones for a dining table, comfortable lounge furniture, a grill, or other outdoor amenities.
The deck may also be an ideal place to watch the changing seasons and enjoy views toward the Charleston skyline.
Buyers should inspect the decks for condition, maintenance requirements, railings, structural components, and any repairs that may be needed.
Additional Lower-Level Deck
The additional lower-level deck gives the property another outdoor gathering area.
Having outdoor spaces at different levels can provide greater flexibility.
One deck could become the primary entertaining area while the lower deck could serve as a quieter space for relaxing or enjoying the surrounding wooded landscape.
The multi-level outdoor design complements the home’s distinctive architecture and makes the property feel more integrated with its sloping natural surroundings.
Spacious Living Room
In addition to the enormous family room, the home features a separate living room measuring approximately 33.4 by 13.10 feet.
This provides another substantial area for everyday living.
A separate living room can be furnished as a more formal gathering space, reading area, conversation room, or quiet retreat away from the main family room.
For households that regularly host guests, having multiple major living areas can be extremely useful.
It also means different members of the household can enjoy separate activities without everyone needing to occupy the same room.
Kitchen With Room for Everyday Living
The kitchen measures approximately 19.2 by 9.6 feet.
It includes an electric range, refrigerator, dishwasher, and disposal.
The kitchen’s location within the larger floor plan provides access to the home’s other living and entertaining spaces.
For buyers considering future remodeling, the kitchen also offers an opportunity to customize finishes, storage, lighting, countertops, or other features according to personal preferences.
The included appliances provide a useful starting point for everyday functionality.
Prospective buyers should verify the age and condition of all appliances during an inspection.
Lower-Level Recreation Room
The lower level includes a recreation room measuring approximately 31.10 by 16.8 feet.
This is another significant space that can be adapted to suit a variety of lifestyles.
Potential uses could include a home theater, game room, fitness area, hobby space, children’s playroom, entertainment lounge, or secondary family room.
For buyers who value entertainment space, a dedicated recreation room can be a major advantage.
Because the home already has multiple large rooms, owners have the flexibility to dedicate individual areas to specific interests rather than combining everything into a single multifunctional room.
Potential for Multigenerational Living
The property’s combination of five bedrooms, five bathrooms, multiple living areas, and a lower-level configuration may be attractive to buyers considering multigenerational living.
A large lower level with several bedrooms and a recreation room can potentially provide a degree of separation between different household members.
This may allow grandparents, adult children, guests, or other family members to have their own private areas while still remaining within the same residence.
Any specific independent-living functionality should be verified, but the size and layout provide considerable flexibility.
A Two-Car Attached Garage
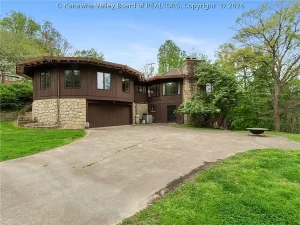
The home includes an attached two-car garage.
Having an attached garage is a practical feature, particularly in a four-season climate.
It provides protected parking and additional convenience when entering or leaving the home.
The garage can also provide storage space for household equipment, tools, outdoor gear, and other belongings, subject to available space and local regulations.
For a property of this size, a two-car garage complements the overall functionality of the residence.
Fenced Yard and Outdoor Space
The property includes fencing around the yard.
A fenced outdoor area can provide additional privacy and help define the usable portion of the property.
It may also be useful for households with pets or children, subject to the condition and configuration of the existing fencing.
Combined with the wooded lot and multiple decks, the outdoor space offers several ways to enjoy the property beyond the interior.
Heating and Cooling
The home is equipped with forced-air gas heating and central air conditioning.
This combination provides a familiar and practical heating and cooling setup for year-round living.
The property also uses public water and public sewer, meaning buyers do not need to plan for a private well or septic system based on the listing information.
As with all major mechanical systems, prospective buyers should have the heating and cooling equipment professionally inspected before purchase and review its age, maintenance history, and operating condition.
Flooring and Interior Materials
The home’s flooring includes carpet, hardwood, and tile.
This combination can create different visual and functional zones throughout the residence.
Hardwood can provide warmth and character in main living areas, tile can be practical in kitchens and bathrooms, and carpet can add comfort in bedrooms or other spaces.
The property also features insulated windows, which complement the home’s large-window design.
Buyers interested in energy efficiency should have the home’s windows, insulation, HVAC system, and other relevant components professionally evaluated.
Security System
The property includes a security system.
For a large home, security technology can provide additional convenience and peace of mind.
The exact system, equipment, monitoring arrangements, and current functionality should be verified during the purchasing process.
Modern homeowners may also choose to update or integrate security equipment with smart-home technology depending on their preferences.
No HOA
The property is listed as having no homeowners association.
For buyers who prefer not to deal with HOA dues or private community regulations, this can be an attractive characteristic.
Without an HOA, homeowners may have more flexibility regarding certain exterior decisions, landscaping, and other property choices, although city, county, zoning, building, and other applicable regulations still apply.
Buyers should review all local requirements before making changes to the property.
Charleston Location
The property is located in Charleston, West Virginia, providing access to the amenities and services associated with the state’s capital city.
The home combines a residential setting with views toward the Charleston skyline.
For buyers who want a large private home without completely leaving the city environment, this combination can be particularly appealing.
The surrounding area should be evaluated based on each buyer’s needs, including schools, employment centers, shopping, dining, healthcare, recreation, transportation, and other amenities.
An Opportunity for Buyers Seeking Something Different
This residence is not a typical entry-level property.
Its approximately 5,500 square feet, contemporary design, dramatic family room, multiple fireplaces, five bedrooms, five bathrooms, decks, wooded lot, and skyline views create a very distinctive package.
For buyers searching for a home with architectural personality, this property may stand out from more conventional listings.
The home’s scale also provides opportunities that extend beyond basic residential use.
A buyer could create a dedicated home office, library, fitness room, entertainment space, guest accommodations, hobby rooms, or other specialized areas.
The exact possibilities depend on the buyer’s needs and any applicable regulations, but the amount of available space provides considerable flexibility.
A Home With Entertaining Potential
Large homes often appeal to buyers who enjoy entertaining, and this property offers several features that support that lifestyle.
The massive family room provides substantial indoor gathering space.
The separate living room offers another area for conversation or relaxation.
The recreation room creates an additional entertainment zone.
Outside, the large rear deck and lower-level deck extend the entertaining possibilities into the yard.
The kitchen, dining area, and multiple living spaces can be arranged to create a natural flow for gatherings.
For someone who frequently hosts family celebrations, holiday events, dinner parties, or casual get-togethers, the home’s scale can be a significant advantage.
A Distinctive Real Estate Opportunity in West Virginia
The Charleston real estate market includes a wide variety of properties, but homes with approximately 5,500 square feet on a wooded 1.49-acre lot and featuring contemporary architecture are not everyday listings.
This property combines several characteristics that can appeal to different categories of buyers.
A large family may appreciate the five bedrooms and multiple bathrooms.
A professional may value the potential for dedicated office space.
An entertainer may focus on the oversized family room and multiple decks.
Someone seeking privacy may appreciate the wooded lot.
An architecture enthusiast may be drawn to the custom contemporary design.
The property’s appeal ultimately depends on the buyer’s individual priorities.
Final Thoughts
This approximately 5,500-square-foot contemporary residence in Charleston, West Virginia, offers an unusually spacious and distinctive living environment.
Listed at $399,900, the property includes five bedrooms, five bathrooms, four full bathrooms and one half bathroom, a main-level primary suite, four lower-level bedrooms, a huge family room, separate living room, kitchen, recreation room, two fireplaces, multiple decks, a fenced yard, and an attached two-car garage.
The 1.49-acre wooded lot creates a private atmosphere, while rear-facing rooms provide views toward the Charleston skyline.
The property’s contemporary architecture, soaring ceilings, uniquely shaped rooms, and expansive insulated windows give it a character that differs from conventional residential construction.
The practical features are equally notable. Forced-air gas heating, central air conditioning, public water, public sewer, included kitchen appliances, multiple bathrooms, and a two-car attached garage provide the infrastructure expected for comfortable year-round living.
The outdoor spaces add another layer to the property, with a massive back deck and an additional lower-level deck positioned to take advantage of the surrounding environment and skyline views.
For buyers looking for a large family residence, a custom contemporary home, a property with substantial entertaining space, or simply a home that feels different from the ordinary, this Charleston property deserves attention.
As with any real estate purchase, prospective buyers should independently verify square footage, property boundaries, taxes, school information, property condition, mechanical systems, and all other listing details. A professional home inspection is recommended before completing a purchase.
For the right buyer, this property could provide an impressive combination of space, privacy, architectural character, outdoor living, and proximity to Charleston.
Listed on Zillow