3 beds 2 baths 2,040 sqft
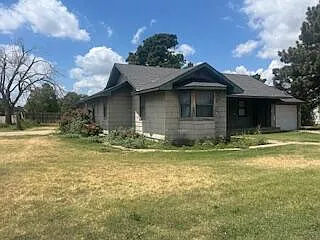
Affordable 3-Bedroom Home on an Oversized Corner Lot in Floydada, Texas
Finding an affordable single-family home with substantial interior space, a convenient location, and room for personalization can be increasingly difficult in today’s real estate market. For buyers searching in West Texas, this property in Floydada presents an interesting opportunity to own a spacious residence with approximately 2,040 square feet of living area, three bedrooms, two full bathrooms, an attached one-car garage, and an oversized 0.26-acre corner lot.
Located in Floydada, known as the West Texas Pumpkin Capital, this traditional ranch-style home combines a practical floor plan with a residential setting close to schools, parks, entertainment, and everyday conveniences. The property was built in 1960 and is now ready for a new owner who wants to bring personal style and modern updates to an established home.
Rather than starting with a blank piece of land or purchasing a much smaller residence, buyers have the opportunity to work with an existing home that already provides a significant amount of finished living space. Flooring, paint, appliances, fixtures, and other cosmetic improvements could help transform the interior according to the new owner’s preferences.
A Spacious Home With Three Bedrooms and Two Bathrooms
One of the most attractive aspects of this Floydada property is the amount of interior space it offers. With approximately 2,040 square feet of livable area, the home provides plenty of room for everyday living, working from home, entertaining guests, and accommodating a growing household.
The residence includes three bedrooms and two full bathrooms, creating a practical configuration for a variety of buyers. A three-bedroom layout can work well for families, couples who need extra rooms, remote workers, or buyers who want a dedicated guest room or hobby space.
The home’s traditional ranch design also provides a familiar residential layout that can be adapted to different lifestyles. Instead of being limited by an extremely compact floor plan, owners can take advantage of the home’s generous square footage while deciding how each room should function.
For buyers interested in affordable housing in Texas, the combination of bedroom count, bathroom count, and total living space makes this property worth a closer look.
An Opportunity for Personal Updates
This home is not being presented as a newly constructed or completely renovated residence. Instead, it offers an opportunity for the next owner to add personal touches and make improvements over time.
Potential updates may include new flooring, interior paint, modern appliances, lighting, hardware, bathroom improvements, and other cosmetic changes. These types of projects can allow homeowners to create a living environment that reflects their own tastes rather than purchasing a home that has already been finished according to someone else’s preferences.
The existing flooring includes carpet and wood, while the interior features several practical built-in elements. Buyers should evaluate the current condition of the property and determine which improvements are most important based on their budget, goals, and intended use.
For someone who enjoys home improvement projects, this type of property can provide a different experience from buying a fully updated home.
Functional Interior Features
The interior includes several features designed to provide useful storage and everyday convenience. Built-in bookcases and other built-in features can add character while also creating additional areas for displaying books, photographs, decorations, or household items.
An eat-in kitchen provides space for casual meals and everyday dining. The kitchen also includes a pantry and solid-surface counters, giving the room practical storage and preparation areas.
For many homeowners, kitchen functionality is an important consideration when evaluating a property. While appliances and finishes may need updating, the existing configuration provides a foundation that can potentially be refreshed over time.
The property also includes walk-in closet space, which can be especially useful in a three-bedroom home. Additional storage can help reduce clutter and make everyday organization easier.
Main-Level Laundry Area
Laundry access is located on the main level, with electric dryer and washer hookups. Having laundry facilities within the home can provide everyday convenience and eliminate the need for outside laundry arrangements.
The existing setup gives future owners the opportunity to install or update their preferred washer and dryer configuration. Depending on the buyer’s needs, the laundry area could potentially become part of a broader organization or storage plan.
Heating and Cooling
The property is equipped with central heating, along with electric cooling. These systems are important considerations for homeowners living in the West Texas climate, where seasonal temperature changes can make reliable indoor climate control an important part of comfortable living.
Buyers should independently inspect the heating and cooling systems and confirm their current condition, age, maintenance history, and operating performance before purchasing.
Storm Windows and Storm Doors
The home includes storm windows and storm doors, along with window coverings. These features can provide additional protection and may contribute to the home’s overall functionality.
For a property originally constructed in 1960, features such as storm windows and doors can be useful additions. A future owner may also choose to evaluate the windows, doors, insulation, and other components as part of a broader home improvement plan.
Oversized Corner Lot
Outside, the property sits on approximately 0.26 acres. Its corner-lot position gives the home a different setting from a standard interior lot and provides front-yard and backyard areas that can be used for a variety of purposes.
The backyard is fenced, creating a defined outdoor area that may be useful for recreation, gardening, outdoor seating, or household activities.
The lot also includes both front-yard and backyard space. Buyers who enjoy spending time outdoors may appreciate having additional room around the house rather than being limited to a small urban lot.
A corner lot can also provide additional visibility and multiple street-facing sides, although buyers should evaluate the specific configuration of the property during an in-person visit.
Covered Porch and Outdoor Living Potential
The property features a covered front porch, patio, and porch areas. These outdoor spaces provide opportunities for creating comfortable areas for relaxing, visiting with friends, or enjoying the West Texas surroundings.
A covered porch can become an inviting extension of the home with the addition of outdoor furniture, lighting, plants, or other decorative elements.
Because outdoor improvements can often be completed gradually, a new owner could potentially focus first on essential interior updates and later develop the outdoor spaces according to personal preferences.
Attached One-Car Garage
Parking is another practical feature of this property. The home includes an attached one-car garage with one dedicated garage space.
An attached garage can provide protection for a vehicle and can also offer additional storage opportunities. Depending on the owner’s needs and the garage’s current configuration, it may be useful for tools, seasonal items, bicycles, or other household belongings.
The property also sits on a paved and concrete road surface, contributing to straightforward access to the residence.
Traditional Ranch and Classic Character
Architecturally, the home is described as a combination of ranch and traditional styles. These designs have remained popular because of their practical layouts and recognizable residential character.
Built in 1960, the property belongs to an era when homes were often designed around straightforward functionality. Rather than emphasizing complicated architectural details, traditional ranch homes frequently prioritize usable living spaces and accessible floor plans.
For buyers interested in older homes, this property could provide an opportunity to preserve some of its existing character while incorporating modern improvements.
A thoughtful renovation could combine the home’s original elements with contemporary finishes, updated lighting, modern flooring, and improved kitchen or bathroom features.
Solid Foundation and Composition Roof
The home was constructed with a slab foundation and has a composition roof. The exterior materials include Masonite.
As with any existing residential property, buyers should have qualified professionals inspect the foundation, roof, exterior materials, plumbing, electrical systems, HVAC equipment, and other major components before making a purchase decision.
Understanding the condition of these systems can help buyers establish realistic renovation priorities and budgets.
Public Water and Sewer
The property is connected to public water and public sewer services. Available utilities include electricity, natural gas, sewer, and water, with cable availability also listed.
Access to established public utilities can be an important advantage for homeowners because buyers do not have to plan for a private well or septic system based solely on the information provided in the listing.
Prospective buyers should still verify utility availability, connection status, service providers, and associated costs before closing.
Convenient Floydada Location
The property is located in Floydada, Texas, a community in West Texas known for its agricultural heritage and its association with pumpkins. The city offers a small-community environment while providing access to schools, parks, local businesses, and entertainment.
For buyers who prefer a quieter residential setting over a major metropolitan area, Floydada can offer a different pace of life.
The location is particularly convenient because the home is described as being near a school, park, and entertainment options. Having these types of destinations nearby can make everyday routines easier and provide opportunities for recreation.
A Property for Different Types of Buyers
Although every buyer has different priorities, this home could appeal to several categories of purchasers.
A first-time buyer may appreciate the opportunity to purchase a three-bedroom, two-bathroom home with substantial square footage and then gradually complete improvements.
A homeowner with renovation experience may be interested in transforming the interior through updated flooring, paint, appliances, fixtures, and other enhancements.
An investor may also want to evaluate the property based on local market conditions, renovation costs, potential resale considerations, and comparable properties. However, any investment decision should be based on independent research and professional financial advice rather than assumptions about future returns.
The property’s real estate owned status is another factor that prospective buyers should carefully review. Buyers should understand the purchase terms, property condition, disclosures, and inspection requirements before proceeding.
Why Square Footage Matters
At approximately 2,040 square feet, this residence offers considerably more interior space than many smaller entry-level homes.
Three bedrooms provide dedicated sleeping areas, while two full bathrooms can help accommodate household routines. The additional square footage also allows homeowners to consider alternative uses for rooms depending on their needs.
For example, one bedroom could serve as a home office, guest room, study, or hobby room. The exact possibilities will depend on the existing floor plan and the owner’s lifestyle.
With more buyers working remotely or requiring flexible spaces at home, additional square footage can be a valuable consideration.
Potential Home Improvement Projects
A future owner may want to prioritize improvements according to condition and budget. Possible projects could include:
- Updating interior paint
- Replacing or refreshing flooring
- Modernizing kitchen appliances
- Updating light fixtures
- Improving bathroom finishes
- Refreshing cabinets and hardware
- Enhancing storage areas
- Updating window coverings
- Improving outdoor seating areas
- Landscaping the front or backyard
- Organizing garage storage
These projects do not necessarily need to happen simultaneously. One advantage of purchasing a home that needs personal touches is that improvements can potentially be completed in phases.
Before beginning major renovations, homeowners should determine which projects are cosmetic and which involve structural, electrical, plumbing, roofing, or mechanical systems.
A Chance to Create a Personalized Home
One of the strongest attractions of a home like this is the ability to make it your own.
Instead of purchasing a fully renovated property where every finish has already been selected, a buyer can potentially create a personalized design. Wall colors, flooring, kitchen finishes, lighting, appliances, furniture, and outdoor spaces can all contribute to the final appearance.
For buyers who enjoy renovation and interior design, the process can be an opportunity to turn an established residence into a home that feels uniquely personal.
The existing built-ins, eat-in kitchen, pantry, walk-in closet, covered porch, fenced backyard, and garage provide a practical starting point.
Important Considerations Before Buying
Prospective buyers should conduct their own due diligence before purchasing this property. Because the home was originally built in 1960 and requires personal updates, a professional inspection is particularly important.
Potential buyers may want to evaluate the roof, foundation, HVAC systems, plumbing, electrical systems, windows, doors, flooring, kitchen, bathrooms, and exterior materials.
It is also important to confirm the exact property taxes, utility costs, insurance requirements, zoning information, and any applicable local regulations.
Renovation costs can vary significantly depending on the quality of materials, labor rates, project scope, and the condition of existing systems. Obtaining estimates from qualified local contractors can help buyers develop a realistic improvement budget.
Affordable West Texas Real Estate Opportunity
For buyers searching for affordable real estate in West Texas, this Floydada property stands out because of its combination of size, location, lot characteristics, garage space, and renovation potential.
The home offers three bedrooms, two full bathrooms, approximately 2,040 square feet, and a 0.26-acre corner lot. It also includes public utilities, an attached garage, fenced backyard, covered porch, pantry, built-in storage, and walk-in closet space.
Its condition means that the next owner will likely want to make updates, but those improvements also provide an opportunity to personalize the property.
Final Thoughts
This Floydada, Texas, home represents an interesting opportunity for someone searching for a spacious residence with room for improvement. With approximately 2,040 square feet of finished living space, three bedrooms, two full bathrooms, an attached one-car garage, and an oversized corner lot, the property provides a substantial foundation for a future homeowner.
Its traditional ranch architecture, established neighborhood setting, public utilities, fenced backyard, covered porch, and proximity to a school, park, and entertainment add to its practical appeal.
The home is not a new construction property, and buyers should approach it with an understanding that updates may be needed. Flooring, paint, appliances, fixtures, and other improvements could help create a more modern and personalized living environment.
For someone looking for a West Texas home with plenty of space and the opportunity to make it their own, this property deserves consideration. As with any real estate purchase, buyers should independently verify all information, inspect the property, review the applicable documents, and carefully calculate the total cost of ownership and improvements before making an offer.
Property Highlights at a Glance
- 3 bedrooms
- 2 full bathrooms
- Approximately 2,040 square feet
- Approximately 0.26-acre lot
- Oversized corner lot
- Attached one-car garage
- Ranch and traditional architectural style
- Built in 1960
- Eat-in kitchen
- Pantry
- Solid-surface counters
- Built-in bookcases and storage
- Walk-in closet
- Carpet and wood flooring
- Central heating
- Electric cooling
- Storm windows
- Storm doors
- Covered front porch
- Patio and porch areas
- Fenced backyard
- Public water
- Public sewer
- Electricity available
- Natural gas available
- Cable available
- Paved and concrete road access
- Located in Floydada, Texas
- Near school, park, and entertainment
- Real estate owned property
For buyers interested in affordable Texas real estate, fixer-upper opportunities, traditional ranch homes, and properties with renovation potential, this Floydada residence offers a combination of space and flexibility that may be worth exploring.
Listed on Zillow