6 beds 4 baths 2,743 sqft
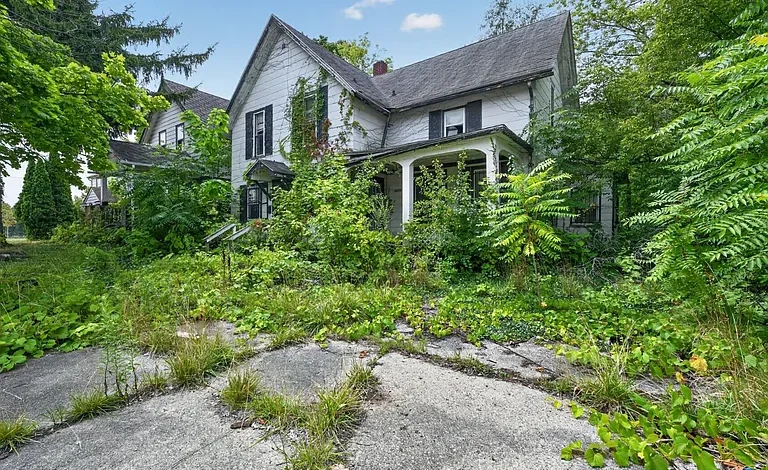
Spacious Flint Duplex with 6 Bedrooms and 4 Bathrooms Offers a Major Renovation Opportunity
A High-Potential Property for Investors and Renovation Buyers
Real estate investors looking for a substantial renovation project in Flint may want to take a closer look at this spacious property. Featuring approximately 2,743 square feet of interior living space, six bedrooms, four full bathrooms, and a two-story layout, the home provides a large footprint for someone with the experience and vision to complete a comprehensive rehabilitation.
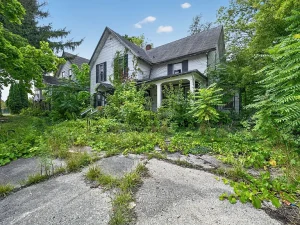
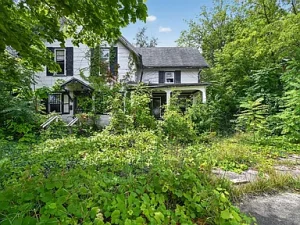
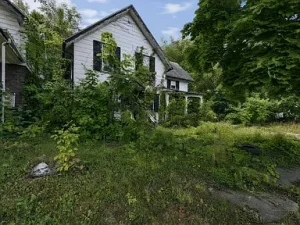
The property is currently vacant and boarded for security, and the existing systems and interior require a complete overhaul. A new roof and windows are also needed, making this a project intended for buyers who understand renovation costs, construction timelines, permits, inspections, and the importance of thorough due diligence.
While the property requires significant work, its size and flexible configuration create several possibilities. It could potentially be restored as a multi-unit investment, redesigned as a large single-family residence, or evaluated for another legally permitted residential use. The listing describes two front entrances, which may provide an interesting starting point for buyers considering a multi-unit configuration.
The property is located in Flint and sits on approximately 6,098 square feet of land. It has municipal water and sewer service, a detached garage, vinyl siding, an asphalt roof, and a partial unfinished basement.
For investors focused on affordable real estate, distressed properties, rental housing, and value-add opportunities, the combination of size and redevelopment potential makes this property worth investigating.
Six Bedrooms and Four Full Bathrooms
One of the most notable characteristics of the property is its generous room count. The home includes six bedrooms and four full bathrooms, creating a substantial amount of residential space.
A property with this many bedrooms and bathrooms can potentially serve several different purposes after rehabilitation. Depending on local zoning, building codes, and the final approved layout, an investor could explore a traditional single-family configuration or investigate the feasibility of restoring the building as a multi-unit property.
The four full bathrooms are particularly important because bathroom infrastructure can be a significant consideration when planning a renovation. Rather than starting with a smaller structure and attempting to add bathrooms later, this property already has a reported four-bathroom layout.
However, prospective buyers should not assume that existing room configurations or plumbing locations will automatically remain usable. Because the home requires a complete overhaul, every major system should be professionally evaluated.
Plumbing, electrical, heating, structural components, insulation, windows, roofing, and other building systems should all be reviewed before establishing a renovation budget.
Approximately 2,743 Square Feet of Living Space
Size is another major feature of this property.
The listing reports approximately 2,743 square feet of total interior livable area, all above ground. This gives a future owner a substantial amount of space to work with.
For an investor, square footage can provide flexibility when developing a renovation strategy. Larger properties may allow for multiple bedrooms, larger common areas, additional storage, or redesigned floor plans.
For a buyer considering a single-family conversion, the property’s size could support a spacious residence once properly renovated.
For an investor considering rental housing, the room count may offer potential for a configuration designed around tenant demand, subject to zoning and applicable regulations.
The key point is that the existing square footage provides a large foundation for a redevelopment plan.
Because the property is currently vacant and boarded, buyers should carefully investigate the actual condition of the interior rather than relying solely on reported square footage.
Two Front Entrances and Flexible Configuration
The property features two front entrances, which is one reason it may appeal to buyers interested in a multi-unit concept.
A second entrance can sometimes provide functional separation between portions of a building, although the presence of multiple entrances alone does not establish that a property is legally configured as a duplex.
Anyone considering a multi-family renovation should verify the property’s zoning, occupancy status, permitted use, fire separation requirements, utility configuration, and any other requirements with the appropriate local authorities.
If a multi-unit conversion is legally feasible, the existing footprint may provide an interesting opportunity to create separate living areas.
Alternatively, an investor could potentially use the two entrances as part of a redesigned single-family floor plan.
This flexibility is valuable because real estate markets change, construction costs fluctuate, and investment strategies differ from buyer to buyer.
A Complete Renovation Project
This is not a cosmetic fixer-upper.
The listing specifically indicates that the property is vacant and boarded, with all systems and interiors needing a complete overhaul. A new roof and windows are also required.
That distinction is important for prospective investors.
A property requiring a complete renovation should be approached differently from a home that only needs paint, flooring, and minor repairs. Buyers should prepare for the possibility of substantial construction work and unexpected expenses.
A comprehensive renovation could potentially involve:
- Roofing
- Windows
- Exterior repairs
- Electrical systems
- Plumbing
- Heating systems
- Interior walls
- Flooring
- Kitchens
- Bathrooms
- Insulation
- Doors
- Fixtures
- Lighting
- Paint
- Safety systems
- Structural repairs
- Basement improvements
The actual scope should be determined through professional inspections and contractor estimates.
Investors should avoid creating a renovation budget based solely on assumptions. A detailed property inspection and written contractor estimates can provide a more realistic understanding of the potential investment.
New Roof and Windows Will Be Important Priorities
The roof and windows are specifically identified as needing replacement.
These are major components of any residential rehabilitation project.
A new roof can protect the structure from future water intrusion and provide an opportunity to address related exterior issues. During a roofing project, buyers may also want professionals to evaluate roof decking, flashing, gutters, ventilation, and other related components.
Windows are another significant consideration, particularly in an older property.
Replacing outdated or damaged windows may improve the building envelope, appearance, energy performance, and overall marketability of the finished property.
However, the cost of replacing windows can vary significantly depending on the number, dimensions, materials, installation requirements, and design selected.
An investor should obtain multiple estimates before finalizing a renovation plan.
Older Construction with a 1905 Build Date
The property was built in 1905, giving it more than a century of history.
Older housing can offer architectural character and substantial redevelopment opportunities, but it can also require more extensive inspection and modernization.
A property constructed in the early 1900s may contain building methods and materials that differ significantly from modern construction.
Potential buyers should consider having qualified professionals evaluate:
- Foundation condition
- Structural framing
- Roof structure
- Electrical wiring
- Plumbing
- Heating
- Windows
- Exterior siding
- Moisture intrusion
- Basement areas
- Drainage
- Insulation
- Fire safety
The goal of a professional inspection is not simply to identify problems. It can also help investors understand what is required to transform the property into a safe, functional, and marketable residence.
Partial Unfinished Basement
The property includes a partial unfinished basement.
Although the basement is not listed as finished living space, it can provide useful utility or storage potential.
Unfinished basement areas may be useful for mechanical equipment, storage, utilities, or other functions depending on the final renovation plan.
Because the property is undergoing a complete overhaul, the basement should be carefully inspected for moisture, foundation movement, drainage concerns, structural conditions, and other potential issues.
Buyers should also understand that unfinished basement space should not automatically be counted as finished living space. Any future conversion would need to comply with applicable building codes and local regulations.
Detached Garage Adds Additional Utility
The property also includes a detached garage.
For a renovation investor, a garage can add value to the overall property by providing parking, storage, workshop space, or other practical uses.
Depending on its condition, the garage may need repairs or improvements of its own.
A contractor should evaluate the garage’s roof, foundation, siding, doors, framing, electrical service, and overall structural condition.
If restored, the garage could become an important feature when marketing the finished property.
For rental housing, off-street parking can also be an attractive feature for prospective tenants, although the exact parking arrangement should be verified after renovation.
Approximately 6,098 Square Feet of Land
The property sits on approximately 6,098 square feet of land.
This urban residential lot provides space for the house, detached garage, and outdoor areas.
While the lot is not large enough to be considered expansive acreage, it can offer a manageable outdoor footprint for a city property.
A future renovation could potentially include landscaping improvements, improved walkways, outdoor seating, or other permitted exterior enhancements.
Investors should verify property boundaries and any applicable setbacks before planning exterior improvements.
Municipal Water and Sewer
The property has municipal water and municipal sewer service.
Access to public utilities can be an important consideration for investors because it provides a connection to established infrastructure.
Public water and sewer can also simplify certain aspects of residential redevelopment compared with properties that depend on private wells or septic systems.
However, buyers should still verify the status of all utility connections and determine whether service has been disconnected, whether repairs are required, and whether there are outstanding utility balances or connection fees.
Professional verification should be completed before closing and before finalizing renovation plans.
Vinyl Siding and Asphalt Roofing
The exterior is reported as having vinyl siding, while the roof is listed as asphalt.
Vinyl siding can be relatively straightforward to maintain, but its current condition should be evaluated.
Any damaged, missing, or deteriorated sections may need replacement during rehabilitation.
The asphalt roof will need particular attention because the listing states that a new roof is required.
Exterior improvements can have a significant impact on the finished property’s curb appeal.
For investors planning to renovate and resell, the exterior appearance can be an important component of the property’s market presentation.
Potential Single-Family Conversion
Although the property is described as having been used or considered as a duplex, it is currently classified in the listing as a single-family residence.
This opens another potential strategy for the right buyer.
An investor could investigate whether the existing structure could be restored as a large single-family home.
Six bedrooms and four bathrooms would provide substantial capacity for a family-oriented residence.
A renovated six-bedroom home could potentially appeal to larger households, depending on local market demand and the final floor plan.
A single-family conversion may also simplify certain aspects of ownership compared with managing multiple rental units, although the appropriate strategy depends on the buyer’s objectives.
Potential Multi-Unit Investment Strategy
The multi-unit possibility is arguably one of the most interesting aspects of the property.
A large building with multiple entrances and a substantial room count may provide a starting point for an investor interested in rental property.
However, this should be considered a potential strategy rather than a guaranteed use.
Before proceeding, investors should confirm zoning, permitted occupancy, fire code requirements, separate utility requirements, parking requirements, licensing, and other regulations.
If a legal multi-unit configuration is approved, the property could potentially become an income-producing asset.
Investors should conduct their own rental market research, including comparable rents, vacancy rates, operating expenses, property taxes, insurance, maintenance costs, and projected renovation expenses.
Opportunity for Value-Add Real Estate Investors
Value-add real estate investing generally focuses on acquiring a property with improvement potential and increasing its usefulness, quality, or market value through renovation.
This property fits the basic profile of a project that could attract that type of investor because it requires substantial work but also offers a large structure and significant room count.
The potential value creation would come from successfully managing the rehabilitation process.
That may include improving the exterior, modernizing the interior, repairing major systems, creating functional living spaces, and ensuring the completed property complies with applicable regulations.
The investment case should be based on realistic numbers rather than optimistic assumptions.
Renovation costs, financing, holding expenses, insurance, taxes, permits, contractor availability, and eventual resale or rental values should all be included in a detailed financial model.
Potential for a Rental Property
Rental property investors may also find the property interesting.
A renovated property with multiple bedrooms can potentially serve the local rental market, depending on neighborhood demand and the final legal configuration.
If the property remains a single-family residence, investors could market it to households seeking a larger home.
If a legally approved multi-unit configuration is possible, separate units could potentially create a different income model.
Before choosing either strategy, investors should research comparable rental properties in Flint.
Important factors include monthly rent levels, tenant demand, average vacancy periods, property management costs, maintenance expenses, insurance, taxes, utilities, and expected capital expenditures.
The best investment strategy will depend on the buyer’s financing, renovation budget, experience, and long-term goals.
Understanding the Neighborhood and Flint Market
Location is always an important component of real estate value.
This property is located in Flint, Michigan, an established city with a diverse housing market and a significant inventory of older residential properties.
Older housing markets can create opportunities for investors who specialize in renovation, rental properties, affordable housing, and redevelopment.
At the same time, investors should recognize that neighborhood-level differences can have a major impact on property values.
Before purchasing, buyers should research recent comparable sales, rental listings, neighborhood trends, employment access, transportation, schools, local services, and other factors that may influence future demand.
A detailed market analysis is especially important when evaluating a property that requires a substantial renovation.
Financial Considerations for a Major Rehab
A major renovation requires careful financial planning.
The purchase price is only one component of the total investment.
An investor may also need to budget for:
- Roofing
- Windows
- Electrical upgrades
- Plumbing
- HVAC
- Interior demolition
- Structural repairs
- Kitchens
- Bathrooms
- Flooring
- Drywall
- Painting
- Exterior improvements
- Garage repairs
- Permits
- Insurance
- Financing
- Property taxes
- Utilities
- Contractor costs
- Contingency reserves
Unexpected conditions are common in older properties, particularly when the building has been vacant or secured for an extended period.
Maintaining a contingency reserve can help protect a renovation budget from unforeseen expenses.
Why the Property May Appeal to Experienced Investors
This property is not designed for a buyer seeking a turnkey residence.
Its strongest appeal is its potential.
The large six-bedroom, four-bathroom configuration provides a substantial residential footprint. The two-story design and two front entrances create flexibility. The detached garage adds utility, while municipal water and sewer provide established infrastructure.
At the same time, the property requires extensive rehabilitation.
That combination may attract experienced investors, contractors, developers, and buyers who are comfortable managing complex renovation projects.
The property could potentially become significantly different from its current condition after a successful rehabilitation.
Renovation Planning Should Start with Due Diligence
The most important step for a prospective buyer is due diligence.
Before committing to a renovation strategy, buyers should determine exactly what they are purchasing.
A professional inspection can help identify structural and mechanical issues. Contractors can provide renovation estimates. Local officials can clarify zoning and permitted uses.
Investors should also verify title, property taxes, utility status, building violations, permits, occupancy requirements, and any other relevant municipal records.
If the buyer intends to convert the building into multiple units, that strategy should be confirmed with the appropriate authorities before purchase.
A Property with Multiple Possible End Uses
One of the biggest advantages of a large renovation property is flexibility.
The finished property could potentially serve as:
- A large single-family residence
- A rental property
- A legally approved multi-unit property
- A long-term investment
- A renovation and resale project
- A value-add housing project
The appropriate use will depend on zoning, construction feasibility, market conditions, and the buyer’s objectives.
This flexibility gives experienced investors an opportunity to evaluate the property from multiple perspectives rather than being locked into a single strategy.
Final Thoughts on This Flint Renovation Opportunity
This spacious Flint property presents a substantial renovation opportunity for buyers who understand the challenges and potential rewards of distressed real estate.
With approximately 2,743 square feet, six bedrooms, four full bathrooms, a two-story layout, two front entrances, a detached garage, and municipal utilities, the property has several characteristics that could support a comprehensive redevelopment plan.
However, the condition must be taken seriously. The home is vacant and boarded, and the listing indicates that the interior and systems require a complete overhaul. A new roof and windows are also needed.
For that reason, this is best viewed as a project rather than a move-in-ready home.
Experienced investors may see an opportunity to create a valuable rental property, renovate the structure for resale, or investigate a permitted multi-unit configuration. A buyer seeking a large single-family residence could also explore the possibility of restoring the home for personal use.
The key to success will be careful due diligence, realistic renovation budgeting, professional inspections, proper permitting, and a clear understanding of the local real estate market.
For buyers willing to take on a major rehabilitation project, this Flint property offers the space and flexibility to potentially create something substantially more valuable and functional than what exists today.
As with any distressed real estate purchase, prospective buyers should independently verify property condition, zoning, utility information, taxes, permits, legal use, renovation requirements, and all other material details before making a purchase decision.
Listed on Zillow