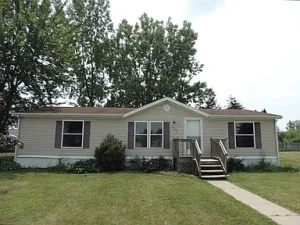
3 beds 2 baths 1,194 sqft
Affordable 3-Bedroom Home in Isabella Village with Great Potential
A Comfortable Home Ready for a Fresh Start
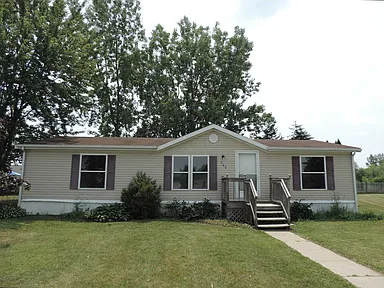
Welcome to this inviting three-bedroom, two-bathroom manufactured home located in the sought-after Isabella Village community in the Mt. Pleasant area. Built in 1994, this property offers approximately 1,194 square feet of interior living space and provides an excellent opportunity for a buyer who wants a comfortable home with room to personalize and improve it over time.
The property has a practical one-level layout, making everyday living convenient and accessible. With three bedrooms, two full bathrooms, a spacious living room, dedicated dining and kitchen areas, and a main-level laundry room, the floor plan provides plenty of flexibility for a variety of household needs.
Although the home could benefit from updating, it offers what many buyers look for when searching for an affordable real estate opportunity: an established residential setting, functional living space, modern utilities, natural gas heating, central air conditioning, and outdoor features that add to the property’s usability.
For a first-time homebuyer, this could be an opportunity to enter the housing market and gradually make improvements according to personal preferences. For an investor or experienced buyer, the property may provide renovation and equity-building potential, subject to inspection, financing, and local market conditions.
Three Bedrooms and Two Full Bathrooms
One of the property’s most attractive features is its three-bedroom, two-bathroom configuration. A layout with three bedrooms can accommodate a family, roommates, guests, or buyers who need dedicated space for working from home.
The primary bedroom measures approximately 12 by 12 feet, providing a comfortable private area that can accommodate a bed, furniture, and additional storage. The second bedroom measures approximately 12 by 11 feet, while the third bedroom measures approximately 10 by 12 feet.
Because all three bedrooms are located on the main level, there is no need to navigate stairs to reach the sleeping areas. This one-story arrangement can be particularly convenient for buyers who prefer simplified daily living.
The home also has two full bathrooms. Having two bathrooms can make mornings easier for households with multiple occupants and provides additional convenience when entertaining family or guests.
Buyers should independently verify room measurements, property condition, and all features during their due diligence process.
Spacious Living Room for Everyday Life
The living room measures approximately 12 by 18 feet, giving the main living area a generous footprint of about 216 square feet.
This space can easily become the center of daily activity. Depending on personal style, it could accommodate a sectional sofa, television, coffee table, bookshelves, or other furniture.
A larger living room also provides flexibility for buyers who enjoy entertaining. Family gatherings, movie nights, casual conversations, and everyday relaxation can all take place within a comfortable central living area.
Natural light, furniture placement, wall decor, and updated flooring or paint can dramatically influence the atmosphere of a living space. For a buyer interested in making improvements, the living room offers an opportunity to create a more modern and personalized interior without necessarily requiring major structural changes.
Practical Kitchen and Dining Areas
The kitchen measures approximately 9 by 12 feet, offering a functional area for meal preparation and everyday household use.
Adjacent to the kitchen is a dedicated dining area of approximately 9 by 12 feet. The relationship between these spaces creates a practical arrangement for everyday meals while keeping the dining area connected to the heart of the home.
A dedicated dining space can also be adapted to meet changing needs. Buyers who work remotely could potentially use part of the area as a flexible workspace, while families may prefer to keep it as a traditional dining room.
For those considering renovations, the kitchen provides an opportunity to update cabinetry, countertops, lighting, flooring, appliances, or fixtures over time. Improvements can be completed gradually, allowing a homeowner to prioritize projects according to budget and lifestyle.
The property’s existing layout provides a useful foundation for customization rather than requiring a complete redesign.
Convenient Main-Level Laundry Room
The home includes a dedicated laundry room measuring approximately 12 by 5 feet.
Having laundry facilities on the main level is a practical feature that can make household chores more convenient. There is no need to carry laundry up or down stairs, and the dedicated room keeps washing and drying equipment separate from the primary living areas.
The listing includes both a washer and dryer, which can provide an additional convenience for a new owner.
Appliances should be inspected and tested by the buyer before purchase to confirm their current condition and functionality.
Natural Gas Heating and Central Air Conditioning
The home is equipped with forced-air heating powered by natural gas. Natural gas heating can be an important consideration for buyers evaluating year-round housing costs and comfort.
The property also features central air conditioning, providing cooling throughout the home during warmer weather.
Together, the heating and cooling systems offer the foundation for four-season residential comfort.
As with any property purchase, prospective buyers should inspect the HVAC systems and determine their age, operating condition, maintenance history, and expected future service requirements.
Energy efficiency can also be evaluated during the inspection process. Buyers may want to consider insulation, windows, doors, ductwork, and thermostat settings when estimating long-term ownership costs.
Approximately 1,194 Square Feet of Living Space
With approximately 1,194 square feet of finished above-ground living space, the property offers a practical amount of room without the maintenance demands associated with a very large home.
The approximately 1,194-square-foot layout includes three bedrooms, two bathrooms, a living room, kitchen, dining area, and laundry room.
This size can appeal to buyers searching for an affordable home that provides enough space for everyday living while remaining relatively manageable.
The absence of a basement means the property does not offer traditional below-grade storage or finished basement living space. Buyers who need significant storage should consider how their belongings will be organized throughout the home and on the property.
Outdoor Space and Deck
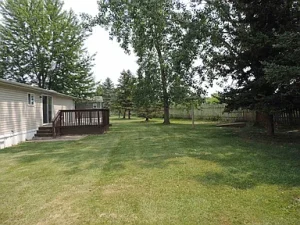
Outside, the property features a cleared lot and a deck.
A deck can extend the usable living area beyond the walls of the home and provide a place for outdoor seating, morning coffee, grilling, or relaxing after a long day.
The outdoor area can also be personalized with patio furniture, planters, outdoor lighting, or seasonal decorations.
Because the lot is described as cleared, future owners may have flexibility when considering landscaping ideas. Depending on community rules and property requirements, possibilities could include flower beds, garden areas, additional outdoor seating, or other decorative improvements.
Any improvements should be evaluated according to applicable local regulations and community requirements.
Grandfathered-In Fire Pit
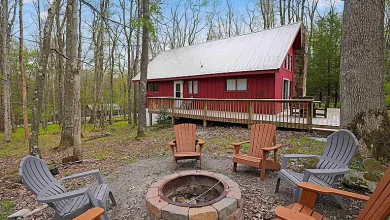
One of the property’s unique outdoor features is a grandfathered-in fire pit.
A fire pit can create an inviting gathering area for cool evenings, outdoor conversations, and casual entertainment. It can become a natural focal point of the backyard and complement the deck.
The grandfathered status may provide an additional benefit, although buyers should independently verify the applicable rules, restrictions, location requirements, and current compliance status before relying on it.
Fire safety regulations and community policies should always be followed when using or modifying an outdoor fire feature.
Storage Shed for Added Convenience
The property includes a storage shed, offering additional space for household equipment, gardening supplies, tools, seasonal decorations, and outdoor belongings.
A dedicated shed can help keep the interior of the home organized by moving bulky outdoor items into a separate storage area.
For buyers who enjoy gardening or outdoor projects, the shed could also provide a convenient location for storing lawn and garden equipment.
The condition and capacity of the shed should be evaluated during the buyer’s inspection.
A Residential Setting in Isabella Village
The home is located within Isabella Village Mobile, a residential community in the Mt. Pleasant area.
A community setting can provide a different lifestyle from owning a traditional detached home on a large private parcel. Buyers may appreciate the established neighborhood environment and the convenience of having nearby residential properties.
The property is zoned residential according to the listing information.
There is no indication of a traditional standalone HOA in the provided listing details, although buyers should verify all community rules, fees, restrictions, and ownership requirements before purchasing.
Public Water and Shared Septic
The property is connected to public water and uses a shared septic system.
Public water can provide the convenience of an established water source, while the shared septic arrangement is an important detail that buyers should understand before completing a purchase.
Prospective buyers should investigate the shared septic system, including maintenance responsibilities, agreements, capacity, inspection history, and any associated costs.
Understanding utility arrangements is particularly important when evaluating the long-term affordability of a property.
A Manufactured Home Built in 1994
The residence was constructed in 1994 and is classified as a manufactured home.
Manufactured housing can provide buyers with an alternative path to homeownership compared with traditionally constructed properties. These homes can offer practical floor plans and useful amenities at price points that may be more accessible than some conventional housing options.
The home features vinyl siding, which is commonly valued for relatively straightforward exterior maintenance.
The buyer should verify the home’s title, foundation details, installation records, insurance requirements, financing eligibility, and any other documentation relevant to manufactured-home ownership.
Opportunity for Personalization and Improvements
The property is described as having a solid foundation to build upon and could use some updating.
For buyers who enjoy home improvement projects, this creates an opportunity to personalize the residence according to their own taste.
Cosmetic improvements can make a meaningful difference in a home. Fresh paint, updated lighting, modern fixtures, improved landscaping, and refreshed flooring can all change the appearance and atmosphere of a property.
The kitchen and bathrooms may also provide opportunities for future improvements. Buyers do not necessarily need to complete every project immediately. A phased renovation strategy can allow homeowners to prioritize the areas that matter most to them.
Before beginning any renovation, buyers should establish a realistic budget that accounts for materials, labor, permits, unexpected repairs, and contingency costs.
Potential for Building Equity
One of the reasons buyers consider properties that need updating is the possibility of improving the home’s functionality and appearance over time.
A homeowner who purchases a property below the cost of a fully updated alternative may choose to invest in improvements gradually.
However, renovation does not guarantee an increase in market value. The potential for equity growth depends on numerous factors, including the purchase price, improvement costs, local housing demand, property condition, community characteristics, and future market conditions.
For investors, a detailed analysis should include comparable properties, expected renovation expenses, potential resale value, insurance, taxes, financing, and holding costs.
An Option for First-Time Homebuyers
First-time buyers often face the challenge of finding a home that fits their budget while still offering enough space for their lifestyle.
This three-bedroom, two-bath home may provide a practical combination of living space and essential amenities.
The one-level layout, central air conditioning, natural gas heating, two bathrooms, and included washer and dryer can all contribute to everyday convenience.
A first-time buyer could also approach improvements in stages rather than attempting a complete renovation immediately.
Before purchasing, buyers should carefully review financing options. The listing indicates cash and conventional terms, but manufactured-home financing requirements can vary depending on ownership structure, title status, foundation, land ownership, and lender guidelines.
Potential Investment Considerations
The property may also attract buyers interested in real estate investment.
Investors evaluating the home should consider the local rental market, comparable rental properties, expected maintenance expenses, insurance, taxes, vacancy assumptions, and financing costs.
A property with three bedrooms can potentially appeal to a broad tenant demographic, but rental demand and achievable rent should always be verified through local market research.
Investors should also determine whether the property meets applicable rental standards and whether any community rules affect leasing.
A professional inspection and financial analysis can help determine whether the property’s renovation and rental potential align with an investor’s objectives.
Comfortable Features Without Excessive Complexity
The appeal of this home is partly its straightforward layout.
The property does not rely on an oversized floor plan or complicated design. Instead, it offers approximately 1,194 square feet arranged around the basic needs of everyday living.
Three bedrooms provide private sleeping areas. Two bathrooms offer convenience. The kitchen and dining room are positioned for practical daily use. The living room provides a central gathering space, while the laundry room keeps household chores organized.
Outside, the deck, storage shed, and grandfathered-in fire pit add additional lifestyle possibilities.
For buyers who prefer practical homes that can be improved gradually, this combination may be particularly attractive.
Important Details Buyers Should Verify
Before making an offer, prospective buyers should complete appropriate due diligence.
Important considerations may include:
- Overall structural condition
- Manufactured-home title and ownership documentation
- Foundation and installation details
- HVAC condition
- Plumbing
- Electrical system
- Roof condition
- Vinyl siding condition
- Public water connection
- Shared septic arrangement
- Washer and dryer condition
- Fire pit status and applicable rules
- Storage shed condition
- Deck condition
- Community rules
- Property taxes
- Insurance requirements
- Financing eligibility
- Any applicable community fees or restrictions
An independent inspection can help buyers better understand the home’s condition and identify potential future expenses.
Why This Property Deserves a Closer Look
This Isabella Village property combines several characteristics that can be difficult to find together in an affordable residential opportunity.
The home offers three bedrooms and two full bathrooms, approximately 1,194 square feet of living space, a one-level floor plan, natural gas forced-air heating, central air conditioning, and a dedicated laundry room.
The outdoor features add another layer of functionality. A deck provides space for outdoor relaxation, while the storage shed offers practical utility. The grandfathered-in fire pit creates another potential gathering area for evenings outside.
The property also benefits from public water and a residential location in the Mt. Pleasant area.
Most importantly, the home provides an opportunity for personalization. Buyers who are comfortable making updates may be able to transform the existing residence into a home that better reflects their own style and priorities.
Final Thoughts
This three-bedroom, two-bath manufactured home in Isabella Village presents an opportunity for buyers searching for affordable homeownership, practical living space, and the ability to personalize a property over time.
Built in 1994, the residence offers approximately 1,194 square feet of living space with three main-level bedrooms, two full bathrooms, a spacious living room, kitchen, dining area, and convenient laundry room.
Natural gas forced-air heating and central air conditioning provide important year-round comfort features, while the included washer and dryer add everyday convenience.
Outside, the deck, cleared lot, storage shed, and grandfathered-in fire pit create additional opportunities for relaxation and outdoor use.
Whether you’re a first-time homebuyer looking for an affordable place to call home, a buyer searching for a manageable renovation project, or an investor evaluating potential opportunities, this property offers a foundation that may be worth exploring.
The home is being presented as a property with potential rather than a fully updated residence. Buyers should carefully evaluate its current condition, estimate any improvements they wish to make, and consider the total cost of ownership before proceeding.
With the right vision and a thoughtful improvement plan, this Mt. Pleasant-area home could become a comfortable and personalized place to live for years to come.
Listed on Zillow