3 beds 2 baths 1,974 sqft
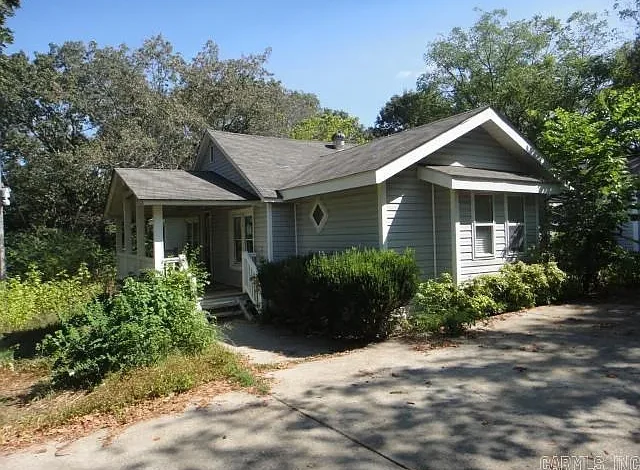
Traditional 3-Bedroom Home With Detached Garage and Breezeway: A Unique Real Estate Opportunity
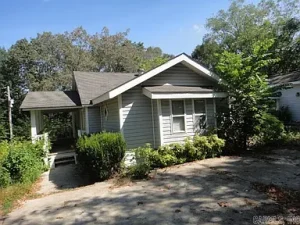
An Opportunity for Buyers Looking Beyond Conventional Listings
Real estate opportunities can take many different forms. Some properties are fully renovated and ready for immediate occupancy, while others require significant evaluation, repairs, or redevelopment before their full potential can be realized. This traditional-style home in the Cushman area represents the latter type of opportunity and may attract buyers, investors, contractors, and real estate professionals who are comfortable purchasing a property with substantial unknowns.
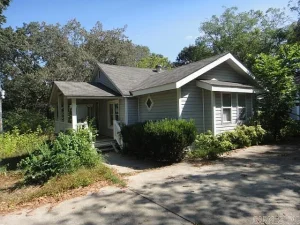
The property features a traditional exterior with metal and vinyl siding, a detached two-car garage connected by a breezeway, approximately 1,974 square feet of reported interior living area, three bedrooms, and two full bathrooms. The home was constructed in 2001 and sits on approximately 0.34 acres.
There are several practical features that make the property noteworthy. The residence is a single-story home with all three bedrooms located on the same level. It has public water and public sewer, central heating, central air conditioning, a crawl-space foundation, and a porch. The detached garage provides additional parking and storage possibilities.
However, there is an extremely important consideration for anyone interested in this property: the property is being listed sight unseen. No showings are allowed, and no interior access will be granted due to structural and safety concerns.
That condition changes the way prospective buyers should approach the opportunity. Rather than assuming the property is move-in ready or estimating its interior condition from limited information, buyers should treat the purchase as one requiring extensive due diligence and professional advice.
Understanding the Sight-Unseen Sale
The most significant detail associated with this property is that it is being offered as a Sight Unseen (LSU) listing.
No interior access is available because of structural and safety concerns. Prospective buyers therefore cannot conduct a traditional walk-through before purchasing.
This is an important distinction from a typical residential listing.
Buyers should not assume that the reported bedroom count, bathroom count, flooring, mechanical systems, or interior layout accurately represents the current physical condition of those features. The listing provides information about the property, but the inability to inspect the interior creates additional uncertainty.
Anyone considering an offer should carefully evaluate the risks associated with purchasing a property without interior access.
Potential buyers may want to consult a real estate attorney, contractor, structural professional, insurance provider, lender, and other qualified professionals before making a decision.
The property’s condition should be considered unknown unless independently verified through information legally and safely available to the buyer.
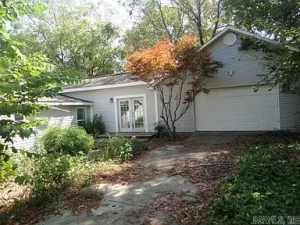
Traditional Exterior With Vinyl Siding
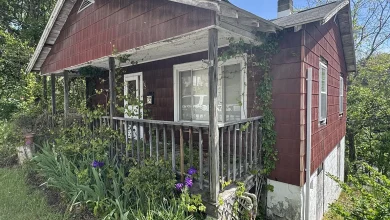
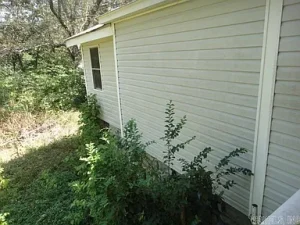
The home features a traditional architectural style and metal/vinyl siding.
Vinyl siding remains a common exterior material in residential real estate because of its relatively straightforward maintenance characteristics and broad availability.
The traditional exterior may appeal to buyers who prefer a conventional residential appearance rather than a highly modern architectural design.
The property was constructed in 2001, meaning it is newer than many older homes found in established communities. However, the listing’s structural and safety restrictions mean the actual condition of the residence still needs to be treated as uncertain.
The exterior should be evaluated from legally accessible areas and available documentation whenever possible.
Buyers should pay attention to the roof, siding, foundation, windows, doors, grading, drainage, porch and connection between the house and detached garage.
Approximately 1,974 Square Feet of Reported Living Area
The property is reported to contain approximately 1,974 square feet of interior living area.
For a three-bedroom residence, that amount of space can provide a generous footprint for a variety of household arrangements.
The listing identifies three bedrooms and two full bathrooms.
The home is also described as having all three bedrooms on the same level, which can be a convenient configuration for households that prefer one-level living.
The reported square footage should be independently verified by the buyer, particularly because the property is being sold without interior access.
Square footage is an important consideration in residential real estate valuation, renovation planning, insurance and financing.
Because the interior cannot be inspected, buyers should avoid making renovation budgets or valuation assumptions solely from the reported size.
Three Bedrooms on One Level
The home provides three bedrooms, all located on the same level.
A single-level bedroom arrangement can be practical for families, guests, roommates, or owners who prefer to avoid stairs.
The three-bedroom configuration may also make the property potentially relevant to buyers considering a future rental strategy, although the property’s current condition and the restrictions surrounding access must be carefully evaluated first.
Bedroom count can influence the potential market audience for a property, but it should not be viewed independently from condition, location, renovation costs and local demand.
Because there is no interior access, buyers should verify all available information concerning room configuration whenever possible.
Two Full Bathrooms
The property includes two full bathrooms.
Having two bathrooms can provide greater convenience for households with multiple occupants and may be a useful feature for future residential use.
Bathrooms are also among the areas that can require significant renovation expense when a property has experienced deterioration or structural problems.
Potential buyers should therefore avoid assuming that the bathrooms are currently functional or that existing fixtures are usable.
Since the home cannot be entered, the condition of plumbing, fixtures, flooring, walls, ventilation and other bathroom components remains uncertain.
Living and Dining Combination
The listing identifies a living/dining combination.
This type of layout can create an open and flexible common area where residents can arrange furniture according to their lifestyle.
A combined living and dining area can also make a home feel connected and provide flexibility for entertaining, family meals, work-from-home activities or other uses.
If the property eventually undergoes renovation, a combined living and dining area could offer multiple design possibilities.
However, any remodeling plan should begin with a professional inspection and structural assessment when access becomes legally and safely possible.
Kitchen Potential
The kitchen is part of the home’s reported interior layout, although the listing does not provide detailed information about cabinetry, countertops, appliances or current condition.
No appliances are listed as included.
This is particularly important for buyers evaluating the property as a renovation project.
A kitchen renovation can involve a wide range of costs depending on whether the goal is cosmetic improvement or complete replacement of cabinets, flooring, electrical systems, plumbing and appliances.
Since the property is not available for interior inspection, buyers should not assume that the existing kitchen components are usable.
Instead, the kitchen should be viewed as an area requiring further investigation and potential renovation planning.
Flooring Includes Wood, Tile and Carpet
The listing identifies several flooring types, including carpet, tile and wood.
Different flooring materials can provide different characteristics in terms of durability, maintenance and renovation possibilities.
Wood flooring can sometimes be refinished depending on its type and condition. Tile may be useful in kitchens, bathrooms or entry areas, while carpet can provide a softer surface in bedrooms and living spaces.
However, without interior access, buyers cannot determine the current condition of these materials.
Potential water damage, structural movement, deterioration or other issues could affect the cost of replacement.
A contractor’s assessment should therefore be obtained whenever possible before developing a renovation budget.
Central Heating and Air Conditioning
The property is reported to have central heating and central air conditioning.
Climate control systems can be a major consideration when evaluating residential real estate.
Central air conditioning can provide cooling throughout the residence, while central heating can support year-round occupancy.
The listing identifies the heating as central heat with an unspecified type.
Because the property is being sold sight unseen, the operational condition, age, efficiency and maintenance history of the HVAC equipment are unknown.
A buyer should not assume that the systems are operational.
If the property is eventually accessible to qualified professionals, the heating and cooling equipment should be inspected before substantial renovation decisions are made.
Public Water and Public Sewer
One practical feature of the property is its connection to public water and public sewer.
Municipal utility connections can simplify residential ownership compared with properties that rely on private wells or septic systems.
Public water can provide access to a municipal water supply, while public sewer can reduce the need for private wastewater maintenance.
The buyer should still verify the current status of these connections, any outstanding utility balances, service availability and applicable fees.
Utility records can be especially important when purchasing a distressed or foreclosure-related property.
Detached Two-Car Garage
The property includes a detached two-car garage.
Additional garage space can be valuable for vehicle storage, tools, equipment, hobbies and general household storage.
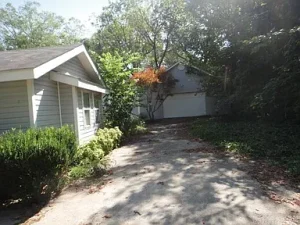
The garage is described as detached and connected to the residence by a breezeway.
A two-car garage can be particularly attractive to buyers who need secure parking or workspace.
Potential uses could include vehicle storage, a workshop, equipment storage or a hobby area, depending on the structure’s condition and local regulations.
As with the main residence, the condition of the garage should not be assumed because interior access is unavailable.
The roof, foundation, framing, doors, electrical service and connection to the breezeway should all be professionally evaluated when permitted.
Breezeway Adds Functional Appeal
The breezeway connecting the home and detached garage is another distinctive feature.
A breezeway can provide sheltered movement between the residence and garage while preserving the detached-garage configuration.
For homeowners, this can be convenient during rain, snow or other weather conditions.
It can also create a transitional area between the home’s living space and the garage.
The condition of this structure is unknown and should be inspected if access becomes available.
Approximately 0.34 Acres
The property sits on approximately 0.34 acres.
This lot size provides outdoor space while remaining relatively manageable compared with larger acreage properties.
The lot is described as sloped and subdivided.
Depending on the property’s final condition and local regulations, the outdoor space could potentially accommodate landscaping, recreation, gardening or other residential uses.
Buyers should verify property boundaries and any applicable easements, setbacks or restrictions.
Crawl-Space Foundation
The residence is reported to have a crawl-space foundation.
Crawl spaces can provide access to plumbing, electrical components, ductwork and other systems beneath the home.
However, crawl spaces also require careful inspection for moisture, drainage, ventilation, insulation, pest activity, structural movement and other conditions.
Because the home cannot be entered, the current condition of the crawl space is unknown.
For a property with structural and safety concerns, the foundation and crawl space should receive particular attention from qualified professionals before a buyer commits significant renovation funds.
The Property Is in Foreclosure
The listing identifies the property as being in foreclosure.
Foreclosure-related real estate can sometimes present unique opportunities, but it can also involve additional legal, financial and procedural considerations.
Potential buyers should understand the exact terms of the sale, title condition, liens, occupancy status, redemption rights if applicable, outstanding taxes, utility balances and any other obligations that may affect ownership.
The specific foreclosure process and buyer responsibilities can vary by jurisdiction.
Professional legal advice is strongly recommended for buyers who are unfamiliar with foreclosure transactions.
Potential for Investors and Renovators
The combination of nearly 2,000 square feet of reported living area, three bedrooms, two bathrooms, a two-car garage and a 0.34-acre lot could make the property interesting to investors and renovation-minded buyers.
A buyer might evaluate the property as a potential rehabilitation project, long-term rental investment or future resale opportunity.
However, these possibilities should be considered hypothetical until the property’s actual condition can be established.
The inability to conduct an interior inspection makes estimating renovation costs significantly more difficult.
A responsible investor should account for a wide range of possible repair scenarios rather than relying on an optimistic budget.
Renovation Planning Requires Careful Analysis
If a buyer eventually gains lawful access to the property, a comprehensive inspection should be a priority.
Areas to evaluate may include:
- Structural framing
- Foundation and crawl space
- Roof
- Exterior siding
- Windows and doors
- Plumbing
- Electrical wiring
- HVAC systems
- Water lines
- Sewer connections
- Interior walls and ceilings
- Flooring
- Kitchen
- Bathrooms
- Moisture and mold concerns
- Pest activity
- Drainage
- Garage
- Breezeway
- Porch
- Overall safety
A contractor can then help develop realistic renovation estimates.
Investors should also research comparable renovated properties in the surrounding market before determining whether a rehabilitation project makes financial sense.
Possible Rental Property Consideration
A three-bedroom, two-bath layout can be relevant to residential rental demand in many markets.
The property’s single-level design and attached functional relationship between the home, breezeway and garage could potentially be attractive to certain renters.
However, rental potential depends on local market conditions, neighborhood demand, property condition, rental regulations, insurance requirements and the final cost of rehabilitation.
Investors should calculate projected income using current local rental data rather than relying on general assumptions.
One-Level Living
The home’s one-story design is another noteworthy characteristic.
Single-level residences can appeal to a wide variety of buyers, including households that prefer fewer stairs.
A one-level layout can also be convenient for families with young children, homeowners planning for long-term occupancy, and residents who simply prefer having the major living spaces concentrated on one floor.
The three bedrooms being located on the same level further supports the practical nature of the reported layout.
No HOA Reported
The listing indicates that there is no homeowners association.
For some buyers, the absence of an HOA can provide greater flexibility and eliminate regular association dues.
However, properties can still be subject to municipal zoning rules, building codes, deed restrictions, subdivision regulations and other legal requirements.
Buyers should verify applicable restrictions before making plans for renovations, additions, landscaping or changes to the property.
Important Considerations Before Purchasing
This is not a conventional move-in-ready listing.
The most important factors include the property’s sight-unseen status, structural and safety concerns, foreclosure status and lack of interior access.
Potential buyers should carefully review every available document and should not rely solely on photographs or the reported property facts.
Because no interior access is permitted, buyers should be prepared for the possibility that significant repairs may be necessary.
Financing should also be discussed with lenders before making an offer. Some lenders may have specific requirements for properties with significant structural or safety concerns.
Why This Property Could Attract Attention
Despite the uncertainty, several characteristics make this property noteworthy.
It offers approximately 1,974 square feet of reported living area, three bedrooms, two full bathrooms, a detached two-car garage, a breezeway, public utilities and approximately 0.34 acres.
The home was built in 2001 and has a traditional architectural style.
The single-level design could appeal to a range of future buyers.
For an experienced investor or contractor, the opportunity may lie in determining whether the property’s underlying structure and location justify the cost of rehabilitation.
That decision requires careful analysis rather than assumptions.
Final Thoughts
This traditional-style three-bedroom, two-bath home in the Cushman area presents a distinctive real estate opportunity for buyers who understand the risks associated with a sight-unseen property.
The reported features include approximately 1,974 square feet of living space, three bedrooms on one level, two full bathrooms, a living/dining combination, central heating, central air conditioning, public water, public sewer, a crawl-space foundation, a porch and a detached two-car garage connected by a breezeway.
The approximately 0.34-acre lot provides additional outdoor space, while the traditional exterior and 2001 construction date add to the property’s profile.
However, the most important fact remains that no showings or interior access are allowed due to structural and safety concerns.
That restriction means prospective buyers must approach the property differently from a conventional home purchase. The interior condition should be considered unknown, and buyers should avoid assuming that reported features are currently functional or in satisfactory condition.
The foreclosure status also means that buyers should carefully investigate title, taxes, liens, utility balances, sale procedures and all other applicable legal matters.
For investors, contractors and experienced real estate buyers, the property may be worth researching as a potential renovation or redevelopment opportunity. The three-bedroom layout, two bathrooms, nearly 2,000 square feet of reported living area and two-car garage provide a foundation that could be valuable if the underlying structure and other property components prove suitable.
Nevertheless, any investment decision should be based on verified information, professional advice, realistic renovation estimates and current local market conditions.
Prospective buyers should review all available documents, understand the sale terms, consult appropriate professionals and recognize that purchasing without interior access carries substantial uncertainty.
Listed on Zillow