4 beds 2 baths 2,279 sqft
Four-Bedroom Country-Style Home with Attached Garage, Backyard Privacy and Renovation Potential
A Spacious Home with Opportunity to Build Equity
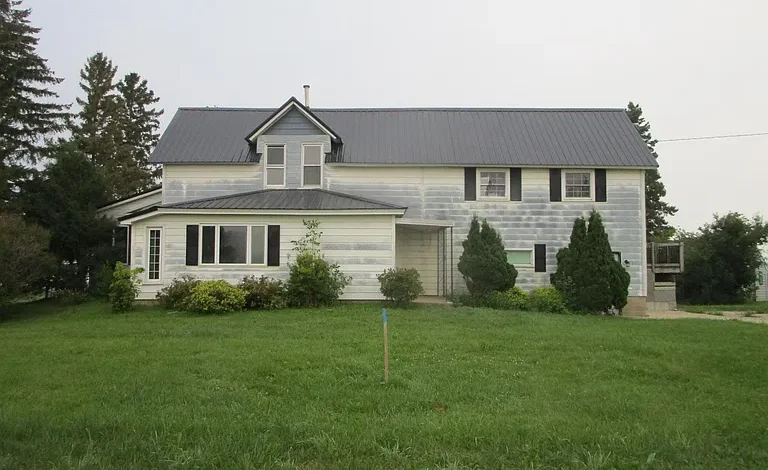
For buyers searching for an affordable property with substantial living space, a quiet setting, and room to create additional value, this two-story home in the Plainview area offers an opportunity worth exploring. With four bedrooms, two bathrooms, approximately 2,279 square feet of finished living space, and a 0.44-acre lot, the property combines a generous residential footprint with useful outdoor space.
Located on the edge of town, the home offers a quieter atmosphere while maintaining the convenience of being close to established community services. One of the property’s most appealing characteristics is the usable backyard with no rear neighbors, creating a sense of privacy that can be difficult to find in more densely developed neighborhoods.
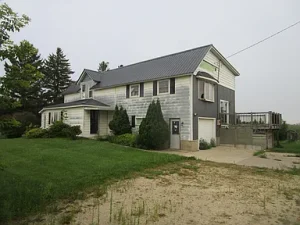
The home also features a deck, patio, attached two-car garage, unfinished basement, office, dining room, kitchen, living room, and bedrooms distributed across two levels. These features provide a flexible foundation for a homeowner, investor, or buyer interested in creating equity through improvements.
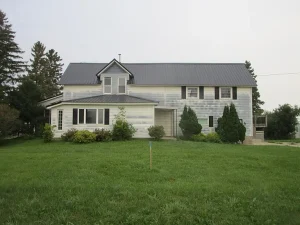
The property was originally built in 1890, giving it an older architectural history and traditional character. At the same time, the size and layout provide opportunities for modernization according to the future owner’s preferences.
This is not simply a property for someone looking for a finished, turn-key residence. It may be particularly attractive to buyers who recognize the potential of an older home and are willing to make thoughtful improvements over time.
Four Bedrooms for Flexible Family Living
The home includes four bedrooms, providing considerably more flexibility than many smaller residential properties.
One bedroom is located on the main level, while three additional bedrooms are located upstairs. This arrangement creates a natural separation between the primary living spaces and private sleeping areas.
A main-level bedroom can be especially useful for homeowners who prefer to have sleeping accommodations without using stairs. Depending on individual needs, it could also function as a guest room, home office, hobby room, or private study.
The three upper-level bedrooms provide additional options for family members, children, guests, or other household uses. Having several bedrooms can also make it easier for homeowners to adapt the property as their needs change.
For example, one bedroom could become a dedicated home office, another could be used as a guest room, and another could serve as a hobby or creative space.
For investors, the four-bedroom configuration may also make the property interesting as a potential rental. However, rental demand, achievable rent, local regulations, insurance costs, and renovation expenses should all be researched independently before pursuing an investment strategy.
Two Bathrooms for Added Convenience
The property includes two bathrooms, with one on the main level and another upstairs.
The listing identifies one as a full bathroom and the other as a three-quarter bathroom. This arrangement can provide practical convenience for households with multiple occupants.
Having bathrooms on separate floors can help make daily routines easier and reduce congestion during busy mornings. It also provides additional convenience when entertaining family members or guests.
As part of any renovation plan, buyers may want to inspect the plumbing, fixtures, flooring, ventilation, water supply, and drainage systems.
Because the home dates to 1890, a professional evaluation of major systems can be especially valuable before making significant renovation decisions.
Approximately 2,279 Square Feet of Finished Living Space
One of the property’s strongest features is its approximately 2,279 square feet of finished living space.
This amount of interior space provides buyers with plenty of room to work with. Rather than being limited to compact rooms, the home offers a more substantial layout that can accommodate a variety of furniture arrangements and lifestyle needs.
The listing reports a total structure area of approximately 3,122 square feet, while the total finished living area is approximately 2,279 square feet.
This distinction may be important to buyers evaluating the property. Prospective purchasers should independently verify measurements and determine exactly how the different areas of the structure are classified.
The generous footprint creates opportunities for both immediate use and future improvements.
Spacious Living Room for Everyday Life
The living room is located on the main level and provides a central area for relaxing and spending time together.
A larger living room can accommodate multiple seating areas, entertainment furniture, bookshelves, or other personal furnishings.
For a future homeowner, the room could become a comfortable family gathering space. With thoughtful updates, improvements such as new flooring, lighting, paint, trim, or furniture could significantly change the appearance and atmosphere.
Because this is an older property, buyers may also choose to preserve certain traditional characteristics while introducing modern design elements.
A balanced renovation could combine the character of an older home with the functionality expected from contemporary residential living.
Main-Level Dining Room and Kitchen
The property includes both a dining room and kitchen on the main level.
A dedicated dining room can be valuable for families who enjoy sit-down meals or entertaining guests. It can also provide a more formal gathering area separate from the living room.
The kitchen serves as another important part of the home’s everyday layout.
For buyers considering improvements, the kitchen may offer an opportunity to modernize cabinets, counters, appliances, lighting, flooring, or storage.
Kitchen renovations should be approached carefully, particularly in older homes. Before planning major work, buyers should evaluate plumbing, electrical service, ventilation, structural conditions, and the age and condition of existing fixtures.
A practical kitchen renovation does not necessarily require luxury materials. Durable surfaces, functional storage, efficient appliances, and good lighting can create a comfortable and attractive cooking environment while keeping renovation priorities focused.
Dedicated Main-Level Office
Another useful feature is the main-level office.
The inclusion of a dedicated office can be particularly valuable in today’s residential market, where working from home has become an important consideration for many buyers.
Instead of converting a bedroom into a workspace, the existing office allows the bedrooms to remain available for their intended purposes.
The office could also serve as a study, library, hobby room, craft space, or small business workspace, depending on the owner’s needs and applicable local regulations.
This flexibility adds to the overall usefulness of the home’s floor plan.
Deck and Patio Create Outdoor Living Opportunities
Outdoor living is another highlight of the property.
The home features both a deck and patio, creating multiple areas for enjoying the outdoors.
A deck can be used for morning coffee, outdoor dining, grilling, or simply relaxing after a long day. A patio can provide another surface for furniture, recreational activities, or entertaining.
The combination of these outdoor spaces gives the future owner options for designing different areas around the property.
Simple improvements such as outdoor furniture, landscaping, lighting, container gardens, or a designated grilling area could help make the backyard more inviting.
All outdoor improvements should be evaluated based on property conditions and any applicable local requirements.
A Usable Backyard with No Rear Neighbors
Perhaps one of the most attractive aspects of this property is the backyard.
The property is described as having a usable backyard with no rear neighbors. This creates an additional level of privacy and can make the outdoor area feel more secluded.
For families, the backyard could provide space for outdoor play and recreation. For homeowners who enjoy gardening, there may be opportunities to establish planting beds or landscaping features.
The yard could also become a peaceful outdoor retreat with seating areas, a garden, or space for entertaining.
Because the lot measures approximately 0.44 acres, it offers more outdoor space than a typical small urban parcel while remaining manageable for residential ownership.
Approximately 0.44 Acres on the Edge of Town
The property sits on approximately 0.44 acres, with dimensions of about 122 by 158 feet.
This creates a useful balance between outdoor space and maintenance.
Large rural properties can provide extensive privacy but may require considerable time and equipment to maintain. A parcel of less than half an acre can offer a more manageable alternative while still giving homeowners room for a meaningful backyard.
The location on the edge of town further enhances the property’s appeal for buyers who want a quieter setting without necessarily moving deep into a rural area.
Attached Two-Car Garage
The attached two-car garage provides another significant practical advantage.
A garage can protect vehicles from weather while also providing storage for tools, bicycles, seasonal belongings, lawn equipment, and other household items.
Because the garage is attached to the home, it can also provide convenient access between the residence and vehicle storage area.
The property has two attached garage spaces and gravel parking features. Buyers should inspect the garage structure, doors, electrical systems, flooring, roof, and overall condition before relying on it for specific uses.
For homeowners with hobbies or equipment, garage space can be an important part of the property’s overall functionality.
Unfinished Basement with Future Possibilities
The home also includes an unfinished basement.
Unfinished basement space can provide useful storage for seasonal items, tools, household equipment, and other belongings.
Depending on its condition, layout, ceiling height, moisture levels, and local building requirements, a future owner may also investigate whether some portion of the basement could eventually be improved.
Potential uses might include a workshop, organized storage area, recreation space, or other utility functions.
However, buyers should not assume that unfinished basement areas can automatically be converted into finished living space. Professional evaluation and verification of applicable building codes and permits would be necessary before undertaking such a project.
Forced-Air Heating with Propane
The property is equipped with forced-air heating and uses propane.
Heating systems are an important consideration for buyers, particularly when evaluating an older home.
Prospective buyers should determine the age and condition of the heating equipment and have the system inspected by a qualified professional.
Energy costs, maintenance requirements, efficiency, and future replacement expenses should all be considered as part of the property’s overall ownership costs.
The home does not list central cooling. Buyers who want whole-home cooling may therefore wish to investigate available options and determine what type of system would be practical for the structure.
Public Water and Septic System
The property is connected to city water and has a septic system.
Access to city water can provide an important convenience for residential living. The septic system, meanwhile, should be independently evaluated before purchase.
A professional septic inspection can help determine the system’s condition and identify any maintenance or repair considerations.
Because the property is an older residence, buyers should also consider reviewing available records concerning utilities and previous improvements.
Understanding the condition of major systems is an essential part of evaluating a renovation or equity-building opportunity.
An Older Home with Character
Built in 1890, this home is significantly older than many properties on today’s market.
Older homes can provide distinctive character, established proportions, traditional layouts, and architectural details that are difficult to replicate in newer construction.
At the same time, age means that buyers should conduct careful due diligence.
Important areas to investigate can include the foundation, framing, roof, electrical system, plumbing, insulation, windows, heating system, septic system, and exterior materials.
The property is constructed with a frame structure. Buyers should evaluate the current condition of the structure and determine which improvements are cosmetic and which may require more substantial investment.
Opportunity to Build Equity
The property’s description emphasizes the opportunity for equity.
For buyers willing to make improvements, the home could potentially become more valuable and functional over time. However, equity-building potential depends on numerous factors, including purchase price, renovation costs, neighborhood values, market conditions, and the quality of completed improvements.
The key is to approach the property with realistic expectations.
A buyer should compare the property’s current condition with recently sold homes in the surrounding market and obtain reliable estimates for any planned work.
Strategic improvements may focus on areas that have the greatest impact on everyday functionality and buyer appeal, such as kitchens, bathrooms, flooring, paint, exterior maintenance, and landscaping.
Potential for an Investment Property
Investors may also want to evaluate this home as a potential investment opportunity.
The four-bedroom layout and two-bathroom configuration provide characteristics that can appeal to larger households.
An investor considering a rental strategy should research comparable rents, vacancy rates, property taxes, insurance, maintenance expenses, utility responsibilities, and local rental regulations.
For a house-flipping strategy, the most important calculation is the relationship between acquisition cost, renovation expenses, carrying costs, and realistic resale value.
No renovation project should be based solely on an assumed future profit.
Professional inspections, contractor estimates, and local comparable sales can provide a stronger foundation for making an investment decision.
A Comfortable Option for a Larger Household
For an owner-occupant, the property’s four-bedroom layout may be particularly attractive.
The main-level bedroom can provide flexibility for guests or household members who prefer fewer stairs, while the upstairs bedrooms can provide private space for children or other family members.
The office gives the household an additional dedicated room without sacrificing one of the bedrooms.
The combination of a living room, dining room, kitchen, office, two bathrooms, basement, garage, deck, patio, and backyard creates a home with numerous functional zones.
Outdoor Space for Gardening and Recreation
The backyard could also become a valuable part of the home’s lifestyle.
A buyer interested in gardening could potentially create raised beds, flower gardens, or a small vegetable garden, subject to site conditions.
Outdoor seating could transform the patio or deck into a comfortable extension of the home’s living space.
Families could use portions of the yard for recreation, while homeowners who enjoy entertaining could create an outdoor dining or grilling area.
The absence of rear neighbors can make these activities feel more private and relaxed.
Important Due Diligence for Buyers
Before purchasing this property, prospective buyers should conduct appropriate due diligence.
Because the home was built in 1890, a comprehensive inspection may be particularly important.
Areas to consider include:
- Foundation and structural framing
- Roof condition
- Exterior siding
- Windows and doors
- Electrical wiring and service
- Plumbing
- Propane heating system
- Cooling options
- Septic system
- City water connection
- Basement condition
- Garage structure
- Deck and patio
- Property boundaries
- Drainage and grading
- Zoning and permitted uses
Buyers should also confirm all measurements, property information, taxes, utility details, and other listing information independently.
Why This Property Could Be Worth Exploring
This property stands out because it combines a large amount of living space with several features that are difficult to overlook.
The four bedrooms provide flexibility. The two bathrooms add convenience. The 2,279 square feet of finished living space offer room for a larger household. The main-level office creates additional functionality.
Outside, the deck, patio, backyard, and lack of rear neighbors create a private outdoor environment.
The attached two-car garage provides valuable storage and parking, while the unfinished basement offers additional utility space.
The edge-of-town setting may appeal to buyers who want a quieter atmosphere without completely giving up residential convenience.
Most importantly, the property provides an opportunity for someone willing to improve and personalize an older home.
Final Thoughts
This four-bedroom, two-bath, two-story home in the Plainview area offers a combination of space, privacy, and renovation potential.
With approximately 2,279 square feet of finished living space, a 0.44-acre lot, an attached two-car garage, deck, patio, backyard, office, unfinished basement, and bedrooms spread across two levels, the property provides a flexible foundation for a variety of buyers.
Its location on the edge of town and backyard with no rear neighbors add to the property’s appeal, offering a balance between accessibility and privacy.
The home’s 1890 construction also gives it a distinctive place in the local housing landscape. Buyers interested in older homes may appreciate the opportunity to preserve its traditional character while making practical updates for modern living.
For an investor, the property may offer an opportunity to create value through strategic renovation. For an owner-occupant, it could become a spacious family residence with room to personalize. For someone looking for an affordable project, it provides a substantial amount of existing space to work with.
As with any older property, the most important step is careful due diligence. Prospective buyers should obtain professional inspections, investigate major systems, estimate renovation costs, and research local market conditions before making a final decision.
For buyers who can see the possibilities beyond the current condition, this home may represent more than simply a place to live. It can be a project, an investment, and an opportunity to create a property tailored to a specific vision and lifestyle.
Listed on Zillow