
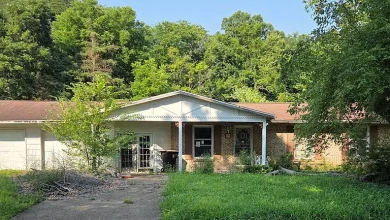
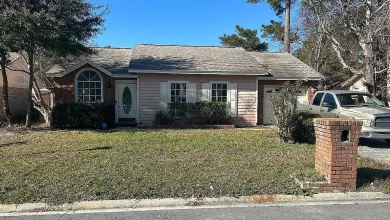
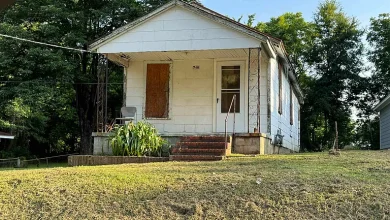
3 beds 2 baths 1,850 sqft
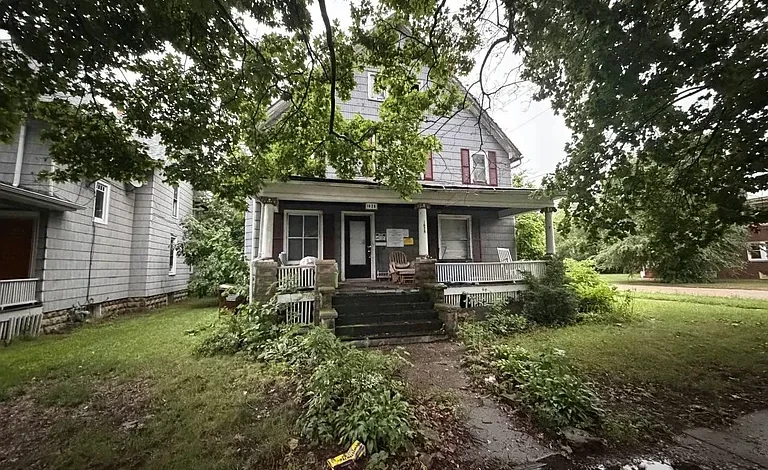
Major Rockford Renovation Opportunity: 3-Bedroom Home with Full Basement and Detached Garage
An Investor-Focused Property with Significant Redevelopment Potential
Attention investors, experienced rehabbers, contractors, and real estate entrepreneurs: this two-story single-family home in Rockford, Illinois presents a substantial renovation and redevelopment opportunity for buyers with the experience, resources, and vision required to take on a challenging project.
The property offers approximately 1,850 square feet of interior space, three bedrooms, two full bathrooms, a full basement, and a detached garage on a 5,662-square-foot city lot. Built around 1900, the home has the scale and traditional layout of an older residential property, including a spacious living room, dining room, kitchen, three upper-level bedrooms, and multiple areas that could potentially be reconfigured during a comprehensive rehabilitation.
However, this is not a move-in-ready home. The property is currently condemned by the City of Rockford and is reportedly on the demolition list. Significant repairs and improvements will be necessary, and prospective buyers must conduct their own due diligence with the City of Rockford regarding rehabilitation requirements, deadlines, permits, code compliance, and whether the structure can be restored.
The property is being sold as-is, where-is, and traditional financing is not expected to be available. This makes the opportunity particularly relevant to cash buyers, experienced investors, developers, and contractors who understand the complexities of distressed real estate.
Three Bedrooms and Two Full Bathrooms
The home features three bedrooms and two full bathrooms distributed across its two-story layout.
The primary bedroom is located on the upper level and measures approximately 15 by 12 feet, providing about 180 square feet of space. This generous room could potentially accommodate a variety of bedroom furniture configurations once the property has been appropriately rehabilitated.
The second bedroom measures approximately 12 by 10 feet, while the third bedroom measures approximately 10 by 8.6 feet. Together, the three bedrooms offer a traditional arrangement that could appeal to future occupants if the home is successfully restored.
One full bathroom is located on the main level, while the property is also reported to have a second full bathroom. The existing condition of plumbing, fixtures, water service, and other bathroom components should be carefully evaluated as part of any renovation plan.
For an investor considering a complete interior rehabilitation, the three-bedroom and two-bath configuration provides a useful starting point for evaluating the property’s potential future layout.
Approximately 1,850 Square Feet of Interior Space
One of the property’s notable characteristics is its approximately 1,850 square feet of reported interior area.
Older homes of this size can provide considerable flexibility during a renovation because they often feature larger rooms and layouts that can be adapted to contemporary living requirements.
The main floor includes a living room measuring approximately 15.6 by 13.6 feet, or about 212 square feet. The dining room is approximately 15 by 14 feet, offering another substantial area for future use.
The kitchen measures approximately 13 by 10 feet. Depending on the condition of the existing structure and applicable building requirements, an investor could evaluate different approaches to updating the kitchen, improving functionality, and creating a more modern connection between the kitchen and dining areas.
The property also includes a full basement. Although the basement is not included in the finished living-area calculation, it could provide valuable utility and storage space after appropriate inspection and rehabilitation.
A Traditional Layout with Renovation Flexibility
The floor plan reflects the character of an older two-story residence.
A spacious living room and separate dining room provide a traditional main-level arrangement, while the bedrooms are located upstairs. This type of layout can work well for buyers seeking separation between common living areas and private sleeping spaces.
For a professional rehabber, the existing configuration can be evaluated against current buyer preferences. Depending on structural limitations and local building requirements, renovations might include updating room finishes, modernizing the kitchen, improving bathroom functionality, replacing outdated systems, and upgrading interior surfaces.
However, because the property is condemned, any proposed renovation should begin with a professional assessment of the structure rather than cosmetic improvements.
The first priority should be determining whether the home can legally and economically be rehabilitated.
Condemned Property Requires Careful Due Diligence
The property’s current legal and physical condition is perhaps the most important factor prospective buyers should understand.
According to the listing information, the property is condemned by the City of Rockford and is on the demolition list. This means buyers should not approach the opportunity like a conventional fixer-upper.
Before bidding or purchasing, investors should contact the appropriate City of Rockford departments to determine:
- The current condemnation status
- Whether demolition has been ordered or scheduled
- Applicable rehabilitation deadlines
- Required building permits
- Minimum repair standards
- Code compliance requirements
- Potential inspection requirements
- Utility requirements
- Structural rehabilitation requirements
- Whether the demolition list status can be removed
- Any outstanding municipal requirements
- Potential liens or other property-related obligations
The buyer is responsible for completing this due diligence.
This is especially important because a property with significant structural or code issues can require considerably more capital than initially anticipated.
Not a Traditional Financing Opportunity
The listing specifically indicates that the property will not qualify for traditional financing.
For that reason, prospective buyers should have a clear understanding of their funding strategy before pursuing the property.
Cash investors may find this type of property more suitable because they can potentially purchase the asset without relying on a conventional mortgage. Experienced rehab investors may also have access to specialized renovation financing, private capital, hard-money loans, or other funding structures, subject to lender requirements.
Any financing strategy should account for both acquisition costs and the potentially substantial rehabilitation budget.
Investors should consider expenses such as architectural or engineering services, permits, inspections, structural work, electrical systems, plumbing, HVAC installation, roofing, windows, siding, interior finishes, landscaping, insurance, taxes, carrying costs, and potential municipal requirements.
Full Basement Adds Another Layer of Utility
The property includes a full basement, providing additional space below the main living areas.
While the basement is not reported as finished living space, it could potentially serve important utility and storage functions after the property is rehabilitated.
Depending on its physical condition, the basement may contain mechanical systems, utility connections, storage areas, or structural components that require inspection.
An investor should pay particular attention to signs of water intrusion, foundation movement, moisture, mold, deteriorated masonry, damaged framing, or other conditions commonly encountered in older properties.
Any plans to finish or convert basement space should be reviewed with qualified professionals and local authorities before construction begins.
Detached Garage for Additional Utility
The property also includes a detached garage with one reported garage space.
For an investor, a detached garage can provide practical value by offering storage for tools, construction materials, vehicles, or equipment during the rehabilitation process.
If the garage is structurally sound, it may remain a useful feature after renovation. Its condition should nevertheless be inspected independently, including the roof, foundation, framing, doors, electrical service, and overall structural integrity.
The garage may also contribute to the property’s future marketability, particularly for buyers who value off-street parking and additional storage.
City Lot with Residential Zoning
The property sits on approximately 5,662 square feet of land within a city environment.
The lot is described as being located in a city/town setting and has residential zoning. The fee-simple ownership structure provides another important component for investors evaluating the property.
The relatively manageable lot size can potentially make future exterior maintenance less demanding than a larger suburban or rural property.
The property’s location within Rockford also places it in an established urban residential environment rather than an isolated rural setting.
Prospective buyers should verify current zoning, permitted uses, setbacks, parking requirements, accessory-structure regulations, and any redevelopment restrictions directly with the relevant municipal authorities.
Built Around 1900
The home was built around 1900, giving it more than a century of history.
Historic-era homes can offer distinctive architectural proportions and layouts that differ from newer construction. At the same time, age introduces additional considerations for investors.
A property dating to approximately 1900 may have experienced multiple renovations and modifications throughout its history. Electrical, plumbing, structural, roofing, insulation, windows, and other building systems may require extensive evaluation.
Because this particular property is condemned, investors should assume that significant investigation will be necessary before determining the true renovation scope.
The age of the property can be part of its appeal, but it should not be confused with evidence of current structural suitability.
A Potential Project for Experienced Rehabbers
This property is best suited to buyers who understand renovation projects and can accurately estimate construction costs.
An experienced rehabber may approach the opportunity by first evaluating the building envelope and structure, followed by major systems and interior finishes.
A typical rehabilitation assessment could involve:
- Structural evaluation
- Foundation and basement inspection
- Roof inspection
- Exterior siding assessment
- Electrical evaluation
- Plumbing evaluation
- Heating and cooling planning
- Window and door assessment
- Interior demolition requirements
- Kitchen and bathroom renovation estimates
- Code compliance review
- Permit requirements
- Final construction budgeting
Only after these factors are understood should an investor calculate the property’s potential after-repair value.
Potential for a Complete Interior Transformation
The property’s existing layout provides several rooms that could potentially be transformed during a comprehensive renovation.
The approximately 212-square-foot living room could become the primary gathering area. The approximately 210-square-foot dining room offers enough room for a traditional dining arrangement or, subject to renovation feasibility, a more flexible living configuration.
The kitchen’s approximately 144-square-foot footprint provides a useful area for a future renovation.
The three upper-level bedrooms could potentially serve as sleeping quarters, office space, guest rooms, or other private areas depending on the eventual use of the property.
Because the home is sold in its current condition, buyers should not assume that any existing feature or system will be operational without independent verification.
Evaluating the Investment Potential
Distressed real estate can sometimes attract investors because acquisition costs may be lower than those of renovated properties. However, a lower purchase price does not automatically mean a profitable investment.
In this case, the property’s condemnation status makes accurate financial analysis especially important.
An investor should compare:
Acquisition cost + renovation + permits + professional services + financing + carrying costs + contingency = total investment
That total should then be compared with realistic market values for comparable renovated homes in the surrounding area.
A professional real estate valuation or comparative market analysis may be helpful when determining potential resale value.
Investors should also account for unexpected construction costs. Older and condemned properties can reveal additional issues once walls, floors, ceilings, or other components are opened.
Potential Rental Property Strategy
If the property can be successfully rehabilitated and brought into full compliance, another possible strategy could involve long-term rental use.
A three-bedroom, two-bath home can potentially appeal to households seeking additional bedroom space, subject to local rental demand and the property’s eventual condition.
However, rental use should not be assumed until the property meets all applicable building, safety, occupancy, and rental requirements.
Investors should research local rental rates, vacancy levels, property management expenses, insurance requirements, taxes, maintenance costs, and applicable landlord regulations before considering this strategy.
The property’s current condemnation status means substantial work would likely be necessary before any conventional residential occupancy could be contemplated.
Potential Resale Opportunity
Another possible strategy for an experienced investor is renovation and resale.
The property’s approximately 1,850 square feet, three-bedroom configuration, two bathrooms, full basement, and detached garage provide several characteristics that could potentially contribute to future buyer appeal if the property is fully restored.
A successful renovation could potentially modernize the interior while preserving some of the home’s older character.
However, resale projections should be based on actual comparable properties rather than optimistic assumptions.
Construction costs, market conditions, holding periods, buyer demand, and unexpected repairs can all significantly influence profitability.
Important Considerations Before Purchase
Because this is a highly distressed property, prospective buyers should approach the opportunity with a comprehensive due-diligence strategy.
Important questions include:
- Can the property legally be rehabilitated?
- What exactly caused the condemnation?
- Is there a current demolition order?
- What deadlines apply?
- What repairs does the City require?
- Are there municipal liens?
- Are utilities currently functional?
- What condition is the foundation in?
- What is the condition of the roof?
- Does the electrical system require replacement?
- What plumbing work is required?
- Is a heating system required before occupancy?
- What permits will be necessary?
- What will the complete rehabilitation budget be?
- What is the realistic after-repair value?
These questions can materially affect the investment decision.
Understanding the As-Is Sale
The property is being sold as-is, where-is.
This means buyers should not expect the seller to complete repairs or make improvements before closing.
The as-is structure also reinforces the importance of conducting as much inspection and municipal research as possible before committing to the purchase.
For experienced investors, an as-is sale can provide an opportunity to acquire a property with a clear understanding that the renovation responsibility belongs to the buyer.
For inexperienced buyers, however, the combination of condemnation, significant repairs, and lack of traditional financing can create substantial financial risk.
Rockford Location and Urban Accessibility
Located in Rockford, Illinois, the property benefits from being situated within an established city environment.
Rockford is a major community in northern Illinois with residential neighborhoods, commercial districts, employment opportunities, schools, healthcare services, shopping, restaurants, and recreational amenities.
For an investor, location remains an important component of any redevelopment analysis.
The property’s urban setting may provide access to existing infrastructure and nearby services, although buyers must independently verify the condition and availability of utilities serving the property.
Property Facts at a Glance
Interior
- 3 bedrooms
- 2 full bathrooms
- Approximately 1,850 square feet
- Full basement
- Main-level living room
- Main-level dining room
- Main-level kitchen
- Upper-level bedrooms
- No heating currently reported
- No cooling currently reported
- No appliances included
- No water heater reported
Exterior
- Approximately 5,662-square-foot lot
- Detached one-car garage
- Two-story design
- Residential setting
- Siding exterior
- Shingle roof
Utilities
- City/community water
- City/community sewer
- Electric service with circuit breakers reported
Property Details
- Single-family residence
- Built around 1900
- Fee-simple ownership
- Residential zoning
- Sold as-is, where-is
- Condemned by the City of Rockford
- On the demolition list
- Traditional financing not expected
Who Might Be a Good Fit for This Property?
This opportunity is most likely to appeal to experienced real estate investors, professional contractors, developers, and rehab specialists.
A buyer with construction experience may be able to better evaluate the property’s rehabilitation requirements and identify opportunities to control renovation costs.
Investors with established contractor relationships may also be better positioned to obtain accurate bids before beginning work.
The property could potentially attract someone looking for a major house-flipping project, but only after confirming that rehabilitation is legally permitted and financially practical.
It is not a typical move-in-ready home and should be evaluated as a highly distressed real estate investment opportunity.
Final Thoughts
This Rockford property represents a significant renovation challenge paired with the potential for a substantial transformation.
The two-story residence offers approximately 1,850 square feet, three bedrooms, two full bathrooms, a full basement, a detached garage, and a city residential lot. Its traditional floor plan provides a starting point for an investor who has the resources and expertise to undertake a comprehensive rehabilitation.
At the same time, the property’s condemnation status and placement on the City’s demolition list make due diligence absolutely essential. Prospective buyers must independently verify the property’s legal status, rehabilitation requirements, municipal deadlines, permits, zoning, utilities, and potential redevelopment options directly with the City of Rockford.
The home is being sold as-is, where-is, and traditional financing is not expected to be available. These conditions make the opportunity particularly appropriate for experienced cash investors and professional rehabbers rather than conventional homebuyers.
For the right buyer, however, the property could become an interesting urban redevelopment project. The three-bedroom layout, two-bath configuration, approximately 1,850 square feet of space, full basement, detached garage, and residential location provide several factors worth evaluating.
The key is disciplined analysis. Before purchasing, investors should obtain professional inspections where permitted, consult with local authorities, develop a realistic construction budget, research comparable properties, and include an appropriate contingency for unexpected expenses.
Distressed real estate can offer opportunities, but the most successful projects begin with careful research rather than assumptions. Anyone considering this Rockford property should evaluate both the potential rewards and the considerable risks before making a purchase decision.
Listed on Zillow