4 beds 1 baths 2,053 sqft
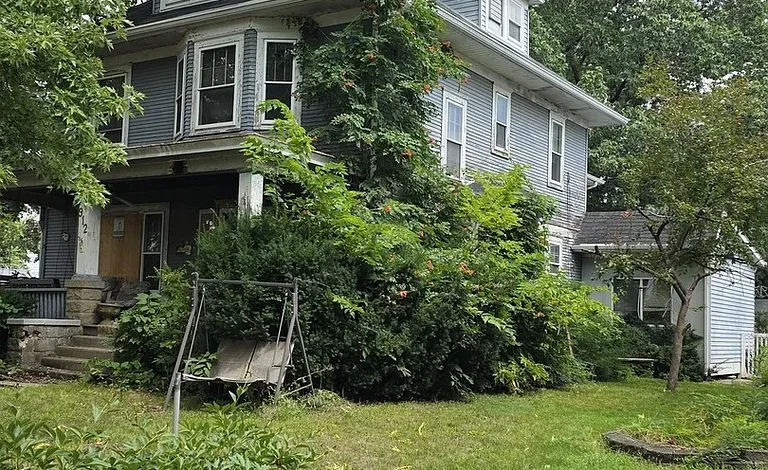
Two-Story Fire-Damaged Home in Sterling Offers a Major Renovation Opportunity
A Unique Fixer-Upper Opportunity for Buyers With Vision
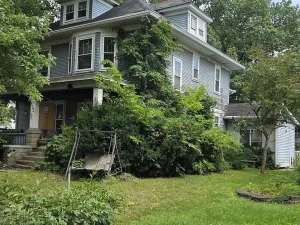
Finding a property with the right combination of size, location, existing structure, and renovation potential can be challenging for buyers searching for their next real estate project. This two-story single-family home in Sterling, Michigan, presents an opportunity for someone willing to take on a substantial renovation.
The home unfortunately experienced a fire in November 2025 and is being sold in its current as-is condition. The property has not been further cleaned out, and prospective visitors are advised to use caution and bring a flashlight when viewing the interior.
Despite the damage, the property offers approximately 2,053 square feet of reported interior living area, four bedrooms, one full bathroom, an additional bonus room, an attached two-car garage, an unfinished partial basement, and a lot measuring approximately 8,450 square feet.
For experienced investors, contractors, builders, or buyers interested in creating a customized residence, the property may provide an opportunity to evaluate an existing structure and determine whether renovation or redevelopment makes financial sense.
The home was originally built in 1915, giving it a long history and a traditional two-story configuration. The property has public water and public sewer, natural gas heating, and central air listed among its features.
Any renovation following fire damage should begin with a professional assessment of the structure, electrical system, plumbing, HVAC equipment, roof, framing, foundation, and other critical components.
Property Overview
This Sterling property is a two-story single-family residence situated on an approximately 8,450-square-foot lot.
The home includes four bedrooms and one full bathroom, along with a bonus room that adds another flexible area to the floor plan.
The listing reports approximately 2,053 square feet of interior living space. The property also includes an attached two-car garage, providing valuable covered parking and potential storage space.
Key Property Details
- Property type: Single-family residence
- Architectural configuration: Two-story home
- Bedrooms: 4
- Bathrooms: 1 full bathroom
- Interior living area: Approximately 2,053 square feet
- Bonus room: Approximately 200 square feet
- Primary bedroom: Approximately 196 square feet
- Bedroom 2: Approximately 168 square feet
- Bedroom 3: Approximately 120 square feet
- Bedroom 4: Approximately 100 square feet
- Heating: Natural gas
- Cooling: Central air
- Basement: Partial and unfinished
- Garage: Attached two-car garage
- Lot: Approximately 8,450 square feet
- Lot dimensions: Approximately 50 x 169 feet
- Water: Public
- Sewer: Public
- Exterior: Wood siding
- Year built: 1915
- Ownership: Fee simple
- Location: Sterling, Michigan
- HOA: No services reported
Fire Damage and Renovation Considerations
The most important fact prospective buyers need to understand is that the property experienced a fire in November 2025.
Because of this, the home should be considered a significant renovation project rather than a conventional move-in-ready residence.
The property is being sold as-is, and the listing states that it will not be further cleaned out.
This means buyers should approach the property with appropriate expectations and professional guidance.
Fire damage can affect more than visible surfaces. Depending on the severity and location of the fire, smoke, heat, water used during firefighting, and prolonged exposure can affect structural components, electrical wiring, plumbing, insulation, flooring, walls, ceilings, roofing, and mechanical systems.
Before making any renovation decisions, a qualified contractor or structural professional should evaluate the property.
Buyers should also determine whether local permits, inspections, environmental remediation, or other approvals will be necessary.
A Large Two-Story Floor Plan
One of the property’s notable features is its reported approximately 2,053 square feet of living space.
The two-story design provides considerable room for customization.
The second level contains the four listed bedrooms and a bonus room. The generous room dimensions could provide flexibility when redesigning the interior.
For an investor, the existing floor plan may provide a starting point for determining how the home could be restored.
For an owner-occupant, the layout may provide enough room to create a customized family residence.
However, the current condition following the fire means that all measurements, layouts, and usable areas should be independently verified.
Four Bedrooms With Flexible Possibilities
The home includes four bedrooms.
The primary bedroom is reported at approximately 196 square feet with dimensions of approximately 14 by 14 feet.
The second bedroom measures approximately 168 square feet, while the third bedroom is approximately 120 square feet.
The fourth bedroom is listed at approximately 100 square feet.
A four-bedroom configuration can provide considerable flexibility once the property is properly restored.
Depending on the final layout and local building requirements, bedrooms could be used for family members, guests, office space, hobbies, or other residential purposes.
A four-bedroom home can also potentially appeal to a broad range of future buyers if the renovation is completed successfully.
Any changes to bedrooms, windows, exits, electrical systems, or other life-safety components should comply with applicable building codes.
Approximately 200-Square-Foot Bonus Room
In addition to the four bedrooms, the second floor includes a bonus room of approximately 200 square feet.
A bonus room can provide another flexible space for future homeowners.
Depending on its condition and local requirements, it could potentially become a home office, recreation room, hobby area, storage room, study, or additional living space.
Because this property requires substantial renovation, the eventual use of the bonus room should be determined after the structure and building systems have been professionally evaluated.
Attached Two-Car Garage
The property includes an attached two-car garage.
An attached garage can be a valuable feature for both homeowners and future resale considerations.
It provides space for vehicle parking while also offering potential storage for tools, seasonal items, bicycles, equipment, and household belongings.
For a renovation project, the garage should also be inspected carefully.
Buyers should examine the garage structure, doors, electrical service, roof connections, walls, flooring, and any areas potentially affected by fire, smoke, heat, or water.
Partial Unfinished Basement
The home has a partial, unfinished basement.
Basement areas can provide additional storage and utility space.
Although the listing does not report finished basement living space, the lower level could still be useful after the property has been evaluated and repaired.
Any plans to finish or convert basement areas should take into consideration moisture, structural conditions, ceiling height, egress requirements, insulation, electrical systems, and local building regulations.
Because the property has experienced fire damage, the basement should be included in the professional inspection process.
Natural Gas Heating
Natural gas is listed as the home’s heating source.
A reliable heating system will be important if the property is eventually restored as a year-round residence.
However, fire damage can potentially affect mechanical systems, ductwork, gas lines, controls, and related components.
Buyers should have the heating system inspected by an appropriately qualified professional before assuming that any existing equipment can be reused.
Replacement or repair costs should be incorporated into any renovation budget.
Central Air Conditioning
Central air conditioning is also listed among the property’s features.
For future occupants, central cooling can provide comfortable indoor temperatures during warmer months.
As with the heating system, the HVAC equipment should be carefully evaluated because the condition of mechanical systems cannot be assumed following a fire.
A professional HVAC inspection can help determine whether existing equipment can be repaired, requires replacement, or can be integrated into a future renovation.
Public Water and Sewer
The property is connected to public water and public sewer.
Access to municipal utilities can be an important consideration when evaluating a renovation project.
Public water and sewer can simplify some aspects of residential redevelopment compared with properties that depend on private wells and septic systems.
Nevertheless, buyers should verify the current status of all utility connections and determine whether repairs, reconnections, or upgrades are required.
Utility service should be evaluated as part of the overall renovation plan.
Wood Siding and Traditional Character
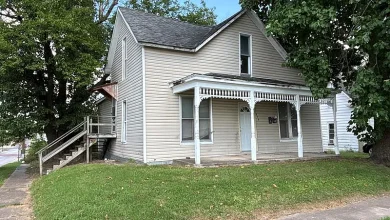
The exterior of the home features wood siding.
The property was originally constructed in 1915, giving it a traditional character that may appeal to buyers interested in older homes.
Historic-era houses can offer architectural elements and proportions that are difficult to replicate in newer construction.
At the same time, an older property requires careful evaluation.
The condition of exterior siding, trim, windows, roof systems, framing, foundation, and drainage should be reviewed before any restoration work begins.
The goal of a successful renovation should be to balance the property’s original character with modern safety, comfort, efficiency, and functionality.
Approximately 8,450-Square-Foot Lot
The property sits on approximately 8,450 square feet of land.
The reported lot dimensions are approximately 50 by 169 feet.
This provides outdoor space around the residence while remaining relatively manageable from a maintenance perspective.
A future owner may be able to improve landscaping, create outdoor seating areas, establish gardens, or enhance curb appeal after the primary restoration work has been completed.
Any additions, fencing, landscaping changes, parking modifications, or other improvements should be reviewed for compliance with local requirements.
Potential for a Full Home Renovation
One of the most interesting aspects of the property is the possibility of creating a customized interior.
Rather than purchasing a fully renovated house with predetermined finishes, a renovation buyer may have an opportunity to select many of the future home’s materials and design elements.
Potential renovation decisions could include:
- Flooring
- Kitchen cabinets
- Countertops
- Lighting
- Bathroom fixtures
- Interior doors
- Paint
- Trim
- Windows
- HVAC equipment
- Electrical fixtures
- Plumbing fixtures
- Insulation
- Exterior improvements
The final scope of work will depend on the actual condition of the property.
Potential Investor Opportunity
Properties requiring substantial rehabilitation can attract investors who specialize in renovation and resale.
A potential investor might evaluate the property based on acquisition cost, renovation expenses, expected resale value, local comparable sales, financing costs, holding expenses, insurance, permits, and closing costs.
However, fire-damaged properties require especially careful financial analysis.
A low acquisition price does not automatically mean a profitable investment.
Before purchasing, investors should obtain realistic contractor estimates and determine whether structural remediation, electrical replacement, plumbing work, HVAC replacement, roofing repairs, environmental remediation, or other major expenses will be required.
The property’s potential should be evaluated using actual numbers rather than assumptions.
Potential for an Owner-Occupied Renovation
Not every buyer interested in a fixer-upper is an investor.
Some buyers prefer renovation projects because they want to create a home specifically suited to their preferences.
This property could potentially appeal to an ambitious buyer who has the resources, experience, and professional support necessary to undertake a major restoration.
The four-bedroom layout provides a useful starting point, while the bonus room and attached garage add additional functionality.
An owner could potentially design a home with modern finishes while preserving elements of the property’s traditional two-story character.
Renovation Planning and Budgeting
Anyone considering this property should develop a detailed renovation plan before beginning construction.
A professional assessment should identify immediate safety concerns first.
The next stage could involve determining which structural components can remain and which require replacement.
After the structure is stabilized, buyers can evaluate electrical, plumbing, HVAC, insulation, windows, roofing, flooring, kitchens, bathrooms, and cosmetic finishes.
A renovation budget should include a contingency for unexpected expenses.
Older homes and fire-damaged properties can reveal additional issues after demolition begins, so buyers should avoid assuming that visible conditions represent the entire scope of work.
Safety Should Come First
Because the property has experienced a fire and remains in an unfinished condition, safety should be a priority.
The listing specifically advises visitors to use caution and bring a flashlight.
Prospective buyers should follow all showing instructions and avoid entering areas that appear unsafe.
Children and unauthorized visitors should not enter the property without appropriate supervision and permission.
Professional inspectors, contractors, and other qualified specialists should determine whether specific areas are safe to access.
Understanding the As-Is Sale
The home is being sold as-is.
An as-is transaction generally means that the buyer should not expect the seller to complete repairs before closing.
This makes due diligence especially important.
Buyers should conduct appropriate inspections and research before making a purchase decision.
They should also review title information, property taxes, utility status, insurance availability, zoning, permits, and any known restrictions.
Potential Resale Considerations
For investors and renovation buyers, future resale potential may be an important consideration.
A restored four-bedroom home with approximately 2,053 square feet could potentially appeal to buyers seeking larger residential properties.
The attached two-car garage and approximately 8,450-square-foot lot could also contribute to the property’s overall functionality.
However, future market value cannot be guaranteed.
Renovation decisions should be based on realistic comparable sales, neighborhood conditions, construction costs, and expected buyer demand.
Over-improving a property beyond what the local market supports can create financial challenges.
Location and Everyday Convenience
The property is located in Sterling, Michigan.
For buyers considering a renovation project, location is an important part of the overall evaluation.
A property with an established residential setting, public utilities, and existing infrastructure may provide a different opportunity than raw land requiring complete development.
Prospective buyers should research nearby schools, shopping, employment centers, healthcare, transportation, recreational facilities, and other amenities to determine whether the location fits their lifestyle or investment strategy.
Why This Property May Attract Renovation Buyers
Several characteristics make this property particularly interesting to people who enjoy renovation projects.
First, the home offers a relatively large reported living area of approximately 2,053 square feet.
Second, the four-bedroom configuration provides flexibility.
Third, the property has an attached two-car garage.
Fourth, it has public water and sewer.
Finally, the two-story structure and existing lot provide a foundation from which an experienced buyer can evaluate a complete restoration.
The biggest challenge is also the most important consideration: the property suffered fire damage in November 2025.
This means the renovation should be approached as a serious construction project rather than a simple cosmetic update.
Questions Buyers Should Ask Before Purchasing
Before moving forward, prospective buyers should consider questions such as:
- How extensive was the November 2025 fire?
- Which portions of the structure were affected?
- Has a structural engineer evaluated the property?
- Has the property undergone professional remediation?
- What electrical components require replacement?
- What plumbing components remain usable?
- Is the HVAC system operational?
- What is the condition of the roof?
- What is the condition of the foundation?
- Are permits required for the planned renovation?
- Is the property insurable during and after renovation?
- Are there any outstanding liens or code violations?
- What utilities are currently active?
- What are the estimated renovation costs?
- What comparable homes have recently sold nearby?
Answering these questions before purchasing can help buyers make a more informed decision.
Final Thoughts
This two-story Sterling property offers a distinctive opportunity for someone willing to take on a major renovation project.
The home was built in 1915 and provides approximately 2,053 square feet of reported interior living area, four bedrooms, one full bathroom, a 200-square-foot bonus room, an attached two-car garage, and a partial unfinished basement.
The property also has public water, public sewer, natural gas heating, and central air listed among its features.
The November 2025 fire is the defining factor in evaluating the property. The home is being sold as-is and has not been further cleaned out. Buyers should therefore approach the property with appropriate caution and should obtain professional assessments before determining whether restoration is practical.
For experienced contractors, investors, renovation specialists, or ambitious homeowners, the property may offer an opportunity to create a customized residence from an existing two-story structure.
The four-bedroom configuration provides flexibility, while the attached garage and approximately 8,450-square-foot lot add useful functionality.
A successful renovation would require careful planning, realistic budgeting, professional inspections, appropriate permits, and a clear understanding of the local real estate market.
The most important step is to evaluate the property based on its actual condition rather than relying solely on the potential appearance of a finished renovation.
For buyers searching for a fire-damaged fixer-upper, renovation project, investment property, four-bedroom home, or restoration opportunity in Sterling, Michigan, this property presents a project that may be worth investigating.
As with any distressed or as-is property purchase, prospective buyers should independently verify all information, inspect the property with qualified professionals, determine the full renovation scope, and consult appropriate legal, construction, insurance, and real estate professionals before making a purchase decision.
Property Facts at a Glance
- Property Type: Single-Family Residence
- Location: Sterling, Michigan
- Year Built: 1915
- Stories: 2
- Bedrooms: 4
- Bathrooms: 1 full bathroom
- Interior Living Area: Approximately 2,053 square feet
- Primary Bedroom: Approximately 196 square feet
- Bedroom 2: Approximately 168 square feet
- Bedroom 3: Approximately 120 square feet
- Bedroom 4: Approximately 100 square feet
- Bonus Room: Approximately 200 square feet
- Garage: Attached two-car garage
- Basement: Partial and unfinished
- Heating: Natural Gas
- Cooling: Central Air
- Water: Public
- Sewer: Public
- Exterior: Wood Siding
- Lot Size: Approximately 8,450 square feet
- Lot Dimensions: Approximately 50 x 169 feet
- Ownership: Fee Simple
- HOA Services: None reported
- Property Condition: Fire-damaged renovation project
- Sale Condition: As-is
- Fire Date: November 2025
- Listing Date: August 22, 2026
Important Buyer Disclaimer
The information presented in this article is based on the supplied property listing information and is intended for general informational purposes. Property measurements, features, condition, utility status, zoning, taxes, and other details should be independently verified by prospective buyers.
Because the home experienced a fire and is being sold as-is, buyers should obtain appropriate professional inspections and assessments before purchasing. Renovation costs, future property value, resale potential, financing availability, insurance availability, and investment returns cannot be guaranteed.
Listed on Zillow