3 beds 3 baths 2,263 sqft
Private Log Cabin Retreat Near Hendersonville, North Carolina
A Motivated Seller Opportunity for Buyers Seeking Privacy and Mountain Living
Motivated sellers are ready to consider offers on this inviting log cabin retreat, creating an appealing opportunity for buyers searching for a private mountain home, vacation property, or full-time residence near Hendersonville, North Carolina. Set on approximately 1.21 wooded acres, this rustic home combines natural surroundings with convenient access to shopping, healthcare, highways, and the attractions of Western North Carolina.
The property offers approximately 2,263 square feet of total finished living space, including a partially finished walk-out basement. With three bedrooms and three bathrooms, the home provides flexibility for a variety of lifestyles. Whether the goal is a primary residence, second home, mountain getaway, or property with potential for guests and extended family, the layout offers multiple living areas across several levels.
The setting is one of the home’s strongest features. Surrounded by wooded scenery and positioned on a private, sloping lot, the property creates a sense of separation from busy city life while remaining within practical driving distance of Hendersonville. The home is located approximately 20 minutes from downtown Hendersonville and about 15 minutes from Interstate 26, grocery stores, and AdventHealth services, according to the listing information.
For buyers interested in log homes, mountain real estate, outdoor living, and the Western North Carolina lifestyle, this property offers an appealing combination of privacy, convenience, and usable interior space.
A Classic Log Cabin with Natural Character
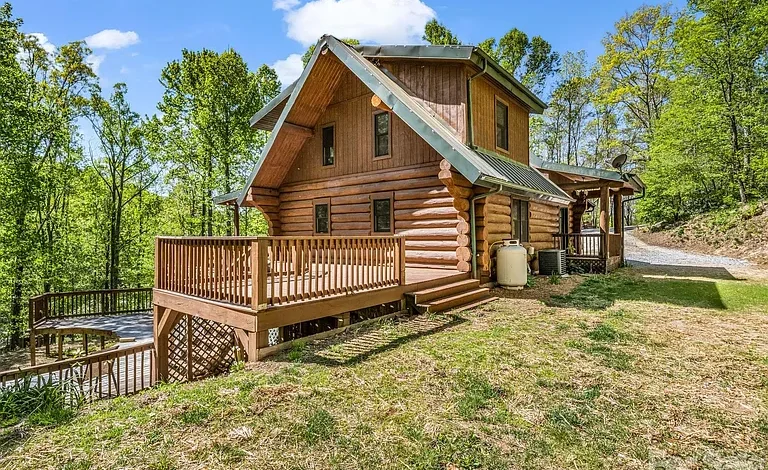
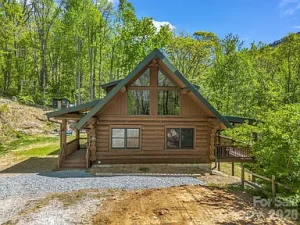
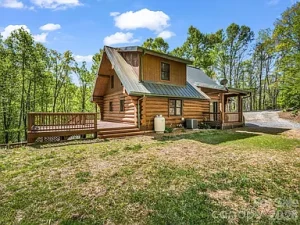
The home’s exterior reflects the timeless appeal of rustic mountain architecture. Constructed with log materials and topped with a metal roof, the cabin presents the kind of durable, distinctive appearance many buyers seek when searching for a mountain retreat.
Built in 2003, the property has approximately 1,398 square feet of finished living area above ground, with an additional approximately 865 finished square feet in the lower level. This creates a total finished living area of approximately 2,263 square feet.
The multi-level design helps separate different areas of the home. The main living spaces are positioned on the primary level, while the upper loft provides a private setting for the primary bedroom. The lower level expands the home’s functionality with another bedroom, bathroom, storage and office potential, and direct walk-out access to outdoor living areas.
Recent upgrades have added to the property’s appeal, while the home’s original rustic character remains central to its design. Hardwood flooring, vaulted ceilings, exposed wood elements, and large windows all contribute to the warm cabin atmosphere.
An Inviting Great Room with Vaulted Ceilings
Inside, the main level is centered around a spacious great room designed to take advantage of natural light and the surrounding wooded setting.
Vaulted ceilings create a more open feeling within the main living area, while exposed wood beams contribute to the home’s authentic cabin character. Large windows bring daylight into the space and help connect the interior with the natural environment outside.
Hardwood flooring continues the warm, natural theme and provides a durable surface suited to a mountain home lifestyle. The combination of wood finishes, high ceilings, and generous windows creates a comfortable setting for everyday living, entertaining, or simply relaxing after a day spent exploring the region.
The great room can serve as the heart of the home. There is space for comfortable seating, conversation areas, and personal design choices that can make the cabin feel either traditionally rustic or more modern.
For buyers interested in luxury cabin design ideas, the open main living area provides a strong foundation for future decorating and upgrades.
A Functional Kitchen for Everyday Living
The kitchen is positioned on the main level and offers a practical layout for daily use. Stainless steel appliances add a more contemporary element to the rustic setting and provide useful functionality for full-time living or extended stays.
The kitchen connects naturally with the main living areas, making it convenient for entertaining and family gatherings. Buyers can enjoy the existing setup while also having the opportunity to personalize finishes and design elements over time.
The home’s layout supports a lifestyle where cooking and gathering remain connected to the central living space. Whether preparing a quiet breakfast before heading outdoors or hosting family and friends for a weekend in the mountains, the kitchen is positioned to serve as an important part of the home’s daily routine.
Appliances listed include a dishwasher, dryer, gas range, refrigerator, washer, and additional equipment.
A Private Upper-Level Primary Suite
The primary bedroom is located on the upper level, creating a more private retreat away from the main living spaces.
The loft-style arrangement overlooks the home’s open interior and complements the cabin’s vaulted ceiling design. This upper-level space includes a full en-suite bathroom, providing convenience and privacy for the primary occupant.
The combination of an upper-level bedroom, rustic architecture, and natural surroundings creates a setting that can feel especially appealing for buyers seeking a peaceful escape from crowded neighborhoods and busy city environments.
The loft also benefits from the character created by the home’s wood construction and open design. Buyers may choose to emphasize the rustic style with traditional cabin furnishings or create a more modern mountain aesthetic.
Additional Bedrooms and Flexible Lower-Level Living
The home includes three bedrooms across its multiple levels.
One bedroom is located on the main level, offering convenient access to the primary living spaces. This arrangement may be useful for guests, family members, or buyers who prefer a bedroom without relying on stairs.
Another bedroom is located in the partially finished basement. The lower-level configuration also includes a bathroom and additional space that may be suitable for storage, office use, hobbies, or other flexible purposes.
The finished lower level features walk-out access, creating a direct connection between the interior and the lower outdoor patio area. This design can make the basement feel more integrated with the rest of the property than a traditional enclosed lower level.
The additional refrigerator in the basement adds convenience for guests, entertaining, or extended stays. Buyers interested in creating a separate guest area may appreciate the flexibility of the lower-level layout, subject to their intended use and any applicable regulations.
Three Bathrooms for Added Convenience
The home offers two full bathrooms and one half bathroom, providing a total of three bathrooms.
The upper-level primary suite includes its own full bathroom. Another full bathroom serves the main level, while the lower level includes additional bathroom facilities.
Having bathrooms distributed across multiple levels can make the home more practical when hosting guests or accommodating a larger household.
This arrangement also gives the property flexibility for a variety of ownership goals, including a full-time residence, second home, or recreational retreat.
Hardwood Floors and Rustic Interior Details
Natural materials are an important part of the home’s appeal. Wood flooring is listed throughout the property, complementing the log construction and exposed interior details.
The rustic style does not need to limit future design choices. Buyers could maintain a traditional cabin appearance with warm furnishings, leather seating, handcrafted decor, and natural textures. Alternatively, the same architecture could support a more contemporary mountain design with clean lines and modern finishes.
The vaulted ceilings and large windows create a sense of vertical space, while the wood elements add warmth and visual character.
This combination is particularly attractive to buyers searching for a property that feels connected to its surroundings rather than designed like a standard suburban home.
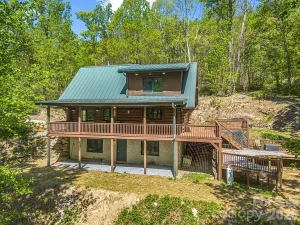
A Large Covered Porch and Wraparound Outdoor Living
Outdoor living is one of the property’s major highlights.
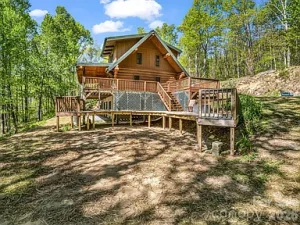
The large covered porch offers a comfortable place to enjoy the wooded surroundings in different weather conditions. From there, the porch transitions into an open wraparound section and connects with a large side deck.
This creates multiple areas for outdoor furniture, grilling, entertaining, or quiet relaxation.
A covered porch can become an extension of the home’s living space. Morning coffee, afternoon reading, and evening conversations can all take place while enjoying the sounds and scenery of the surrounding woods.
The open deck areas provide additional flexibility for buyers who want more exposure to sunlight and fresh air.
With approximately 1.21 acres of private, wooded land, the property offers an outdoor setting that supports the mountain lifestyle many buyers seek in Western North Carolina.
Outdoor Entertainment Space with Future Potential
Below the main deck area is additional decking that previously surrounded an above-ground swimming pool. The pool has been removed, leaving the area available for future use.
Depending on buyer preferences, this outdoor space could potentially support the installation of another pool, subject to proper planning and applicable requirements. It could also become an expanded entertainment area with outdoor seating, dining, lounge furniture, or other recreational features.
The existing decking provides a starting point for buyers with creative ideas about outdoor living.
This flexibility is valuable because it allows the next owner to shape the property around their own lifestyle rather than inheriting a completely fixed outdoor design.
A Walk-Out Basement with Storage and Office Potential
The partially finished basement expands the home’s usable space beyond the main and upper levels.
In addition to a bedroom and bathroom, the lower level offers significant storage and potential office space. This flexibility may appeal to remote workers, hobbyists, or buyers who need room for equipment and supplies.
The walk-out design provides direct access to the lower covered patio, creating another outdoor area connected to the interior.
For buyers who work from home, a lower-level office area can offer separation from the main living spaces. For others, the space may be used for recreation, storage, crafting, exercise equipment, or a personalized retreat.
The combination of finished space and storage potential adds practical value to the overall floor plan.
Private Wooded Acreage
The approximately 1.21-acre lot offers privacy and a wooded setting.
The terrain is described as private, sloped, and wooded. This natural environment provides the property with the feeling of a secluded retreat while keeping the home within reach of Hendersonville and regional services.
Wooded acreage can offer a changing experience throughout the year. Spring and summer bring green foliage and shade. Autumn can transform the landscape with seasonal color. Winter may create a quieter environment with more open views through the trees.
For nature lovers, this type of property provides an opportunity to enjoy outdoor living without leaving home.
The lot may also appeal to buyers who value privacy over dense neighborhood development.
Mountain Living Near Hendersonville
One of the advantages of the location is its balance between rural surroundings and access to town.
Downtown Hendersonville is approximately 20 minutes away, according to the listing information. Hendersonville offers shopping, dining, local businesses, cultural attractions, and services that support year-round living.
Interstate 26, grocery stores, and AdventHealth facilities are approximately 15 minutes away, offering additional convenience for transportation and everyday needs.
This balance can be especially important for buyers searching for a mountain home that does not feel completely isolated.
Residents can enjoy a quieter home environment while still having access to restaurants, shopping, healthcare, and major travel routes.
A Strong Option for a Mountain Vacation Home
The property’s cabin design and private setting make it well suited to buyers considering a vacation home in Western North Carolina.
A second home can provide a regular destination for weekends, holidays, and longer stays. The three-bedroom, three-bath layout offers room for family members and guests, while the multiple outdoor spaces create opportunities to enjoy the surrounding landscape.
The proximity to Hendersonville also means owners can access town amenities without sacrificing the more secluded atmosphere of the property.
For buyers interested in a mountain vacation property, the combination of log construction, wooded acreage, covered porches, and flexible lower-level living space can be especially appealing.
Potential for a Personal Investment Strategy
Real estate buyers often look at mountain properties from several perspectives. Some are searching for a primary residence, while others consider second-home ownership or long-term investment potential.
This property offers characteristics that can appeal to multiple ownership strategies. Its private setting, log cabin design, proximity to Hendersonville, and flexible interior layout may be relevant to buyers evaluating the property as part of a broader real estate investment plan.
Any rental or short-term rental use would be subject to local rules, zoning, permits, financing requirements, insurance considerations, and other applicable regulations. Buyers should independently verify what uses are permitted.
Even for buyers who do not intend to rent the property, the home’s location and distinctive character can make it a unique long-term ownership opportunity.
Practical Utilities and Modern Systems
The property is served by a well and septic system.
Heating and cooling are provided through an electric heat pump system, helping support year-round comfort. The home is also equipped with a metal roof, a feature often appreciated for durability and low-maintenance potential.
The combination of private utilities and modern heating and cooling systems supports the property’s use as more than simply a seasonal cabin.
Buyers considering full-time mountain living may appreciate the practical infrastructure already in place.
Understanding the Private Mountain Setting
Access to the property is via a gravel road, which is consistent with many private mountain locations.
Buyers should consider the nature of mountain roads when evaluating a property. Road conditions can vary depending on weather, maintenance, elevation, and seasonal conditions.
The property is located at an elevation of approximately 2,500 feet, according to the listing information.
For many buyers, the elevated setting is part of the appeal. Mountain air, wooded scenery, and a stronger connection to the natural landscape can create a lifestyle that feels different from conventional city or suburban living.
A Home Designed for Different Lifestyles
This log cabin can support a wide range of lifestyles.
A couple may enjoy the upper-level primary suite and use the additional bedrooms for guests or hobbies. A family may appreciate the bedrooms on multiple levels and the extra finished space in the basement. Remote workers may find opportunities for dedicated office space.
Outdoor enthusiasts can take advantage of the surrounding Western North Carolina region, while buyers seeking peace and quiet can simply enjoy the privacy of the wooded setting.
The home does not fit into a single category. It can be a primary residence, weekend retreat, second home, or a property adapted around the next owner’s specific needs.
Key Property Features at a Glance
- Approximately 2,263 square feet of finished living space
- Three bedrooms
- Three bathrooms
- Approximately 1.21 private acres
- Rustic log cabin architecture
- Metal roof
- Vaulted ceilings
- Hardwood flooring
- Exposed wood beams
- Upper-level primary bedroom with en-suite bathroom
- Main-level bedroom
- Additional bedroom in the lower level
- Partially finished walk-out basement
- Storage and office potential
- Stainless steel kitchen appliances
- Large covered porch
- Open wraparound porch areas
- Large side deck
- Additional outdoor decking with future potential
- Lower covered patio
- Fire pit
- Private wooded setting
- Well and septic system
- Heat pump heating and cooling
- Approximately 20 minutes from downtown Hendersonville
- Approximately 15 minutes from Interstate 26, grocery stores, and healthcare services
A Western North Carolina Retreat Ready for Its Next Chapter
This property offers more than the typical home. It combines the atmosphere of a traditional log cabin with the practical benefits of multiple bedrooms, multiple bathrooms, finished lower-level space, and convenient access to Hendersonville.
The private wooded setting creates a strong sense of escape, while the location helps maintain access to everyday necessities.
Buyers can enjoy the existing rustic character or bring their own design ideas to the property. The outdoor spaces offer room for entertaining and relaxation, while the flexible basement and multi-level layout create possibilities for guests, work, hobbies, and storage.
For anyone searching for a mountain cabin for sale near Hendersonville, North Carolina, this property presents an opportunity to combine privacy, natural surroundings, and usable living space.
With motivated sellers willing to entertain offers, the next owner has the chance to make this distinctive mountain retreat their own.
Final Thoughts
Finding a property that offers both privacy and convenience can be difficult. This log cabin on approximately 1.21 wooded acres provides a setting where the sounds and scenery of nature can be part of everyday life while shopping, healthcare, highways, and downtown Hendersonville remain within a practical drive.
The home’s approximately 2,263 square feet of finished space provides flexibility rarely found in a simple weekend cabin. Three bedrooms and three bathrooms allow the property to accommodate a range of living arrangements, while the finished walk-out basement creates additional possibilities.
From the vaulted ceilings and hardwood floors to the wraparound outdoor spaces and private wooded surroundings, the home offers the character buyers expect from a Western North Carolina mountain property.
Whether the next owner is searching for a full-time residence, a peaceful second home, or a private mountain retreat, this cabin provides a distinctive foundation for the next chapter of ownership.
Listed on Zillow