3 beds 2 baths 1,849 sqft
Affordable Grafton Fixer-Upper With Investment Potential
A Character-Filled Property Ready for Its Next Chapter
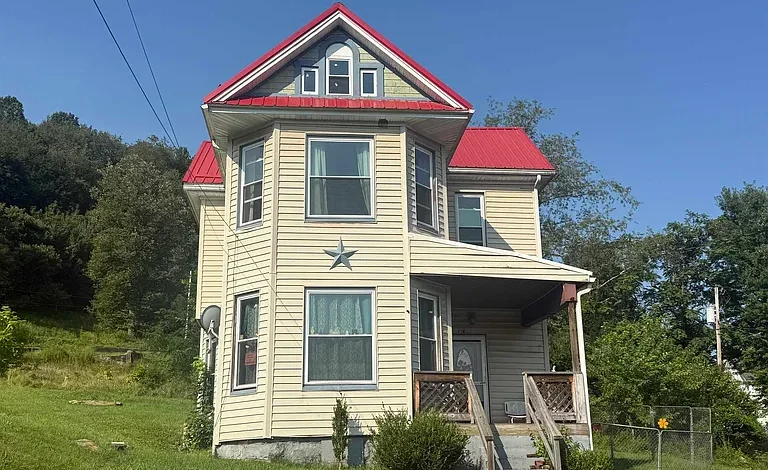
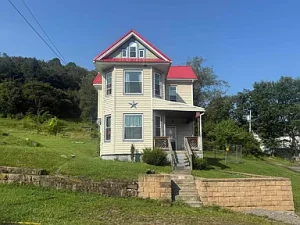
For buyers searching for an affordable investment property, renovation project, or older home with character, this three-bedroom residence in Grafton offers an opportunity worth exploring. Built around 1900, the property combines classic architectural details with several important updates, creating a foundation for someone with a clear renovation vision.
The home offers approximately 1,849 square feet of finished living space, three bedrooms, one full bathroom, and one half bathroom. Its two-story layout provides generous room sizes, while features such as bay windows, hardwood trim, classic doors, and permanent attic stairs add personality that can be difficult to replicate in newer construction.
Several important improvements have already been completed, including an updated roof and electrical system. Some exterior siding has also been replaced, and the remaining new siding materials are included with the property. Appliances are included as well, giving the next owner a useful starting point for completing the home.
This property is being marketed toward buyers interested in renovation and investment opportunities. Cash or renovation financing is required, so prospective buyers should carefully review the property’s condition, financing requirements, and renovation needs before moving forward.
Property Overview
This Grafton residence offers a practical combination of size, location, character, and renovation potential.
Key Property Features
- 3 bedrooms
- 1 full bathroom
- 1 half bathroom
- Approximately 1,849 square feet of finished living space
- Approximately 2,149 square feet of total structure area
- Two-story design
- Partial basement
- Permanent attic stairs
- Bay windows
- Hardwood trim and doors
- Updated roof
- Updated electrical system
- Vinyl siding
- Additional siding materials included
- Natural gas wall furnace
- Ceiling fans and wall-unit cooling
- Range included
- Dishwasher included
- Refrigerator included
- Washer included
- Dryer included
- Public water
- Public sewer
- High-speed internet availability
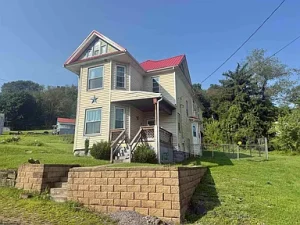
- Front porch
- Level lot
- On-street and off-street parking
- No HOA
- Built around 1900
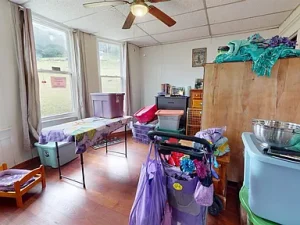
A Historic Home With Character
One of the property’s strongest qualities is its age and architectural character.
Constructed around 1900, the home represents a style of residential construction that emphasized craftsmanship, proportion, and distinctive details. Older homes can offer features that are difficult to reproduce in modern construction, and this property includes several examples.
Bay windows, hardwood trim, and traditional doors contribute to the home’s personality. Rather than starting with a completely blank modern interior, the next owner has an opportunity to preserve selected historic details while incorporating contemporary finishes and systems.
For investors and renovators, this combination can create an interesting design challenge: modernize the functionality while retaining the character that makes an older house appealing.
Spacious Living Room
The approximately 203-square-foot living room provides a comfortable central gathering area.
Measuring approximately 15.25 by 13.33 feet, the room offers enough space for a traditional furniture arrangement with seating, an entertainment area, and decorative accents.
The laminate flooring provides a practical foundation, while the home’s existing architectural details can be incorporated into a future renovation.
A renovation could potentially focus on lighting, wall finishes, flooring, trim restoration, and furniture layout to create a more contemporary living environment without eliminating the home’s original personality.
Separate Dining Room
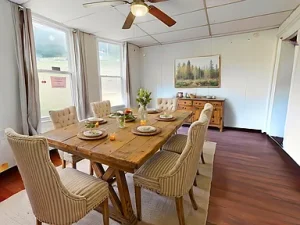
The home includes a dedicated dining room measuring approximately 171 square feet.
The room is approximately 14.25 by 12 feet, providing enough space for a full dining table and additional furniture.
A separate dining area is a valuable feature for buyers who enjoy entertaining or prefer having a defined space for meals.
The existing laminate flooring offers a practical surface, while the traditional proportions of the room provide flexibility for both classic and modern interior design.
A future owner might choose to create a traditional dining room, a flexible family space, or another purpose depending on household needs.
Kitchen With Renovation Potential
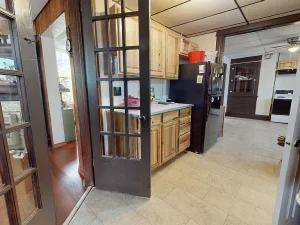
The kitchen measures approximately 172 square feet, making it one of the larger rooms on the first floor.
The approximately 13.58 by 12.67-foot layout offers useful space for cooking, storage, and meal preparation.
The property includes several appliances:
- Range
- Dishwasher
- Refrigerator
- Washer
- Dryer
Having these appliances convey with the property provides a practical starting point for the next owner.
The kitchen currently features laminate flooring, and its overall layout provides opportunities for personalization.
Depending on budget and local requirements, a future renovation could include updated cabinets, countertops, lighting, backsplash, fixtures, and additional storage.
For an investor, the kitchen is often one of the areas where thoughtful improvements can significantly influence the overall presentation of a renovated property.
Three Bedrooms on the Second Floor
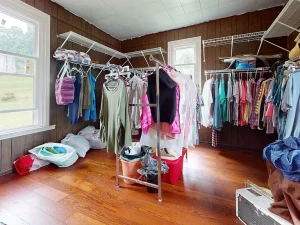
All three bedrooms are located on the second level.
The primary bedroom is approximately 192 square feet, measuring roughly 14.42 by 13.33 feet. Its generous dimensions provide plenty of room for a bedroom suite and additional furniture.
The second bedroom measures approximately 174 square feet, with dimensions of about 11.25 by 15.5 feet.
The third bedroom measures approximately 124 square feet, with dimensions of approximately 12.42 by 10 feet.
The three-bedroom configuration makes the home potentially suitable for a family, roommates, rental occupants, or an investor targeting traditional residential demand.
The exact use of each room can be determined by the next owner’s goals.
One Full Bathroom and One Half Bathroom
The property offers one full bathroom and one half bathroom.
Having a second bathroom, even as a half bath, can be valuable in a multi-bedroom home.
For renovation purposes, buyers may wish to evaluate both spaces carefully and determine whether updates are necessary.
Because the property is being purchased as a renovation opportunity, prospective buyers should have plumbing fixtures, water lines, drainage, ventilation, and other relevant components professionally inspected.
Bay Windows Add Architectural Appeal
Bay windows are among the features that immediately distinguish this home from a basic renovation property.
These windows can bring additional natural light into the interior while creating architectural depth and visual interest.
With thoughtful interior design, a bay window area can become a reading nook, plant area, sitting space, or decorative focal point.
Restoring and highlighting original architectural elements can be an effective strategy when renovating an older property.
Instead of replacing every traditional feature, a buyer may choose to preserve the details that contribute to the home’s identity while upgrading areas that require modern functionality.
Hardwood Trim and Traditional Doors
The property also features hardwood trim and doors.
These details provide additional evidence of the home’s historic character.
Woodwork can become an important design element during renovation. Depending on its condition, some pieces may be cleaned, repaired, refinished, or repainted.
A carefully planned renovation can combine traditional woodwork with contemporary flooring, lighting, appliances, and fixtures.
This approach can create a home that feels updated without becoming visually generic.
Updated Roof
An updated roof is one of the property’s important improvements.
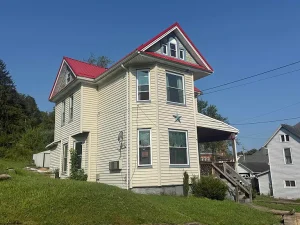
The home features a metal roof, and the listing indicates that the roof has been updated.
For an older property, the condition of the roof is an important consideration because it protects the structure from weather exposure.
Prospective buyers should still independently verify the age, installation, permits, warranties, and current condition of the roof as part of their due diligence.
Updated Electrical System
The electrical system has also been updated.
This is another meaningful improvement for a property originally constructed around 1900.
Modern electrical expectations can differ significantly from those associated with historic construction, particularly when today’s homes require power for appliances, electronics, heating and cooling equipment, internet connectivity, and other household systems.
The listing indicates circuit breakers are present.
Even with an updated electrical system, buyers should have a licensed professional evaluate the system and verify that it meets current applicable requirements.
Exterior Siding Materials Convey
Some siding on the property has already been replaced, and the remaining new siding materials convey with the sale.
This creates an opportunity for the next owner to continue the exterior improvement process.
Completing the siding work could improve the property’s exterior appearance while providing a more consistent finished look.
Before beginning any work, buyers should confirm exactly what materials are included and determine whether additional materials or permits are required.
Partial Basement
The property includes a partial basement.
Although the basement does not count toward the finished above-ground living area, it can provide useful storage and utility space.
Older homes frequently have basement areas that require careful inspection, particularly around foundations, moisture, drainage, electrical systems, and structural components.
Because this property has a stone foundation, professional evaluation is especially important.
A buyer should not assume that basement areas are suitable for finished living space without confirming their condition and applicable building requirements.
Permanent Attic Stairs
The home also features permanent stairs leading to the attic.
This provides convenient access to the upper storage area and could potentially offer additional organizational possibilities.
Whether the attic can be finished or converted into usable living space would depend on its dimensions, structure, ceiling height, access, insulation, ventilation, electrical systems, and local building requirements.
Prospective buyers should investigate these possibilities with qualified professionals rather than assuming that attic space automatically qualifies as finished living area.
Heating and Cooling
The home uses a natural gas wall furnace for heating.
Cooling is provided through ceiling fans and wall-unit systems.
This configuration can provide basic climate control while allowing individual areas to be managed according to household needs.
Because the property is being sold as a renovation opportunity, buyers should inspect the heating and cooling equipment before purchase.
A professional HVAC evaluation can help determine current operating condition, maintenance requirements, expected service life, and potential replacement costs.
Public Utilities
The property benefits from public water and public sewer.
This can simplify ownership compared with properties that depend on private wells or septic systems.
Public utility connections can also be beneficial for rental properties because maintenance responsibilities may differ from those associated with private systems.
Nevertheless, prospective buyers should verify utility status, connection fees, service charges, and any outstanding balances with the appropriate providers.
Level Lot With Practical Parking
The property sits on a level lot with dimensions listed at approximately 56 x 82 x 96 x 71 feet.
Parking includes both on-street and off-street options.
The level nature of the property can make exterior maintenance and landscaping projects more straightforward.
Depending on local regulations, a future owner may choose to improve the driveway, create additional outdoor seating, enhance landscaping, or develop other exterior improvements.
All proposed changes should be reviewed for zoning and municipal compliance.
Front Porch and Outdoor Potential
The home’s porch adds another element of traditional residential character.
A front porch can become an inviting transition between the street and interior living space.
It could be furnished with chairs, planters, lighting, or other simple improvements to create an attractive outdoor area.
For an older property, maintaining and improving the porch can also contribute significantly to curb appeal.
Investment Potential
For real estate investors, the property’s three-bedroom configuration and approximately 1,849 square feet of finished living space create several possible strategies.
One approach could involve renovating the home for a long-term rental.
Another could involve completing targeted improvements and positioning the property for resale.
A buyer interested in owner-occupied real estate could also renovate the home gradually while building equity.
The best strategy depends on acquisition costs, renovation expenses, local market conditions, financing, projected rental income, and the buyer’s long-term objectives.
No specific return or future property value should be assumed without conducting independent market research.
Why Fixer-Uppers Can Be Attractive
Fixer-upper properties appeal to buyers who want more control over the final result.
Instead of paying a premium for someone else’s renovation choices, the buyer can select the finishes, colors, fixtures, appliances, flooring, and design elements that fit the intended use.
For an investor, this can also provide an opportunity to create a consistent renovation plan.
However, renovation projects require careful budgeting.
The purchase price is only one component of the total investment. Buyers should consider labor, materials, permits, inspections, insurance, financing costs, holding costs, utility expenses, property taxes, and unexpected repairs.
A professional inspection and contractor estimates can provide a much clearer picture of the property’s potential costs.
Potential for a Modern Historic Renovation
One of the most interesting possibilities here is combining historic character with modern functionality.
The home’s bay windows, hardwood trim, traditional doors, and overall early-20th-century character can serve as design anchors.
At the same time, modern improvements could include updated lighting, contemporary kitchen finishes, efficient appliances, refreshed bathrooms, improved insulation, modern flooring, and upgraded interior finishes.
This combination can produce a property that feels both comfortable and distinctive.
The goal does not necessarily have to be a complete transformation. Sometimes preserving the most attractive original features while upgrading the home’s practical components creates the strongest overall result.
Financing Considerations
The listing specifies cash or renovation loan only.
This is an important consideration for prospective buyers.
Traditional mortgage financing may not be available depending on the property’s current condition and lender requirements.
Buyers should speak with qualified lenders before making an offer to determine which financing products are available.
A renovation loan may allow eligible buyers to finance certain improvements as part of the overall transaction, but requirements vary significantly between lenders and loan programs.
Cash buyers should also carefully calculate the funds required for both acquisition and renovation.
No HOA
The property does not have an HOA.
For some buyers, the absence of an HOA can provide greater flexibility in how the property is maintained and personalized.
However, the absence of an HOA does not mean there are no rules.
Local zoning regulations, building codes, municipal ordinances, utility requirements, and other governmental regulations can still apply.
Buyers should confirm permitted uses and renovation requirements before beginning any major project.
Location in Grafton
The property is located in the Grafton region.
Its established neighborhood setting provides the feel of a traditional residential community, while nearby public utilities and access to everyday services add practical value.
For buyers researching affordable real estate in Grafton, an older home with three bedrooms and nearly 1,850 square feet of finished space can be worth a closer look.
Local market conditions should always be independently researched, particularly for investors evaluating comparable sales or rental demand.
A Property With Multiple Possible Paths
This home does not have to serve only one type of buyer.
A first-time investor could see it as a renovation project.
An experienced contractor could see an opportunity to apply professional skills.
A buyer searching for an affordable home could renovate it according to personal preferences.
An investor could investigate its rental potential.
A buyer interested in historic architecture could focus on preserving its original character.
That flexibility is one of the property’s most appealing characteristics.
Important Due Diligence
Because the home is being offered as a renovation opportunity, due diligence is particularly important.
Prospective buyers should consider evaluating:
- Structural condition
- Stone foundation
- Roof condition
- Electrical system
- Plumbing
- Heating equipment
- Cooling equipment
- Windows
- Doors
- Siding
- Basement
- Attic
- Drainage
- Interior finishes
- Appliances
- Property boundaries
- Zoning
- Utility connections
- Permits
- Municipal requirements
A qualified home inspector, contractor, electrician, plumber, and other specialists may be appropriate depending on the buyer’s plans.
Final Thoughts
This Grafton property represents an opportunity to purchase a three-bedroom, one-and-a-half-bath historic residence with approximately 1,849 square feet of finished living space and substantial renovation potential.
Its early-1900s construction gives it character, while bay windows, hardwood trim, traditional doors, a front porch, and generous room sizes provide a foundation for an attractive renovation.
Several practical improvements have already been made, including an updated roof and electrical system. Additional siding materials are included, and appliances convey with the property.
Inside, the home offers a spacious living room, separate dining room, large kitchen, three second-floor bedrooms, a full bathroom, a half bathroom, partial basement, and permanent attic stairs.
The combination of public water, public sewer, natural gas heating, cooling options, and high-speed internet availability adds further practicality.
For an investor, renovator, or buyer willing to take on a project, the property provides an opportunity to create something substantially different from its current condition.
The most important factor is vision. A thoughtful renovation could preserve the home’s original architectural personality while introducing modern comfort and functionality.
Buyers should remember that the property requires careful evaluation and that cash or renovation financing is required. Renovation costs should be estimated before purchase, and all property information should be independently verified.
For someone searching for an affordable fixer-upper with character, size, and room for improvement, this Grafton home offers a compelling starting point for its next chapter.
Listed on Zillow