0.96 Acres Lot
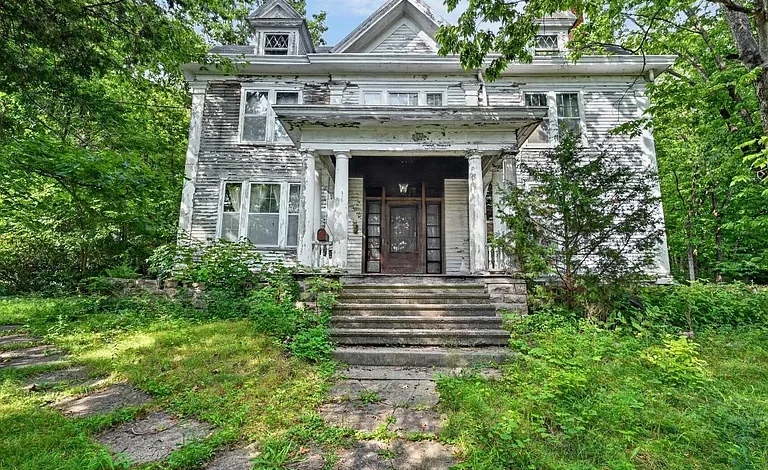
Historic 5-Bedroom Home in Aurora, Indiana With Nearly an Acre and Incredible Restoration Potential
A Rare Opportunity for Investors, Renovators, and Historic Home Enthusiasts
Historic homes have a character that new construction simply cannot duplicate. Original craftsmanship, tall ceilings, detailed woodwork, spacious rooms, and architectural personality can transform an ordinary renovation project into something truly memorable. For buyers searching for a historic home restoration project, an investment property, or a large family residence with room to reimagine, this traditional Aurora, Indiana property presents a compelling opportunity.
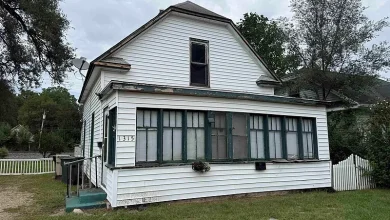
Built in 1907, this stately three-story home offers approximately 3,685 square feet of interior living space and sits on nearly one acre surrounded by mature trees. With five bedrooms, one full bathroom, one half bathroom, multiple large living areas, an office, formal dining space, and a detached garage, the property provides a substantial footprint for a buyer with vision.

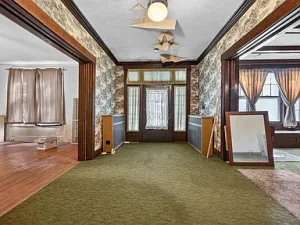
The home is filled with features associated with early twentieth-century architecture, including high ceilings, crown molding, natural woodwork, multi-panel doors, wood-framed windows, and spacious rooms designed for a different era of residential living.
For an investor, renovator, contractor, or historic property enthusiast, the appeal lies in the potential to preserve the home’s original personality while introducing modern improvements for today’s lifestyle.
An Impressive Historic Home With Timeless Character
Constructed in 1907, this traditional residence represents an era when homes were designed with generous room sizes, craftsmanship, and architectural detail.
The approximately 3,685 square feet of living space provides significantly more interior room than many modern homes. Large rooms can create opportunities for a future owner to redesign living areas, create dedicated workspaces, establish guest accommodations, or develop a layout suited to contemporary family living.
Historic homes are often valued for their individuality. Rather than following the standardized floor plans found in many newer developments, properties from this period often feature distinct room arrangements, original millwork, taller ceilings, and architectural details that give each home its own identity.
This property appears to offer exactly that type of opportunity.
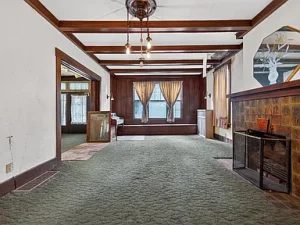
The existing high ceilings create a sense of openness, while crown molding and natural woodwork provide details that may be worth preserving during renovation. Multi-panel interior doors contribute additional historic character, and the wood-framed windows reflect the home’s original architectural era.
For the right buyer, restoring these features could become a central part of the renovation process.
Nearly One Acre of Land in Aurora
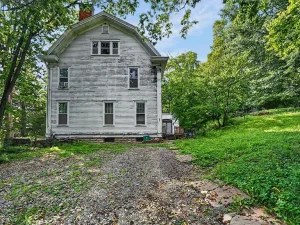
The home sits on approximately 0.96 acres, providing a larger residential setting than many properties located near established communities.
Mature trees surround the property and help create privacy and a park-like atmosphere. Large trees can add beauty, shade, and a sense of permanence that is difficult to reproduce in newer developments.
The nearly one-acre lot may provide room for outdoor improvements, landscaping projects, gardens, gathering areas, or recreational spaces, subject to local regulations and property conditions.
For a historic home, the land itself is an important part of the overall appeal. The combination of a substantial residence and a spacious lot creates a setting that feels more private while remaining close to the conveniences of Aurora.
Potential buyers may imagine outdoor entertaining areas, landscaped gardens, seating areas beneath mature trees, or carefully designed improvements that complement the architecture of the home.
Five Bedrooms Across Multiple Levels
With five bedrooms distributed across the upper levels, the property provides significant flexibility.
The primary bedroom is located on the second floor and measures approximately 15.1 by 14.5 feet. Its generous dimensions provide room for a future owner to create a comfortable private retreat.
Bedroom two is also located on the second floor and offers approximately 14.8 by 14.11 feet of space. This room could serve as a family bedroom, guest suite, office, or flexible bonus room.
Bedroom three measures approximately 13.11 by 11.3 feet and is also located on the second floor.
Bedroom four, measuring approximately 11.4 by 14.9 feet, provides another substantial room for family members or guests.
The fifth bedroom is located on the third floor and measures approximately 11.8 by 19.11 feet. A third-floor bedroom of this size creates interesting possibilities for a future renovation.
Depending on a buyer’s needs, this upper-level space could potentially become:
- A private primary retreat
- A guest suite
- A home office
- A creative studio
- A media room
- A recreation space
- A large bedroom
- A hobby room
- A flexible work-from-home environment
Buyers should verify all intended uses and renovation plans with appropriate professionals and local authorities, but the size and layout provide a strong foundation for creative planning.
Spacious Main-Level Living Areas
One of the home’s most attractive features is the amount of living space on the first floor.
The family room measures approximately 14.11 by 27.3 feet, creating a large area that could potentially become a central gathering space after renovation.
A room of this size may offer flexibility for multiple seating zones, entertainment areas, or a combination of casual living and family activities.
The formal living room is also generously sized at approximately 17.1 by 19.3 feet.
With two separate large living areas, future owners may have the opportunity to create both formal and casual spaces. One room could be designed for entertaining while another becomes a comfortable everyday family room.
The first floor also includes an office measuring approximately 18.7 by 10.3 feet.
In today’s real estate market, dedicated office space has become increasingly valuable. Remote work, home-based businesses, and flexible professional schedules have created greater demand for properties with rooms that can be used as private workspaces.
This office could potentially serve as:
- A home office
- A library
- A study
- A creative workspace
- A reading room
- A playroom
- A music room
- A guest room
- A business workspace
The flexibility of a large historic floor plan is one of the property’s strongest advantages.
Formal Dining and Kitchen Potential
The dining room is located on the first floor and measures approximately 12.4 by 12.5 feet.
A separate dining room can be an attractive feature for buyers who enjoy entertaining or hosting family gatherings.
Historic homes often provide formal spaces that can be restored to reflect their original character while incorporating modern design choices.
The kitchen measures approximately 12.1 by 12.5 feet and provides a functional footprint for a future renovation.
A kitchen renovation could potentially become one of the most transformative improvements in the home. Buyers may consider updated cabinetry, countertops, lighting, flooring, and appliances while designing the space to complement the home’s historic architecture.
The goal for many historic renovations is to balance old and new.
Preserving original character while introducing modern functionality can create a home that feels distinctive rather than generic.
Original Architectural Details Worth Appreciating
Historic renovation projects often become most successful when buyers identify the elements that make the property special.
This home includes several architectural features that contribute to its traditional personality.
Highlights include:
- High ceilings
- Crown molding
- Natural woodwork
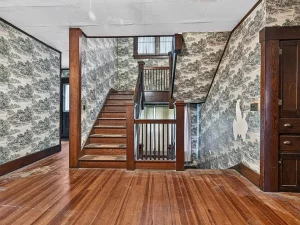
- Multi-panel doors
- Wood-framed windows
- Spacious room dimensions
- Traditional three-story design
- Historic 1907 construction
- Stone foundation
- Wood siding
Natural woodwork can become a major design feature when properly restored. Original trim, molding, doors, and millwork often provide craftsmanship that would be expensive to recreate today.
Crown molding can add visual depth to formal rooms, while tall ceilings create a stronger sense of scale.
For buyers passionate about historic architecture, these existing details may provide inspiration for the entire renovation.
A Fireplace Adds Historic Ambiance
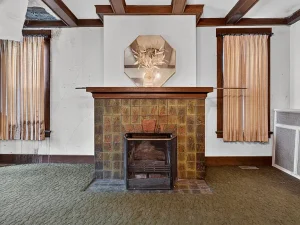
The property includes a fireplace, although the listing identifies it as inoperable.
A future buyer may wish to consult qualified professionals regarding inspection, repair, restoration, or alternative design possibilities.
Fireplaces are often focal points in historic homes. Even when not currently functional, they can contribute architectural character to a room.
A restored or redesigned fireplace area could potentially become a centerpiece for the family room, living room, or another gathering space.
Because fireplace systems can involve safety considerations, buyers should rely on qualified inspectors and contractors before making decisions regarding repair or use.
Heating and Cooling Features
The home includes radiator heating associated with natural gas information in the listing, along with central air conditioning and ceiling fans.
Older homes often require careful evaluation of mechanical systems during renovation.
A buyer planning a major restoration may wish to inspect heating, cooling, plumbing, electrical, insulation, and ventilation systems as part of a comprehensive renovation plan.
Modernizing mechanical infrastructure can improve comfort and energy performance while allowing the architectural features of the home to remain the visual focus.
Every historic renovation project is different, and professional inspections can help buyers prioritize improvements based on condition, budget, and long-term goals.
A Detached Garage Adds Practical Value
The property includes a detached one-car garage.
Detached garages can provide more than vehicle storage. Depending on condition and local requirements, buyers may consider using garage space for:
- Vehicle storage
- Lawn equipment
- Tools
- Renovation supplies
- Workshop space
- Hobby equipment
- Seasonal storage
During a renovation project, storage space can be particularly valuable.
The detached structure may help keep equipment and materials separate from the main residence.
Minutes From Downtown Aurora and the Ohio River
While the property offers a mature, private setting, it is also located close to Aurora’s amenities.
The home is just minutes from downtown Aurora, providing access to local restaurants, shopping, schools, and community conveniences.
The Ohio River is also nearby, adding another lifestyle element to the property’s location.
River communities often offer scenic opportunities, local recreation, and a distinctive sense of place. Buyers interested in small-town living may appreciate the combination of historic residential architecture and access to the surrounding community.
This balance between privacy and convenience can be especially attractive.
The property is not simply a rural house far from services. It provides a larger lot and mature landscape while remaining connected to the Aurora area.
Investment Potential for Buyers With Vision
The listing clearly presents this property as an opportunity for investors and buyers ready to take on a project.
Historic homes can require significant planning, budgeting, and professional evaluation. However, properties with large square footage, multiple bedrooms, nearly an acre of land, and distinctive architectural character may offer opportunities for buyers who understand renovation.
Potential strategies could include:
- Historic restoration
- Personal residence renovation
- Long-term rental investment
- Value-add renovation
- High-end resale project
- Multi-generational family residence
- Large home with dedicated office space
- Custom-designed showpiece
No profit or appreciation is guaranteed, and buyers should conduct their own financial analysis before purchasing. Renovation costs, permits, labor, materials, taxes, insurance, financing, and market conditions should all be considered.
However, the home’s existing scale and architectural personality create a strong starting point for a thoughtful project.
Why Historic Home Restoration Continues to Attract Buyers
Historic homes appeal to buyers for many reasons.
Some people are drawn to craftsmanship.
Others appreciate the larger rooms and architectural individuality.
Some investors see opportunities to add value through restoration.
Families may simply want a home that feels different from modern construction.
The most successful historic renovations often respect the building’s past while adapting it for modern living.
A restored historic home can combine:
- Character
- Modern comfort
- Original craftsmanship
- Updated kitchens
- Improved bathrooms
- Energy-efficient systems
- Dedicated office space
- Modern lighting
- Contemporary storage solutions
The result can be a home that offers the best of two eras.
A Three-Story Layout Offers Room to Reimagine
The property’s three-story design is especially significant.
Many homes in today’s market are limited by compact layouts. Here, the additional level creates more opportunities.
The third floor could potentially become a major feature of the home.
Depending on renovation plans, it may serve as a private suite, large bedroom, creative studio, media room, or other flexible living area.
The second floor already contains four bedrooms and a full bathroom, providing a clear separation between private sleeping areas and the main living spaces below.
The first floor contains the primary gathering spaces, dining room, kitchen, office, and half bathroom.
This traditional separation of living areas can work well for modern buyers who want dedicated spaces rather than an entirely open floor plan.
Key Property Features at a Glance
This Aurora, Indiana property includes:
- Approximately 3,685 square feet of interior living space
- Five bedrooms
- One full bathroom
- One half bathroom
- Three-story traditional design
- Nearly one acre of land
- Mature trees
- High ceilings
- Crown molding
- Natural woodwork
- Multi-panel doors
- Wood-framed windows
- Multiple spacious living areas
- Formal dining room
- First-floor office
- Detached one-car garage
- Fireplace
- Central air conditioning
- Ceiling fans
- Radiator heating
- Public water
- Public sewer
- Paved road access
- Convenient access to downtown Aurora
- Nearby restaurants and shopping
- Access to schools and local services
- Proximity to the Ohio River
- Historic construction dating to 1907
Important Considerations for Renovation Buyers
Historic properties require careful due diligence.
Before purchasing, buyers may wish to evaluate:
- Structural condition
- Roof condition
- Foundation condition
- Electrical systems
- Plumbing systems
- Heating and cooling systems
- Window condition
- Woodwork and trim
- Water intrusion
- Insulation
- Environmental considerations
- Permit requirements
- Local historic regulations
- Estimated renovation costs
A thorough inspection process can help buyers understand the scope of the project.
Renovation budgets should also include contingency funds because older properties can reveal additional needs once work begins.
For experienced renovators, contractors, and investors, careful planning can be essential to managing a project successfully.
Create a One-of-a-Kind Showpiece
The strongest appeal of this property may be the opportunity to create something that cannot easily be purchased in a newer development.
A renovated historic home can become deeply personal.
The buyer has the opportunity to decide which original features should be preserved, which rooms should be modernized, and how the home should function for contemporary life.
Imagine restored natural woodwork paired with modern lighting.
Picture a renovated kitchen designed with high-quality materials while maintaining traditional architectural details.
Consider a refreshed formal dining room, updated bathrooms, restored windows where practical, and carefully selected finishes that respect the home’s history.
The property provides a large enough footprint to make those ideas possible.
Final Thoughts
This historic five-bedroom home in Aurora, Indiana, represents a substantial opportunity for buyers who see potential where others may see a project.
Built in 1907 and offering approximately 3,685 square feet of living space, the property combines scale, character, and a nearly one-acre setting with convenient access to downtown Aurora and the Ohio River area.
High ceilings, crown molding, natural woodwork, multi-panel doors, spacious rooms, and a traditional three-story layout provide a foundation for a memorable restoration.
The five bedrooms, multiple living areas, formal dining room, office, detached garage, and large lot create flexibility for a future owner.
Whether the goal is to restore a historic family residence, create a custom showpiece, pursue a renovation investment, or develop a unique long-term real estate asset, this property offers plenty of possibilities.
Historic homes require patience, planning, and investment. But for the right buyer, the reward can be a residence with personality, craftsmanship, and a story that new construction cannot duplicate.
Surrounded by mature trees and located close to the conveniences of Aurora, this traditional 1907 home offers the chance to bring a remarkable piece of architecture back to life.
For investors, renovators, historic home lovers, and buyers with imagination, this is an opportunity to look beyond the current condition and focus on what the property could become.
Listed on Zillow