Historic 1890 Home Auction Opportunity in Corinth
A Classic Property With Character, Space, and Potential
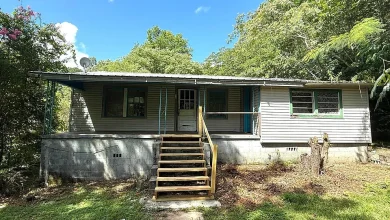
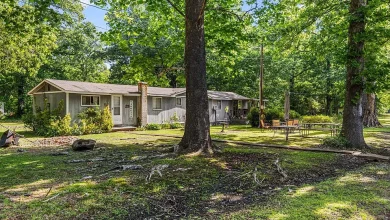
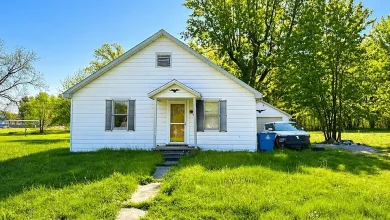
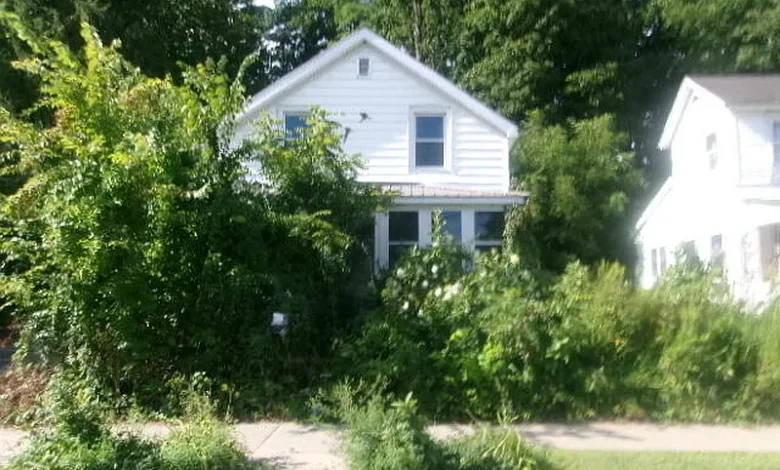
Welcome to a unique real estate auction opportunity in Corinth, New York. This charming circa-1890 home offers a blend of historic character, practical features, and future potential for buyers searching for an affordable renovation project, investment property, or home they can personalize over time.
Set on approximately 0.31 acres, this classic old-style residence provides around 772 square feet of living space, with 2 bedrooms, 1 full bathroom, and 1 half bathroom. While compact in size, the property offers a functional layout, outdoor space, off-street parking, attached garage space, public utilities, and a location within the Corinth School District.
The property is being offered as an auction property, creating an opportunity for qualified buyers to participate in the bidding process and determine whether this historic home fits their renovation goals, homeownership plans, or real estate investment strategy.
For buyers interested in historic homes for sale, auction properties, fixer-upper opportunities, and small-town real estate, this property presents an interesting combination of location, infrastructure, and potential.
A Circa-1890 Home With Timeless Appeal
Homes built in the late nineteenth century often offer something that newer construction cannot easily duplicate: a sense of history and architectural personality. Built around 1890, this residence represents an earlier era of American home construction.
The classic exterior style creates a welcoming first impression, while the home’s traditional layout provides separate areas for everyday living. Buyers who appreciate older homes may enjoy the opportunity to preserve existing character while introducing modern finishes, updated systems, and contemporary conveniences.
Historic properties can be especially appealing to buyers who want a home that does not feel identical to every other property on the street. Renovation allows a future owner to make design decisions that reflect personal taste while respecting the original style of the structure.
Depending on the buyer’s plans, the home could potentially become a cozy primary residence, a renovation project, or an investment property. Any future improvements, additions, or changes should be evaluated carefully and completed according to applicable local requirements.
Two Bedrooms and Flexible Living Space
The home includes two bedrooms located on the second level, providing a separation between sleeping areas and the main living spaces.
For a smaller household, a two-bedroom layout can offer practical flexibility. One bedroom could serve as a primary sleeping area, while the second could potentially be used as:
- A guest bedroom
- A home office
- A hobby room
- A reading room
- A creative studio
- A work-from-home space
- Additional storage
The approximately 772 square feet of finished living space encourages efficient use of every room. Smaller homes can offer advantages for buyers who prefer manageable spaces, potentially lower maintenance demands, and less unused square footage.
With thoughtful interior design, compact homes can feel comfortable and highly functional. Storage solutions, efficient furniture placement, built-in shelving, and carefully selected finishes can all help maximize the available space.
Traditional Main-Level Living Areas
The first floor includes the home’s primary common spaces, including a living room, dining room, and kitchen.
This traditional arrangement provides separate areas for relaxing, dining, and meal preparation. Buyers may choose to preserve the existing room layout or explore renovation possibilities based on their preferences and professional evaluation of the structure.
The living room can serve as the central gathering space of the home. With updated flooring, lighting, wall finishes, and furnishings, a future owner could create a comfortable area for everyday living.
The dining room adds useful flexibility. It can remain a dedicated dining space or potentially serve other functions depending on the needs of the future owner.
The kitchen offers another opportunity for personalization. Buyers considering a renovation may choose cabinetry, countertops, appliances, flooring, lighting, and storage solutions that fit both their budget and lifestyle.
A carefully planned renovation can transform a modest-sized kitchen into an efficient and attractive space.
One Full Bath and One Half Bath
The property includes 1 full bathroom and 1 half bathroom, providing useful functionality for a home of this size.
Having an additional half bathroom can be especially convenient when entertaining visitors or accommodating multiple household members. Buyers planning updates may wish to evaluate fixtures, finishes, plumbing, ventilation, and other components as part of their due diligence and renovation planning.
Bathroom renovations can provide an opportunity to introduce modern convenience while maintaining a style that complements the historic character of the home.
Possible improvements may include updated lighting, new flooring, refreshed fixtures, improved storage, or other upgrades based on the property’s condition and the buyer’s plans.
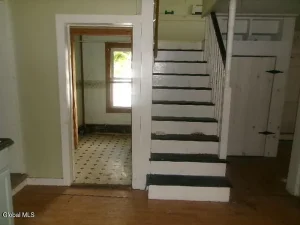
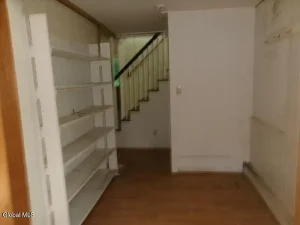
Partial Basement With Additional Utility Potential
The home includes a partial unfinished basement with basement garage access.
Unfinished basement space can provide practical utility even when it is not used as finished living space. Depending on condition and configuration, basement areas may offer room for storage, equipment, maintenance access, or other practical purposes.
The basement garage access is another notable feature. Buyers should inspect the area carefully and determine how the space can best support their intended use of the property.
Older homes can require careful evaluation of foundations, drainage, mechanical systems, insulation, and moisture management. Professional inspections are especially important for properties of this age.
A thorough understanding of the home’s current condition can help a buyer create a realistic renovation budget and prioritize improvements.
Covered Porch and Outdoor Living Areas
One of the appealing features of this classic property is its covered porch.
A porch can add both visual charm and practical outdoor living space. It provides an area where residents can sit outside, enjoy fresh air, or create a welcoming entrance to the home.
A future owner might imagine adding outdoor seating, seasonal plants, decorative lighting, or other personal touches.
The property also includes additional outdoor space that could potentially be adapted for gardening, recreation, landscaping, or simple relaxation.
For buyers who appreciate the connection between indoor and outdoor living, the property’s approximately 0.31-acre lot provides room to explore different possibilities.
A Generous 0.31-Acre Lot
The home is situated on an approximately 0.31-acre lot, measuring roughly 82 feet by 165 feet.
For a property of this size, the lot offers meaningful outdoor space that can support a variety of uses.
Depending on zoning, local regulations, and buyer plans, the outdoor area could potentially be used for:
- Gardening
- Landscaping
- Outdoor entertaining
- Play space
- Recreational use
- Additional storage solutions
- Future improvements subject to approval
- Creating a private outdoor retreat
A larger lot can also provide a sense of separation and flexibility that is difficult to achieve with tightly packed residential parcels.
Buyers who enjoy gardening may appreciate the opportunity to create flower beds, vegetable gardens, or landscaped gathering areas.
Attached Garage and Off-Street Parking
Parking is another practical advantage of the property.
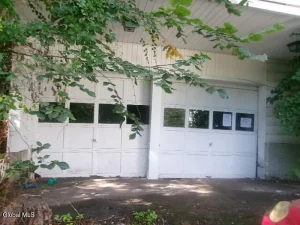
The listing indicates approximately four total parking spaces, including an attached two-car garage and additional off-street parking.
Garage space can be valuable for much more than vehicle storage. Depending on condition and local requirements, future owners may use garage areas for:
- Vehicles
- Tools
- Outdoor equipment
- Seasonal storage
- Bicycles
- Lawn equipment
- Hobby supplies
The combination of garage space and driveway parking adds everyday convenience and may be particularly useful for households with multiple vehicles.
As with other parts of the property, buyers should inspect the garage and parking areas to determine current condition and suitability for their intended use.
Public Water and Public Sewer
The property is served by public water and public sewer.
Access to public utility infrastructure can be an important consideration for buyers evaluating an older home.
Public water and sewer services can simplify certain aspects of property ownership compared with maintaining private well or septic systems. Buyers should still conduct their own due diligence regarding service availability, condition, connection status, and any associated costs.
For investors and renovation buyers, existing utility infrastructure can be an important part of evaluating the overall redevelopment potential of a property.
A Property for Buyers With Vision
This home may be especially interesting for buyers who enjoy the process of transforming an existing property.
A renovation project offers the opportunity to make decisions about nearly every aspect of a home’s appearance and functionality.
Potential improvements could include:
- Interior painting
- Flooring updates
- Kitchen modernization
- Bathroom improvements
- Lighting upgrades
- Storage solutions
- Exterior improvements
- Landscaping
- Energy-efficiency upgrades
- Porch improvements
- Cosmetic restoration
The final scope of work should be determined through inspections and professional evaluation.
For the right buyer, renovation can be more than a construction project. It can be an opportunity to create a home that reflects individual preferences rather than purchasing a property that was designed around someone else’s style.
Potential for Investors and Renovation Buyers
Real estate investors often look for properties where thoughtful improvements may create additional value.
This home offers several characteristics that could attract a renovation-focused buyer:
- Historic construction dating to approximately 1890
- Two-bedroom layout
- One full and one half bathroom
- Approximately 772 square feet of living space
- Partial unfinished basement
- Attached garage
- Off-street parking
- Approximately 0.31 acres
- Public water and sewer
- Auction sale format
Of course, investment decisions should never be based solely on listing information. Buyers should conduct independent research regarding property condition, repair costs, comparable sales, rental demand, taxes, insurance, zoning, financing, and projected expenses.
Auction properties require particularly careful preparation. A buyer should understand the auction terms before placing a bid.
Understanding the Auction Opportunity
This property is being marketed as an auction property.
Auction real estate can provide an alternative purchasing process compared with traditional negotiations. Rather than submitting offers through a conventional process, qualified buyers may have the opportunity to participate in competitive bidding.
Before bidding, prospective purchasers should carefully review all available auction documents and conditions.
Important due diligence may include:
- Reviewing auction terms and deadlines
- Understanding required deposits
- Confirming buyer premiums, if applicable
- Reviewing property disclosures
- Inspecting the property
- Evaluating renovation costs
- Reviewing title information
- Confirming financing requirements
- Understanding closing timelines
- Consulting appropriate legal, financial, and real estate professionals
The final purchase price is generally determined through the auction process and should not be assumed based solely on any advertised online figure.
A Small-Town Setting With Everyday Convenience
Located in the Corinth area, the property offers a suburban setting while remaining connected to the services and conveniences that buyers expect.
Smaller communities can appeal to homeowners seeking a quieter pace of life without giving up access to everyday necessities.
Depending on the exact location and travel routes, residents may have access to shopping, dining, schools, services, outdoor recreation, and regional destinations.
For buyers considering a primary residence, the location may offer an opportunity to combine a more relaxed residential environment with the practical needs of daily life.
The Corinth School District Location
The property is located within the Corinth School District, which may be an important consideration for buyers researching local educational options.
School district information should be independently verified directly with the appropriate local authorities, particularly when school assignments, boundaries, transportation, or enrollment availability are important to a purchasing decision.
Location within an established community can also contribute to the property’s long-term appeal.
Historic Character Meets Modern Possibility
One of the most interesting aspects of this property is the opportunity to combine old and new.
A future renovation could preserve selected elements of the home’s historic personality while introducing modern upgrades.
For example, buyers may consider design choices that combine:
- Traditional architectural details
- Contemporary lighting
- Updated kitchens
- Modern bathroom fixtures
- Energy-efficient appliances
- Neutral interior finishes
- Durable flooring
- Improved insulation
- Smart home technology
The result could be a home that respects its late-nineteenth-century roots while supporting a modern lifestyle.
Ideal for a Personalized Home Design Project
Not every buyer wants a fully finished home designed by someone else.
For those who enjoy home improvement, renovation, interior design, or restoration, this property offers the chance to create something personal.
A future owner might choose a farmhouse-inspired design, a modern cottage style, a traditional interior, or another approach that complements the home’s architecture.
The property’s compact size may also make it easier to focus renovation resources strategically.
Instead of managing thousands of square feet, a buyer can concentrate on making the home’s primary rooms functional, attractive, and efficient.
Important Due Diligence Considerations
Because this is an older property being offered through auction, due diligence is essential.
Prospective buyers should inspect the home and consult qualified professionals before bidding.
Areas to consider may include:
- Roof condition
- Foundation condition
- Electrical systems
- Plumbing systems
- Heating systems
- Basement condition
- Water and sewer connections
- Garage condition
- Exterior materials
- Windows and doors
- Moisture issues
- Environmental considerations
- Zoning and permitted uses
Buyers should also verify measurements, taxes, school information, property boundaries, parking arrangements, and all other material details independently.
The listing information should be considered informational and not a substitute for professional inspection.
A Property With a New Chapter Ahead
Every older home has a story.
This circa-1890 residence has stood through generations of change, and now it offers a new owner the opportunity to determine what comes next.
Perhaps its future involves a careful restoration that highlights its historic character. Perhaps it becomes a comfortable small home with modern finishes. Perhaps it becomes a renovation project for an investor looking to improve an existing property.
The possibilities will depend on the buyer’s goals, budget, due diligence, and vision.
What makes this opportunity interesting is the combination of history, land, parking, public utilities, and auction accessibility.
Facts and Features at a Glance
Property Type
- Single-family residence
- Old-style architecture
- Built approximately in 1890
- Auction property
Interior
- 2 bedrooms
- 1 full bathroom
- 1 half bathroom
- Approximately 772 square feet
- Living room
- Dining room
- Kitchen
- Partial unfinished basement
Exterior
- Approximately 0.31-acre lot
- Approximately 82′ x 165′ lot dimensions
- Covered porch
- Additional outdoor space
Parking
- Approximately 4 total spaces
- Attached 2-car garage
- Driveway parking
- Off-street parking
Utilities
- Public water
- Public sewer
Location
- Corinth area
- Corinth School District
- Suburban setting
- No HOA reported
Final Thoughts
This historic Corinth auction property offers an opportunity for buyers who can see beyond the present and imagine what a home could become.
With approximately 772 square feet, 2 bedrooms, 1.5 bathrooms, an approximately 0.31-acre lot, a partial basement, attached garage space, and public utilities, the property provides a practical foundation for a future renovation or personalized home project.
The home’s circa-1890 construction gives it a sense of history, while its lot size and outdoor areas provide room for creativity and enjoyment.
Whether you are searching for an auction home for sale, a historic fixer-upper, a small home renovation project, or a property with investment potential, this offering deserves careful consideration.
As with any auction purchase, interested buyers should complete independent inspections, review all auction terms, verify property information, understand financial obligations, and consult appropriate professionals before placing a bid.
For the right buyer, this property could represent more than an auction opportunity. It could be the beginning of a carefully planned transformation and the next chapter in the life of a home with more than a century of history.
Listed on Zillow.