3 beds 3 baths 1,799 sqft
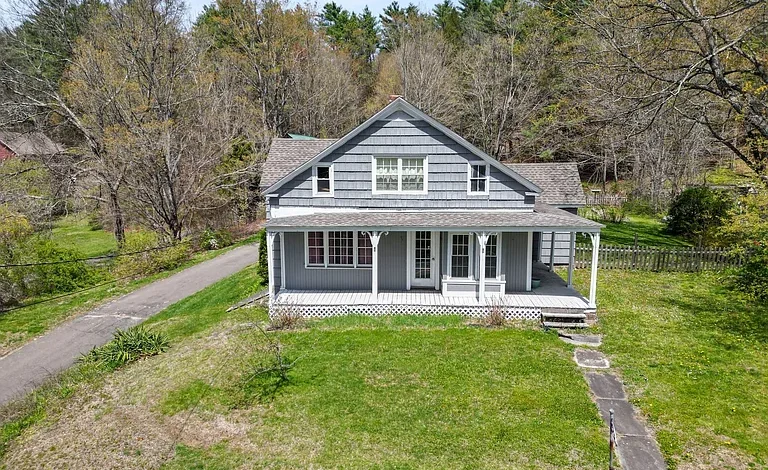
Updated Farmhouse Living in Stafford Springs: A Charming 3-Bedroom Country Home
A Classic Farmhouse with Modern Comforts
Country living has a way of offering something that newer developments often cannot: character, privacy, usable outdoor space, and a sense of connection to the land. This beautifully updated farmhouse and Cape Cod-style residence in Stafford Springs, Connecticut, brings those qualities together with practical modern improvements.
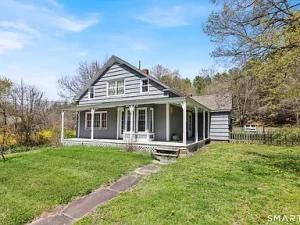
Set on approximately 1.18 acres, this three-bedroom, three-bath home offers about 1,799 square feet of living space and combines traditional farmhouse character with updates designed for contemporary living. The property also includes a barn, garden area, stone wall, patio, and fire-pit area, creating an appealing setting for buyers who want more than just a house.
The home dates to approximately 1915, giving it a historic foundation and traditional architectural appeal. At the same time, the kitchen and bathrooms have been remodeled within the past five years, providing an updated environment for everyday life.
The property is being offered as is, with the price reduction reflecting a structural beam in the basement that requires reinforcement. For buyers comfortable evaluating and addressing that issue, the combination of location, acreage, updated interior spaces, and additional structures makes this an interesting country property opportunity.
A Peaceful Stafford Springs Setting
Stafford Springs is known for its rural character, wooded landscapes, open spaces, and traditional New England atmosphere. For buyers who want to enjoy a quieter lifestyle without giving up access to everyday conveniences, this type of setting can provide a compelling balance.
The property occupies approximately 1.18 acres, giving homeowners enough room to enjoy outdoor activities without taking on the maintenance demands of a very large estate. The land includes gently sloped areas, a garden space, mature and scattered trees, and a traditional stone wall that contributes to the property’s country character.
The surrounding environment creates opportunities for gardening, outdoor entertaining, seasonal recreation, and simply enjoying more private surroundings.
A farmhouse on acreage can also provide flexibility that is difficult to find with a conventional suburban property. Instead of having a small yard surrounded by neighboring homes, this property offers additional space for outdoor projects and hobbies.
Updated Kitchen for Everyday Living
One of the most important improvements to the property is the remodeled kitchen.
The kitchen occupies approximately 74 square feet and has been updated within the past five years. While compact, the layout is designed to provide the essential features needed for daily cooking and meal preparation.
Included appliances consist of an oven/range, refrigerator, dishwasher, washer, dryer, and water heater. Having these major appliances already in place can simplify the transition for a new owner.
The kitchen connects naturally with the dining and living areas, creating an efficient arrangement for both everyday routines and entertaining.
For homeowners who appreciate the character of an older farmhouse but want a more contemporary kitchen environment, this combination can be particularly attractive. The traditional architecture remains part of the home’s identity while the remodeled spaces offer more modern functionality.
Spacious Dining Room
The main level features a dining room measuring approximately 200 square feet, providing considerably more space than the kitchen itself.
A dedicated dining area can be useful for family meals, holiday gatherings, dinner parties, or simply creating a comfortable place to sit down at the end of the day.
The size of this room also provides flexibility. Depending on the owner’s needs and furnishings, it could accommodate a large dining table, storage furniture, or additional seating.
In a traditional farmhouse, the dining room often becomes one of the central gathering spaces of the home, and this property provides enough room for that role.
Comfortable Living Room
The approximately 199-square-foot living room is another important gathering space on the main level.
Its proportions allow for a variety of furniture arrangements, whether the goal is a traditional living room, a relaxed family space, or a combination of seating and entertainment areas.
The property does not currently list a fireplace, but the home benefits from its farmhouse architecture and surrounding landscape to create a naturally comfortable atmosphere.
Large shared living spaces are especially valuable in a three-bedroom home because they allow bedrooms to remain private while providing generous areas for everyone to gather.
Three Bedrooms Across Two Levels
The property offers three bedrooms and three full bathrooms, giving it a practical layout for a variety of buyers.
Two bedrooms are located on the main level, while the third bedroom is located upstairs.
The primary bedroom is approximately 160 square feet and is positioned on the main floor. A second main-level bedroom measures approximately 157 square feet, while the upper-level bedroom offers approximately 203 square feet.
This arrangement can be particularly convenient for homeowners who prefer to have a bedroom on the main level while maintaining additional private bedrooms upstairs.
The upper bedroom is also the largest bedroom according to the listed dimensions, providing plenty of room for a larger bed, furniture, workspace, or sitting area.
Three Full Bathrooms
Having three full bathrooms is one of the property’s strongest practical features.
The primary bathroom is approximately 84 square feet, while another main-level bathroom is approximately 85 square feet. The upper-level bathroom measures approximately 117 square feet, offering substantial space.
For a three-bedroom home, three full bathrooms can provide excellent flexibility.
It can be useful for families, guests, or homeowners who simply prefer having dedicated bathroom space on multiple levels. It can also reduce morning congestion and make entertaining easier.
The fact that the bathrooms have been remodeled within the past five years adds another layer of convenience for buyers looking for a home where major interior improvements have already been completed.
Main-Level Living Potential
The inclusion of two bedrooms and two full bathrooms on the main level creates potential for convenient one-level living.
This feature can be valuable for buyers who prefer minimizing stairs or want a flexible layout that can adapt over time.
The main-level primary bedroom includes its own bathroom, creating a more private bedroom arrangement.
The second main-level bedroom could serve as a guest room, children’s bedroom, home office, hobby room, or additional living space depending on the owner’s needs.
The upstairs bedroom and full bathroom then provide a separate zone that can be particularly useful for guests or household members who prefer additional privacy.
A Historic Home with Traditional Character
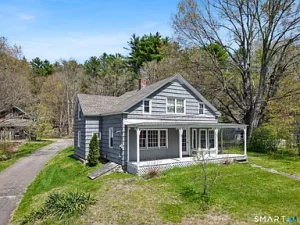
Built around 1915, the property represents an older style of Connecticut residential architecture.
The Cape Cod and farmhouse influences create a familiar New England aesthetic, while the shingle siding and traditional roof design reinforce the home’s classic appearance.
Older homes often appeal to buyers who appreciate details and proportions that are difficult to reproduce in modern construction. They can also offer an opportunity to combine historic character with contemporary renovations.
This property follows that concept particularly well. Rather than remaining completely untouched, important areas such as the kitchen and bathrooms have received updates within the past five years.
That creates a balance between traditional exterior character and more modern interior functionality.
Outdoor Space Designed for Country Living
The property’s approximately 1.18-acre lot provides meaningful outdoor space without becoming overwhelming to maintain.
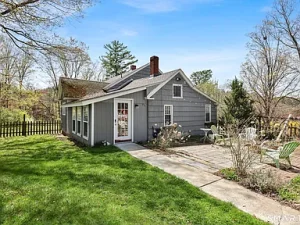
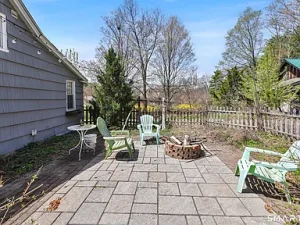
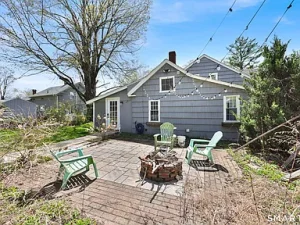
The grounds include a garden area, patio, stone wall, and additional outdoor features.
A garden can provide opportunities for growing vegetables, herbs, flowers, or landscaping plants. For people interested in sustainable gardening or simply spending more time outdoors, having usable land immediately around the home is a major advantage.
The patio provides another natural extension of the interior living space. During warmer months, it can become an outdoor dining area, lounge, or gathering place.
The fire-pit area adds another recreational option, creating a place for evening gatherings and seasonal enjoyment.
The Barn Adds Versatility
Another notable feature is the additional barn structure.
A barn can provide valuable storage and workspace for homeowners with outdoor equipment, gardening tools, recreational gear, or hobby materials.
Depending on its configuration and local regulations, a barn may also provide opportunities for workshops, storage, seasonal equipment, or other personal uses.
For buyers specifically searching for a farmhouse with additional structures, this feature can make the property more appealing than a standard residential home.
The combination of a house, barn, garden, and acreage gives the property a distinctly rural identity.
Basement and Structural Consideration
The property includes a full unfinished basement.
Basements can provide valuable storage, mechanical space, workshop potential, or future possibilities depending on construction and local requirements.
However, buyers should pay particular attention to the seller’s disclosure regarding the structural beam.
The listing specifically states that the price was reduced because a structural beam in the basement needs reinforcement. The property is being offered as is, meaning buyers should conduct their own inspections and consult qualified professionals before making decisions.
A professional structural evaluation can help determine the nature and scope of the required work, potential costs, and appropriate repair methods.
This consideration is especially important when purchasing an older property. A thorough inspection can help buyers understand both the home’s strengths and the improvements that may be required.
Heating and Utilities
The home is equipped with forced-air and propane heating.
The property uses a private well for water and a septic tank for wastewater management, which is common for homes in rural and semi-rural areas.
These systems allow the property to function independently of municipal water and sewer infrastructure.
The home also includes standard electrical service and a variety of household appliances, including the kitchen appliances and laundry equipment.
Potential buyers should verify the condition, age, capacity, and maintenance history of the well, septic system, heating equipment, electrical system, and other major components during the due diligence process.
A Property for Gardeners and Outdoor Enthusiasts
One of the most appealing aspects of this home is the opportunity to make use of the surrounding land.
A little over an acre provides enough room for different outdoor interests while keeping the property manageable.
A homeowner could develop a vegetable garden, create flower beds, expand landscaping, establish outdoor seating areas, or simply preserve portions of the natural landscape.
The stone wall adds a classic New England touch, while the garden and trees help reinforce the rural atmosphere.
For people looking for a property where outdoor space is an important part of daily life, this farmhouse offers considerably more potential than a typical neighborhood lot.
A Flexible Home for Different Buyers
This property could appeal to several categories of buyers.
Primary Residence
The three-bedroom, three-bath layout works well as a full-time home. The main-level bedrooms and bathrooms provide additional flexibility, while the upper floor offers private space.
Country Getaway
For buyers looking for a second home, the acreage and rural surroundings create an attractive environment for escaping busy city life.
Multi-Generational Living
The combination of multiple bedrooms and bathrooms across two levels may also offer possibilities for extended-family arrangements, subject to the household’s specific needs.
Hobby Property
The barn, garden, basement, and acreage provide useful space for hobbies, storage, gardening, woodworking, outdoor equipment, and other interests.
A Convenient Blend of Privacy and Accessibility
Although the property provides a country atmosphere, it is located in the Stafford Springs region rather than being completely isolated.
That means homeowners can enjoy the feeling of rural living while remaining within reach of local services, schools, shopping, restaurants, and other everyday necessities.
The location can appeal to buyers who want privacy but do not want to live far from civilization.
This balance is increasingly valuable for people who work remotely, want more outdoor space, or are simply searching for a quieter lifestyle.
Recent Remodeling Adds Value
The seller notes that the kitchen and bathrooms were remodeled within the past five years.
For buyers, this means some of the most frequently used areas of the home have already received attention.
Kitchen and bathroom renovations can be among the most significant projects associated with home ownership, so having these areas updated may reduce the immediate need for cosmetic improvements.
At the same time, because the home is older and the basement has a known structural consideration, buyers should look at the property as a whole rather than focusing only on the renovated spaces.
The goal should be to understand the home’s current condition and determine how it fits with the buyer’s budget and long-term plans.
Country Charm Meets Practical Living
What makes this property particularly interesting is the way it combines several desirable characteristics.
It is old enough to have genuine architectural character, yet portions of the interior have been modernized. It has acreage without requiring an enormous land commitment. It includes a barn and outdoor recreation areas while remaining a manageable residential property.
The layout is also practical.
Three bedrooms and three bathrooms provide plenty of flexibility. Two bedrooms are located on the main level, while the upstairs bedroom offers additional privacy. The kitchen, dining room, and living room create a comfortable central living area.
Outside, the patio, garden, stone wall, and barn contribute to a classic country property experience.
What Buyers Should Know Before Purchasing
Because the property is being sold as is, buyers should approach the opportunity with appropriate due diligence.
A professional home inspection is recommended, along with specialized evaluations where necessary. Particular attention should be given to the basement structural beam mentioned by the seller.
Buyers should also investigate the septic system, well, roof, foundation, electrical service, heating system, drainage, and barn condition.
Understanding the estimated cost of any required improvements can help buyers determine the property’s overall value and establish a realistic renovation budget.
This is especially important when considering an older farmhouse, where some components may have different ages and maintenance histories.
Why This Stafford Springs Farmhouse Stands Out
There are many homes available to buyers, but properties combining an older farmhouse, acreage, barn, garden, updated interior spaces, and multiple bathrooms are not everyday listings.
This home offers a distinctive lifestyle centered around space, flexibility, and country character.
The approximately 1.18-acre lot provides room to enjoy the outdoors. The barn adds functionality. The garden offers possibilities for growing and landscaping. The remodeled kitchen and bathrooms provide modern convenience, while the historic architecture preserves the property’s traditional identity.
The home also offers immediate occupancy potential, according to the listing, making it an interesting option for buyers who want to move without waiting for a major renovation to be completed.
Final Thoughts
This Stafford Springs farmhouse presents an appealing combination of historic character, modern updates, outdoor space, and flexible living arrangements.
With three bedrooms, three full bathrooms, approximately 1,799 square feet of living space, and a 1.18-acre country lot, the home offers plenty of room for everyday living. The remodeled kitchen and bathrooms add contemporary convenience, while the farmhouse and Cape Cod architectural style preserve the charm of an earlier era.
Outside, the barn, garden, patio, stone wall, and fire-pit area create a setting designed for enjoying the property throughout the seasons.
At the same time, prospective buyers should carefully consider the disclosed structural beam reinforcement needed in the basement and the fact that the property is being sold as is. Professional inspections and estimates should be part of the buying process.
For the right buyer, however, this could be an opportunity to own a distinctive piece of Connecticut country real estate with the potential to create a comfortable primary residence, weekend retreat, or long-term investment.
The combination of updated living spaces, three bathrooms, main-level bedrooms, private acreage, a barn, and classic farmhouse character gives this Stafford Springs property a personality of its own.
For anyone searching for a home where modern convenience meets traditional country living, this farmhouse is certainly worth a closer look.
Listed on Zillow.