Oceanfront Shingle-Style Estate in Seal Harbor, Maine
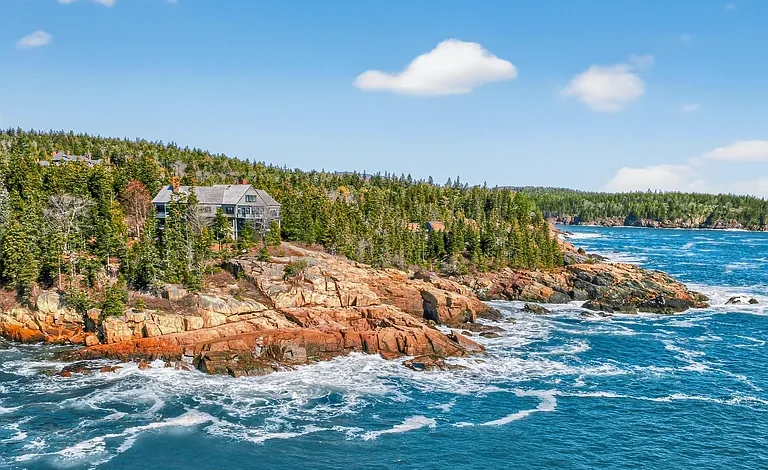
A Remarkable Coastal Retreat on Mount Desert Island
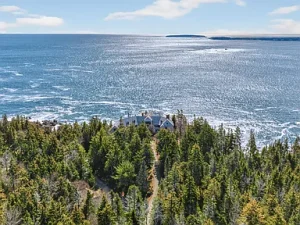
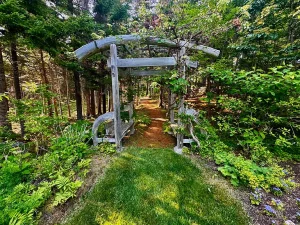
Imagine arriving at a private coastal estate where a winding driveway passes through a peaceful woodland of moss-covered stones, mature trees, and natural greenery before revealing an extraordinary residence overlooking the Atlantic Ocean.
This exceptional property in Seal Harbor on Mount Desert Island offers a rare combination of architectural distinction, privacy, expansive ocean frontage, and access to one of Maine’s most celebrated coastal landscapes. Set on approximately 6.03 acres, the estate includes an impressive 10,198 square feet of living space, 10 bedrooms, 11 bathrooms, multiple fireplaces, extensive entertaining areas, and approximately 780 feet of owned Atlantic Ocean frontage.

The current residents have named the property Wanakiwin, a name associated with harmony, peace, and tranquility. That description captures the atmosphere of this remarkable coastal setting. From the secluded entrance and wooded grounds to the dramatic ocean views and carefully crafted interiors, the property is designed around the experience of living beside the sea.
Its Shingle-style architecture fits naturally into the landscape, creating a residence that feels connected to the rugged beauty of coastal Maine rather than separated from it.
For buyers searching for a luxury Maine waterfront property, an oceanfront estate on Mount Desert Island, or an extraordinary seasonal residence near Acadia National Park, this property represents a truly distinctive opportunity.
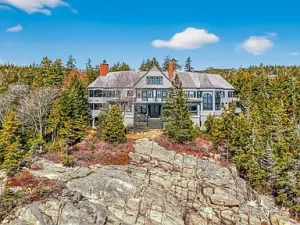
A Private Arrival Through the Maine Woods
The experience begins before reaching the front door.
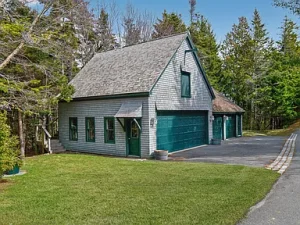
A secluded driveway winds through a natural woodland landscape where mosses, lichens, mature trees, and granite boulders create a quintessentially Maine setting.
Rather than immediately revealing the residence, the approach builds anticipation as the landscape gradually opens and the impressive home comes into view.
This sense of discovery is an important part of the property’s character.
The estate feels private and protected while remaining connected to the surrounding coastal environment. The approximately six-acre parcel provides room for landscaped areas, wooded sections, gardens, outdoor entertaining, and quiet spaces where residents can enjoy the changing seasons.
The combination of privacy and direct access to the Atlantic is particularly valuable in a region where exceptional coastal properties are limited.
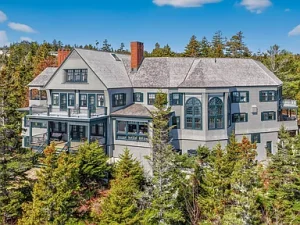
Distinguished Shingle-Style Architecture
The residence is designed in the Shingle style, one of the architectural traditions most closely associated with historic New England coastal homes.
Shingle-style architecture often emphasizes natural materials, sweeping rooflines, expansive windows, large porches, and an organic relationship between the home and its surroundings.
This property takes those concepts to an impressive scale.
The wood frame and wood siding complement the surrounding landscape, while the dramatic interior spaces provide a sense of grandeur without losing the warmth expected from a coastal retreat.
The architecture is especially compelling because the home does not attempt to compete with the scenery.
Instead, it frames it.
Windows, balconies, porches, and gathering spaces repeatedly direct attention toward the Atlantic Ocean, rugged coastline, and surrounding natural landscape.
A Three-Story Fir-Paneled Entrance Hall
Upon entering, the scale of the residence becomes immediately apparent.
A dramatic three-story fir-paneled hall creates a memorable first impression.
The entrance is anchored by a massive white oak staircase, bringing craftsmanship and natural materials into the heart of the home.
The vertical volume of the hall emphasizes the home’s three-level design while creating a strong architectural transition between the exterior landscape and the interior living spaces.
Natural wood details provide warmth and texture, while the staircase becomes an architectural focal point.
This is not simply an entryway. It establishes the character of the entire residence.
Grand Living Spaces With Ocean Views
The first floor includes expansive gathering spaces designed for both everyday relaxation and larger occasions.
The grand living room features a wood-burning fireplace, creating a warm focal point during cooler Maine evenings.
French doors connect the interior to the covered porch, allowing residents and guests to move naturally between indoor and outdoor spaces.
That relationship becomes particularly appealing during summer, when the covered porch can serve as an extension of the living room.
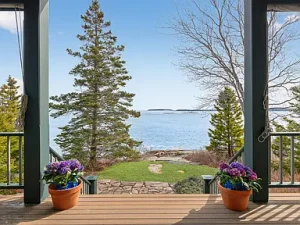
From this elevated coastal position, residents can take in sweeping views of the Atlantic and the rugged landscape around Ingraham Point.
The setting provides a constantly changing backdrop as sunlight, clouds, tides, and weather move across the water.

Approximately 780 Feet of Atlantic Ocean Frontage
One of the property’s most extraordinary features is its approximately 780 feet of owned waterfrontage along the Atlantic Ocean.
Waterfront properties of this scale are rare, particularly when combined with a substantial residence, privacy, acreage, and proximity to Acadia National Park.
The coastline creates opportunities to simply enjoy the scenery, listen to the surf, observe marine life, and experience the changing character of the Atlantic throughout the seasons.
The elevated position above the coastline also provides dramatic visual perspective.
Instead of merely being near the ocean, the residence is oriented around it.
Ocean views can become part of everyday life, from morning coffee and afternoon gatherings to evening conversations overlooking the water.
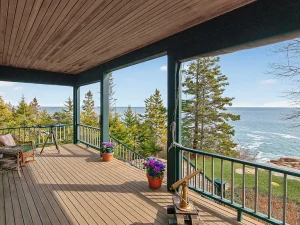
The Covered Coastal Porch
The expansive covered porch is one of the property’s most inviting outdoor spaces.
French doors from the living room provide direct access, creating a natural transition from the home’s formal interior to the surrounding landscape.
The porch can accommodate comfortable seating and dining arrangements, making it suitable for morning breakfasts, afternoon conversations, evening cocktails, or larger summer gatherings.
Because it is covered, the space can remain useful even when coastal weather changes.
The combination of shelter, fresh air, ocean views, and privacy creates exactly the type of outdoor living experience associated with a high-end Maine coastal retreat.
A Primary Suite Designed Around the Ocean
The primary suite is located on the second level and includes several distinctive features.
Cathedral ceilings provide an impressive sense of space, while a wood-burning fireplace adds warmth and character.
The suite also includes a walk-in closet and a private balcony or deck.
That balcony creates an opportunity to step outside and experience the waterfront setting without leaving the comfort of the primary suite.
Imagine opening the doors in the morning and taking in the ocean view, listening to the surf, or watching the changing light across the coastline.
The combination of private outdoor space, cathedral ceilings, fireplace, and waterfront orientation makes the primary suite particularly memorable.


Multiple Ocean-View Bedrooms
The estate includes 10 bedrooms and 11 bathrooms, providing substantial accommodation for family members and guests.
Several of the second-floor bedrooms include balconies or decks, while multiple bedrooms feature walk-in closets.
This arrangement makes the home particularly suitable for hosting multiple generations or extended groups.
Instead of visitors being limited to a small number of guest rooms, the property provides a substantial collection of private sleeping spaces.
For a seasonal residence, this can transform the home into a gathering place for family reunions, summer holidays, milestone celebrations, or long weekends with friends.
A Charming Country Kitchen
The kitchen provides a more intimate counterpoint to the home’s grand entertaining spaces.
A gas-fired range, refrigerator, dishwasher, pantry, and breakfast nook provide the essentials for preparing meals.
The kitchen’s country-inspired character fits naturally with the coastal New England setting.
Adjacent to the kitchen is a soaring breakfast space, creating an informal area where family and guests can gather before beginning another day of exploring Mount Desert Island.
The layout allows the kitchen to function as both a practical workspace and a social hub.
In a large home designed for entertaining, that balance is important.
Elegant Dining Room With Fireplace
The formal dining room adds another layer of sophistication.
A coffered or boxed-beam ceiling creates architectural definition, while a wood-burning fireplace provides warmth and ambiance.
The room is well suited to formal dinners, holiday gatherings, celebrations, or long meals shared with friends.
With an estate of this size, dedicated dining space becomes particularly useful when hosting larger groups.
The room also reflects the home’s overall philosophy: traditional architectural details combined with an extraordinary natural setting.
Library and Den
A library with built-in features and its own wood-burning fireplace provides a quieter retreat within the expansive residence.
It can serve as a traditional reading room, private office, study, or conversation space.
Next to the library is a den featuring mahogany and beadboard details reminiscent of the interior of a classic ship.
That nautical influence is particularly appropriate for a property overlooking the Atlantic.
These rooms provide intimate spaces where residents can escape from the larger gathering areas and enjoy a quieter side of the home.
Five Fireplaces Throughout the Residence
The property includes five fireplaces, adding warmth and visual interest throughout the home.
Wood-burning fireplaces are particularly appealing in coastal Maine, where cool evenings and long shoulder seasons make indoor gathering spaces especially inviting.
A fireplace can transform an ordinary room into a destination, providing a natural focal point for reading, conversation, dining, or relaxing.
With multiple fireplaces distributed throughout the residence, different areas of the home can have their own distinct atmosphere.
Recreation and Wellness Spaces
The property goes beyond traditional living areas by including dedicated spaces for recreation and personal interests.
An arts and crafts area provides room for creative pursuits, while a lower-level gym offers an opportunity for exercise without leaving the property.
The extensive wine cellar adds another distinctive feature for collectors and entertaining enthusiasts.
These spaces allow the residence to function as a complete private retreat rather than simply a seasonal sleeping location.
Three-Room Staff Quarters
The property also includes three-room staff quarters.
This feature adds another layer of flexibility to an estate of this scale.
The additional quarters could potentially support staff accommodations or provide additional private space depending on the needs and applicable property requirements.
For a large seasonal estate designed to accommodate extended family and guests, additional quarters can be an important practical consideration.
Outdoor Entertaining and Gardens
The grounds provide an ideal setting for outdoor entertaining.
The landscaped property can serve as a backdrop for summer gatherings, family celebrations, garden parties, or relaxed evenings overlooking the ocean.
The description of hosting a Gatsby-era soirée in the gardens captures the property’s entertaining potential.
With the Atlantic Ocean beyond the grounds and the natural beauty of Mount Desert Island surrounding the estate, outdoor events here could be exceptionally memorable.
The landscape itself becomes part of the entertainment.
The Beauty of Mount Desert Island
Owning a property in Seal Harbor means having access to one of Maine’s most extraordinary recreational regions.
Mount Desert Island combines rugged coastline, forests, mountains, lakes, villages, and protected natural areas.
For outdoor enthusiasts, the area offers opportunities for hiking, boating, kayaking, cycling, wildlife observation, photography, and scenic exploration.
The island’s changing seasons also create four distinctly different experiences.
Summer brings long days and coastal activity.
Autumn introduces spectacular foliage.
Winter creates a quieter landscape and opportunities for cold-weather recreation.
Spring brings renewed greenery and the return of outdoor activities.
Close to Acadia National Park
One of the property’s greatest lifestyle advantages is its proximity to Acadia National Park.
The park is internationally recognized for its dramatic combination of mountains, rocky coastline, forests, lakes, and scenic roads.
Nearby destinations mentioned in the property description include Sand Beach, Jordan Pond, and Cadillac Mountain.
Visitors can spend a morning hiking, enjoy a meal or popover at Jordan Pond House, and finish the day watching the sunset from one of the island’s scenic overlooks.
For residents, these experiences are not simply occasional vacation activities. They can become part of an everyday seasonal lifestyle.
Sand Beach and Coastal Exploration
Sand Beach provides a beautiful contrast to the rocky Atlantic coastline.
The beach is surrounded by dramatic scenery and provides an accessible destination for enjoying the coastal environment.
From this property, exploring the island’s beaches, trails, coves, and scenic roads can become part of the regular rhythm of summer living.
The opportunity to own an estate within this broader recreational environment adds considerable lifestyle value.
Jordan Pond and Cadillac Mountain
Jordan Pond is another iconic Mount Desert Island destination.
Its calm waters and mountain surroundings provide opportunities for hiking, sightseeing, photography, and dining.
Cadillac Mountain offers expansive views and is especially famous for sunrise and sunset experiences.
The combination of these nearby destinations means owners can continually discover new ways to experience the island.
A Private Estate for Multiple Generations
With 10 bedrooms and 11 bathrooms, this residence is exceptionally well suited to multigenerational living and large family gatherings.
Different generations can have their own bedrooms and private spaces while still sharing large communal rooms.
The multiple living areas, library, den, porches, dining room, kitchen, recreational spaces, and outdoor grounds provide numerous places for people to gather or separate.
This is one of the qualities that distinguishes a true coastal estate from a conventional vacation home.
Infrastructure and Property Details
The residence contains approximately 10,198 square feet of interior living space.
Additional notable features include:
- 10 bedrooms
- 11 bathrooms
- 9 full bathrooms
- 2 half bathrooms
- Approximately 6.03 acres
- Approximately 780 feet of owned ocean frontage
- Atlantic Ocean views
- Five fireplaces
- Three-story fir-paneled entrance hall
- White oak staircase
- Covered porch
- Multiple balconies and decks
- Country kitchen
- Formal dining room
- Library
- Den
- Arts and crafts space
- Lower-level gym
- Extensive wine cellar
- Three-room staff quarters
- Four parking spaces
- Wood-frame construction
- Wood siding
- Poured concrete foundation
- Wood roof
- Private well
- Quasi-public sewer
- Generator
- Zoned hot-water heating
The property was built in 1988 and reflects a carefully considered architectural approach rather than a conventional modern floor plan.
A Rare Maine Real Estate Opportunity
Luxury oceanfront real estate in Maine is inherently limited by geography.
When a property also combines substantial acreage, extensive ocean frontage, architectural distinction, privacy, and proximity to Acadia National Park, the opportunity becomes even more unusual.
This estate is particularly appealing to buyers who value experiences as much as square footage.
The property offers the possibility of spending summers surrounded by family and friends, exploring the coastline during the day, returning to a private wooded estate in the evening, and gathering on the porch as the sun moves across the Atlantic.
It is a place where the setting becomes part of the home.
Final Thoughts
Wanakiwin is a remarkable coastal residence that brings together architecture, nature, privacy, and history-inspired design in one extraordinary setting.
From the secluded woodland driveway to the dramatic three-story entry hall, from the expansive ocean-view bedrooms to the covered porch overlooking approximately 780 feet of Atlantic coastline, every aspect of the property emphasizes its connection to the sea.
The 10-bedroom, 11-bathroom layout provides enormous flexibility for family living and entertaining, while features such as five fireplaces, a library, wine cellar, gym, arts and crafts area, staff quarters, multiple balconies, and expansive outdoor spaces make the property much more than a conventional vacation residence.
Most importantly, the location provides access to the extraordinary recreational and cultural resources of Mount Desert Island and Acadia National Park.
For those seeking a luxury oceanfront estate in Maine, a Mount Desert Island waterfront home, or a private summer retreat near Acadia National Park, this property represents an exceptionally rare opportunity.
The combination of approximately 6.03 acres, 780 feet of Atlantic frontage, dramatic Shingle-style architecture, extensive living space, and a secluded natural setting makes this one of those properties that is difficult to compare with ordinary coastal homes.
It is a place designed for gathering, relaxing, exploring, entertaining, and appreciating the extraordinary beauty of Maine’s coast.

Listed on Zillow.