Private Mountain-View Contemporary Home with In-Ground Pool and 2.15 Acres
Private Mountain-View Contemporary Home with In-Ground Pool and 2.15 Acres
A Hidden Gem with Space, Privacy, and Lifestyle Potential
Finding a home that combines privacy, usable land, modern updates, outdoor recreation, and everyday comfort can be challenging. This distinctive contemporary residence in the New Milford area offers a compelling combination of those qualities, creating a property with appeal for buyers who want more than a conventional suburban home.
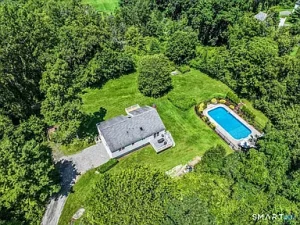
Set on approximately 2.15 level acres, the property provides room to enjoy the outdoors while maintaining a private residential atmosphere. Mountain views add visual character to the setting, while the home’s thoughtful layout provides approximately 2,018 square feet of finished living space across the main and lower levels.
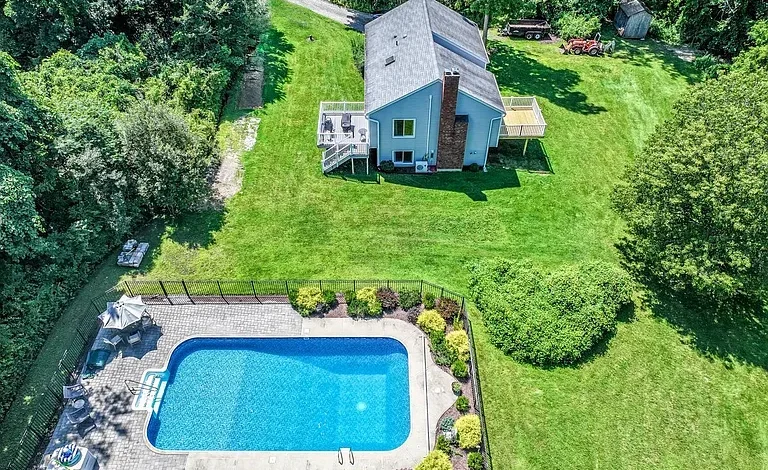
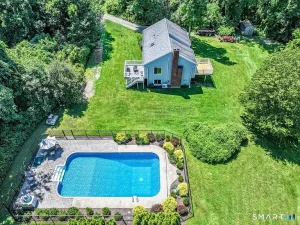
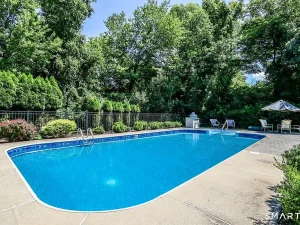
One of the most notable features is the 20-by-40-foot in-ground swimming pool, complete with a new liner, fencing, and a private setting. Combined with multiple decks, landscaped areas, garden space, and a spacious yard, the outdoor amenities create an environment designed for enjoying warm-weather living.
Inside, the home features three bedrooms, two full bathrooms, vaulted ceilings, exposed beams, skylights, hardwood flooring, a fireplace, and a wood stove. The open floor plan creates an inviting connection between the kitchen, dining area, and living room, while the lower level provides additional flexibility with a bedroom, full bathroom, family room, and garage access.
For buyers searching for a private contemporary home with a swimming pool, acreage, mountain views, and versatile living space, this property deserves attention.
Property Overview
This single-family residence was built in 1987 and combines contemporary and ranch-style architecture. The home sits on a level 2.15-acre parcel and provides a comfortable balance between indoor living and outdoor recreation.
Key Property Highlights
- Approximately 2,018 square feet of interior living space
- 3 bedrooms
- 2 full bathrooms
- Approximately 2.15 acres
- Private mountain views
- 20-by-40-foot in-ground pool
- New pool liner
- Fenced swimming pool area
- Attached two-car garage
- Vaulted ceilings
- Exposed beams
- Skylights
- Fireplace
- Wood stove
- Hardwood flooring
- Corian kitchen countertops
- Luxury vinyl plank flooring
- Ductless cooling
- Front and rear decks
- Garden area
- Landscaped grounds
- Large parking area
- Finished lower level
- No HOA
The combination makes the property suitable for a variety of lifestyles, from a year-round residence to a private retreat where outdoor living becomes an important part of everyday life.
An Open and Welcoming Interior
The main level is designed around an open floor plan that allows the kitchen, dining room, and living room to work together as one connected living environment.
Vaulted ceilings contribute to the sense of spaciousness, while exposed beams add architectural character. Skylights bring additional natural light into important areas of the home, creating a brighter atmosphere during the daytime.
The design is particularly well suited to buyers who enjoy entertaining because the main living areas provide plenty of room for gatherings without creating an overly compartmentalized floor plan.
Large sliders connect the interior to the decks, providing a natural transition between indoor and outdoor spaces.
Spacious Living Room with Fireplace and Wood Stove
The living room is one of the home’s most impressive gathering spaces, measuring approximately 372.8 square feet.
Vaulted ceilings and exposed beams give the room a distinctive architectural appearance, while hardwood flooring adds warmth and character.
A fireplace creates an attractive focal point, and the wood stove provides another source of heat and ambiance during colder weather. Sliders provide access toward the outdoor living areas, making it easy to transition from relaxing indoors to enjoying the property outside.
The generous dimensions of the living room allow for multiple furniture arrangements. It could comfortably accommodate a large seating area, entertainment center, reading corner, or additional gathering space.
For homeowners who appreciate a combination of architectural character and practical functionality, this room provides an excellent foundation.
Vaulted Kitchen with Skylight and Corian Counters
The kitchen measures approximately 135 square feet and features several details designed to make the space functional and visually appealing.
A vaulted ceiling and skylight help bring natural light into the room, while Corian countertops provide a durable work surface.
The kitchen also includes an eat-in component and connects naturally with the dining and living areas.
Included appliances include:
- Cooktop
- Oven
- Refrigerator
- Dishwasher
The open relationship between the kitchen and other living areas makes it easier to prepare meals while remaining connected with family members or guests.
For buyers interested in updating a home without completely changing its existing layout, the kitchen provides a practical starting point.
Dining Area with Architectural Character
The dining room measures approximately 155.76 square feet and features vaulted and beamed ceilings, hardwood flooring, and sliders.
The room can accommodate a substantial dining table, making it suitable for everything from everyday family meals to larger holiday gatherings.
The connection to the exterior through the sliders also creates an opportunity for indoor-outdoor entertaining during warmer months.
Imagine opening the doors during a summer gathering, allowing guests to move naturally between the dining area, deck, landscaped yard, and pool area.
Three Bedrooms for Flexible Living
The property offers three bedrooms, with two located on the main level and a third located on the lower level.
The primary bedroom is approximately 240 square feet, offering substantial space for a large bed, furniture, storage, and additional seating.
A second main-level bedroom measures approximately 188.76 square feet, providing another comfortable private room.
The third bedroom is located on the lower level and measures approximately 157 square feet.
This arrangement provides flexibility for homeowners with different needs. The lower-level bedroom could potentially function as a guest room, private retreat, home office, hobby room, or other flexible space depending on the buyer’s lifestyle.
Two Full Bathrooms
The home includes two full bathrooms, providing convenience for both residents and guests.
Having a full bathroom associated with the lower level is particularly useful because it gives that portion of the house greater independence.
The additional bathroom can also be helpful when entertaining, allowing guests to use facilities without necessarily traveling through the primary living areas.
Finished Lower Level
The lower level adds considerable versatility to the property.
In addition to the third bedroom, it includes a family room measuring approximately 177.66 square feet.
The family room features built-in elements and laminate flooring, providing an opportunity for a comfortable secondary gathering space.
The lower level also offers garage access, laundry facilities, and additional functional space.
For buyers who need room for recreation, guests, hobbies, a home office, or entertainment, the finished lower level significantly expands the practical usefulness of the home.
Private In-Ground Swimming Pool
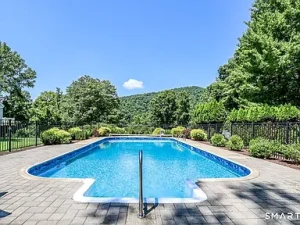
Perhaps the property’s biggest lifestyle feature is its 20-by-40-foot private in-ground swimming pool.
The pool includes a new liner, is fenced, and provides a dedicated outdoor recreation area.
A private swimming pool can transform the way a property is used during the warmer months. Instead of driving to a public pool or recreational facility, homeowners can enjoy swimming, relaxing, and entertaining directly at home.
The size of this pool provides plenty of room for recreational swimming and family activities.
The surrounding property also offers space for outdoor seating, dining, games, landscaping, and other amenities.
For buyers searching for a home with a private swimming pool, this feature alone can make the property particularly appealing.
Decks and Outdoor Living
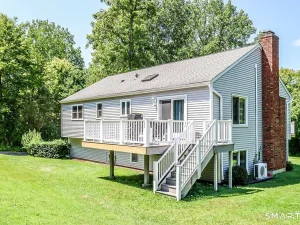
The home features both front and rear decks, creating additional outdoor living opportunities.
Decks can serve as extensions of the interior living space, particularly during spring, summer, and early fall.
The rear outdoor area can be arranged with patio furniture, lounge chairs, dining furniture, grills, or other outdoor amenities.
Combined with the swimming pool, the decks create a natural setting for summer entertaining.
Morning coffee, afternoon relaxation, evening dinners, and weekend gatherings can all take place outside while enjoying the privacy and surrounding scenery.
Approximately 2.15 Acres of Private Land
The property sits on approximately 2.15 acres, offering significantly more space than many traditional residential lots.
The level terrain makes the acreage practical and usable.
There is room for gardening, recreation, landscaping, outdoor storage, and other personal projects.
For someone interested in gardening, the property offers opportunities to create raised beds, flower gardens, vegetable plots, or landscaped areas.
The acreage also provides a greater sense of separation from neighboring properties, helping create the private atmosphere that many buyers seek.
Mountain Views and Natural Surroundings
Mountain views give the property another layer of appeal.
Views can have a significant impact on the overall character of a home, particularly when combined with private acreage and outdoor living areas.
The landscape provides an attractive backdrop from the home and outdoor spaces.
Whether enjoying the view from a deck, relaxing near the pool, or simply spending time in the yard, residents can take advantage of the property’s natural setting.
Attached Two-Car Garage
The property includes an attached two-car garage, providing valuable covered parking and storage.
A garage is especially useful in areas where homeowners experience seasonal weather because it provides protection for vehicles and additional storage opportunities.
The garage also offers room for tools, recreational equipment, lawn equipment, bicycles, and other belongings.
Because the lower level has garage access, the garage integrates conveniently with the overall floor plan.
Heating and Cooling
The home uses a combination of baseboard, hot water, and oil heating.
For additional comfort during warmer weather, the property includes ductless cooling, providing a practical way to manage indoor temperatures.
The living room fireplace and wood stove provide additional warmth and atmosphere during colder months.
This combination of heating features gives homeowners multiple ways to maintain comfort throughout the seasons.
Outdoor Recreation and Gardening Potential
The level acreage creates opportunities beyond simply maintaining a lawn.
A buyer with a green thumb could develop gardens, landscaping beds, or a productive vegetable garden.
The property could also accommodate outdoor games, seating areas, fire pit concepts, or additional recreational features, subject to applicable requirements.
For homeowners who enjoy spending time outside, having more than two acres provides substantially more flexibility than a small residential lot.
A Strong Entertaining Property
The combination of the open interior, spacious living room, decks, acreage, and private swimming pool makes this property especially attractive for entertaining.
During the summer, guests can gather around the pool while food is prepared in the kitchen.
The dining room provides a comfortable indoor gathering area, while the decks offer additional outdoor seating.
In cooler weather, the fireplace and wood stove can create a cozy atmosphere indoors.
The property therefore offers multiple ways to use the home throughout the year.
Contemporary Design with Ranch-Style Convenience
Architecturally, the property is described as both contemporary and ranch style.
The combination provides an interesting balance.
The vaulted ceilings, exposed beams, skylights, and open layout give the home a contemporary sense of space, while the ranch-style configuration provides practical everyday living.
The finished lower level adds another layer of flexibility without sacrificing the functionality of the main floor.
Useful Updates and Improvements
The property has received numerous quality updates, according to the listing information.
A newer walkway and landscaping improvements enhance the exterior approach to the residence.
The pool also features a new liner, adding an important improvement to one of the property’s most desirable amenities.
The kitchen includes durable Corian countertops and luxury-oriented flooring improvements, while the ductless cooling system provides additional comfort.
These features help combine the character of the original 1987 construction with improvements designed for contemporary living.
Privacy Without Giving Up Convenience
Although the property offers approximately 2.15 acres and a private atmosphere, it is also located in an area with access to community amenities.
The surrounding community features include access to public transportation, a health club, library, and medical facilities.
That combination can be particularly valuable for buyers who want privacy without being completely isolated.
You can enjoy the peace and space of a larger residential property while maintaining access to important everyday services.
A Home Designed for Year-Round Living
The property’s combination of heating, cooling, garage space, finished lower level, and functional interior layout makes it suitable for year-round residential use.
During warmer months, the swimming pool and decks become natural gathering spaces.
During colder months, the fireplace, wood stove, and heating systems provide indoor comfort.
The large windows, skylights, and vaulted ceilings help maintain a bright interior atmosphere throughout the year.
Potential for Personalization
Even a well-maintained home can benefit from personalization, and this property provides plenty of opportunities to make the space reflect the owner’s individual style.
The open floor plan allows for flexible furniture arrangements.
The lower level could be adapted for entertainment, hobbies, fitness, work, or guest use.
The outdoor acreage could be landscaped according to the owner’s preferences.
The pool area could also become a personalized outdoor living zone with seating, lighting, dining areas, and recreational features.
Why This Property Stands Out
Several characteristics separate this residence from a typical property.
First, the 2.15-acre private setting provides substantial outdoor space.
Second, the 20-by-40-foot in-ground swimming pool creates a significant recreational amenity.
Third, the home offers approximately 2,018 square feet of living space with three bedrooms and two bathrooms.
Fourth, the architectural design incorporates vaulted ceilings, exposed beams, skylights, and a fireplace.
Finally, the combination of decks, landscaping, garden potential, garage space, and mountain views creates a lifestyle-oriented property rather than simply a place to sleep.
Important Property Details
According to the provided listing information, the home includes:
- 3 bedrooms
- 2 full bathrooms
- Approximately 2,018 square feet
- 2.15 acres
- 20-by-40-foot in-ground pool
- New pool liner
- Attached two-car garage
- Front and rear decks
- Fireplace
- Wood stove
- Vaulted ceilings
- Exposed beams
- Skylights
- Corian kitchen countertops
- Hardwood flooring
- Finished lower level
- Third bedroom on lower level
- Ductless cooling
- Oil-based heating
- Private well
- Septic system
- No HOA
- Garden area
- Shed
- Mountain views
A Property for Buyers Who Value Space and Lifestyle
Today’s buyers increasingly look beyond the basic number of bedrooms and bathrooms. Outdoor living, privacy, recreation, flexible rooms, and usable land can all play an important role in determining whether a property feels like home.
This residence brings many of those qualities together.
The private pool can become the centerpiece of summer life. The decks provide places to relax outside. The acreage gives children, pets, gardeners, and outdoor enthusiasts room to enjoy themselves. Inside, the open layout creates a comfortable environment for everyday living.
The mountain views provide an attractive natural backdrop, while the home’s location keeps important community services within reach.
Final Thoughts
This contemporary ranch-style residence represents an unusual opportunity to combine private acreage, mountain views, an in-ground swimming pool, flexible living space, and an attached two-car garage in one property.
With approximately 2,018 square feet, three bedrooms, two full bathrooms, a finished lower level, vaulted ceilings, exposed beams, skylights, and multiple outdoor living areas, the home offers a substantial amount of usable space.
The 2.15-acre lot provides privacy and room to enjoy the outdoors, while the 20-by-40-foot fenced in-ground pool creates an impressive amenity for summer recreation and entertaining.
For someone searching for a private residential retreat with a strong emphasis on outdoor living, this property deserves a closer look. The combination of land, architecture, amenities, and location makes it a distinctive option in the New Milford area.
Whether the goal is to create a peaceful year-round residence, a place for entertaining family and friends, or simply a private home where outdoor living is part of everyday life, this property offers a versatile foundation.
As with any real estate purchase, buyers should independently verify property information, dimensions, utilities, zoning, taxes, and other details with the appropriate professionals and local authorities before making a decision.
Listed on Zillow.