Historic Victorian Home in Syracuse With 6 Bedrooms and 5,397 Square Feet
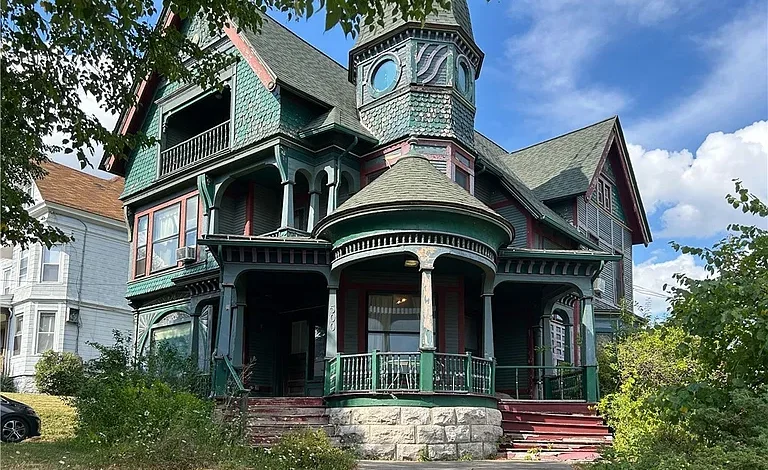
Historic homes with distinctive architecture, generous living space, and original character are becoming increasingly difficult to find, especially when they offer enough room for a variety of modern uses. This remarkable Victorian-style residence in Syracuse, New York, presents an unusual opportunity for buyers who appreciate historic craftsmanship while looking for substantial space and flexibility.
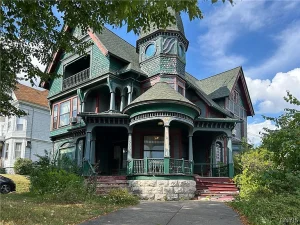
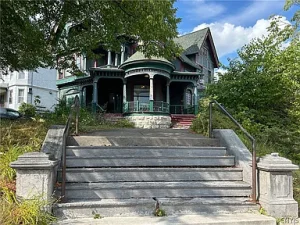
Built in 1892, the property offers approximately 5,397 square feet of living space spread across three levels. With six bedrooms, two full bathrooms, two half bathrooms, multiple gathering areas, a formal dining room, loft space, office areas, a butler’s pantry, finished attic space, and access to a distinctive turret, this home provides a scale and layout that is rarely found in today’s residential market.
The property sits on approximately 7,156 square feet of land and combines historic architectural elements with important updates, including a new roof and 200-amp electrical service with multiple subpanels. Public water and connected sewer are also available, adding convenience to this unique historic property.
For buyers searching for a restoration project, an expansive family residence, an architectural showcase, or simply a home unlike anything else in the neighborhood, this Syracuse property deserves a closer look.
A Historic Syracuse Residence With Remarkable Character
The first thing that separates this property from a typical house is its age and architectural character. Constructed in 1892, the home represents a period when residential architecture often emphasized craftsmanship, proportion, decorative details, and impressive entertaining spaces.
The Victorian and historic design creates a strong sense of identity throughout the residence. Instead of a modern open-plan box, the property contains multiple rooms, formal areas, transitional spaces, and architectural features that create a more traditional flow.
With three full levels of living space, the home provides numerous possibilities for arranging bedrooms, offices, recreation rooms, guest areas, libraries, and living spaces according to the needs of the future owner.
Historic properties such as this can appeal to buyers who value individuality. Rather than purchasing a newly constructed home with standardized finishes, the new owner has the opportunity to preserve and enhance a residence with decades of history already built into its walls.
A Grand Entrance and Welcoming Foyer
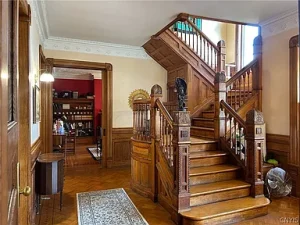
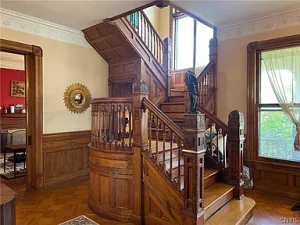
Entering the home begins with a grand foyer that immediately establishes the character of the property.
The entrance foyer provides an impressive transition into the main living level and connects several of the home’s principal spaces. From here, the scale of the residence becomes apparent, with access leading toward the parlor, dining room, and additional functional rooms.
A substantial foyer can be particularly valuable in a historic home because it provides an authentic sense of arrival. Guests do not simply walk directly into a living room or kitchen. Instead, the entrance creates a defined introduction to the residence.
For someone interested in historic home restoration, architectural preservation, or simply owning a property with personality, this type of entry is an important feature.
Elegant Parlor With Hardwood Flooring
One of the standout spaces on the main level is the parlor.
The room features hardwood flooring and built-in elements that contribute to the home’s historic atmosphere. Built-in architectural details can add both visual interest and practical storage while maintaining the period character of the property.
The parlor could serve as a traditional living room, reading space, music room, entertaining area, or formal sitting room.
Because the home also includes a separate formal living and dining arrangement, the new owner has considerable flexibility when deciding how to use the different spaces.
Large Formal Dining Room
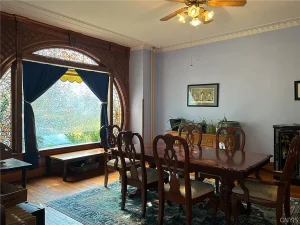
The dining room is another impressive feature of the main level.
With approximately 10-foot ceilings, the room offers a sense of volume and grandeur that is difficult to reproduce in many contemporary homes. High ceilings can make an already generous room feel even more spacious and provide an excellent backdrop for historic furnishings, artwork, or large dining furniture.
A formal dining room of this size could comfortably accommodate family gatherings, holiday meals, dinner parties, or special occasions.
For buyers who enjoy entertaining, having a dedicated dining space is a significant advantage. It allows the kitchen and everyday eating areas to serve practical functions while maintaining a separate room for larger gatherings.
Butler’s Pantry and Additional Storage
Adding even more historic character is the butler’s pantry.
The pantry includes a sink and provides useful supporting space between the home’s entertaining areas. Historically, butler’s pantries were designed to assist with meal preparation, serving, storage, and cleanup.
Today, a room like this can have several uses. It could function as additional kitchen storage, a beverage station, serving area, pantry, or organizational space.
For anyone interested in restoring the property while maintaining its original architectural identity, the butler’s pantry represents one of the home’s most distinctive details.
Main-Level Half Bathroom and Office Space
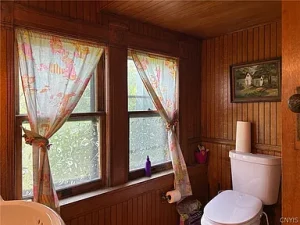
The first floor also includes a half bathroom, along with an office or storage room.
The presence of a dedicated office area provides flexibility for modern living. With remote work becoming increasingly common, having a separate room away from the primary living spaces can be useful for creating a home office.
Alternatively, the space could become a study, hobby room, craft area, storage room, or small library.
The first floor therefore combines formal entertaining spaces with practical areas that can support everyday life.
Second Floor With Five Bedrooms
The second level expands the possibilities considerably.
This floor contains five bedrooms, a full bathroom, laundry facilities, and a large loft area. Having five bedrooms on one level makes the property particularly suitable for a large household, multigenerational living arrangement, guest accommodations, or buyers who simply want abundant private space.
The bedroom configuration also gives the owner flexibility. Some rooms could remain bedrooms while others could be converted into offices, studios, libraries, exercise rooms, or hobby spaces.
The second-floor loft adds another versatile area. Depending on the owner’s needs, it could become a reading lounge, entertainment area, workspace, children’s playroom, or additional sitting area.
Finished Attic With Additional Living Space
The finished attic creates another major attraction.
Rather than functioning only as storage, this upper level contains a large kitchen and eating area, a bedroom, and a family room. It also has a separate gas heater.
This arrangement creates an intriguing additional living zone within the home.
The attic could potentially work as a private guest area, extended family space, recreation level, or flexible suite depending on the buyer’s plans and applicable regulations.
The kitchen and eating area provide functionality while the family room creates a separate place to relax.
A Distinctive Turret
Perhaps the most memorable architectural feature is the home’s turret.
Access to the turret adds an unmistakable historic element and gives the property a feature that is rarely found in ordinary residential listings.
Turrets are strongly associated with Victorian architecture and can provide both visual distinction and a memorable interior experience.
For an owner interested in historic preservation, the turret could become a reading nook, observation area, creative studio, or simply a special architectural feature to preserve and showcase.
It is the kind of detail that makes a property immediately recognizable.
Six Bedrooms and Four Bathrooms
The home includes six bedrooms and four bathrooms in total, consisting of two full bathrooms and two half bathrooms.
That bedroom count provides significant flexibility for families and buyers who need multiple private rooms.
The bathrooms are distributed across the property’s three levels, helping support the home’s large layout.
With so many rooms available, the residence could accommodate different household arrangements without requiring everyone to share the same living spaces.
Spacious 5,397-Square-Foot Interior
At approximately 5,397 square feet, the home offers substantial interior space.
The size alone makes this property unusual. Buyers who need room for collections, home offices, guests, hobbies, entertainment, or multigenerational living may find the layout particularly appealing.
The residence includes hardwood, carpet, tile, and varied flooring throughout the interior.
This combination of materials reflects the home’s age and creates opportunities for future improvements while preserving its established character.
Kitchen and Eating Areas
The property contains multiple areas connected to food preparation and dining.
The finished attic includes a large kitchen and eating area, while the main floor provides a formal dining room and butler’s pantry.
The existing appliances include a dishwasher, electric oven, electric range, gas water heater, and refrigerator.
This combination of spaces provides the foundation for both everyday meals and larger gatherings.
A future renovation could focus on improving functionality, updating finishes, or carefully restoring historic details while adding modern conveniences.
Heating and Utility Infrastructure
The home is heated by gas and hot water systems.
The property also benefits from 200-amp electrical service with multiple subpanels, an important infrastructure feature for a large residence.
Public water is connected, and the property also has connected sewer service.
These established utilities can be valuable for buyers who are evaluating a historic renovation because the property already has access to essential municipal services.
As with any older home, buyers should conduct their own professional inspections and evaluate the condition of electrical, plumbing, heating, roofing, structural, and other major systems.
New Roof Adds Important Value
One of the property’s notable updates is a new roof.
Roof condition is one of the most important considerations when evaluating an older residential property, so a newer roof can provide an important starting point for future ownership.
The roof is listed as asphalt, complementing the home’s traditional exterior design.
For a buyer planning additional improvements, having this major exterior component recently addressed can help focus attention on other aspects of the property.
Historic Construction and Architectural Details
The home was constructed with wood siding and includes copper plumbing.
Its foundation consists of block and stone, consistent with the construction methods found in many older properties.
The historic and Victorian architectural classification further reinforces the property’s period character.
For an investor or owner considering restoration, the challenge and opportunity are closely connected. Historic homes require careful planning, but they can also offer architectural features that cannot easily be recreated.
Outdoor Property and Lot
The property occupies approximately 7,156 square feet, with dimensions of roughly 67 by 106 feet.
The lot is rectangular and classified as residential.
A blacktop driveway provides off-street access, while the home does not include a garage.
Although the property is not a large acreage parcel, its urban residential setting provides the benefit of being part of the Syracuse community while still offering a substantial interior footprint.
A Property for Restoration-Minded Buyers
This is not simply a conventional move-in-ready home.
Its greatest appeal may be to buyers who recognize the potential in historic architecture and are willing to invest time, planning, and resources into preserving and improving the property.
Restoration projects can take many forms. Some owners focus on preserving original woodwork and architectural details, while others modernize kitchens, bathrooms, lighting, insulation, and mechanical systems.
The key is developing a renovation strategy that respects the home’s character while improving comfort and functionality.
Because this is a large residence, prospective buyers should evaluate the property carefully and obtain appropriate professional inspections before making decisions regarding renovation costs.
Potential Uses for the Property
The six-bedroom configuration and expansive floor plan offer numerous possibilities.
It could remain a large private residence for a family that needs significant space. The multiple bedrooms could also provide comfortable accommodations for visitors.
The additional office, loft, attic kitchen, family room, parlor, and formal dining areas provide opportunities to create specialized spaces throughout the home.
For buyers interested in historic properties, the residence could also become a long-term restoration project focused on preserving its Victorian identity.
Any alternative use, rental strategy, or business-related purpose would naturally be subject to local zoning, permitting, insurance, and other applicable requirements.
Location in Syracuse
Located in Syracuse, New York, the property offers the advantages of an established city environment.
Syracuse provides access to employment opportunities, educational institutions, healthcare services, shopping, restaurants, entertainment, and transportation.
The location can be appealing to buyers who want a historic residence while remaining connected to urban conveniences.
For those who appreciate architecture and older neighborhoods, Syracuse also provides an interesting setting in which to own a home with a long history.
Why Historic Homes Continue to Attract Attention
Historic houses often appeal to buyers for reasons that go beyond square footage.
They can offer distinctive proportions, craftsmanship, architectural details, and layouts that differ dramatically from modern construction.
Features such as high ceilings, formal dining rooms, built-ins, turrets, hardwood flooring, large foyers, and multiple levels create an atmosphere that can feel genuinely individual.
This Syracuse property combines many of those characteristics in one residence.
Its 1892 construction date gives it more than a century of history, while updates such as the new roof and 200-amp electrical service provide useful modern infrastructure.
Investment and Value-Add Potential
Large historic properties can also appeal to buyers looking for value-add opportunities.
The combination of substantial square footage, multiple bedrooms, and distinctive architecture creates several potential paths for improvement.
A thoughtful renovation could focus on improving energy efficiency, updating kitchens and bathrooms, restoring woodwork, refreshing flooring, improving lighting, and modernizing selected systems while preserving the property’s historic identity.
Any investment strategy should be based on independent research, professional inspections, renovation estimates, local market conditions, and applicable regulations.
A Rare Combination of Size and Character
Finding more than 5,000 square feet of living space in a historic Victorian residence with six bedrooms and multiple architectural features is unusual.
The home’s three-level configuration, finished attic, turret, grand foyer, formal dining room, parlor, loft, and butler’s pantry make it considerably different from the typical residential property.
It is a home that invites imagination.
The future owner can decide whether to emphasize historic restoration, modern functionality, family living, entertaining, or another permitted residential use.
Final Thoughts
This historic Syracuse residence offers a rare combination of architectural character, impressive scale, and renovation potential.
Built in 1892 and offering approximately 5,397 square feet, the home includes six bedrooms, two full bathrooms, two half bathrooms, a grand foyer, formal dining room, parlor, butler’s pantry, office space, loft, finished attic, multiple kitchen areas, and access to a distinctive turret.
The property also includes a new roof, 200-amp electrical service with multiple subpanels, public water, connected sewer, and a blacktop driveway.
For the right buyer, this is much more than a house. It is an opportunity to preserve a piece of Syracuse architectural history while creating a personalized residence for the future.
Anyone considering the property should perform appropriate due diligence, including professional inspections and verification of property details, utilities, zoning, renovation requirements, and other applicable conditions before purchasing.
With its historic Victorian character, enormous interior footprint, and unusually flexible floor plan, this Syracuse home stands apart as an intriguing opportunity for someone ready to bring vision, creativity, and care to a truly one-of-a-kind property.
Listed on Zillow