Exceptional Lakeside Retreat in Hartland, Maine
A Private Waterfront Home Designed for Year-Round Living
There are homes that provide a place to live, and then there are properties that create an entire lifestyle. This exceptional lakeside retreat in Hartland, Maine, belongs firmly in the second category.
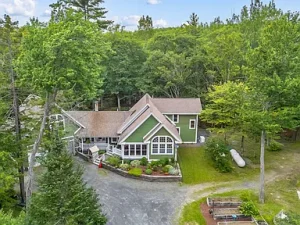
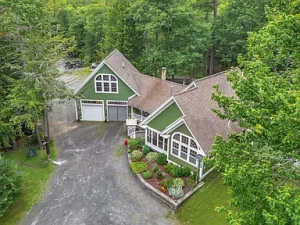
Set on approximately 1.48 acres with scenic frontage along Great Moose Lake, this beautifully designed property combines comfortable year-round living with the peaceful atmosphere of a private waterfront getaway. With approximately 2,266 square feet of finished living space, three bedrooms, three full bathrooms, multiple living areas, a first-floor primary suite, an office, a two-car garage, landscaped grounds, gardens, and direct access to the lake, the property offers an impressive combination of indoor comfort and outdoor recreation.
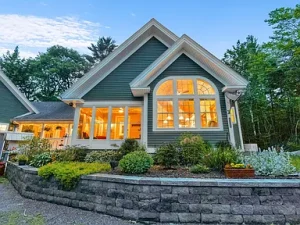
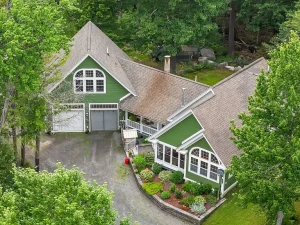
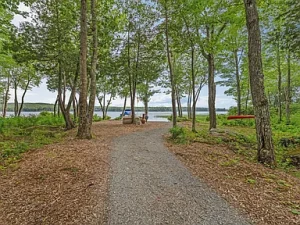
The setting is equally compelling. The home is surrounded by mature landscaping, flower gardens, conservation land, and peaceful lake scenery. A carefully designed walkway leads toward the water, creating an inviting connection between the residence and the shoreline.
Whether the goal is a full-time Maine residence, a seasonal retreat, or a place where family and friends can gather throughout the year, this property offers a rare combination of privacy, recreation, convenience, and thoughtful design.
A Beautiful Waterfront Setting on Great Moose Lake
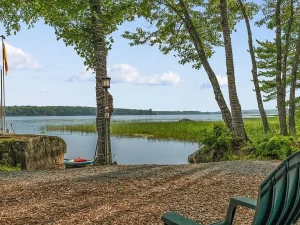
The defining feature of this property is undoubtedly its relationship with Great Moose Lake.
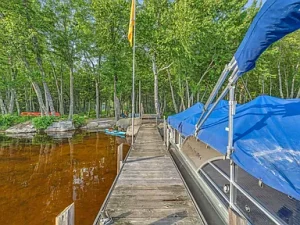
The home enjoys approximately 60 feet of total waterfrontage, with approximately 30 feet owned and an additional 30 feet shared according to the listing information. This creates direct access to one of the most important lifestyle features of the property: the water.
Imagine beginning a summer morning with coffee overlooking the lake, spending an afternoon kayaking, swimming, or fishing, and ending the day beside a fire while watching the sunset over the surrounding hills.
The waterfront setting also provides a natural backdrop throughout the seasons.
Spring brings new growth and blooming gardens. Summer transforms the property into an outdoor gathering place. Fall introduces colorful foliage around the lake and surrounding landscape. Winter creates an entirely different atmosphere, with opportunities for snowmobiling and other cold-weather recreation in the broader region.
This is not simply a property with a water view. It is a home designed around the experience of living close to the water.
Approximately 2,266 Square Feet of Thoughtfully Designed Living Space
Inside, the residence provides approximately 2,266 square feet of finished above-ground living space.
The floor plan is designed to accommodate both everyday living and entertaining.
The first floor includes the primary bedroom suite, kitchen, dining room, living room, family room, and office. The second level provides additional bedrooms, a large suite, and a bonus room.
This arrangement makes the property especially versatile.
A household can enjoy convenient single-level living on the first floor while still having plenty of space for guests or family members upstairs.
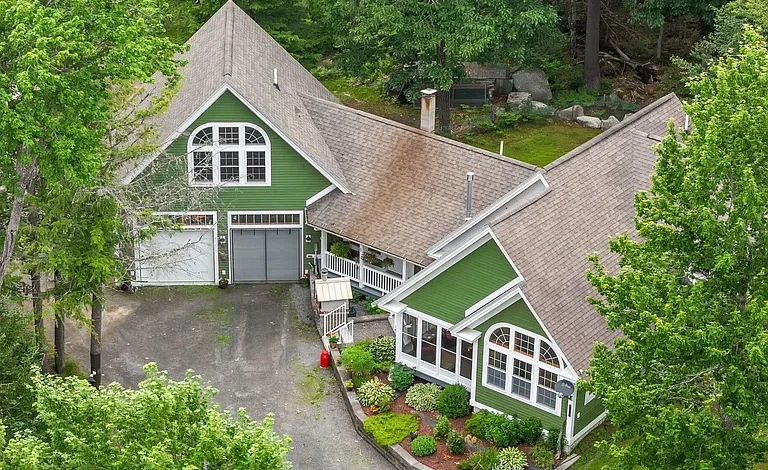
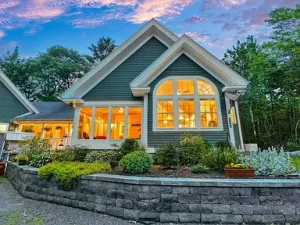
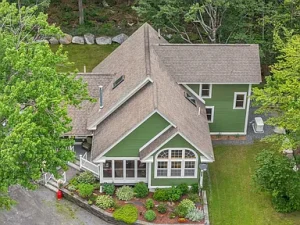
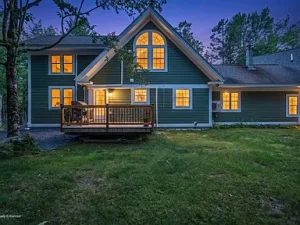
The property was built in 2004 and features a combination of Cape Cod, Chalet, and contemporary architectural influences. Wood siding and a wood-frame construction create a warm exterior appearance, while the interior combines hardwood, tile, and laminate flooring.
Large windows and open architectural elements help connect the interior with the surrounding natural environment.
First-Floor Primary Suite with Spa-Inspired Features
One of the home’s most desirable features is the first-floor primary bedroom suite.
The approximately 143-square-foot primary bedroom provides convenient main-level living and includes a private bathroom and walk-in closet.
The primary bathroom features:
- Full bathroom
- Separate shower
- Soaking tub
- Walk-in closet
- Private primary suite access
For buyers looking for a home that can accommodate long-term living, having the primary bedroom on the first floor can be a significant advantage.
It also allows guests and family members staying upstairs to have their own private spaces.
The primary suite’s layout creates a comfortable retreat within the larger home, offering separation from the main gathering areas while keeping everything conveniently accessible.

Spacious Second-Floor Guest Suite
The second floor provides another major highlight: a large bedroom suite located above the garage.
This room measures approximately 488 square feet and includes a cathedral ceiling and full bathroom.
Its size gives it considerably more flexibility than a traditional bedroom.
It could function as a private guest suite, extended-family space, creative studio, entertainment area, or simply an oversized bedroom.
The cathedral ceiling adds additional visual volume and reinforces the home’s chalet-inspired character.
For homeowners who frequently entertain guests, this arrangement is especially appealing because visitors can enjoy a substantial private area without interfering with the main living spaces.
Additional Bedroom and Bonus Room
A second upstairs bedroom measures approximately 140 square feet and includes a closet.
There is also a substantial 375-square-foot bonus room with cathedral ceilings.
Bonus space is one of those features that can adapt to changing needs.
Depending on the homeowner’s lifestyle, it could potentially become:
- A home office
- Fitness room
- Game room
- Art studio
- Reading room
- Hobby area
- Media room
- Guest space
- Children’s play area
Having dedicated bonus space is increasingly valuable for homeowners who want their properties to accommodate work, recreation, hobbies, and family activities under one roof.
A Kitchen Designed for Everyday Enjoyment
The kitchen is located on the first floor and measures approximately 145 square feet.
It includes several desirable features, including a pantry and skylight.
The skylight can introduce additional natural light into the kitchen, creating a brighter and more inviting cooking environment.
The kitchen also includes:
- Gas range
- Refrigerator
- Dishwasher
- Microwave
- Pantry
For a waterfront home that is likely to host family gatherings and summer entertaining, having a practical kitchen is essential.
The proximity between the kitchen, dining room, living spaces, and outdoor areas creates an environment where cooking can remain part of the social experience rather than being isolated from guests.
Formal Dining Room for Gatherings
The formal dining room measures approximately 173 square feet and provides a dedicated area for meals and entertaining.
This is particularly useful for a property designed around gathering with family and friends.
During summer, meals can transition naturally from the indoor dining area to the deck, screened porch, or outdoor spaces.
During the colder months, the formal dining room provides an inviting place for holiday dinners, family celebrations, and quiet meals overlooking the seasonal landscape.
Comfortable Living Room with Cathedral Ceiling
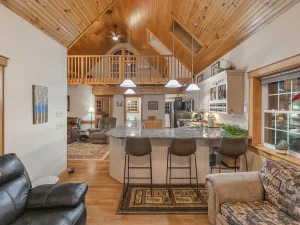
The first-floor living room measures approximately 240 square feet and features a cathedral ceiling.
The room also includes a heat stove, adding another source of warmth and ambiance.
Cathedral ceilings can dramatically change the character of a room by creating a sense of openness and vertical space.
Combined with natural light from the home’s windows, the living room becomes one of the central areas for relaxing and enjoying the property’s peaceful surroundings.
The design encourages residents to slow down and appreciate the environment outside.
Family Room and Dedicated Office
In addition to the main living room, the home includes a separate family room measuring approximately 149 square feet.
This provides another comfortable space for everyday activities.
Families can use the room for casual gatherings, reading, games, television, or simply relaxing.
The property also includes a dedicated 145-square-foot office.
A private office is increasingly useful for homeowners who work remotely or operate businesses from home.
Rather than converting a bedroom into an office, the existing layout allows the homeowner to maintain dedicated sleeping accommodations while still having a defined workspace.
Indoor-Outdoor Living at Its Best
The home’s design places a strong emphasis on outdoor living.
The property includes a deck and screened porch, giving residents multiple ways to enjoy the surrounding landscape.
The screened porch can be especially useful during Maine’s warmer months, providing an outdoor space where residents can relax while remaining protected from insects.
The deck offers another area for outdoor dining, entertaining, or simply enjoying the scenery.
The expansive yard provides additional space for summer games, gatherings, gardening, and outdoor recreation.
Landscaped Grounds and Flower Gardens
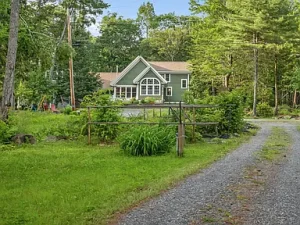
The grounds are described as nicely landscaped and include flower gardens.
The property combines open areas with wooded sections, creating a park-like atmosphere.
Landscaping is not simply decorative here. It contributes to the overall experience of approaching the waterfront.
A lit walkway guides visitors toward the lake, creating a scenic route from the home to the shoreline.
This carefully planned connection between the house, yard, and waterfront makes the property feel more like a private resort than an ordinary residence.
A Private Waterfront Lifestyle
The lake offers an enormous variety of recreational possibilities.
Depending on local regulations and seasonal conditions, residents can enjoy activities such as:
- Swimming
- Kayaking
- Fishing
- Canoeing
- Paddleboarding
- Lakeside picnics
- Wildlife observation
- Sunset viewing
Even when residents are not actively using the water, having the lake immediately outside the home creates an extraordinary visual and atmospheric benefit.
The sound of loons, changing light across the water, morning mist, and colorful sunsets can become part of everyday life.
Outdoor Pizza Oven and Entertaining Areas
One particularly memorable feature is the property’s outdoor brick pizza oven.
For homeowners who enjoy entertaining, this creates a unique focal point.
Instead of relying exclusively on a conventional indoor kitchen, summer gatherings can revolve around outdoor cooking.
Family and friends can gather around the yard, enjoy meals prepared outside, relax near the firepit, and eventually walk down toward the lake.
The combination of waterfront access, landscaped grounds, outdoor cooking, and multiple outdoor living areas creates a setting designed for memorable gatherings.
Two-Car Attached Garage
The property includes an attached two-car garage with garage door openers.
This provides valuable storage and vehicle protection throughout Maine’s changing seasons.
The garage can accommodate vehicles while also providing space for recreational equipment, tools, kayaks, outdoor furniture, and seasonal belongings.
For a property located near hiking, ATV, snowmobile, boating, and other outdoor activities, storage space can be particularly useful.
Generator for Added Peace of Mind
Another important feature is the on-demand generator.
The property includes generator equipment and generator hookup information.
A whole-house or standby generator can provide added convenience during power interruptions, particularly for a year-round residence.
The presence of a generator may be especially valuable in a rural or waterfront setting where maintaining reliable household systems is important.
Buyers should verify the generator’s current condition, capacity, service history, and connection details during due diligence.
Conservation Land Adds Privacy
The property also abuts hundreds of acres of conservation land.
This is a major benefit for buyers who value privacy and natural surroundings.
Conservation land can help preserve the undeveloped character of neighboring areas and provide additional opportunities to experience nature.
Instead of looking directly into densely developed neighboring properties, residents can enjoy a greater sense of openness and connection to the natural landscape.
The combination of private acreage, wooded areas, waterfront, and conservation land creates an unusually peaceful environment.
Maine Recreation Throughout the Year
The property’s location offers access to a wide range of outdoor recreation.
Nearby hiking, ATV, and snowmobile trails can provide opportunities for adventure throughout the year.
Water-based activities dominate the warmer months, while winter opens the door to snowmobiling, skiing, snowshoeing, and other seasonal pursuits.
According to the property description, Olympic ski trails, the Maine coast, and Bangor are approximately an hour away.
That geographic balance is attractive.
Residents can enjoy the quiet atmosphere of the lake while still having access to major regional destinations.
Convenient Access to Bangor
For a property surrounded by nature, access to a larger city can be an important consideration.
Bangor is approximately an hour away and offers a broader range of services and amenities, including major medical facilities, an international airport, entertainment, concerts, theater, restaurants, and shopping.
This gives the property a useful combination of rural privacy and regional accessibility.
For everyday needs, smaller stores and services are reportedly available much closer, within approximately three to five miles.
Private Well and Septic System
The property uses a private well and septic tank.
This is common for residential properties in rural and lakeside settings.
The listing identifies the home as having a private water source and private sewer system.
Because the property is located in a waterfront environment, buyers should carefully review the well and septic systems as part of the purchase process.
Professional inspections and verification of septic design, capacity, maintenance history, well performance, water quality, and applicable shoreland regulations are advisable.
Residential Shoreland Zoning
The property is identified with residential shoreland zoning.
Waterfront properties can be subject to specific regulations concerning structures, setbacks, landscaping, shoreline areas, septic systems, docks, vegetation removal, and other improvements.
Anyone considering future changes should verify the applicable regulations with local authorities before making assumptions about what can or cannot be modified.
This is particularly important for buyers interested in expanding outdoor structures, modifying the shoreline, or making significant additions.
HOA Considerations
The property does have an HOA, with an annual fee of approximately $500 according to the listing information.
Potential buyers should review the HOA documents, rules, assessments, services, and restrictions carefully before purchasing.
Understanding these requirements is especially important for a property intended as a vacation home or potential investment property.
Property Facts at a Glance
Home
- Location: Hartland, Maine
- Year Built: 2004
- Architectural Styles: Cape Cod, Chalet, Contemporary
- Property Type: Single-Family Residence
- Living Area: Approximately 2,266 sq. ft.
- Bedrooms: 3
- Bathrooms: 3 full bathrooms
- Lot Size: Approximately 1.48 acres
- Waterfront: Great Moose Lake
- Waterfrontage: Approximately 60 feet total, with 30 feet owned and 30 feet shared
- Garage: Attached two-car garage
- HOA: Yes
- Annual HOA Fee: Approximately $500
Interior Features
- First-floor primary bedroom
- Primary bathroom with soaking tub
- Separate shower
- Walk-in closet
- Second-floor guest suite
- Cathedral ceilings
- Formal dining room
- Family room
- Dedicated office
- Pantry
- Skylight
- Hardwood flooring
- Tile flooring
- Laminate flooring
- Heat pump
- Radiant heating
- Gas range
- Dishwasher
- Refrigerator
- Microwave
Exterior Features
- Waterfront setting
- Deck
- Screened porch
- Landscaped grounds
- Flower gardens
- Wooded areas
- Open yard
- Outdoor brick pizza oven
- Lit walkway
- Outbuilding
- Two-car attached garage
- Generator
Why This Property Stands Out
The greatest strength of this property is the way its individual features work together.
A waterfront home by itself is attractive.
A spacious home with three bedrooms and three bathrooms is attractive.
A property with conservation land nearby is attractive.
A home with a two-car garage, generator, screened porch, gardens, outdoor cooking area, dedicated office, and first-floor primary suite is attractive.
But combining all of those elements into one private lakeside property creates something considerably more distinctive.
The home provides enough interior space for year-round living while the lake, gardens, trails, and outdoor areas provide endless opportunities to enjoy the Maine landscape.
Final Thoughts on This Maine Lakeside Retreat
For buyers searching for a Maine waterfront home, this Hartland property offers an impressive combination of comfort, privacy, recreation, and convenience.
The approximately 2,266-square-foot home provides three bedrooms and three full bathrooms, including an inviting first-floor primary suite and an oversized second-floor guest suite. The kitchen, formal dining room, family room, living room, and dedicated office provide the flexibility necessary for both everyday life and entertaining.
Outside, approximately 1.48 acres of landscaped and wooded property leads toward Great Moose Lake. A scenic walkway, gardens, deck, screened porch, outdoor brick pizza oven, and firepit area create an environment designed around outdoor enjoyment.
The attached two-car garage, outbuilding, generator, private well, and septic system add practical value.
Perhaps most importantly, the property provides a lifestyle that is difficult to duplicate. You can spend a summer afternoon swimming or kayaking, gather around the outdoor pizza oven in the evening, watch the sunset over the lake, and return indoors to a comfortable year-round residence.
At the same time, the surrounding region provides access to hiking, snowmobiling, ATV trails, skiing, fishing, the Maine coast, and the services of Bangor.
For someone searching for a private retreat that can function as both a peaceful residence and an outdoor recreation base, this property deserves a closer look.
A lakefront setting, thoughtfully designed home, private outdoor spaces, and access to the best of Maine recreation make this a distinctive opportunity for anyone ready to embrace the waterfront lifestyle.
Listed on Zillow