
7 Acres Lot
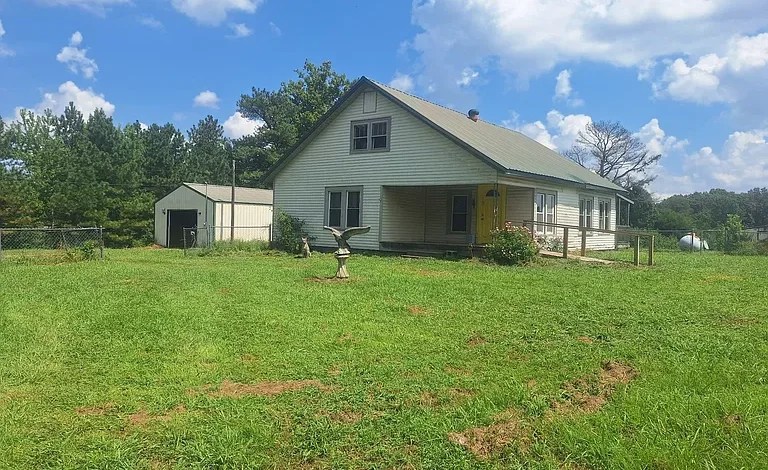
$127,999 Country Home on 7 Acres in Bruceton, Tennessee – 3 Bedrooms, Detached Workshop, Pastureland, and Mini Farm Potential
Discover an Affordable Country Home With 7 Acres in Bruceton, Tennessee
Located at 25250 Highway 114, Bruceton, TN 38317, this rural property offers an appealing combination of residential space, open pastureland, wooded acreage, and useful outbuildings.
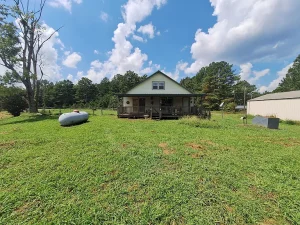
Currently listed for $127,999, the property features a three-bedroom, one-bathroom home with approximately 1,672 square feet of living space. Built in 1941, the residence sits on approximately seven acres of land, providing room for outdoor activities, gardening, small-scale farming, and recreational use.
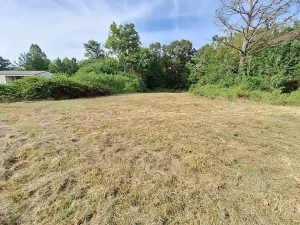
One of the property’s most interesting features is its combination of open pasture and wooded land. According to the listing, approximately two-thirds of the acreage consists of pasture, while the remaining third is wooded.
This arrangement may appeal to buyers searching for a Tennessee mini farm, a rural home with acreage, or a renovation property with room for outdoor projects.
The property also includes a substantial detached garage and workshop. The enclosed section measures approximately 30 feet by 30 feet, while an additional three-bay, open-front section at the rear measures another 30 feet by 30 feet.
Other features include a small pond, fenced yard areas, an older chicken coop or horse stall, and a large covered back porch overlooking the pasture.
The seller describes the seven acres as unrestricted. However, buyers should independently verify applicable deed restrictions, zoning requirements, and permitted land uses before making plans for livestock, construction, or other activities.
The home requires repairs and updates, and the seller has stated that no repairs will be made before closing.
Nevertheless, buyers who appreciate older country homes and are prepared for renovation work may find the property’s combination of land, buildings, and location worth exploring.
A recent price reduction of $17,000, reported on October 5, 2026, brought the advertised asking price to $127,999.
This comprehensive property guide explores the home’s interior, outdoor features, agricultural possibilities, renovation considerations, financing, and important questions buyers should investigate before purchasing.
Property Overview – 25250 Highway 114, Bruceton, TN 38317
The property is classified as a single-family residence and is situated on approximately seven acres in the Bruceton area of Tennessee.
Its rural setting and existing outbuildings distinguish it from a conventional residential property on a small suburban lot.
Key Property Details
| Property Feature | Listing Information |
|---|---|
| Asking Price | $127,999 |
| Recent Price Reduction | $17,000 on October 5, 2026 |
| Property Address | 25250 Highway 114, Bruceton, TN 38317 |
| Property Type | Single-Family Residence |
| Bedrooms | 3 |
| Bathrooms | 1 Full Bathroom |
| Living Area | 1,672 Sq. Ft. |
| Year Built | 1941 |
| Lot Size | Approximately 7 Acres |
| Advertised Price Per Sq. Ft. | $77 |
| Home Levels | 2 |
| Main-Level Bedrooms | 3 |
| Heating | Central, Propane |
| Cooling | Central Air and Ceiling Fans |
| Water Supply | Private Well |
| Sewer | Private Sewer |
| Roof | Metal |
| Exterior | Vinyl Siding |
| Basement | Crawl Space |
| Garage / Workshop | Detached |
| Garage Structure | 30 × 30 Ft. Enclosed |
| Additional Covered Area | 30 × 30 Ft. Open-Front Section |
| Outdoor Features | Pasture, Woodland, Small Pond |
| Fencing | Chain-Link Yard Fencing |
| Additional Structures | Older Chicken Coop / Horse Stall |
| HOA | None Reported |
| Annual Property Taxes | Approximately $514 |
| MLS Number | 3529242 |
The home is offered in its existing condition, and buyers should be prepared to evaluate repair needs before purchasing.
Understanding the $127,999 Asking Price
The property is advertised for $127,999.
With approximately 1,672 square feet of interior living space, the reported price per square foot is around $77.
However, the property’s asking price includes more than the house alone.
The listing also describes seven acres, a detached workshop, open pasture, wooded land, and other rural improvements.
These features may be relevant when comparing the property with other homes in the region.
Nevertheless, price per square foot is only one measure of value.
A property requiring repairs may involve substantial additional expenses.
Buyers should compare the asking price with recent sales of similar rural homes, taking into account land size, building condition, location, and available infrastructure.
A $17,000 Price Reduction
According to the listing, the asking price was reduced by $17,000 on October 5, 2026.
Based on the reported reduction, the previous asking price was approximately $144,999.
The new advertised price is $127,999.
A price reduction may attract buyers who were previously considering the property.
However, it does not necessarily establish that the home is undervalued.
The property’s condition, repair requirements, and local market should be evaluated independently.
Buyers should also confirm that the advertised price remains current before submitting an offer.
A Country Home Built in 1941
The residence was constructed in 1941.
Homes from this period can offer architectural character and established rural settings.
However, older houses may have experienced multiple renovations or changes over time.
The listing does not provide a complete renovation history.
Buyers should investigate the age and condition of major systems, including roofing, plumbing, electrical wiring, heating, and cooling.
A professional home inspection is particularly important when evaluating a property that requires improvements.
The seller’s description indicates that the house needs attention to restore its condition.
This should be treated as a renovation opportunity rather than a move-in-ready guarantee.
Approximately 1,672 Square Feet of Living Space
The home offers approximately 1,672 square feet of reported finished living area.
This provides more interior space than many small rural cottages.
The residence includes three bedrooms and one full bathroom.
According to the structured listing, all three bedrooms are located on the main level.
The home is also identified as having two levels.
However, the listing does not describe the layout or use of the upper level.
Buyers should inspect the floor plan and verify how the reported square footage is distributed.
Accurate measurements are important when planning renovations and comparing property values.
Three Main-Level Bedrooms
All three bedrooms are reported to be on the main floor.
This arrangement may appeal to buyers who prefer sleeping accommodations on the primary living level.
The rooms could provide flexibility for household members, guests, or home-office use.
However, the listing does not provide bedroom dimensions.
Buyers should inspect the spaces to evaluate their size, storage, lighting, and condition.
The presence of main-level bedrooms does not automatically mean the home is fully accessible.
Entry steps, doorway widths, bathroom arrangements, and other features should be considered.
One Full Bathroom
The residence includes one full bathroom.
For a three-bedroom house, bathroom functionality may be an important consideration.
The listing does not describe the bathroom’s current fixtures or condition.
Buyers should inspect the plumbing, ventilation, flooring, and waterproofing.
Because the home relies on a private water supply and private sewer arrangement, bathroom renovations may involve additional considerations.
Any proposed expansion or installation of another bathroom should be evaluated by qualified professionals.
Local permitting requirements and the capacity of the existing wastewater system may affect feasibility.
Interior Flooring and Finishes
The listing identifies carpet, vinyl, and other flooring materials.
It does not provide a detailed description of the condition of each room.
Buyers should inspect flooring for wear, moisture damage, and uneven surfaces.
Depending on the condition, some areas may require replacement or repairs.
A renovation project might include updated flooring, interior painting, lighting improvements, and other cosmetic changes.
However, structural and mechanical concerns should be addressed before cosmetic work.
A professional inspection can help buyers prioritize repairs.
Central Heating Powered by Propane
The home is equipped with a central heating system that uses propane.
Propane heating can be useful in rural locations where natural gas connections are unavailable.
However, the listing also states that natural gas service is available in the area.
Buyers should verify whether natural gas can actually be connected to this specific property and determine the cost.
The existing propane heating system should be professionally inspected.
Important considerations include equipment age, operating condition, fuel storage, and maintenance history.
Buyers should also investigate whether the propane tank is owned or leased.
Central Air Conditioning and Ceiling Fans
The property includes central air conditioning and ceiling fans.
These features may contribute to comfort during Tennessee’s warmer months.
However, the listing does not identify the age or condition of the cooling system.
A qualified heating and cooling contractor should evaluate the equipment.
Older systems may require repairs or replacement.
Buyers should also consider insulation, ductwork, and air leakage.
Energy efficiency improvements may help reduce operating expenses, depending on the home’s condition.
High-Speed Internet Availability
The seller states that high-speed internet is available.
This may be relevant to buyers who work remotely or rely on online services.
However, availability should be verified at the exact address.
Internet providers may offer different technologies, speeds, and installation requirements.
Buyers should contact local service providers to confirm coverage and pricing.
The listing’s reference to high-speed internet does not guarantee a particular connection speed.
Reliable connectivity can be an important consideration when purchasing a rural property.
Seven Acres of Tennessee Countryside
One of the property’s defining features is its approximately seven-acre lot.
This represents roughly 304,920 square feet of land.
The acreage provides a combination of pasture and wooded areas.
According to the listing, approximately two-thirds of the land is pasture, while about one-third is wooded.
These proportions are estimates and should be verified.
A survey can help establish exact boundaries and usable acreage.
Buyers should also investigate easements, access rights, drainage, and any restrictions affecting the land.
Approximately Two-Thirds Pastureland
The seller describes roughly two-thirds of the property as pasture.
Based on seven acres, this would equal approximately 4.7 acres.
However, this calculation is only an estimate.
Pastureland may appeal to buyers interested in gardening, hobby farming, or certain livestock activities.
Its suitability depends on soil conditions, drainage, fencing, vegetation, and local regulations.
Buyers should not assume that the land can support a particular number of animals.
A qualified agricultural professional can help evaluate carrying capacity and pasture management needs.
Approximately One-Third Wooded Land
The remaining third of the property is described as wooded.
This would represent approximately 2.3 acres based on the seller’s estimated proportions.
Wooded areas may contribute privacy, shade, and wildlife habitat.
They may also provide opportunities for walking or enjoying nature.
However, the listing does not identify tree species or timber value.
Buyers should inspect the wooded areas for drainage concerns, damaged trees, and boundary conditions.
Any proposed clearing should comply with applicable requirements.
A Small Pond on the Property
The listing highlights a small pond.
A pond can add visual interest to a rural landscape.
It may also provide habitat for wildlife and contribute to the property’s peaceful setting.
However, the listing does not provide information about its depth, water quality, or permitted uses.
Buyers should inspect the pond and surrounding terrain.
They should not assume that it is suitable for swimming, fishing, livestock watering, or irrigation without further evaluation.
Maintenance and drainage considerations may also be important.
Large Covered Back Porch Overlooking the Pasture
One of the property’s appealing outdoor features is a large covered back porch.
According to the seller, the porch overlooks the pastureland.
This may provide a pleasant setting for relaxing and enjoying the rural surroundings.
A covered porch can also create sheltered outdoor space during warm weather.
However, buyers should inspect the roof, flooring, railings, and structural supports.
Older porches may require maintenance.
The porch’s dimensions are not provided, so furniture arrangements should be planned after viewing the property.
Fenced Front and Side Yard
The listing identifies chain-link fencing around portions of the front and side yard.
The seller describes these areas as fenced for pets.
This may be useful for households with dogs or other animals.
However, buyers should inspect the fencing for gaps, damaged sections, and secure gates.
The listing does not state that the entire seven-acre property is fenced.
Additional fencing may be necessary for livestock or other uses.
Before installing new fences, buyers should confirm property boundaries and applicable regulations.
Detached 30-by-30-Foot Garage and Workshop
The property includes a detached garage or workshop.
The enclosed portion measures approximately 30 feet by 30 feet.
This provides about 900 square feet of enclosed footprint area.
Such a building may be useful for vehicle storage, tools, equipment, or hobbies.
However, the listing does not describe its electrical service, insulation, or interior condition.
Buyers should inspect the structure’s foundation, roof, walls, doors, and flooring.
Its suitability for specific workshop activities should be verified.
Additional Three-Bay Open-Front Structure
Attached to the rear of the garage is a three-bay open-front section measuring approximately 30 feet by 30 feet.
This provides another roughly 900 square feet of covered footprint area.
The open-front design may be useful for storing tractors, lawn equipment, trailers, or other items.
However, actual clearance dimensions should be verified.
Buyers should inspect the roof supports and structural connections.
The combined enclosed and open sections represent approximately 1,800 square feet of reported building footprint.
This does not necessarily mean that all of the area qualifies as enclosed garage space.
Parking and Vehicle Storage
The structured listing reports five garage spaces and five total parking spaces.
However, the seller’s description emphasizes the enclosed garage and three-bay open-front section.
Buyers should confirm the actual parking capacity.
The ability to accommodate vehicles depends on door widths, interior dimensions, access, and building condition.
Rural properties may also require space for trailers and agricultural equipment.
Driveway condition and turning areas should be evaluated during a visit.
Older Chicken Coop or Horse Stall
The property includes an older structure described as a chicken coop or horse stall.
This feature may interest buyers considering a hobby farm.
However, the listing does not establish that the structure is currently suitable for animals.
Buyers should inspect the roof, walls, flooring, ventilation, and fencing.
Any proposed livestock use should comply with applicable laws and animal welfare requirements.
Repairs may be necessary before the structure can be used safely.
The building’s exact dimensions and condition are not provided.
Mini Farm Possibilities
The seller specifically markets the property as a potential mini farm.
With approximately seven acres, pastureland, wooded areas, a pond, and existing outbuildings, the property may provide opportunities for small-scale agricultural activities.
Potential uses could include vegetable gardening, hobby farming, or keeping certain animals.
However, permitted uses must be verified.
The property’s advertised unrestricted status does not eliminate applicable laws, environmental requirements, or building regulations.
Buyers should also evaluate water availability, fencing, feed storage, and ongoing maintenance costs.
A realistic farm plan should be developed before purchasing animals or equipment.
Gardening and Small-Scale Agriculture
The open land may provide space for gardens or other small agricultural projects.
However, soil quality and growing conditions should be evaluated.
Buyers interested in vegetable production may consider soil testing.
Drainage, sunlight, and water access are also important.
The existing well may provide household water, but its suitability and capacity for irrigation should not be assumed.
Any agricultural plans should account for equipment, maintenance, and seasonal conditions.
Private Well Water Supply
The home uses a private well.
Private wells can provide water in rural areas without municipal connections.
However, water quality and system condition are important considerations.
Buyers should arrange appropriate water testing.
They should also inspect the pump, pressure tank, and related equipment.
The listing does not provide well depth, flow rate, or maintenance history.
A professional evaluation can help determine whether the system meets household needs.
Private Sewer System
The listing identifies a private sewer arrangement.
However, it does not provide details about the system.
Buyers should verify whether the property uses a septic tank, another private wastewater system, or a different arrangement.
An inspection may be appropriate.
Important considerations include system age, capacity, maintenance history, and location.
The condition of the wastewater system can significantly affect repair costs.
Buyers should also determine whether additional bathrooms or other improvements would be permitted.
Metal Roof and Vinyl Siding
The residence is described as having a metal roof and vinyl siding.
These materials may provide practical exterior protection when properly installed and maintained.
However, the listing does not identify the age or condition of the roof.
Buyers should inspect for leaks, corrosion, damaged flashing, and drainage issues.
Vinyl siding should also be checked for cracks, loose sections, and moisture intrusion.
Because the home was built in 1941, buyers should inspect underlying materials where appropriate.
Crawl Space Foundation
The home has a crawl space rather than a conventional full basement.
Crawl spaces provide access to certain plumbing, electrical, and structural components.
However, they can also experience moisture problems.
Buyers should inspect ventilation, drainage, insulation, and the condition of structural supports.
Evidence of standing water, wood deterioration, or pest activity should be evaluated.
A qualified inspector can help identify concerns.
Repairs may be necessary depending on the crawl space’s condition.
Living in Bruceton, Tennessee
Bruceton is a small community in Carroll County, Tennessee.
The surrounding region includes rural residential properties, farmland, and wooded landscapes.
For buyers seeking a quieter setting, the area may offer an alternative to more densely developed communities.
However, rural living involves different considerations from urban homeownership.
Buyers should research local services, healthcare access, schools, shopping, and transportation.
The property’s exact location along Highway 114 should also be evaluated for road noise and traffic conditions.
Approximately 20 Minutes From Paris, Tennessee
The seller describes the property as being about 20 minutes from Paris, Tennessee.
This may provide access to additional shopping, services, and amenities.
However, actual driving time depends on the route, traffic, and weather.
Buyers should verify travel times to destinations important to them.
The listing also states that the property is only minutes from town and school.
School assignments and transportation arrangements should be confirmed with the appropriate district.
No Homeowners Association Reported
The listing identifies no homeowners association.
This may mean that no conventional HOA dues apply.
However, the absence of an HOA does not eliminate other obligations.
Property owners remain responsible for taxes, insurance, maintenance, and compliance with applicable regulations.
Buyers should also investigate any recorded easements or deed restrictions.
The seller’s description of unrestricted acreage should be independently verified.
Annual Property Taxes of Approximately $514
The listing reports annual property taxes of $514.
This equals approximately $42.83 per month.
However, property taxes can change.
Buyers should verify the current amount with the appropriate local tax authorities.
The listing also reports a tax-assessed value of $121,200.
Tax-assessed value should not be interpreted as a guaranteed market value.
A new owner’s future tax obligations may differ from the amount shown.
Renovation Needs and Property Condition
The seller states that the property needs some attention to restore its former condition.
The listing also clearly indicates that the seller will not make repairs.
This means buyers should carefully evaluate the home before purchasing.
Potential areas of concern may include roofing, electrical systems, plumbing, heating, cooling, flooring, and structural components.
However, the listing does not provide a complete defect report.
Buyers should not assume that particular repairs are required without inspection.
A professional evaluation can help establish the actual condition.
Illustrative Renovation Budget
The following figures are general planning examples rather than contractor estimates for this property.
| Potential Improvement | Illustrative Cost Range |
|---|---|
| Interior Painting | $2,000–$7,000 |
| Flooring Repairs or Replacement | $3,000–$10,000 |
| Kitchen Improvements | $5,000–$20,000 |
| Bathroom Renovation | $4,000–$12,000 |
| Electrical Repairs | $1,500–$10,000+ |
| Plumbing Repairs | $1,500–$10,000+ |
| Heating and Cooling Repairs | $1,000–$8,000+ |
| Crawl Space Repairs | Highly Variable |
| Garage or Workshop Repairs | Highly Variable |
| Fencing Improvements | Depends on Scope |
Actual costs may be significantly different.
Buyers should obtain written estimates and maintain a contingency budget for unexpected repairs.
Financing Considerations
The listing states that the property will not qualify for 100% financing programs.
This is an important detail for buyers considering loans with no down payment.
However, the listing does not identify every financing program for which the property may or may not qualify.
Loan eligibility depends on the lender, borrower, appraisal, and property condition.
Buyers should consult a qualified mortgage professional.
A property requiring repairs may face additional underwriting requirements.
The displayed estimated payment of $645 per month should not be treated as a guaranteed loan offer.
Actual payments depend on financing terms, taxes, insurance, and other costs.
Could This Property Work as a Renovation Project?
The home may interest buyers who enjoy renovation work.
Its three-bedroom layout, seven-acre setting, and existing outbuildings provide several features to consider.
However, a successful renovation requires careful budgeting.
Buyers should prioritize safety and essential repairs.
Structural concerns, water systems, electrical wiring, and heating equipment should generally be evaluated before cosmetic upgrades.
A renovation plan should also account for the condition of the garage, fencing, and other outdoor structures.
Long-Term Investment Considerations
Some buyers may evaluate the property as a long-term real estate investment.
However, future value depends on market conditions, property condition, location, and maintenance.
The listing does not provide rental income or verified investment returns.
Buyers should avoid assuming that renovation will automatically create a profit.
Comparable property sales may help establish an informed valuation.
The seven-acre setting and workshop may distinguish the property from smaller residential homes, but those features should be assessed in relation to local demand.
Important Questions to Ask Before Purchasing
Before making an offer, buyers should investigate the following questions:
- What repairs are needed inside the home?
- Is the roof in good condition?
- What is the condition of the crawl space?
- Are the propane heating and central cooling systems operational?
- Is the propane tank owned or leased?
- Can natural gas service be connected to the property?
- What are the well’s water quality and flow rate?
- What type of private wastewater system is installed?
- Are the garage and open-front bays structurally sound?
- Is the old chicken coop or horse stall usable?
- Are all seven acres included in the legal parcel?
- Are there any deed restrictions or easements?
- Is the pond suitable for the buyer’s intended use?
- What financing programs are available?
- What is the estimated cost of necessary repairs?
These questions can help buyers make an informed decision.
Who Might Be Interested in This Bruceton Property?
This property may appeal to several types of buyers.
People seeking rural living may appreciate the acreage and pasture views.
Hobby farmers may be interested in the open land and existing outbuildings.
Buyers with vehicles, tools, or equipment may value the detached workshop.
Renovation enthusiasts may consider restoring the older home.
However, the property may be unsuitable for buyers who require a move-in-ready residence or financing without a down payment.
Its suitability depends on the buyer’s budget, experience, and intended use.
Final Thoughts – A $127,999 Tennessee Country Home With Seven Acres
Located at 25250 Highway 114 in Bruceton, Tennessee, this property offers a combination of residential space, rural acreage, and useful outbuildings.
Advertised for $127,999 following a reported $17,000 price reduction, the home includes three bedrooms, one full bathroom, and approximately 1,672 square feet of living space.
Built in 1941, the residence occupies approximately seven acres.
The land includes a mix of pasture and woodland, along with a small pond.
A large covered back porch overlooks the surrounding fields.
The detached garage and workshop include approximately 900 square feet of enclosed space and another 900 square feet of open-front covered area.
An older chicken coop or horse stall adds to the property’s rural character.
However, buyers should carefully consider the home’s condition.
The seller will not make repairs, and the property may not qualify for certain financing programs.
Professional inspections, well and wastewater evaluations, and a realistic renovation budget are essential.
For buyers who appreciate country living and are prepared to take on improvements, this Bruceton property may offer an opportunity to explore a spacious rural home with land.
Ultimately, the decision should be based on verified property information, total ownership costs, and the buyer’s ability to complete necessary repairs.
Listing Information and Real Estate Contact
Property Address: 25250 Highway 114, Bruceton, TN 38317
Advertised Asking Price: $127,999
Recent Price Reduction: $17,000 on October 5, 2026
Property Type: Single-Family Residence
Bedrooms: 3
Bathrooms: 1 Full Bathroom
Interior Living Area: 1,672 Square Feet
Year Built: 1941
Lot Size: Approximately 7 Acres
Reported Price Per Square Foot: $77
Heating: Central Propane
Cooling: Central Air and Ceiling Fans
Water Supply: Private Well
Sewer: Private Sewer
Roof: Metal
Exterior: Vinyl Siding
Basement: Crawl Space
Garage: Detached
Enclosed Garage / Workshop: 30 × 30 Feet
Open-Front Covered Area: 30 × 30 Feet
Parking: Five Reported Spaces
Additional Structures: Older Chicken Coop / Horse Stall
Outdoor Features: Pastureland, Woodland, Small Pond, Covered Back Porch
Fencing: Chain-Link Front and Side Yard
HOA: None Reported
Reported Annual Property Taxes: $514
Reported Tax-Assessed Value: $121,200
Parcel Number: 025 01902 000
Original Listing Date: August 30, 2026
Listing Last Updated: October 5, 2026
Listing Agent: Frank McGinnis
Agent Phone: 731-415-2763
Listing Brokerage: 731 Realty, LLC
Brokerage Phone: 731-584-0731
MLS Number: 3529242
All property information is based on the supplied real estate listing and is provided for general informational purposes. Asking price, availability, property condition, acreage, utilities, taxes, financing eligibility, and other details may change. Buyers should independently verify all material information, obtain professional inspections, and consult qualified real estate and financial professionals before purchasing. The seller has stated that no repairs will be made.
Listed on Zillow