6 beds 3 baths 6,800
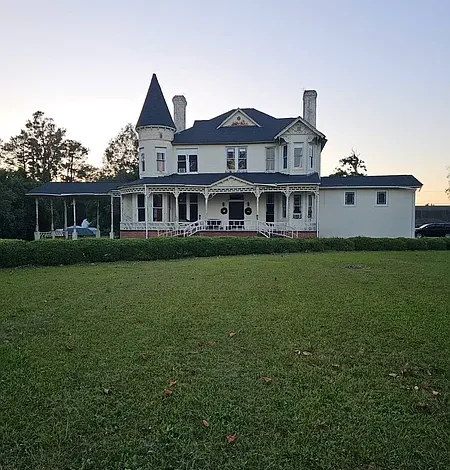
$245,000 Historic Estate in Marion, South Carolina: 6,800 Sq Ft Landmark on 2.37 Acres With Residential and Commercial Potential
For buyers searching for a historic estate in South Carolina, a large restoration project, a potential bed-and-breakfast property, commercial real estate, an event venue, or an extraordinary private residence, the property at 619 Willcox Ave, Marion, SC 29571 stands apart from the typical real estate listing.
Currently offered at $245,000 following a $20,000 price reduction, this enormous property provides approximately 6,800 square feet of interior space, six bedrooms, three half-bathrooms, ten fireplaces, hardwood flooring, towering ceilings, a covered porch, and approximately 2.37 acres of land.
Built in 1895, the property is described in the listing as being on the Historical Registry and carries more than a century of architectural history. Originally used as a private residence, the building later served the community as a funeral home, creating a property with an unusual combination of residential history and commercial use.
Perhaps most interesting is the listing’s description of dual residential and commercial zoning, potentially giving a future owner several directions to investigate.
The property could potentially be restored as a grand private residence, while other possibilities mentioned by the seller include a bed and breakfast, event space, or continued commercial use. Any specific conversion or business plan, however, should be independently verified with local zoning, building, accessibility, fire-safety, licensing, and historic-preservation authorities before purchase.
This is also clearly a restoration project rather than a turnkey historic mansion. The property reportedly requires a new HVAC system and cosmetic rehabilitation. On the positive side, one of the largest potential capital projects has recently been addressed: according to the listing, a brand-new roof was installed in 2024. One of the property’s two water heaters is also reportedly new.
For an investor, architect, entrepreneur, preservation-minded buyer, or historic-home enthusiast, the central question is therefore not simply whether $245,000 is attractive for 6,800 square feet. The real question is what it will cost to restore, modernize, insure, operate, and maintain a property of this magnitude.
Property Overview: 619 Willcox Ave, Marion, SC 29571
The property is located at 619 Willcox Ave in Marion, South Carolina 29571 and offers a combination of size, acreage, history, and potential adaptability.
Based on the supplied listing information, the principal facts include:
Current Asking Price: $245,000
Recent Price Reduction: $20,000
Property Type: Single-Family Residence
Year Built: 1895
Major Remodel Year Listed: 2024
Interior Area: Approximately 6,800 square feet
Bedrooms: 6
Bathrooms: 3 half-bathrooms
Stories: Two
Fireplaces: 10
Lot Size: Approximately 2.37 acres
Flooring: Hardwood
Kitchen: Separate with wood counters
Basement: None
Porch: Covered porch
Parking: Driveway / uncovered parking
Exterior Construction: Frame with masonry siding
Roof: Asphalt
Water: Municipal
Sewer: Municipal
HOA: None
Price Per Square Foot: Approximately $36
Date on Market: September 9, 2026
Parcel Number: 5061101000000
The sheer scale makes this property fundamentally different from an ordinary fixer-upper.
Price Reduced by $20,000 to $245,000
The listing indicates that the asking price was reduced by $20,000 on September 16, bringing it to $245,000.
For a property containing approximately 6,800 square feet and 2.37 acres, the resulting acquisition price is notable.
However, a price reduction should not be interpreted independently from condition.
A property of this size can require substantial capital for heating and cooling, electrical work, plumbing, bathrooms, restoration, painting, flooring, insurance, maintenance, landscaping, and code-related improvements.
The acquisition price is therefore only the beginning of the financial analysis.
Approximately $36 Per Square Foot
At $245,000 for approximately 6,800 square feet, the property is offered at roughly $36 per square foot.
That number may appear exceptionally low compared with many completed residential properties.
But price per square foot has to be interpreted in context.
This is a historic property requiring restoration and a new HVAC system. It also has an unusual history of both residential and commercial use.
The more useful figure for a restoration investor will ultimately be:
Total Acquisition and Restoration Cost ÷ 6,800 Square Feet = All-In Cost Per Square Foot
That figure can then be evaluated against appropriate comparable properties and the buyer’s intended use.
Built in 1895: More Than 130 Years of History
The property’s 1895 construction date is central to its identity.
This is not simply a large building that happens to be old. The seller describes it as a masterpiece of period architecture and a fixture on the Historical Registry.
Homes from this era can contain architectural proportions, ceiling heights, fireplaces, hardwood floors, porches, windows, trim, and craftsmanship that can be difficult and expensive to reproduce today.
For a preservation-minded buyer, these features can be the reason to undertake the project.
But historic construction also introduces additional due-diligence considerations.
Historical Registry Status Should Be Verified
The listing states that the property is on the Historical Registry.
A buyer should determine precisely what designation applies and what it means for renovation.
Historic designations can vary considerably. Depending on the specific designation and local regulations, there may be guidelines or requirements affecting exterior alterations, windows, roofing, additions, demolition, signage, or other changes.
Buyers should not assume that historical status either prevents renovation or permits unrestricted modifications.
The applicable rules should be researched before developing a construction budget.
An Extraordinary 6,800 Square Feet
At approximately 6,800 square feet, this is an exceptionally large residential structure.
The amount of interior space creates possibilities that simply do not exist in a typical 1,500- or 2,000-square-foot house.
There is room for six bedrooms, multiple living spaces, a den, dining room, family room, library, kitchen, and additional areas.
Yet every additional square foot also creates renovation and operating costs.
Painting 6,800 square feet of house is different from painting a small bungalow. The same applies to flooring, electrical work, HVAC, cleaning, roofing, insurance, and routine maintenance.
Scale is both the property’s greatest opportunity and one of its greatest financial considerations.
Six Massive Bedrooms
The listing emphasizes six massive bedrooms.
Large bedrooms can preserve the grand proportions expected in a late-19th-century residence and provide substantial flexibility for a future private home.
Depending on permitted use, these rooms may also be relevant to a hospitality concept such as a bed and breakfast.
However, any commercial lodging plan would require far more than simply having six bedrooms.
Zoning, fire protection, emergency egress, accessibility, parking, insurance, licensing, bathrooms, and other regulations could affect feasibility.
Those issues should be investigated before assigning business value to the bedroom count.
Three Half-Bathrooms Require Careful Planning
One of the most important details in the listing is the bathroom configuration.
Although Zillow displays three bathrooms, the detailed facts identify them as three half-bathrooms.
That distinction is critical.
A half-bath generally does not provide the same bathing facilities as a full bathroom. If the property is restored as a large private residence, future owners may want or need to create full bathrooms.
For a bed-and-breakfast concept, bathroom requirements could be even more important.
Therefore, bathroom construction may represent a substantial component of the renovation budget.
Adding Full Bathrooms Can Be a Major Project
Creating modern full bathrooms in a historic building can involve considerably more than installing fixtures.
The work may require new water lines, drains, venting, electrical circuits, exhaust ventilation, framing, waterproofing, tile, flooring, lighting, water-heating capacity, and structural modifications.
The location of existing plumbing stacks can significantly affect cost.
Before developing a restoration plan, a buyer should work with qualified professionals to understand how additional bathrooms can be incorporated without unnecessarily damaging important historic features.
Ten Fireplaces
The property facts identify an extraordinary 10 fireplaces.
The seller describes fireplaces as appearing throughout the rooms and highlights them as major historic focal points.
Visually, they could become some of the most memorable elements of a completed restoration.
However, fireplaces in a 130-year-old building should not be assumed to be operational.
Each fireplace, chimney, flue, masonry assembly, and surrounding structure should be professionally evaluated before use.
Restoring Historic Fireplaces
Fireplace restoration could range from cosmetic cleaning and masonry work to extensive chimney rehabilitation.
Some fireplaces may ultimately remain decorative.
Others might potentially be restored to functional use if appropriate and safe.
The decision should consider structural condition, chimney liners, ventilation, local requirements, insurance implications, and cost.
With ten fireplaces, even modest work on each one can become a significant budget category.
At the same time, preserving them could help maintain the property’s architectural identity.
Towering Historic Ceilings
The listing repeatedly emphasizes the home’s towering historic ceilings.
High ceilings contribute to the grand scale associated with historic Southern architecture.
They can make living rooms, bedrooms, dining spaces, and halls feel dramatically larger.
But they also affect renovation and operating costs.
Tall walls require more paint and repair work, while larger room volumes can influence HVAC design.
Lighting installation, ceiling repair, plaster or drywall restoration, and decorative work may also require specialized equipment.
Hardwood Flooring
The property has hardwood flooring, another potentially valuable historic characteristic.
Buyers should determine how much of the existing flooring can be preserved.
Original hardwood may sometimes be repaired, sanded, and refinished rather than replaced.
However, areas affected by moisture, structural movement, previous commercial modifications, or heavy wear may require more extensive work.
A flooring specialist familiar with older properties can help determine whether restoration is practical.
Preserving usable historic flooring may support both character and sustainability.
Separate Kitchen With Wood Counters
The kitchen is described as separate and equipped with wood counters.
A future private-residence renovation may involve modernizing the kitchen while preserving a design consistent with the home’s architecture.
If the property is considered for hospitality, events, or commercial use, kitchen requirements could be very different.
A commercial food-service operation may be subject to health, fire, ventilation, equipment, plumbing, and accessibility requirements beyond those of a residential kitchen.
The intended use should therefore be established before expensive kitchen construction begins.
Den, Dining Room, Family Room, Library and Living Room
The property facts identify a remarkable range of interior spaces, including a den, dining room, family room, library, and living room.
These spaces illustrate why the property can accommodate such different visions.
As a private estate, the rooms could retain traditional functions.
As a hospitality property, they might potentially become common areas, reading rooms, dining spaces, lounges, or gathering rooms, subject to applicable approvals.
For an event-oriented concept, the large common spaces may be especially interesting, though occupancy and safety regulations would become critical.
Former Private Residence and Funeral Home
The property’s history is unusual.
According to the listing, it originally served as a private residence and later operated as a funeral home.
That previous commercial use may explain some of the property’s layout and zoning characteristics.
A buyer planning to return it entirely to residential use should investigate whether any modifications are required.
Likewise, a buyer considering a new commercial purpose should not assume that a previous commercial operation automatically authorizes every future business use.
Current zoning and permitting rules control what can be done now.
Dual Residential and Commercial Zoning
One of the property’s most significant advertised advantages is its dual residential and commercial zoning.
If confirmed, this may create substantial flexibility.
Possible uses mentioned by the seller include a private residence, bed and breakfast, event space, or commercial facility.
However, zoning is only one part of feasibility.
A permitted land use can still be subject to parking, occupancy, fire-safety, accessibility, licensing, building-code, signage, and operational requirements.
Before purchasing for a business concept, buyers should verify the intended use directly with the appropriate authorities.
Potential Private Historic Estate
Restoring the property to a grand private residence may be the most straightforward conceptual use.
With six bedrooms, multiple living spaces, 2.37 acres, ten fireplaces, hardwood flooring, towering ceilings, and a covered porch, the building has many of the elements associated with a substantial historic estate.
The challenge is creating modern comfort without erasing the architectural character that makes the property distinctive.
A thoughtful renovation could combine period features with modern HVAC, electrical, plumbing, bathrooms, kitchen equipment, and insulation improvements.
Potential Bed-and-Breakfast Concept
The property’s size naturally invites consideration as a bed-and-breakfast or boutique hospitality property.
Six large bedrooms, historic architecture, common rooms, a large parcel, and a memorable visual identity can be useful characteristics.
But buyers should perform a genuine business feasibility analysis.
Questions include whether the use is permitted, how many guest rooms could legally operate, bathroom requirements, parking capacity, fire suppression, emergency exits, accessibility, food-service requirements, insurance, staffing, and local demand.
The building alone does not guarantee a successful hospitality business.
Potential Event Venue
Another possibility highlighted in the listing is an event space.
Historic properties can provide visually distinctive environments for weddings, meetings, receptions, photography, and private gatherings.
The 2.37-acre parcel may add outdoor possibilities.
However, event venues can involve particularly detailed regulations.
Parking, noise, occupancy, fire exits, restroom capacity, accessibility, food and alcohol rules, neighborhood impacts, insurance, and operating hours may all matter.
Feasibility should be confirmed before investing in venue-specific renovations.
Potential Commercial Facility
Because the property previously served a commercial function and is advertised with residential/commercial flexibility, a buyer might also consider continued commercial use.
The appropriate business would depend on zoning and building characteristics.
Professional offices, institutional uses, hospitality, or other concepts may warrant investigation, but none should be assumed to be automatically permitted.
A commercial buyer should also evaluate whether the building satisfies modern accessibility and life-safety requirements for the intended occupancy.
New Roof Installed in 2024
One of the most important improvements is the new roof reportedly installed in 2024.
For a 6,800-square-foot historic building, roof replacement can represent a major capital expense.
Having this project recently completed may therefore be significant.
The structured facts identify the roof as asphalt.
Buyers should request available invoices, warranty information, contractor details, permits where applicable, and documentation describing exactly what work was performed.
Why the New Roof Matters So Much
A restoration project depends on keeping water out.
There is little value in refinishing historic hardwood floors, repairing walls, restoring fireplaces, or installing expensive mechanical systems if the building envelope is leaking.
A properly installed newer roof can provide a stronger starting point for interior rehabilitation.
However, buyers should still inspect flashing, drainage, gutters, penetrations, roof decking where accessible, and any evidence of prior water intrusion.
A new roof does not automatically repair damage that may have occurred before installation.
One New Water Heater
The property reportedly contains two water heaters, with one being entirely new.
For a building of this size, hot-water demand deserves careful planning.
If converted back to a private residence, demand will depend on the number and type of bathrooms ultimately created.
A hospitality or commercial use could require significantly different capacity.
A plumber or mechanical professional can evaluate whether the existing equipment is appropriate for the future design.
The older second unit should also be inspected.
New HVAC System Required
One of the clearest major expenses is the listing’s statement that the estate requires a new HVAC system.
For a 6,800-square-foot, two-story historic structure with high ceilings, HVAC replacement can be a substantial project.
The correct system should not simply be selected using square footage alone.
Professionals should consider ceiling height, insulation, windows, building orientation, air leakage, room configuration, historic materials, and intended use.
A commercial conversion may also require different mechanical design than a private residence.
HVAC Zoning Could Be Worth Investigating
Given the property’s size, buyers may investigate whether multiple HVAC zones make sense.
Zoning can allow different sections of a large building to be conditioned independently.
That may improve comfort and potentially reduce unnecessary energy consumption when portions of the building are not in use.
However, the appropriate design depends on the building and should be developed by qualified HVAC professionals.
Duct placement must also be coordinated carefully to avoid unnecessary damage to historic architectural features.
Electrical System Needs Clarification
The detailed property facts list electrical information as “Amps(0)”.
That should not be interpreted literally as proof that the property has no electrical capacity.
It may simply reflect incomplete listing data.
Given the size and possible commercial use of the building, electrical capacity is a major due-diligence item.
An electrician should inspect service size, panels, wiring, grounding, outlets, lighting, and the electrical requirements of a future HVAC system.
Municipal Water and Sewer
The property is served by municipal water and municipal sewer.
For a large historic estate, this can simplify certain infrastructure considerations compared with managing private wells and septic systems.
However, the internal plumbing still needs inspection.
A building dating to 1895 may have plumbing from several different periods.
Supply lines, drain lines, fixtures, water pressure, and connections should all be evaluated, especially if multiple full bathrooms are planned.
No Basement
The property has no basement.
All 6,800 square feet are listed as above-ground finished area.
This means mechanical equipment, plumbing, storage, and utilities need to be accommodated elsewhere in the structure or on the property.
A lack of basement also changes how professionals access certain systems.
Buyers should understand foundation and under-floor conditions even though a basement is not present.
Frame Construction With Masonry Siding
The building is identified as having frame construction with masonry siding.
For a property from 1895, structural evaluation is important.
A professional should inspect framing, exterior walls, moisture conditions, settlement, and any modifications made during its commercial history.
The large size of the structure means localized deterioration can become expensive if widespread.
A historic-building specialist may provide useful insight beyond a standard cosmetic inspection.
Covered Porch and Southern Architectural Character
The covered porch contributes to the property’s historic presence.
A large porch can create a strong visual connection between the house and its 2.37-acre grounds.
For a private residence, it may provide substantial outdoor living space.
For a hospitality concept, it could potentially become a welcoming common area, subject to occupancy and safety requirements.
Porch flooring, columns, railings, stairs, roofing, and structural supports should all be inspected.
2.37 Acres in the Heart of Marion
The estate sits on approximately 2.37 acres, providing a substantial amount of land around a very large building.
This creates opportunities for landscaping, gardens, outdoor seating, parking planning, or other permitted uses.
The acreage may be particularly important for buyers considering events or hospitality, though actual usable space depends on parcel configuration, drainage, access, and local requirements.
A survey can help establish boundaries and support future site planning.
Driveway Parking
Parking is currently described as driveway parking with uncovered spaces.
For a private residence, that may be adequate depending on household needs.
For a commercial, hospitality, or event use, parking becomes a much larger question.
A buyer should determine how many vehicles can legally and practically be accommodated.
Creating additional parking may involve zoning approval, drainage design, accessibility requirements, landscaping changes, and significant construction costs.
No HOA
The property has no homeowners association listed.
That eliminates HOA dues and private association restrictions based on the supplied information.
However, the absence of an HOA does not mean the property is free from regulation.
Historic-preservation requirements, municipal zoning, building codes, commercial-use standards, and local ordinances may still influence renovation.
For a property this unusual, municipal requirements may be much more important than HOA rules.
Restoration Costs Need Careful Planning
A 6,800-square-foot historic property can consume renovation capital quickly.
Even apparently simple improvements become substantial when multiplied across such a large structure.
Floor refinishing, interior painting, wall repair, electrical fixtures, windows, trim, bathrooms, HVAC, and exterior maintenance all need careful estimates.
Historic restoration can also require specialized labor.
Before purchasing, buyers should obtain estimates from contractors who understand large older buildings rather than extrapolating from costs for a typical modern home.
Historic Materials and Environmental Due Diligence
Because the building dates to 1895, renovation may involve older materials.
Depending on previous renovations, lead-based paint, asbestos-containing materials, or other substances may be present.
Their presence should not be assumed without testing, but buyers planning major construction should understand the possibility.
Qualified environmental professionals can recommend appropriate evaluation where necessary.
Unexpected remediation can affect both project cost and schedule.
Insurance for a Historic Mixed-Use Property
Insurance deserves special attention.
A large 1895 building can be different to insure from a conventional modern house, particularly if it remains vacant during restoration or is eventually used commercially.
Carriers may consider electrical systems, plumbing, HVAC, roof, fireplaces, occupancy, historic construction, business activity, and replacement costs.
A commercial or hospitality use could require entirely different coverage.
Insurance quotes should therefore be obtained before closing.
Financing a Historic Restoration
Financing may also require additional planning.
A lender evaluating a property requiring HVAC replacement and substantial restoration may have different requirements from a lender financing a turnkey home.
Renovation financing, commercial financing, conventional residential financing, or cash may be relevant depending on the intended use and property condition.
A buyer considering business use should discuss the plan with lenders familiar with commercial or mixed-use real estate.
Zillow’s Estimated $1,594 Monthly Payment
The listing displays an estimated payment of approximately $1,594 per month.
That should be viewed only as an online financing estimate based on assumptions.
It does not represent the complete cost of owning or restoring the property.
Actual financing depends on down payment, loan amount, interest rate, credit, term, lender fees, and loan type.
Insurance, taxes, utilities, maintenance, and potentially substantial restoration expenses would be additional.
Operating Costs Could Be Significant
A 6,800-square-foot property has operating costs that should be evaluated before purchase.
Heating, cooling, electricity, insurance, cleaning, landscaping, repairs, and ongoing maintenance can be materially higher than for a conventional home.
The ten fireplaces, large roof, expansive interior, and 2.37 acres all create maintenance responsibilities.
For a business use, additional costs may include staffing, marketing, licensing, security, commercial insurance, and regulatory compliance.
Potential After-Restoration Value
The supplied listing does not provide a Zestimate, and it would be inappropriate to invent an after-repair value.
A buyer should research comparable historic properties and recent closed sales while recognizing that a 6,800-square-foot historic mixed-use-capable property may have relatively few close comparables.
Appraisal may therefore require careful analysis.
Value will depend heavily on renovation quality, permitted use, local demand, condition, and the economic utility of the finished building.
Investment Analysis
An investor should consider the project using a comprehensive formula:
Purchase Price + Closing Costs + Professional Fees + Historic Review + Structural Work + HVAC + Electrical + Plumbing + Bathrooms + Kitchen + Fireplace/Chimney Work + Flooring + Cosmetic Restoration + Insurance + Financing + Holding Costs + Site Improvements + Contingency = Total Project Cost
That figure can then be compared with a realistic value or business plan.
The $245,000 acquisition price alone tells only a small part of the story.
Potential Bed-and-Breakfast Financial Analysis
If the buyer investigates a hospitality conversion, the analysis should extend beyond real estate value.
Potential room revenue needs to be compared with occupancy assumptions, operating expenses, staffing, cleaning, utilities, booking fees, marketing, insurance, food service, maintenance, taxes, licensing, and capital reserves.
The six bedrooms do not automatically equal six rentable guest rooms.
Legal occupancy and room configuration must first be established.
A formal business plan may be appropriate before committing to hospitality-specific construction.
Potential Event Venue Financial Analysis
An event venue requires a different business model.
Revenue may depend on event frequency, capacity, seasonality, pricing, and optional services.
Expenses could include staff, utilities, cleaning, insurance, marketing, security, landscaping, parking maintenance, furniture, equipment, and regulatory compliance.
The building’s architectural character could potentially provide a distinctive setting, but business feasibility should be demonstrated with local demand research rather than assumed from appearance.
10,953 Views and 704 Saves
According to the supplied listing information, the property accumulated approximately 10,953 Zillow views and 704 saves in only 19 days.
That is substantial online engagement.
The combination of historic architecture, massive square footage, acreage, low price per square foot, and unusual potential uses may explain why the listing has attracted attention.
However, online popularity does not establish market value or guarantee a quick sale.
Views and saves should never replace property-specific financial analysis.
A Project for the Right Buyer
This property is unlikely to fit every buyer.
Someone looking for a low-maintenance turnkey house may find 6,800 square feet of historic restoration overwhelming.
For an experienced renovator, preservation enthusiast, architect, investor, entrepreneur, or buyer specifically searching for a grand historic estate, the same characteristics may be precisely what make it compelling.
The difference is preparation.
A successful buyer needs a clear intended use, sufficient capital, qualified professionals, and a realistic timeline.
Recommended Renovation Priorities
The first stage should focus on verifying the condition of the recently installed roof and evaluating the structure, moisture management, electrical system, plumbing, water heaters, and fireplaces.
HVAC design is clearly a major priority because the listing states that replacement is needed.
Bathroom planning should occur early because the current configuration consists of three half-baths.
Only after structural and mechanical systems are understood should major cosmetic restoration move forward.
Historic hardwood, ceilings, fireplaces, trim, and other character-defining elements can then be incorporated into the finished design.
Building a Comprehensive Restoration Budget
A complete budget could include:
$245,000 Purchase Price + Closing Costs + Inspections + Architectural/Engineering Fees + Historic-Preservation Requirements + Structural Repairs + HVAC + Electrical + Plumbing + Full Bathrooms + Kitchen + Water Heating + Fireplace/Chimney Restoration + Hardwood Floors + Walls/Ceilings + Windows + Doors + Covered Porch + Exterior Work + Landscaping + Parking + Accessibility Improvements + Fire/Life-Safety Systems + Permits + Insurance + Financing + Utilities + Holding Costs + Contingency
Not every category will necessarily apply to every intended use.
The purpose is to identify costs before committing to a specific renovation strategy.
Why a Large Contingency Is Important
Historic restoration often reveals conditions that are difficult to identify during an initial walkthrough.
Hidden framing deterioration, old electrical work, plumbing issues, moisture, previous alterations, chimney problems, and material remediation can emerge during construction.
A contingency reserve provides financial flexibility when those discoveries occur.
With a property of this size, even a relatively small percentage change in the construction budget can represent a substantial dollar amount.
Final Thoughts on 619 Willcox Ave, Marion, South Carolina
619 Willcox Ave, Marion, SC 29571 is an unusual real estate opportunity because very few properties combine 6,800 square feet of historic architecture, six enormous bedrooms, ten fireplaces, hardwood flooring, towering ceilings, a covered porch, 2.37 acres, and advertised residential/commercial flexibility at a $245,000 asking price.
Built in 1895, the property carries architectural history that cannot simply be replicated through modern construction.
Its former lives as a grand private residence and later a funeral home also give it an unusual physical and commercial history.
The recent $20,000 price reduction brings the asking price to approximately $36 per square foot, but buyers should avoid interpreting that figure as evidence that the property is automatically inexpensive to own or restore.
A 6,800-square-foot historic building can require substantial investment.
The most significant positive capital improvement is the new roof reportedly installed in 2024, providing an important layer of protection for the structure. One of the two water heaters is also reportedly new.
On the other hand, the listing clearly states that a new HVAC system is required, and the property’s three bathrooms are specifically identified as three half-baths. Creating full bathing facilities appropriate for a six-bedroom private estate or hospitality concept could become an important part of the renovation.
The ten fireplaces should also be treated as architectural assets requiring professional evaluation rather than assumed functioning appliances.
For someone considering the property as a private estate, the opportunity is to restore a grand historic residence with room for modern conveniences while preserving its original scale and character.
For a buyer considering a bed and breakfast, the six bedrooms and common spaces may provide a promising physical starting point, but zoning, licensing, fire safety, bathrooms, accessibility, parking, insurance, and local demand need to be verified.
For an event venue, the historic architecture and acreage may be visually appealing, but occupancy, parking, noise, accessibility, life safety, and commercial operating requirements become central to feasibility.
And for a commercial investor, the advertised dual-use zoning may offer flexibility, but the exact proposed use should always be confirmed before capital is committed.
The property’s extraordinary online engagement—more than 10,000 views and 700 saves according to the supplied listing data—shows that it has captured attention. Yet the successful buyer will need to look beyond the dramatic photographs, massive rooms, and low price per square foot.
The decisive numbers will be the total restoration budget, financing cost, insurance cost, operating expenses, and realistic value or business income after completion.
With careful planning, professional inspections, appropriate historic preservation, and sufficient capital, 619 Willcox Ave could potentially begin another chapter in its more than 130-year history.
Whether that chapter becomes a restored Southern residence, hospitality property, event destination, or another permitted commercial concept will depend on the buyer’s vision—and on disciplined due diligence before the restoration begins.
Listed on Zillow