6 beds 3 baths 2,686 sqft
Duplex Investment Opportunity in Detroit, Michigan
A Multifamily Property With Strong Renovation Potential
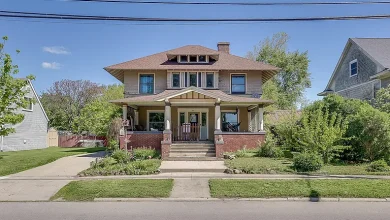
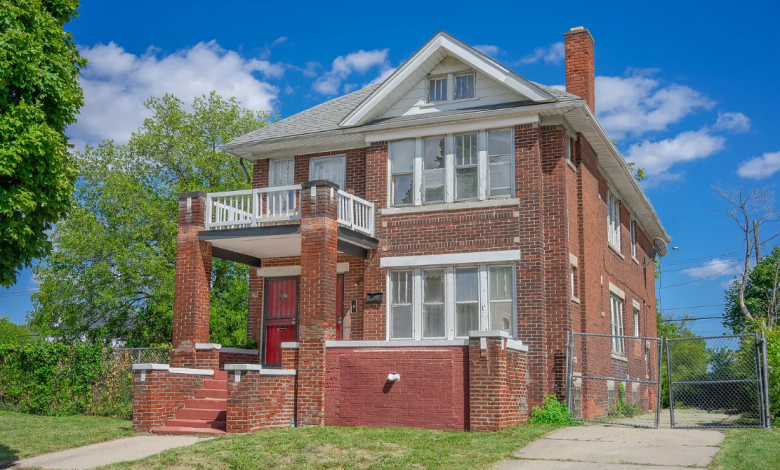
Discover the potential of 9810 Chenlot in Detroit, Michigan, a spacious two-story duplex offering an opportunity for investors, house hackers, renovators, and buyers searching for a multifamily property with room to add value. With two residential units, a total of six bedrooms, multiple bathrooms, approximately 2,686 square feet of finished above-ground living space, and a traditional Craftsman-inspired design, this property provides a substantial foundation for a future investment strategy.
Built in 1920, the property reflects the architectural character associated with Detroit’s historic residential neighborhoods while offering the practical advantage of a duplex configuration. Each unit is designed around a three-bedroom, one-bathroom layout, creating the possibility of multiple income streams from a single property.
The property is being offered as-is, making careful due diligence especially important. At the same time, the existing structure, brick exterior, recently redone upper porch, unfinished basement, public utilities, and multifamily zoning provide several features worth considering for a buyer with a clear renovation and investment plan.
Whether the goal is to create long-term rental housing, occupy one unit while renting the other, restore a historic multifamily property, or explore a renovation-and-resale strategy, 9810 Chenlot offers a flexible starting point.
Two Residential Units Under One Roof
The primary attraction of this property is its duplex configuration.
The building contains two separate residential units, each offering three bedrooms and one bathroom. Together, that creates six bedrooms and two full bathrooms across the main residential areas, with the listing also reporting a total of three bathrooms overall.
For investors, the duplex format can provide an important advantage over a traditional single-family property. Instead of relying on one household for the entire property’s potential rental income, a duplex allows two residential spaces to operate within the same building, subject to local regulations, unit configuration, and applicable rental requirements.
For an owner-occupant, the arrangement can also create a house-hacking opportunity. A buyer could potentially live in one unit while renting the other, subject to financing, zoning, occupancy, and rental requirements.
The flexibility of a duplex makes this type of property particularly interesting to buyers who want to combine residential use with a potential investment strategy.
Approximately 2,686 Square Feet of Living Space
The property offers approximately 2,686 square feet of finished above-ground living area.
That amount of space provides a substantial footprint for a multifamily residence. Six total bedrooms create multiple possibilities for families, roommates, tenants, or other approved residential arrangements.
Because the property is being sold as-is, prospective buyers should carefully evaluate the current condition of each unit and determine what improvements may be required. Renovation decisions can range from cosmetic updates to larger mechanical, electrical, plumbing, structural, or code-related improvements depending on the results of professional inspections.
The existing square footage, however, gives a future owner plenty of room to work with.
Historic 1920 Construction
Built in 1920, the property is nearly a century old and offers the architectural character associated with historic Detroit housing.
Older homes can provide features and construction details that are difficult to replicate in newer properties. The Craftsman and duplex architectural styles, combined with the brick exterior, give the property a distinctive presence.
At the same time, buyers considering an older building should understand that age can bring additional maintenance and renovation considerations. Electrical systems, plumbing, heating equipment, windows, roofing, masonry, insulation, and other components should be professionally evaluated.
For the right buyer, the historic character can become part of the property’s appeal rather than something to eliminate.
A thoughtful renovation could potentially preserve architectural details while introducing modern finishes, energy-efficiency improvements, updated kitchens, refreshed bathrooms, and contemporary living spaces.
Brick Exterior Adds Character
The exterior is constructed with brick, contributing to the property’s traditional appearance and potentially providing long-term durability when properly maintained.
Brick architecture is an important part of many older urban neighborhoods, and preserving existing masonry can help maintain the visual character of a historic property.
During due diligence, buyers should inspect the brickwork, mortar joints, foundation, exterior drainage, windows, roof, and other building-envelope components.
If repairs are required, a qualified contractor can help determine the appropriate approach.
The recently redone upper porch is another positive feature. A renovated porch can improve curb appeal while reducing the amount of immediate work needed on that particular exterior component.
Recently Redone Upper Porch
The upper porch has recently been redone, adding a refreshed element to the exterior.
Porches can play an important role in older residential properties. They create outdoor space while also contributing significantly to curb appeal and the overall character of the building.
For a duplex, an attractive porch can provide residents with additional usable outdoor space and help make each unit feel more inviting.
The condition and remaining components of the porch should still be independently verified by the buyer, but its recent renovation can be considered when developing a broader property improvement plan.
Unfinished Basement for Additional Potential
The property includes an unfinished basement.
Basement space can be valuable in a multifamily property because it provides storage and utility space without consuming residential living areas. Depending on local building codes, zoning requirements, ceiling height, egress, moisture conditions, and other factors, some buyers may also explore whether portions of an unfinished basement can be improved or finished.
However, buyers should never assume that basement space can legally be converted into living quarters. Any future use should be confirmed with local authorities and qualified professionals.
Even without conversion, an unfinished basement can provide useful storage and mechanical space for the property.
Forced-Air and Natural Gas Heating
The property lists forced-air heating and natural gas.
Heating is an important consideration in Detroit’s climate, making the condition and efficiency of the heating system particularly important for prospective owners and investors.
During an inspection, buyers may want to evaluate the furnace or other heating equipment, ductwork, ventilation, controls, insulation, and overall energy performance.
For a rental property, efficient and reliable heating can be an important factor in operating costs, tenant comfort, and long-term property management.
Public Water and Sewer
The property is serviced by public water and public sewer.
Access to municipal utilities can simplify property management compared with properties dependent on private wells or septic systems. It also provides a familiar utility arrangement for urban residential real estate.
Nevertheless, buyers should independently confirm utility connections, service status, outstanding balances if applicable, and any municipal requirements before closing.
Because the property is a multifamily building, it is also important to understand how utilities are metered and allocated between the units.
Multifamily Zoning
The listing identifies the property as multifamily and provides a zoning description of MultiFamily.
This is an important consideration for an investor because zoning can affect how the property may legally be used.
Prospective buyers should independently verify current zoning, permitted uses, occupancy limits, rental requirements, licensing requirements, inspection standards, and any city-specific regulations that apply to duplex properties.
The property’s existing duplex configuration provides a clear starting point, but investors should confirm that the current and intended use complies with all applicable local requirements.
A Potential House-Hacking Opportunity
House hacking is a strategy in which an owner occupies part of a multifamily property while renting another portion.
A duplex can be well suited to this approach because it naturally separates the building into two residential units.
For example, a future owner could potentially occupy one three-bedroom unit and rent the other. This may allow the owner to combine personal housing with rental income, depending on financing terms, local regulations, tenant demand, and the property’s operating expenses.
This strategy should be evaluated carefully using realistic income and expense assumptions.
Prospective buyers should consider taxes, insurance, utilities, maintenance, repairs, vacancy, property management, financing costs, and future capital expenditures when evaluating potential returns.
Potential Long-Term Rental Property
Another possible strategy is to operate both units as long-term rentals.
Detroit’s large residential market creates opportunities for investors, but neighborhood-level rental demand can vary considerably. Investors should research comparable rental properties in the immediate area rather than relying on broad citywide statistics.
A detailed rental analysis should consider the condition and size of each unit, bedroom count, nearby amenities, transportation access, tenant demand, competing properties, achievable rents, vacancy assumptions, and renovation requirements.
The property’s six-bedroom total configuration may provide useful flexibility for attracting different types of tenants, subject to the legal configuration of the units.
Renovation and Value-Add Potential
The property’s as-is condition means renovation is central to the opportunity.
A value-add strategy could involve improving the kitchens, bathrooms, flooring, lighting, paint, fixtures, mechanical systems, common areas, and exterior appearance.
Because the building dates to 1920, investors should distinguish between cosmetic improvements and necessary capital repairs.
A professional inspection can help establish priorities. Safety and structural issues should generally take precedence over cosmetic improvements.
Once major systems are understood, a buyer can develop a renovation plan that balances investment with expected market value and rental demand.
Creating Attractive Rental Interiors
If the property is renovated for long-term rental use, the interior design should focus on durability, functionality, and broad tenant appeal.
Three-bedroom units can be particularly versatile because they can serve families, professionals, roommates, or other household arrangements.
A renovation could potentially include durable flooring, modern lighting, updated kitchens, refreshed bathrooms, neutral paint, improved storage, and practical laundry solutions, depending on the existing configuration.
The goal should not simply be to make the property attractive. The improvements should also be appropriate for the local rental market and financially justified.
Location and Everyday Convenience
The property is located in Detroit, providing access to a large urban environment with employment centers, schools, parks, shopping, restaurants, transportation routes, and other everyday amenities.
The listing also highlights proximity to major expressways, schools, parks, shopping, and city conveniences.
For rental housing, accessibility can be an important consideration. Tenants often evaluate properties not only based on the home itself but also on how easily they can reach work, school, shopping, recreation, and transportation.
A property positioned near major roads and established neighborhood amenities can therefore be worth researching from both a residential and investment perspective.
A Traditional Neighborhood Setting
The property is located within the Nardin Park Sub subdivision.
Established neighborhoods can offer a different investment profile than newly developed communities. Existing streets, established housing stock, mature infrastructure, and nearby services can contribute to neighborhood stability.
At the same time, buyers should evaluate the immediate surroundings, neighboring properties, current development activity, and local market trends before purchasing.
Real estate performance is highly location-specific, making neighborhood-level research especially important.
Parking and Property Access
The property includes off-street parking and a driveway, with the listing identifying parking space for one vehicle.
Parking should be evaluated in the context of the intended use of both residential units.
For an investor planning to rent both units, understanding tenant parking expectations and available spaces may be important. Buyers should also confirm whether additional parking improvements are possible and permitted.
Lot Size and Exterior Space
The property sits on approximately 4,791 square feet of land, with dimensions of approximately 40 by 120 feet.
While the lot is not large by suburban standards, it provides enough exterior space to support a traditional urban residential setting.
Potential exterior improvements could include landscaping, walkway improvements, outdoor seating, fencing where permitted, lighting, and other curb-appeal upgrades.
Any planned improvements should be reviewed for local regulations, setbacks, easements, and property boundaries.
Understanding the Seller Financing Terms
One particularly notable feature of this offering is the availability of seller financing or land contract terms.
The stated terms include a $115,000 purchase price, $40,000 down payment, 8% interest rate, and 84-month term, with a stated payment of approximately $1,169 per month. The listing also indicates that seller-financing or land-contract terms are negotiable.
These terms should not be interpreted as a guaranteed financing arrangement. Buyers should obtain and review all financing documents and consult appropriate legal and financial professionals before entering into a seller-financing or land-contract agreement.
The exact obligations, interest calculations, taxes, insurance, maintenance responsibilities, default provisions, title arrangements, and closing requirements should be clearly documented.
For investors, seller financing may be worth exploring, but it should be analyzed just as carefully as conventional financing.
Cash and Contract Purchase Options
The listing indicates cash and contract as purchase terms.
A buyer should determine which acquisition structure best fits their financial position and investment strategy.
For a renovation project, financing structure can materially affect the overall project budget. Interest costs, down payment requirements, renovation financing, insurance, taxes, and holding costs should all be included in the investment analysis.
As-Is Sale and Due Diligence
The property is being sold as-is.
An as-is purchase requires buyers to take responsibility for determining the property’s condition before closing. This is especially important for a 1920-built structure.
Potential buyers should consider inspections covering structural components, foundation and basement conditions, roof, masonry, plumbing, electrical systems, heating, windows, sewer connections, water service, and other major components.
Investors should also research municipal records, permits, rental requirements, code compliance, zoning, taxes, insurance availability, and any outstanding property obligations.
The stated $395 processing fee should also be included in the buyer’s transaction budget.
Potential for a Long-Term Investment Strategy
A duplex can offer multiple ways to build a real estate investment strategy.
An investor might renovate and hold the property as a long-term rental. Another buyer might occupy one unit while renting the other. A more experienced investor could potentially evaluate a renovation-and-resale strategy.
Each approach carries different risks and financial requirements.
The strongest strategy will depend on acquisition cost, renovation budget, local rental demand, financing terms, property taxes, insurance, operating expenses, and future market conditions.
Rather than relying on optimistic projections, buyers should build conservative financial models using realistic assumptions.
Why the Property Deserves Attention
Several characteristics make 9810 Chenlot worth investigating.
The property offers:
- Two residential units
- Three bedrooms per unit
- Approximately 2,686 square feet of finished above-ground space
- Multifamily zoning
- Brick construction
- Historic 1920 construction
- Recently redone upper porch
- Unfinished basement
- Public water and sewer
- Natural gas and forced-air heating
- Off-street parking
- Approximately 4,791 square feet of land
- Detroit location
- Potential seller financing or land contract terms
Taken together, these features create a property with several possible paths forward.
Final Thoughts
9810 Chenlot represents the type of real estate opportunity that may appeal to buyers who are willing to look beyond the current condition and evaluate the underlying potential.
The two-unit configuration provides a significant advantage for investors interested in multifamily housing. With six bedrooms across two three-bedroom units, approximately 2,686 square feet of finished living space, public utilities, multifamily zoning, brick construction, and a recently improved upper porch, the property provides a substantial foundation for a future renovation.
Its 1920 construction also gives it a traditional character that could be preserved during modernization. A well-planned renovation could potentially combine historic architectural elements with contemporary kitchens, bathrooms, flooring, lighting, and mechanical improvements.
At the same time, this opportunity should be approached with realistic expectations. The property is being sold as-is, and buyers should complete thorough inspections and due diligence before committing to the purchase. Renovation costs, code requirements, financing expenses, taxes, insurance, and future maintenance can all affect the final investment outcome.
The availability of seller financing or land-contract terms may add another dimension to the purchase, but those terms should be reviewed carefully with qualified financial and legal professionals.
For an investor, house hacker, contractor, or experienced renovator looking for a Detroit duplex with multiple possible strategies, 9810 Chenlot offers an interesting starting point. The property is not simply about what it looks like today—it is about what a capable buyer can realistically create through careful planning, responsible renovation, and sound investment analysis.
Property details, zoning, financing terms, measurements, utilities, and potential uses should be independently verified by the buyer and the buyer’s professionals. This property is offered as-is. Seller financing and land-contract terms are subject to negotiation and formal documentation.
Listed on Zillow