5 beds 4 baths 5,231 sqft
$75,000 Price Reduction on a Spacious Golf-Course Home
A Remarkable Opportunity in Fox Harbor
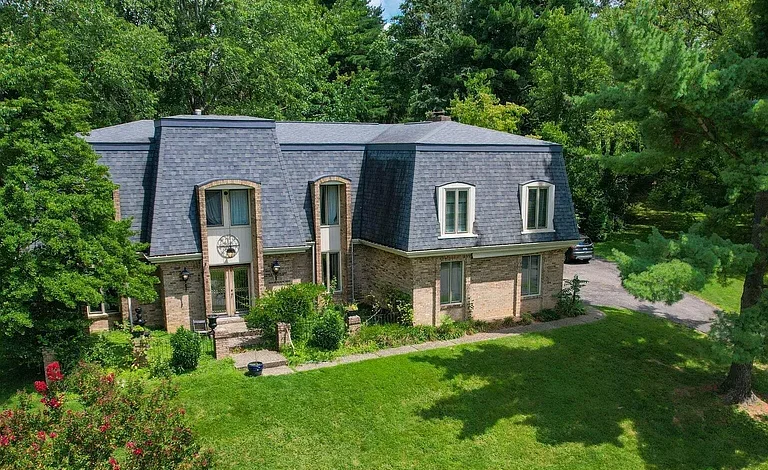
A major $75,000 price reduction has created a compelling opportunity to own a distinctive and exceptionally spacious home in the desirable Fox Harbor area. Set among mature trees and rolling terrain, this Mansard-style residence combines more than 5,000 square feet of finished living space with five bedrooms, three and a half bathrooms, multiple fireplaces, a finished basement, abundant storage, and a two-car attached garage.
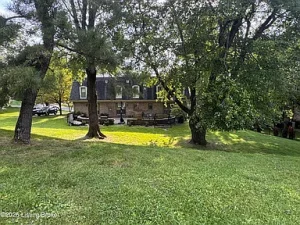
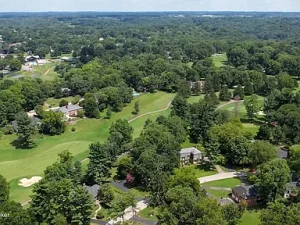
The property sits on approximately 0.53 acres and enjoys a particularly attractive backyard setting overlooking the 13th hole of Hunting Creek Golf Course. From the rear patio, mature trees and gently rolling grounds create a peaceful outdoor environment that feels private while remaining conveniently located near shopping, dining, major roads, and everyday services.
Originally built in 1971, the home offers a distinctive architectural identity that is difficult to find in today’s newer construction. Its spacious rooms, oversized primary suite, finished lower level, and multiple gathering spaces provide a scale that is increasingly uncommon.
For buyers searching for a large primary residence, multigenerational living arrangement, entertaining property, or simply a home with room to grow, this Fox Harbor residence deserves a closer look.
A $75,000 Price Reduction
The headline feature is impossible to overlook: the property has received a $75,000 price reduction.
A significant price adjustment can create new possibilities for buyers who may have previously considered the home outside their target range.
The reduced price also gives prospective purchasers an opportunity to evaluate the property’s combination of location, square footage, amenities, outdoor setting, and long-term potential from a different perspective.
At approximately $110 per square foot based on the listing information, the home provides substantial interior space for its price category.
Buyers should always conduct their own financial analysis, compare recent sales, evaluate property condition, and consider taxes, insurance, maintenance, and future improvement costs before making a purchasing decision.
Distinctive Mansard-Style Architecture
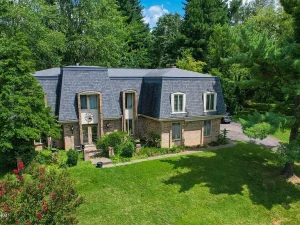
The home’s Mansard-inspired architectural design immediately sets it apart from conventional suburban residences.
Built in 1971, the property reflects a period when homes were often designed around generous rooms, formal entertaining areas, multiple storage spaces, and clearly separated living zones.
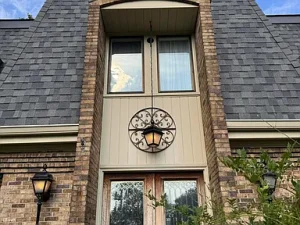
The exterior features brick veneer, while the roof is finished with shingles.
The architecture creates an impressive presence from the street and complements the home’s substantial interior dimensions.
For buyers who appreciate homes with personality and architectural distinction, this property offers something different from the standardized appearance of many newer developments.
More Than 5,000 Square Feet of Finished Space
One of the home’s biggest advantages is its size.
The listing reports approximately 5,231 square feet of total livable interior space, including approximately 3,978 square feet above ground and an additional 1,253 square feet of finished basement space.
That amount of finished space provides enormous flexibility.
There is room for traditional family living, entertaining, home offices, recreation areas, guest accommodations, hobbies, storage, and other lifestyle needs.
Instead of having to compromise between bedrooms, office space, recreation rooms, and storage, buyers have multiple areas available for different purposes.
The home’s scale is especially noticeable in the primary suite and the finished lower level.
Five Spacious Bedrooms
The property includes five bedrooms, making it particularly appealing to larger households.
All five bedrooms are described as offering generous closet space, providing practical storage for clothing, personal belongings, and seasonal items.
The bedrooms are located on the second floor, creating separation between the primary living areas and private sleeping quarters.
The arrangement can work well for families, guests, or homeowners who need dedicated rooms for children and offices.
One bedroom features crown molding and two closets, including a walk-in closet.
Another bedroom offers three closets, large windows, and an en-suite bathroom.
Additional bedrooms include hardwood floors, walk-in closet space, and built-in shelving.
This variety of features gives each bedroom its own character.
The Extraordinary Primary Bedroom
The approximately 479-square-foot primary bedroom is arguably one of the home’s defining features.
Measuring approximately 27 feet by 17.75 feet, the room is substantially larger than the typical primary bedroom found in modern residential construction.
The space includes hardwood flooring, soaring ceilings, exposed or decorative beams, a fireplace, sitting area, and extensive closet and storage space.
This is more than simply a place to sleep.
The size allows the room to function as a private retreat with separate areas for sleeping, relaxing, reading, or enjoying a quiet evening by the fireplace.
The high ceiling adds another dimension to the room, creating an open atmosphere that emphasizes its already impressive scale.
For buyers who value a large primary suite, this space is particularly noteworthy.
Three and a Half Bathrooms
The home offers three full bathrooms and one half bathroom.
A half bath is located on the first floor, providing convenient access for guests without requiring them to use the private bedroom-level bathrooms.
One second-floor full bathroom is attached to the second bedroom and includes a bath/shower combination.
The additional full bathrooms provide flexibility for the household and guests.
Multiple bathrooms can make a substantial difference in a large home, especially during busy mornings, family gatherings, or extended stays by visitors.
A Spacious First Floor
The first floor is designed around generous common spaces.
The large living room provides a central area for everyday relaxation and entertaining.
A gas fireplace adds warmth and visual character, while French doors open toward the private rear patio.
The formal dining room provides another dedicated gathering space.
There is also a dining area within the kitchen, allowing the home to accommodate both casual meals and more formal occasions.
This combination of formal and informal dining spaces is especially useful for homeowners who enjoy entertaining.
Kitchen With Multiple Dining Possibilities
The kitchen occupies a practical central position within the first-floor layout.
In addition to the main kitchen area, the property includes a dining area within the kitchen.
This arrangement creates flexibility for everyday meals, family breakfasts, casual conversations, and entertaining.
The home’s large scale means the kitchen can function as more than a place for food preparation. It can become a central gathering point within the residence.
A buyer considering future updates could evaluate cabinetry, countertops, lighting, appliances, flooring, and storage based on personal preferences.
Convenient First-Floor Laundry and Mudroom
The laundry area is located off the kitchen and garage.
The listing describes this space as a useful mudroom, creating a practical transition between the garage and interior living areas.
This type of arrangement can be especially valuable for families because shoes, coats, bags, outdoor equipment, and household items can be managed before entering the main living spaces.
The proximity to the garage also makes laundry-related tasks more convenient.
Finished Basement With Multiple Uses
The finished basement significantly expands the usable living area.
Approximately 1,253 square feet of finished space is located below the main level.
The basement includes a family room, game room, office, and additional storage.
This is an important advantage for buyers who want dedicated spaces for activities that might otherwise take over bedrooms or living areas.
The family room can serve as a secondary entertainment space, media room, or gathering area.
The game room provides room for recreation, games, hobbies, or family activities.
The office can accommodate remote work, a study area, or a private workspace.
The basement also includes ample storage space, which can help keep the primary living areas organized.
Three Fireplaces
The home features three fireplaces.
Fireplaces can add architectural interest and create natural focal points within large rooms.
The primary bedroom has its own fireplace, contributing to the private retreat atmosphere.
The main living room also includes a gas fireplace, creating a comfortable setting for relaxing or entertaining.
The presence of multiple fireplaces is an uncommon feature in many contemporary homes and contributes to the property’s distinctive character.
Prospective buyers should have all fireplace systems professionally inspected before use.
Golf-Course Setting
The backyard overlooks the 13th hole of Hunting Creek Golf Course.
For golf enthusiasts, the setting offers a direct visual connection to one of the area’s recreational amenities.
Even for homeowners who do not play golf, the open views and landscaped surroundings can create an attractive backdrop from the property’s rear patio.
The golf-course setting also adds a sense of openness that can be difficult to achieve in densely developed neighborhoods.
The mature trees surrounding the property provide shade and natural character.
A Peaceful Outdoor Environment
The rear patio is positioned to take advantage of the home’s setting.
Stepping outside provides a comfortable transition from the interior living areas to the surrounding landscape.
Mature trees provide shade, while the gently rolling backyard creates a peaceful environment.
The patio can be used for outdoor dining, entertaining, morning coffee, weekend gatherings, or simply relaxing after a long day.
French doors from the living room create an easy connection between indoor and outdoor spaces.
Approximately Half an Acre
The property occupies approximately 0.53 acres.
Although manageable from a maintenance perspective, the lot provides enough space to create meaningful outdoor areas around the residence.
The mature landscaping and established trees contribute to the property’s sense of privacy.
For homeowners interested in gardening, outdoor seating, landscaping projects, or recreational areas, the lot provides a useful canvas.
Because the property is already established, buyers can focus on enhancing existing outdoor spaces rather than beginning with a completely undeveloped parcel.
Attached Two-Car Garage
The property includes a two-car attached garage.
An attached garage provides valuable convenience, especially during periods of inclement weather.
It can accommodate vehicles while also providing additional space for storage, tools, seasonal equipment, or household supplies.
The garage connects directly to the home through the first-floor utility and mudroom area.
This creates a practical daily-use arrangement for homeowners.
Natural Gas and Public Utilities
The property is connected to public water and public sewer.
Natural gas is also connected, and electricity is available on the property.
These public utility connections provide convenience and can simplify many aspects of homeownership compared with properties dependent on private wells or septic systems.
The home also features natural gas heating and central air conditioning.
Buyers should confirm the condition, age, efficiency, and service history of all mechanical systems as part of their due diligence.
Comfortable Year-Round Living
The combination of natural gas heating and central air conditioning provides year-round climate control.
The home’s substantial size makes efficient heating and cooling an important consideration.
Prospective owners should review utility history where available and have the HVAC system inspected to understand its current condition and potential future maintenance requirements.
Energy efficiency can also be evaluated during the inspection process.
Established Hunting Creek Community
The property is located within the Hunting Creek subdivision in the Prospect area.
The subdivision does not have an HOA according to the listing information.
For many buyers, the absence of an HOA can provide greater flexibility and fewer recurring association-related obligations.
However, buyers should independently verify all applicable zoning, community, and property-use regulations before making decisions about renovations, landscaping, additions, or other future projects.
Convenient Access to Everyday Amenities
The home combines a peaceful residential setting with convenient access to shopping, dining, transportation, and other everyday necessities.
Its location near expressway access makes regional commuting more practical.
Nearby retail and dining options can reduce the amount of time required for routine errands.
This balance between residential privacy and convenient access is one of the property’s strongest lifestyle characteristics.
A Home Built for Entertaining
The home’s generous scale makes entertaining one of its natural strengths.
The first-floor living room, formal dining room, kitchen dining area, rear patio, and finished basement provide multiple areas for guests to gather.
The three fireplaces add atmosphere, while the large primary suite provides a private retreat away from the main entertaining spaces.
Whether hosting a holiday gathering, family celebration, dinner party, or casual weekend event, the home offers considerably more room than the average residence.
Flexible Space for Modern Lifestyles
Today’s homeowners often need more than bedrooms and bathrooms.
Dedicated workspaces, recreational rooms, storage, guest areas, and flexible living spaces have become increasingly important.
This property already provides several of those features.
The basement office can support remote work.
The game room can become a hobby or entertainment area.
The family room provides additional living space.
The abundant closets throughout the bedrooms provide storage.
The large primary suite can accommodate a sitting area.
The home’s size allows spaces to evolve as the owner’s needs change.
A Potential Long-Term Home
While the $75,000 price reduction may attract attention from value-oriented buyers, the property’s broader appeal is its potential as a long-term residence.
Large homes on established lots can offer room for families to grow without requiring another move as needs change.
The five-bedroom layout can accommodate children, guests, or home offices.
The finished basement provides additional flexibility.
The attached garage offers everyday convenience.
The golf-course setting adds an appealing outdoor backdrop.
Together, these features create a property that can serve multiple stages of life.
Important Considerations for Buyers
A property of this size requires thoughtful due diligence.
Buyers should conduct a professional home inspection and evaluate the roof, foundation, crawl space, HVAC equipment, plumbing, electrical systems, fireplaces, windows, doors, drainage, and other major components.
Because the home was built in 1971, some systems may have been updated while others may be original or older.
The inspection process can help buyers understand the home’s current condition and anticipate future maintenance.
Buyers should also review property taxes, insurance costs, utility expenses, and any potential renovation requirements.
Property Facts at a Glance
Property type: Single-family residence
Architectural style: Mansard-style / distinctive traditional design
Location: Prospect, Fox Harbor area
Year built: 1971
Finished living area: Approximately 5,231 square feet
Above-ground area: Approximately 3,978 square feet
Finished basement: Approximately 1,253 square feet
Bedrooms: 5
Bathrooms: 3 full and 1 half
Primary bedroom: Approximately 479 square feet
Lot size: Approximately 0.53 acres
Garage: Attached two-car garage
Heating: Natural gas
Cooling: Central air
Water: Public
Sewer: Public
Fireplaces: 3
Basement: Finished
Outdoor features: Patio and porch
Golf-course setting: Views toward Hunting Creek Golf Course
HOA: None reported
Exterior: Brick veneer
Roof: Shingle
Why This Property Stands Out
There are several reasons this home deserves attention.
First, the $75,000 price reduction creates an immediate change in the property’s value proposition.
Second, the home offers more than 5,000 square feet of finished living space, giving buyers an unusually large amount of interior room.
Third, the approximately 479-square-foot primary bedroom is an exceptional feature with a fireplace, hardwood flooring, high ceilings, sitting area, and extensive storage.
Fourth, the finished basement adds a family room, game room, office, and storage.
Fifth, the property overlooks the 13th hole of Hunting Creek Golf Course, providing an attractive outdoor setting.
Finally, the home combines its spacious interior with public utilities, a two-car attached garage, multiple fireplaces, and convenient access to shopping, dining, and expressway connections.
Final Thoughts
A $75,000 price reduction has brought renewed attention to this distinctive Fox Harbor residence.
With approximately 5,231 square feet of finished living space, five bedrooms, three and a half bathrooms, three fireplaces, a finished basement, a two-car attached garage, and a golf-course setting, this is a property designed around space and flexibility.
The approximately 479-square-foot primary bedroom alone offers a level of scale that is unusual in today’s housing market.
Beyond the bedroom, the home provides formal and casual dining areas, a large living room, a kitchen, a first-floor laundry and mudroom, a basement family room, game room, office, and substantial storage.
Outside, mature trees and a gently rolling backyard overlook the 13th hole of Hunting Creek Golf Course.
The property also benefits from public water, public sewer, natural gas, central air conditioning, and convenient access to shopping, dining, and major transportation routes.
For buyers searching for a large traditional home with distinctive architecture, extensive living space, a remarkable primary suite, and a peaceful golf-course backdrop, this property offers an opportunity worth investigating.
The most important next step is to experience the scale and layout in person. A home with more than 5,000 square feet can be difficult to fully appreciate through photographs and statistics alone.
With the recent price reduction, substantial interior space, established setting, and numerous flexible rooms, this Fox Harbor residence may provide the combination of lifestyle, space, and long-term potential that today’s buyers are looking for.

Listed on Zillow