5 beds 3 baths 4,157 sqft
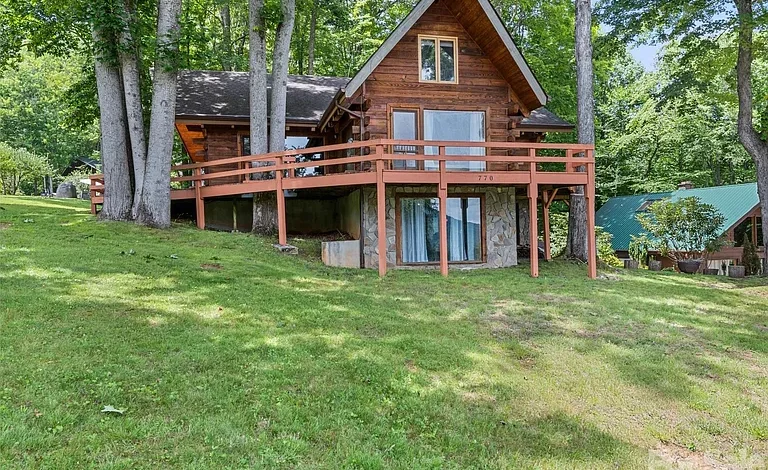
Mountain Log Cabin Retreat in Waynesville, North Carolina
A Rare Opportunity for Mountain Living
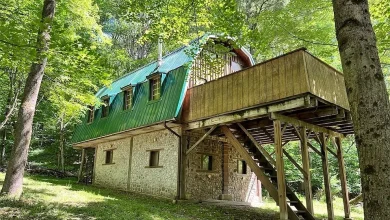
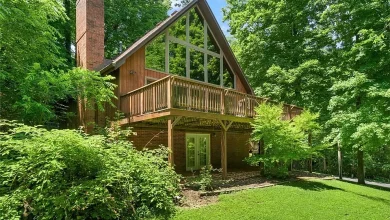
Imagine waking up to beautiful long-range mountain views, stepping onto an expansive wraparound deck, and enjoying the peaceful atmosphere of Western North Carolina. This distinctive five-bedroom, three-bath log cabin in the Waynesville area offers an appealing combination of rustic character, flexible living space, recent improvements, and everyday convenience.
Back on the market with a significant price improvement designed to better reflect today’s market, this property presents an opportunity for buyers searching for a mountain residence with plenty of room to accommodate family, guests, hobbies, or future plans.
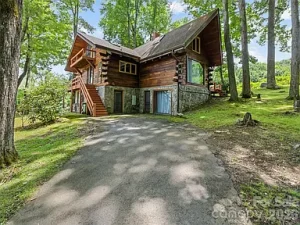
Originally built in 1987, the home preserves the atmosphere and character associated with traditional mountain cabins while benefiting from extensive maintenance and updates completed by the current owners. From refinished hardwood flooring to upgraded plumbing, refreshed interior trim, and meticulous exterior maintenance, considerable attention has been given to preserving the property and improving its overall livability.
With five bedrooms, three full bathrooms, multiple bonus spaces, a recreation room, and a substantial partially finished basement, the property offers far more flexibility than its traditional cabin exterior might suggest.
Whether you are searching for a primary residence, vacation home, mountain getaway, or an investment property, this home deserves a closer look.
Expansive Mountain Views
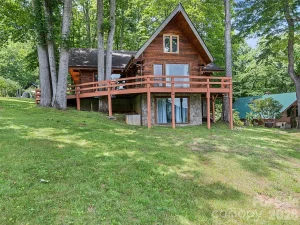
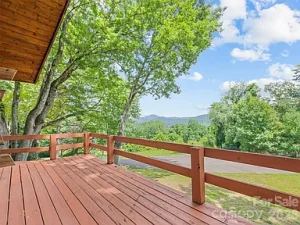
One of the most compelling features of this property is its elevated setting and impressive long-range mountain views.
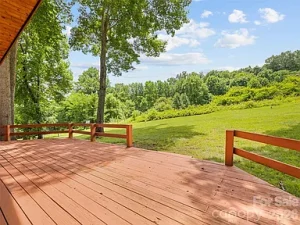
The expansive wraparound deck creates a natural outdoor living area where residents can enjoy changing scenery throughout the seasons. Morning coffee, afternoon relaxation, outdoor meals, and evening conversations all become more enjoyable when surrounded by the mountains of Western North Carolina.
The views also provide a constantly changing backdrop. Spring brings fresh greenery, summer creates a lush mountain landscape, autumn introduces vibrant foliage, and winter can reveal additional layers of the surrounding terrain.
For buyers specifically searching for a mountain view home in Waynesville, properties offering this combination of cabin architecture, outdoor space, and long-range scenery can be particularly appealing.
The wraparound design also creates several areas for outdoor furniture, entertaining, grilling, or simply finding a quiet corner to enjoy the surroundings.
A Flexible Five-Bedroom Floor Plan
The cabin offers five bedrooms distributed across the main, upper, and basement levels.
Two bedrooms are located on the main level, including the primary bedroom, providing convenient living arrangements for owners who prefer to keep essential spaces on one floor.
Additional bedrooms are located in the basement and upper level, creating flexibility for larger households, visiting family members, or guests.
The property’s layout can also accommodate a variety of lifestyles. A homeowner may use the additional rooms as traditional bedrooms, while another buyer might transform some of the spaces into an office, hobby room, media area, exercise room, or private guest accommodations.
The flexibility is particularly valuable for buyers looking beyond a simple two- or three-bedroom cabin.
Main-Level Living
The main level serves as the central gathering area of the home.
A spacious living room provides a comfortable place to relax, while the open floor plan helps connect the primary living spaces. The kitchen and dining areas are positioned to support everyday living and entertaining without making the home feel overly divided.
The main floor also includes two bedrooms and two full bathrooms, creating the potential for convenient one-level living.
The primary bedroom is located on the main level and includes a walk-in closet, adding useful storage capacity.
The combination of the main-level bedrooms, bathrooms, kitchen, dining room, living room, and outdoor deck creates a practical arrangement for both everyday life and weekend stays.
Warm Wood Character Throughout
A defining characteristic of this residence is its cabin-inspired interior.
Wood remains an important part of the home’s atmosphere, providing the warm and natural appearance buyers often seek when shopping for a mountain property.
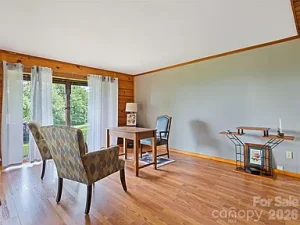
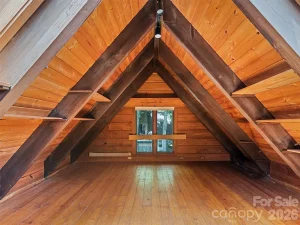
The flooring has received significant attention. The owners stripped and stained the hardwood floors on the main level and newly stained the upper-level flooring. These improvements help highlight the natural character of the wood while giving the interior a refreshed appearance.
Interior trim has also been replaced throughout the home.
These details may seem small individually, but together they contribute to a more cohesive and maintained interior.
The home also features an open floor plan, walk-in closets, tile, wood flooring, and concrete surfaces in selected areas, providing a mixture of practical and natural materials.
Extensive Recent Improvements
One of the strongest aspects of this property is the amount of maintenance and improvement completed since the current owners purchased the home.
The main-level bathrooms and laundry room received new plumbing. This work addresses important functional components of the property and adds another layer of confidence for a future owner.
The flooring was refinished, including stripped and stained hardwoods on the main level and newly stained flooring upstairs.
All interior trim was replaced, creating a cleaner and more updated appearance throughout the living spaces.
The exterior has also received considerable attention.
Professional power washing, caulking, and staining were completed using a natural oil-based finish. This type of maintenance is particularly important for a wood-sided mountain property because regular care helps preserve the appearance and integrity of exterior materials.
For buyers considering a log or wood mountain home, exterior maintenance can be an important part of long-term ownership. The recent work provides a strong foundation for continuing to care for the property.
Updated Five-Bedroom Septic Permit
Another notable improvement is the newly upgraded five-bedroom septic system permit.
For a property with five bedrooms, this is an important consideration because septic capacity and permitting can influence how the home is used.
The upgraded permit supports the home’s five-bedroom configuration and gives prospective buyers additional information when evaluating the property’s functionality.
As with any real estate purchase, buyers should independently verify septic records, permits, capacity, and all property details during their due diligence process.
Spacious Partially Finished Basement
The basement adds a substantial amount of flexibility to the property.
The listing provides approximately 1,409 square feet of finished area below grade, contributing to a total livable area of approximately 4,157 square feet.
This lower level includes a recreation room, bedrooms, laundry space, utility areas, and both interior and exterior access.
The basement could become one of the most versatile areas of the home.
A family could create a dedicated entertainment zone with comfortable seating, games, a television area, or a home theater. An owner interested in hobbies could establish a workshop or creative studio. Others might use the space for guests, fitness equipment, storage, or a combination of purposes.
Because the basement has exterior entry, it offers additional flexibility in how the space can be accessed and organized.
Upper-Level Bonus Spaces
The upper level provides additional rooms that can be adapted to individual needs.
The bonus spaces could function as home offices, reading areas, hobby rooms, children’s play areas, or additional sleeping accommodations, depending on the owner’s preferences and applicable requirements.
For buyers who work remotely, having separate rooms away from the primary living area can be especially useful.
The upper-level configuration also creates separation between different household activities, allowing residents and guests to enjoy their own areas without feeling confined to the main floor.
A Cabin Designed for Entertaining
Mountain homes are often valued not only for their interiors but also for the lifestyle they make possible.
The wraparound deck is perfectly suited to outdoor entertaining. It provides an extension of the home’s living space and offers multiple opportunities to enjoy the views.
Imagine setting up an outdoor dining table for a weekend meal, placing comfortable chairs along the railing for sunset viewing, or creating a quiet morning coffee area.
The deck can also serve as a natural gathering point when friends and family visit.
Combined with the large interior floor plan and basement recreation area, this home provides numerous options for entertaining throughout the year.
Year-Round Mountain Living
Although the property has all the atmosphere of a vacation cabin, it is equally suitable for those looking for a full-time mountain residence.
The home is equipped with electric and propane heating systems, along with baseboard heating and other listed heating components. Cooling is provided through ceiling fans.
This combination allows the property to function as a comfortable year-round residence while retaining the traditional character of a mountain cabin.
For buyers relocating to Western North Carolina, the property offers an opportunity to experience mountain living while remaining within reach of the conveniences associated with the Waynesville area.
A Private Setting in Waynesville
Located in the Waynesville region, the property combines mountain surroundings with access to nearby services and attractions.
Waynesville is known for its mountain setting, outdoor recreation, local shops, restaurants, cultural attractions, and proximity to some of Western North Carolina’s most scenic destinations.
The location can appeal to people who want the peaceful atmosphere of a mountain property without completely disconnecting from modern conveniences.
The home sits on approximately 0.29 acres, with a cleared and level setting and mountain views.
Although the lot is relatively compact, the property’s vertical layout and multiple living levels make excellent use of the available space.
A Strong Option for a Primary Residence
For someone searching for a permanent home in the mountains, this property offers several advantages.
The five-bedroom configuration provides substantial accommodation, while the three full bathrooms help support a larger household.
The main-level primary bedroom and additional main-level bedroom make the floor plan practical for different stages of life.
The basement and upper levels provide separation and flexibility, while the wraparound deck creates valuable outdoor living space.
The combination of recent improvements and established infrastructure also means the next owner can focus on personalizing the home rather than starting with a completely untouched property.
A Potential Vacation Mountain Getaway
The property also has qualities that may appeal to buyers seeking a second home.
Mountain cabins are naturally suited to weekend escapes, seasonal stays, family vacations, and extended retreats.
The long-range views, wood-focused interior, multiple bedrooms, recreation space, and large outdoor deck create an atmosphere that can make a mountain property especially enjoyable as a personal getaway.
A second-home owner could use the property for personal vacations while keeping the option open for future rental or other permitted uses, subject to local rules, community restrictions, insurance requirements, and applicable regulations.
Investment Potential and Due Diligence
The flexible floor plan may also attract investors or buyers interested in real estate opportunities.
Five bedrooms and three bathrooms provide substantial accommodation potential, while the mountain location adds lifestyle appeal.
However, prospective investors should independently verify all zoning, rental regulations, permits, insurance requirements, septic limitations, and any applicable local rules before purchasing with an investment strategy in mind.
The listing terms indicate cash and conventional financing, giving qualified buyers multiple potential financing routes.
Rather than relying solely on projected income, investors should evaluate the property based on purchase price, operating expenses, maintenance costs, insurance, taxes, financing, local rental regulations, and comparable properties.
Outdoor Living and Mountain Lifestyle
The beauty of a mountain cabin is that everyday life can extend beyond the walls of the house.
The wraparound deck creates a place to experience the outdoors without leaving home.
Wildlife watching, seasonal scenery, gardening, reading, outdoor dining, and quiet evenings can all become part of the daily routine.
For outdoor enthusiasts, the broader Western North Carolina region provides abundant opportunities for hiking, scenic drives, fishing, camping, mountain exploration, and other recreational activities.
The property’s mountain setting makes it possible to enjoy these experiences while returning to the comfort of a private residence.
Practical Property Features
Beyond its character and views, the home offers a number of practical features worth highlighting:
- Approximately 4,157 square feet of total livable area
- Five bedrooms
- Three full bathrooms
- Approximately 2,748 square feet above grade
- Approximately 1,409 square feet of finished lower-level space
- Wraparound deck
- Long-range mountain views
- Partially finished basement
- Recreation room
- Main-level primary bedroom
- Walk-in closet
- Main-level laundry
- Wood flooring
- Tile flooring
- Electric and propane heating
- Ceiling fans
- Septic system
- Well water
- Asphalt and paved road access
- Driveway and shared driveway
- Residential zoning
- Approximately 0.29 acres
These features make the property much more than a simple seasonal cabin.
No HOA and a Mountain Setting
The property is listed without an HOA, which may be attractive to buyers who prefer fewer community-level restrictions and recurring association obligations.
The subdivision is listed as none, while the zoning is residential.
Buyers should still confirm all zoning requirements, land-use regulations, access arrangements, septic requirements, and property restrictions with the appropriate local authorities before making decisions based on future use.
Sold As Is
The property is being sold as is.
That designation is important for prospective buyers to understand. While the current owners have completed extensive maintenance and improvements, buyers should conduct their own inspections and due diligence.
A professional inspection can help identify the current condition of structural components, mechanical systems, plumbing, electrical systems, roof, foundation, exterior wood, septic system, and other elements.
For a mountain property, buyers may also wish to pay particular attention to drainage, slopes, access roads, moisture management, retaining structures if applicable, and weather exposure.
Why This Cabin Stands Out
There are many mountain homes available, but this property combines several features that can be difficult to find together.
It offers five bedrooms, three bathrooms, a large finished area, mountain views, a wraparound deck, a substantial basement, recent improvements, and an upgraded five-bedroom septic permit.
The property also retains the visual appeal and warmth associated with traditional cabin living.
The owners’ recent maintenance work further enhances its appeal, particularly for buyers who want a property that has already received meaningful attention.
Most importantly, the home provides flexibility.
It can be a family residence, a weekend retreat, a second home, or potentially an investment property depending on the buyer’s plans and applicable regulations.
Final Thoughts
This Waynesville-area mountain cabin offers an unusual combination of character, space, views, and recent improvements.
With five bedrooms and three bathrooms, the home provides room for family and guests. The main level supports convenient everyday living, while the upper level and partially finished basement create additional opportunities for recreation, work, hobbies, and flexible living arrangements.
The expansive wraparound deck makes the outdoor environment a major part of the experience, offering a natural place to appreciate the surrounding mountains throughout the year.
Recent plumbing improvements, refinished flooring, replacement interior trim, professional exterior maintenance, and the upgraded five-bedroom septic permit add meaningful value to the property’s overall story.
For someone dreaming about owning a mountain home in Western North Carolina, this property deserves attention. It combines the timeless appeal of a rustic cabin with improvements designed to make ownership more comfortable and practical.
Whether your goal is to establish a full-time residence, create a peaceful second home, enjoy mountain weekends, or explore an investment opportunity, this distinctive property offers plenty of possibilities.
The mountains, the views, the flexible floor plan, and the extensive recent maintenance all come together to create a property with genuine character and potential.
For buyers searching for a spacious mountain cabin in the Waynesville area, this is an opportunity worth exploring carefully and evaluating through thorough professional due diligence.
Listed on Zillow