5 beds 2 baths 3,685 sqft
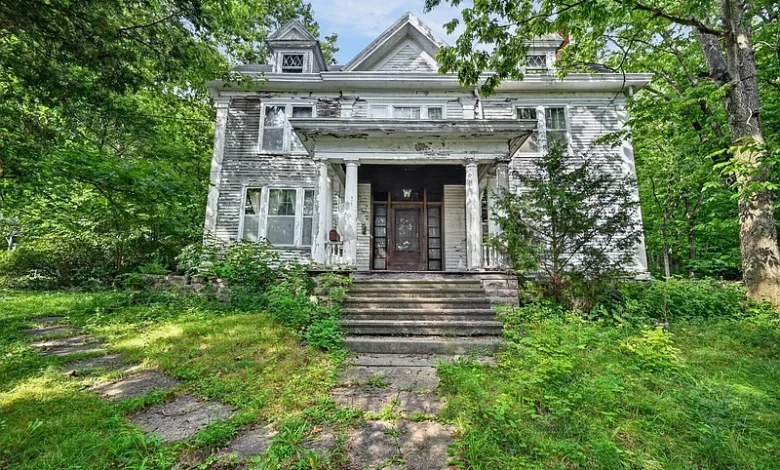
$84,900 Historic Fixer-Upper in Aurora, Indiana: 5 Bedrooms, 3,685 Sq Ft, Nearly One Acre and Original Architectural Character
For buyers searching for an affordable historic home in Indiana, a large fixer-upper, a restoration project, or an investment property with original architectural character, the property at 336 Sunnyside Ave, Aurora, IN 47001 presents a distinctive opportunity at a current asking price of $84,900.
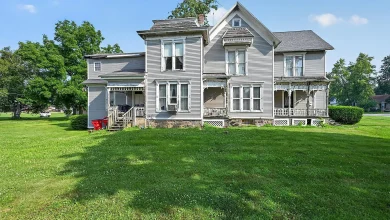
This stately residence was built in 1907 and offers approximately 3,685 square feet of finished living space, with five bedrooms, one full bathroom, one half bathroom, multiple large living areas, an office, formal dining room, detached garage, and nearly one acre of land. The listing also reports a total structure area of approximately 5,416 square feet, which suggests additional unfinished or non-living areas beyond the official finished interior space.
The property has received a $15,000 price reduction, making the current asking price especially notable for a house of this scale. At approximately $23 per square foot, the home is priced far below what many fully renovated historic properties would typically cost.
However, buyers should not interpret the low price as automatic equity or guaranteed investment value. A 119-year-old home of this size can require substantial capital for roofing, electrical, plumbing, heating, cooling, foundation work, windows, exterior wood siding, bathrooms, kitchen improvements, and other rehabilitation. The correct way to evaluate the opportunity is to calculate the total cost of acquisition plus renovation, not simply the asking price.
For someone who appreciates period architecture and is willing to restore rather than replace, 336 Sunnyside Ave offers something increasingly difficult to find: a large early-20th-century home with high ceilings, crown molding, natural woodwork, multi-panel doors, large rooms, mature trees, and a traditional three-story layout.
Property Overview: 336 Sunnyside Ave, Aurora, IN 47001
The home is currently listed for $84,900.
It contains approximately 3,685 square feet of finished interior living space and approximately 5,416 square feet of total structure area.
The house offers five bedrooms, one full bathroom, and one half bathroom.
It was built in 1907 and is classified as a traditional single-family residence.
The property sits on approximately 0.96 acres, creating a large residential lot with mature trees and a park-like feel.
Interior highlights include high ceilings, crown molding, natural woodwork, multi-panel doors, wood-frame windows, large living areas, an office, formal dining room, and an inoperable fireplace.
The home also includes central air conditioning, ceiling fans, radiator heat, public sewer, public water, a detached one-car garage, off-street parking, and a gravel driveway.
Price Reduced to $84,900
The listing reports a $15,000 price reduction, bringing the current asking price to $84,900.
This lower price may attract investors and restoration buyers who were previously interested but wanted more room in the renovation budget.
A price reduction can improve the financial profile of a project, but buyers should still determine why the property has not yet sold and what the estimated rehabilitation costs may be.
The asking price should be treated as the starting point of the analysis, not the conclusion.
Approximately $23 Per Square Foot
At 3,685 finished square feet, the current asking price works out to approximately $23 per square foot.
That is a strikingly low figure for a home of this scale.
However, low price per square foot often reflects condition, deferred maintenance, location, or renovation complexity.
The financially meaningful number is the all-in renovated cost per square foot.
For example, if a buyer spends heavily on roofing, plumbing, electrical systems, heating, windows, kitchen, bathrooms, and exterior work, the effective cost per square foot can rise dramatically.
3,685 Square Feet of Finished Living Space
One of the strongest features is the amount of finished space.
At approximately 3,685 square feet, the home offers significantly more room than a typical three- or four-bedroom house.
The size creates flexibility for family living, entertaining, guest rooms, offices, hobbies, and storage.
It also creates a wider renovation scope.
Painting, flooring, electrical work, heating, and general maintenance become more expensive simply because there is more house to manage.
A buyer should therefore value the space while also budgeting realistically for it.
Total Structure Area of 5,416 Square Feet
The listing reports a total structure area of 5,416 square feet, while finished interior living area is 3,685 square feet.
This difference may include unfinished, attic, basement, or other non-living areas.
Buyers should determine exactly what makes up that additional space.
Understanding the total structure is important for roof area, heating requirements, maintenance, and any future plans to finish additional areas.
Five Bedrooms
The property includes five bedrooms spread primarily across the second and third floors.
The primary bedroom is on the second floor and measures approximately 15.1 by 14.5 feet, or roughly 219 square feet.
Bedroom two is also large at approximately 14.8 by 14.11 feet.
Bedroom three measures approximately 13.11 by 11.3 feet, while bedroom four is about 11.4 by 14.9 feet.
The fifth bedroom is located on the third floor and measures approximately 11.8 by 19.11 feet, offering more than 225 square feet.
These room sizes are substantial and reflect the generous proportions of early-20th-century homes.
One Full Bathroom and One Half Bathroom
The structured listing reports two bathrooms total, consisting of one full bath and one half bath.
The half bathroom is located on the first floor, while the full bathroom is on the second level.
For a five-bedroom home of nearly 3,700 square feet, this bathroom count may feel limited by modern standards.
A renovation buyer may investigate the feasibility of adding another full bathroom, particularly on the third floor or near the bedrooms.
However, any expansion should be evaluated in relation to plumbing layout, structural feasibility, permits, and renovation cost.
Three-Story Layout
The house is listed as having three stories or more.
This gives the property a traditional vertical layout.
The first floor appears focused on living and entertaining spaces, the second floor contains most of the bedrooms and the full bathroom, and the third floor includes the fifth bedroom.
This type of layout can create privacy between public and private areas, but buyers should inspect stair condition, railings, headroom, and overall accessibility.
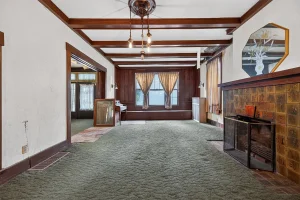
Large First-Floor Living Room
The living room is approximately 17.1 by 19.3 feet, providing around 330 square feet.
That is a generous primary living space.
Combined with tall ceilings, natural woodwork, and crown molding, the room could become one of the home’s strongest visual features after restoration.
A careful renovation could preserve original trim while updating flooring, lighting, electrical outlets, and wall finishes.
Large Family Room
The family room is even larger, measuring approximately 14.11 by 27.3 feet, or about 385 square feet.
This room could function as a large informal living area, entertainment room, library, music room, or flexible gathering space.
For buyers who enjoy hosting guests, the presence of both a large living room and a separate large family room can make the house especially functional.
Formal Dining Room
The dining room measures approximately 12.4 by 12.5 feet.
A separate formal dining room is a classic feature in historic homes.
It allows buyers to preserve a traditional floor plan rather than forcing every space into an open-concept design.
For restoration-minded buyers, maintaining the dining room can support the home’s historic character.
Dedicated Office
The first floor also includes an office measuring approximately 18.7 by 10.3 feet.
A dedicated office is especially useful for remote work, studying, or managing a home-based business where permitted.
At nearly 193 square feet, it is large enough to function as more than a small desk nook.
This adds flexibility to an already spacious floor plan.
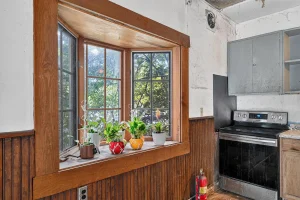
Kitchen Size and Potential
The kitchen measures approximately 12.1 by 12.5 feet, or about 151 square feet.
The listing does not provide detailed information about cabinetry, appliances, counters, or current condition.
A buyer should inspect plumbing, electrical service, flooring, ventilation, and layout before planning upgrades.
For an older home, it may be possible to modernize the kitchen while preserving nearby original woodwork and architectural details.
High Ceilings
The seller highlights tall ceilings as one of the home’s defining features.
High ceilings can make rooms feel larger and more elegant.
They also provide opportunities for historic lighting fixtures, decorative trim, and dramatic windows.
However, higher ceilings can increase heating and cooling volume, so insulation and HVAC performance matter.
Crown Molding
The structured listing identifies crown molding.
This is one of the details that can distinguish an older home from newer builder-grade construction.
Original crown molding may be worth preserving if it remains in good condition.
Repairing and repainting existing trim can often create a more authentic result than removing it.
Natural Woodwork
The home also includes natural woodwork.
This may include trim, doors, baseboards, stair details, and other elements.
Original woodwork can be expensive to reproduce today.
A restoration-focused renovation might clean, repair, refinish, or preserve these details rather than painting or replacing them unnecessarily.
Multi-Panel Doors
The listing specifically mentions multi-panel doors.
Original doors can contribute significantly to a historic home’s character.
Buyers should inspect hinges, hardware, frames, alignment, and finish.
Restoring original doors is often worthwhile because replacement products may not match the scale or craftsmanship of early-1900s construction.
Wood-Frame Windows
The home has wood-frame windows.
These may be original or later replacements.
Wood windows can be beautiful but require maintenance.
Buyers should inspect for rot, peeling paint, broken sash cords if applicable, water intrusion, drafts, and damaged glass.
Some historic windows can be restored rather than replaced, depending on condition and energy-efficiency goals.
Inoperable Fireplace
The listing reports a fireplace that is currently inoperable.
A nonfunctional fireplace should not be used until professionally inspected.
The chimney, flue, firebox, masonry, liner, and structural condition may require repair.
Even if the buyer chooses not to restore it for active use, the fireplace can still remain an architectural focal point.
Natural Gas Radiator Heating
Heating is listed as natural gas and radiator.
This combination is somewhat unusual in the supplied data because another utility field states that natural gas is not available.
That apparent contradiction should be clarified directly.
The home may have an existing gas-based system while a utility database field is incomplete, or the heating may have been converted or disconnected.
A buyer should not assume the current heating configuration until it is inspected.
Heating System Needs Verification
Because the property information contains conflicting utility data, the heating system should be one of the first items to verify.
A licensed HVAC or boiler professional can identify the equipment, fuel source, condition, distribution system, and maintenance needs.
Older radiator systems can provide comfortable heat but may require specialized servicing.
The condition of any boiler, piping, valves, and radiators should be evaluated.
Central Air Conditioning
The listing reports central air conditioning in addition to ceiling fans.
This is a valuable feature for a large historic house.
However, the age and efficiency of the system are not provided.
Buyers should determine whether the air-conditioning equipment is functional and whether the ductwork adequately serves all three levels.
A 3,685-square-foot house can require substantial cooling capacity.
Stone Foundation
The property has a stone foundation.
Stone foundations are common in early-20th-century homes.
They can remain structurally sound for generations when maintained properly, but they require inspection for mortar deterioration, moisture, movement, cracks, and drainage problems.
Water management around the foundation is particularly important.
Wood Siding
The house has wood siding.
Wood siding can contribute to historic appearance but requires ongoing maintenance.
Buyers should inspect for peeling paint, rot, insects, moisture damage, loose boards, and failed caulking.
If much of the siding is original and salvageable, repair and repainting may preserve character more effectively than replacement.
Shingle Roof
The roof is identified as shingle.
No installation date is supplied.
Roof age is an important question because a large three-story historic house can be expensive to reroof.
A professional inspection should assess shingles, flashing, roof penetrations, decking where accessible, leaks, ventilation, and drainage.
Nearly One Acre of Land
The property sits on approximately 0.96 acres, making it one of the more substantial residential lots in many in-town settings.
Nearly an acre provides room for mature landscaping, outdoor recreation, gardens, privacy, and potential future improvements subject to local rules.
The seller describes the setting as park-like, which is consistent with the presence of mature trees and larger lot size.
Mature Trees
The property is surrounded by mature trees.
These can provide shade, privacy, seasonal beauty, and a more established landscape.
They may also create maintenance needs.
Large limbs near the roof, dead trees, root systems, and storm damage should be monitored.
A tree inspection may be useful if significant mature growth is close to the house.
Detached One-Car Garage
The property includes a detached one-car garage.
A detached garage can provide vehicle parking, workshop space, storage, or future project space.
Its roof, foundation, framing, doors, and electrical service should be inspected separately from the main house.
Gravel Driveway and Off-Street Parking
The listing identifies off-street parking, driveway access, gravel surface, and one garage space.
The driveway should be inspected for drainage, rutting, washout, and ease of access.
Gravel driveways are relatively straightforward to repair but require periodic maintenance.
Public Water and Public Sewer
The property has public water and public sewer.
This can simplify ownership compared with a home using a private well and septic system.
However, older interior plumbing and sewer laterals still deserve inspection.
A sewer-scope inspection may be valuable depending on the age and material of the line.
No HOA
There is no HOA listed.
That eliminates a recurring homeowners association fee.
Buyers should still verify local zoning, preservation rules if any, building permits, and other municipal requirements before major renovations.
Tax Assessed Value of $213,700
The reported tax assessed value is $213,700, substantially higher than the current asking price of $84,900.
At first glance, this difference may look like a major value opportunity.
However, assessed value should not be treated as a guaranteed market value.
A distressed historic house can require significant investment, and market buyers may discount heavily for repair needs.
Comparable sales and professional appraisal provide more reliable context.
Annual Property Taxes of Approximately $1,922
Annual taxes are reported at approximately $1,922.
This is a recurring expense that should be included in ownership and investment analysis.
Buyers should verify the most recent tax bill and determine whether future reassessment after renovation could affect taxes.
No Zillow Zestimate
No Zestimate is currently displayed.
For a large, historic, condition-sensitive property, automated valuation can be difficult.
Local comparable sales are more useful.
Investors should compare renovated historic homes, large fixer-uppers, and similar properties in Aurora rather than relying on broad averages.
Strong Zillow Engagement
The property has reportedly received approximately 8,243 Zillow views and 703 saves over 56 days.
That represents substantial buyer interest.
Zillow also displays an indicator suggesting the listing may sell faster than 93% of nearby properties.
These metrics show online attention but do not establish value or condition.
Why Historic Homes Attract Attention
Part of the listing’s appeal is likely the combination of size, price, and architectural character.
Many buyers are drawn to homes with features that cannot easily be recreated: high ceilings, natural wood, mature trees, formal rooms, traditional proportions, and large windows.
A carefully restored home can feel significantly different from modern standardized construction.
Potential Historic Restoration
One obvious strategy is a historic restoration.
This would involve preserving crown molding, woodwork, doors, room proportions, and other period features while updating essential systems.
The goal is not necessarily to return every detail to 1907 specifications, but to maintain the architectural identity while improving safety, efficiency, and functionality.
Potential Primary Residence
The property could become a large primary residence for a buyer willing to manage restoration.
Five bedrooms and multiple living areas provide room for a larger household.
The office, dining room, family room, and nearly one-acre lot also add flexibility.
However, the limited bathroom count may be a consideration for modern family use.
Potential Investment Property
The seller specifically markets the home toward investors.
A renovation investor could potentially restore the property and resell it.
The correct formula is:
Realistic After-Repair Value – $84,900 Purchase Price – Closing Costs – Renovation – Financing – Insurance – Taxes – Utilities – Holding Costs – Selling Expenses – Contingency = Potential Project Result
The after-repair value should be based on local comparables, not the tax assessment alone.
Rental Potential
A large five-bedroom home might also be evaluated for long-term rental.
However, rental rates should be researched specifically for Aurora.
A 3,685-square-foot historic home can have higher maintenance and utility costs than a smaller modern rental.
Landlords should budget accordingly.
Insurance Considerations
Insurance should be investigated before purchase.
Older homes may require review of the roof, electrical system, plumbing, heating equipment, foundation, and other components before coverage is offered.
A historic house undergoing major renovation may also require specialized coverage during construction.
Electrical Inspection
No detailed electrical information is provided.
For a 1907 property, electrical inspection is essential.
The service panel, wiring type, grounding, outlets, circuits, and previous modifications should be evaluated.
A large home with central air, modern appliances, and multiple floors may require substantial electrical capacity.
Plumbing Inspection
The plumbing system should also be evaluated carefully.
The home has two bathrooms, a kitchen, and potentially future expansion plans.
Older supply lines or drains may require repair or replacement.
A sewer scope may also be worthwhile.
Lead Paint and Older Materials
Because the home was built in 1907, buyers planning major renovation should consider testing suspect materials before demolition.
Lead-based paint or asbestos-containing materials can be present in homes from this era, depending on what materials were installed over time.
Testing is the appropriate way to determine whether special handling is required.
Renovation Priorities
The best renovation sequence generally starts with:
Structure and foundation → roof and water intrusion → electrical → plumbing → heating and cooling → windows and exterior → bathrooms and kitchen → flooring and walls → cosmetic restoration.
This order protects new finishes from damage caused by later mechanical repairs.
Bathroom Expansion Possibility
One possible improvement could be adding a second full bathroom.
With five bedrooms and three floors, many modern buyers may expect more than one full bath.
A buyer should investigate whether plumbing locations make expansion practical.
Adding a bathroom can be expensive, so the cost should be compared with expected resale or usability benefits.
Kitchen Modernization
The kitchen may represent another major renovation area.
Modernization can include cabinets, counters, appliances, plumbing, lighting, electrical service, and flooring.
A restoration-minded buyer may choose finishes that respect the home’s traditional character rather than using ultra-modern materials that clash with the architecture.
Preserving Architectural Details
The strongest renovation may be one that preserves what is difficult to replace.
Natural wood trim, crown molding, multi-panel doors, room proportions, and tall ceilings are part of the property’s identity.
Modernizing mechanical systems while protecting these elements can produce a more authentic result.
Complete Rehabilitation Budget
A realistic budget should include:
$84,900 purchase price + closing costs + inspections + roof + foundation work + siding repair + electrical + plumbing + heating + cooling + kitchen + bathrooms + windows + flooring + plaster or drywall + paint + garage + driveway + landscaping + tree work + insurance + taxes + permits + financing + holding costs + contingency.
This total will determine whether the investment makes sense.
Contingency Reserve
For a 119-year-old home, a contingency reserve is essential.
Older properties often reveal hidden issues after walls, floors, or ceilings are opened.
A reserve can help absorb unexpected costs without compromising the project.
Final Thoughts on 336 Sunnyside Ave, Aurora, Indiana
336 Sunnyside Ave, Aurora, IN 47001 offers a rare combination of historic character, substantial square footage, nearly one acre of land, and a relatively low asking price of $84,900.
The property includes approximately 3,685 square feet of finished living space, five bedrooms, one full bathroom, one half bathroom, a large living room, family room, dining room, kitchen, office, and third-floor bedroom.
Its original architectural features are a major part of the appeal.
High ceilings, crown molding, natural woodwork, multi-panel doors, wood-frame windows, and generous room proportions provide a level of character that would be expensive to reproduce today.
The home also benefits from mature trees, a nearly one-acre lot, detached garage, public water, public sewer, central air conditioning, and radiator heat.
At approximately $23 per square foot, the acquisition price is low, but the property should still be approached as a major restoration project.
The tax assessed value of approximately $213,700 is significantly higher than the asking price, but that difference should not be interpreted as guaranteed equity.
The true opportunity depends on renovation cost and finished market value.
The current heating and utility information also contains a contradiction regarding natural gas, making professional inspection and utility verification especially important.
For a restoration enthusiast, the house offers an opportunity to preserve a piece of Aurora’s architectural history.
For an investor, the project may offer value if acquisition plus renovation costs remain comfortably below a realistic after-repair value.
For an owner-occupant, the property could eventually provide a large and distinctive family home with a level of space and craftsmanship that is difficult to find at this price.
The best buyer will likely be someone who understands that the value is not simply in purchasing a 3,685-square-foot home for $84,900.
The real value lies in determining whether the home’s structure, character, land, location, and restoration potential justify the complete investment required to bring it back to life.
With careful inspections, professional contractor estimates, thoughtful preservation, and a strong contingency budget, 336 Sunnyside Ave could become an impressive historic residence, investment property, or one-of-a-kind restoration project in Aurora, Indiana.
Listed on Zillow