
5 beds 2 baths 2,324 sqft
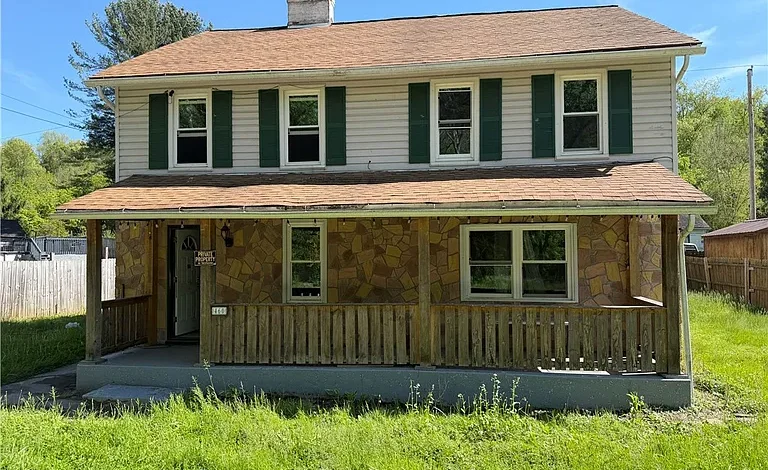
A Traditional Home with Room to Reimagine
For buyers searching for an affordable real estate opportunity with substantial living space and renovation potential, this two-story home in the Grindstone area offers an interesting property to consider. Featuring five bedrooms, two full bathrooms, approximately 2,324 square feet of interior living space, and a traditional two-story layout, the home provides plenty of room for someone willing to invest time, planning, and resources into improvements.
The property is designed for buyers who see beyond the current condition. While the home requires repairs and updates, its generous size, multiple bedrooms, outdoor areas, walk-out basement, and detached garage create a foundation for a variety of future possibilities.
Whether the goal is to renovate a primary residence, create a larger family home, explore a house-flipping project, or evaluate a potential rental property, this home offers characteristics that may appeal to buyers looking for value rather than a fully renovated property.
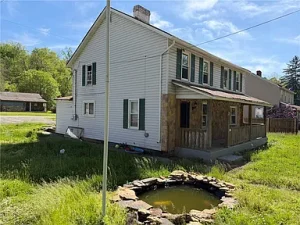
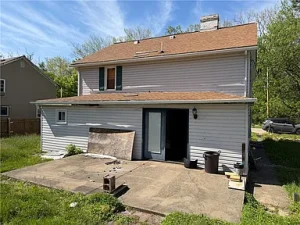
The property sits on approximately 7,405 square feet of land, or about 0.17 acres. A covered front porch, large rear patio, spacious yard, and detached garage add outdoor and functional space beyond the main living area.
As with any property requiring repairs, buyers should conduct their own inspections, obtain professional estimates, and independently verify all property information before making a purchase decision.
Five Bedrooms Provide Flexible Living Space
One of the property’s most notable features is its five-bedroom configuration. A five-bedroom home can provide significant flexibility for families, guests, home offices, hobby rooms, or other lifestyle needs.
The primary bedroom is located on the upper level and measures approximately 15 by 12 feet, providing about 180 square feet of space. This gives the room enough area for a bed, furniture, storage, and personal living space.
The second bedroom measures approximately 12 by 10 feet, while the third bedroom measures approximately 10 by 8.6 feet. These rooms can accommodate a variety of uses depending on the future owner’s needs.
The additional bedrooms are particularly valuable for buyers who need more than the standard two or three-bedroom configuration. A room could potentially be used as a dedicated office, guest room, study, playroom, craft area, or storage space.
For investors evaluating the property as a rental, the five-bedroom layout may also provide an opportunity to appeal to households seeking additional sleeping and living space. Rental potential, however, should always be evaluated using current local market data and after confirming that the property meets applicable rental and occupancy requirements.
Approximately 2,324 Square Feet of Interior Space
The home offers approximately 2,324 square feet of total interior living space. That is a substantial amount of space for buyers who want a larger home without necessarily purchasing a property on a large parcel.
The generous floor area gives future owners plenty of options for redesigning the interior. Buyers undertaking a renovation could evaluate the existing layout and determine whether the current room configuration works for their needs or whether improvements could make the home more functional.
The main level includes a dining room measuring approximately 15 by 14 feet, or about 210 square feet. This provides a sizable area for a traditional dining setup and could also accommodate larger gatherings.
The kitchen measures approximately 13 by 10 feet. With thoughtful planning, this space could potentially be updated with new cabinets, countertops, appliances, flooring, lighting, and other finishes.
The living room measures approximately 15.6 by 13.6 feet, offering approximately 212 square feet of space. It can serve as the central gathering area of the home and provides room for furniture, entertainment equipment, and everyday activities.
A Traditional Two-Story Floor Plan
The property’s two-story design provides a natural separation between living and sleeping areas.
The main level contains important shared spaces such as the living room, kitchen, and dining room. The upper level contains the bedrooms, allowing sleeping areas to remain separated from the primary gathering spaces.
This traditional arrangement can be appealing to families because it provides distinct areas for different activities.
The upper floor includes four of the listed bedrooms, creating a private sleeping area away from the main level. The home also has two full bathrooms, providing additional convenience for a household with multiple occupants.
A thoughtful renovation could potentially enhance the flow between the main living areas while preserving the traditional character of the property.
Two Full Bathrooms Add Everyday Convenience
The property includes two full bathrooms. Having two bathrooms can be particularly useful in a five-bedroom home because it helps reduce congestion during busy mornings and provides additional privacy for family members and guests.
The existing bathroom configuration should be evaluated as part of the renovation process. Buyers may want to inspect plumbing fixtures, water lines, drainage, ventilation, flooring, walls, and other components before determining the scope and cost of improvements.
Depending on the condition of the bathrooms, updates could range from cosmetic improvements to more substantial remodeling.
Modernizing bathrooms can also be an important consideration for buyers evaluating long-term property value, although renovation costs and potential returns vary significantly by market.
Living Room with Comfortable Dimensions
The living room is approximately 212 square feet, giving the home a substantial central gathering area.
The room’s dimensions allow for different furniture arrangements and design approaches. A future owner could create a traditional family room, entertainment area, reading space, or combination living and social area.
Because the property requires repairs and updates, the living room could also become part of a broader renovation strategy. New flooring, fresh wall finishes, updated lighting, and modern furnishings could significantly change the overall appearance of the space.
The goal does not necessarily have to be an expensive luxury renovation. Strategic improvements focused on functionality, durability, and visual appeal can often create a more comfortable home environment.
Dining Room Designed for Gatherings
The approximately 210-square-foot dining room provides more room than many compact dining areas.
Its size could accommodate a traditional dining table with seating for family and guests. Depending on the final renovation plan, the room could also be adapted for multiple purposes.
A buyer who enjoys entertaining could use it as a dedicated dining space, while someone who prefers a more flexible floor plan could explore alternative uses.
The existing traditional layout provides an opportunity to preserve some of the home’s character while introducing modern improvements where needed.
Kitchen with Renovation Potential
The kitchen measures approximately 130 square feet and is located on the main level.
For buyers purchasing a fixer-upper, the kitchen is often one of the most important areas to evaluate. Cabinets, counters, flooring, appliances, plumbing, electrical systems, lighting, and ventilation can all influence renovation costs.
This kitchen provides a foundation that could potentially be modernized according to the owner’s budget and preferences.
A practical renovation might focus on durable countertops, updated cabinetry, efficient appliances, modern lighting, and easy-to-maintain flooring. Buyers should determine the condition of existing systems before developing a renovation budget.
For investors, kitchen improvements can also be important when preparing a property for resale or rental. However, improvements should be based on realistic local market expectations rather than assuming that every renovation will produce a specific return.
Walk-Out Basement Adds Functional Potential
Another notable feature is the walk-out basement.
A walk-out basement can provide convenient access to the outdoors and may offer useful storage or future improvement potential. The listing identifies the basement as having walk-out access.
The condition and configuration of the basement should be carefully inspected. Buyers should evaluate moisture, drainage, foundation conditions, electrical systems, plumbing, and ventilation.
If the basement is suitable for additional use, it could potentially provide storage, workshop space, recreation space, or another functional area.
Any plans to finish or convert basement areas should be reviewed with qualified professionals and local authorities to determine whether permits or other requirements apply.
Covered Front Porch Adds Outdoor Character
The home features a covered front porch, providing a welcoming outdoor area at the front of the property.
A covered porch can be useful for enjoying morning coffee, relaxing after work, greeting guests, or simply spending time outdoors.
For buyers renovating an older home, the front porch can also become an important visual feature. Simple improvements such as appropriate lighting, furniture, landscaping, and maintenance can improve the property’s curb appeal.
The porch can complement the home’s traditional two-story design and provide an inviting transition between the street and interior living spaces.
Large Rear Patio and Spacious Yard
The property also includes a large rear patio and spacious yard.
Outdoor living areas can expand the usable space of a home, particularly during warmer months. A rear patio can provide room for outdoor dining, grilling, seating, or family activities.
The yard offers additional space for landscaping and recreational use. Although the total parcel is approximately 0.17 acres, the property provides a dedicated outdoor area that can be customized according to the owner’s priorities.
Future landscaping could include gardens, lawn improvements, planting beds, outdoor seating, or other features, subject to local requirements and property conditions.
Detached Garage for Parking and Storage
A detached garage is another useful feature of this property.
Garages provide more than vehicle storage. Depending on their size and condition, they can also provide space for tools, lawn equipment, bicycles, seasonal belongings, or hobby projects.
The detached configuration separates the garage from the main residence and can provide flexibility for homeowners who need additional storage.
Before relying on the garage for a specific purpose, buyers should inspect its structure, roof, doors, electrical service, foundation, and overall condition.
Forced-Air Oil Heating
The property is listed with forced-air heating powered by oil.
Heating is an important consideration for any buyer, especially when purchasing an older property. The existing system should be inspected by a qualified HVAC professional to determine its condition, efficiency, remaining useful life, and maintenance requirements.
Potential buyers should also investigate the age of the heating equipment and estimate future operating costs.
If updates are needed, buyers can compare available heating options and determine which solution makes sense based on the home’s construction, local climate, energy costs, and renovation budget.
Cooling Through Wall or Window Units
The listing identifies wall/window unit cooling.
This type of cooling can provide targeted temperature control without requiring a complete central air system.
Buyers considering renovation may wish to evaluate whether the existing cooling approach meets their needs or whether they prefer to install a different system.
Energy efficiency, installation cost, maintenance, and local climate should all be considered when evaluating future HVAC improvements.
Public Water and Septic Service
The property has public water and a septic tank.
Public water can provide convenient access to a municipal water supply, while the septic system handles wastewater on the property.
Buyers should independently verify the current condition of both systems. Septic inspections are particularly important when purchasing an older property because replacement or major repairs can represent significant expenses.
A qualified septic professional can evaluate the system and provide information about its condition and expected maintenance requirements.
Approximately 0.17 Acres of Land
The home sits on approximately 7,405 square feet of land, equivalent to about 0.17 acres.
While the parcel is not large acreage, it provides enough outdoor space for a yard, patio, landscaping, and other residential uses.
For buyers who prefer a manageable property rather than a large rural tract, a smaller parcel can offer advantages. There is less land to maintain while still providing private outdoor space.
The property is also described as having a backyard, giving future owners an opportunity to improve the exterior environment.
Potential for Investors and House Flippers
The home’s current condition makes it potentially interesting to investors and experienced renovation buyers.
A property requiring repairs can provide an opportunity to purchase below the cost of a fully renovated home, although the actual financial outcome depends on acquisition cost, renovation expenses, financing, holding costs, local market conditions, and eventual resale or rental income.
Investors should conduct a detailed property inspection and prepare a realistic renovation budget before making an offer.
Important areas to evaluate include the roof, foundation, electrical system, plumbing, heating system, windows, exterior siding, basement, bathrooms, kitchen, and garage.
A professional contractor’s estimate can help determine whether the project fits the buyer’s financial strategy.
Possibility for a Long-Term Rental Property
Another potential strategy is converting the home into a long-term rental.
The five-bedroom configuration could potentially appeal to larger households seeking additional space. The two full bathrooms and generous interior floor area further support the home’s functional layout.
However, investors should research local rental rates, vacancy levels, property taxes, insurance, maintenance expenses, and applicable landlord regulations.
A rental investment should be evaluated using actual comparable properties and realistic operating assumptions.
A Property for Buyers Who Want to Renovate
Not every buyer wants a move-in-ready home.
Some buyers prefer the opportunity to select their own finishes, improve the layout, and gradually transform an older property into something that reflects their personal style.
This home offers that type of opportunity.
The five-bedroom configuration, traditional two-story design, walk-out basement, front porch, rear patio, yard, and detached garage create a substantial starting point for a renovation project.
The finished result could be a comfortable family residence, rental property, or investment asset, depending on the buyer’s plans and the feasibility of the renovation.
Important Considerations Before Purchase
Because the home is being offered in its current condition and requires repairs and updates, due diligence is especially important.
Potential buyers should consider arranging professional inspections and reviewing all available property records before committing to the purchase.
Areas worth evaluating include:
- Roof condition
- Foundation and basement
- Electrical system
- Plumbing
- Septic system
- Public water connection
- Oil heating system
- Cooling equipment
- Windows and doors
- Exterior siding
- Detached garage
- Porch and patio
- Interior flooring
- Kitchen condition
- Bathroom condition
- Property boundaries
- Local zoning and permitted uses
Renovation projects can reveal unexpected costs, particularly in older properties. A thorough inspection and realistic contingency budget can help reduce surprises.
Why This Home Deserves a Closer Look
The combination of five bedrooms, two full bathrooms, 2,324 square feet, a two-story layout, walk-out basement, covered front porch, rear patio, yard, and detached garage gives this property a substantial amount of functional space.
The home is not being presented as a turnkey luxury residence. Instead, it represents an opportunity for someone willing to take on repairs and improvements.
For the right buyer, that distinction can be attractive.
Rather than paying for someone else’s renovation choices, a future owner can potentially make decisions based on their own priorities, budget, and intended use.
The property’s traditional layout can accommodate families, investors, renovators, and buyers looking for a larger home at an affordable entry point.
Final Thoughts
This five-bedroom, two-bathroom home in the Grindstone area presents a renovation opportunity with approximately 2,324 square feet of living space on a manageable 0.17-acre lot.
The property features a traditional two-story floor plan, generously sized rooms, a walk-out basement, covered front porch, large rear patio, spacious yard, and detached garage.
While the home requires repairs and updates, those same characteristics may appeal to buyers searching for an affordable fixer-upper, investment property, rental opportunity, or renovation project.
The five-bedroom layout provides flexibility for families and investors, while the two full bathrooms add everyday convenience. The detached garage provides additional storage and parking potential, and the outdoor areas offer opportunities for landscaping and recreation.
Buyers considering the property should approach the opportunity with careful due diligence. Professional inspections, contractor estimates, local market research, and an understanding of renovation costs are essential before making a final purchasing decision.
For an investor, the property could offer an opportunity to improve an older home and potentially create additional value. For a homeowner, it could become a personalized residence after thoughtful renovation. For an experienced rehabber, the home’s size and existing structure may provide a foundation for a larger transformation.
Ultimately, the appeal of this property lies in its potential. It offers substantial living space, multiple bedrooms, useful outdoor areas, and a detached garage in a traditional residential setting.
With the right vision, planning, and investment, this property could begin an entirely new chapter as a comfortable home or real estate investment.
Listed on Zillow