4 beds 2 baths 1,764 sqft
Affordable 4-Bedroom West Virginia Mountain Home With Acreage, Garage and Hunting Shack
The idea of mountain living often brings to mind privacy, fresh air, scenic surroundings, outdoor recreation, and a slower pace of life. For buyers looking to experience those qualities without purchasing an enormous tract of land, this Fenwick, West Virginia property offers an interesting combination of comfortable living space, usable acreage, outdoor features, and practical improvements.
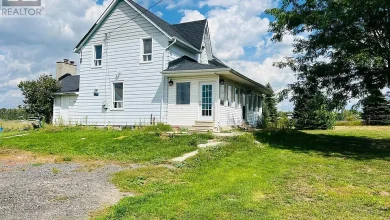
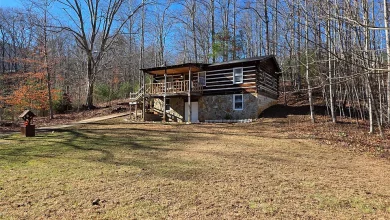
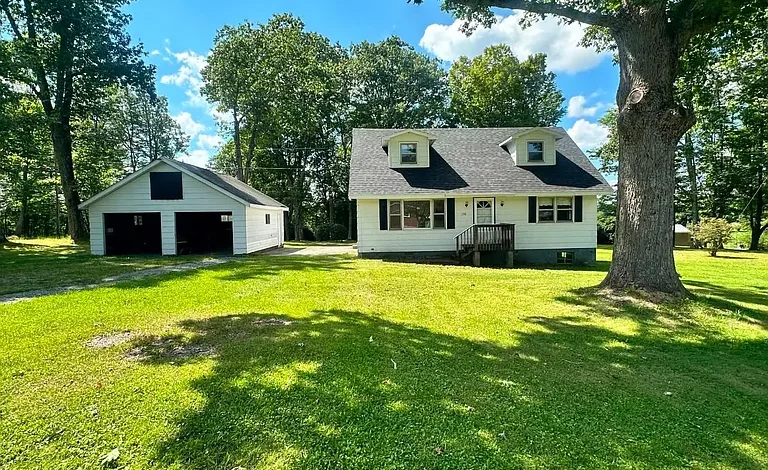
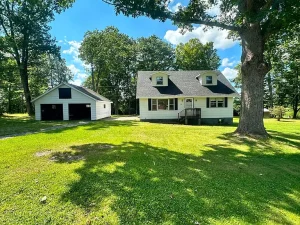
Priced at $155,000, this four-bedroom, two-bathroom home provides approximately 1,764 square feet of living space on about 1.35 acres. Built in 1974, the farmhouse-style residence includes hardwood floors, a first-floor bedroom and bathroom, three additional bedrooms upstairs, a first-floor kitchen, living room, laundry area, unfinished basement, and attic storage.
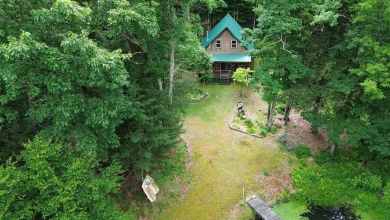
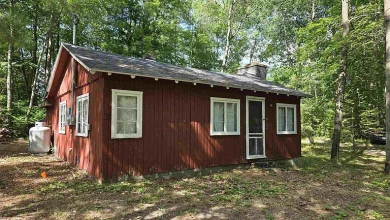
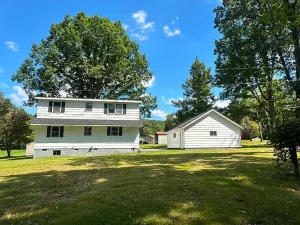
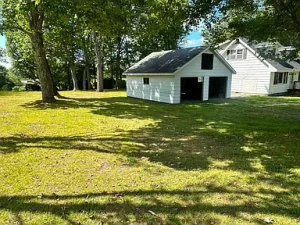
The property also includes several features that could be especially appealing to buyers interested in rural recreation. A detached garage provides additional storage and workspace, while a separate hunting shack adds another element to the outdoor-oriented lifestyle. The level yard offers room for a garden, outdoor activities, or a swing set, while the mountain setting provides scenic views and a country atmosphere.
One of the most notable updates is a new roof, which can be an important consideration when evaluating an older home. The property is being sold as-is, so buyers should still conduct a thorough inspection and independently verify the condition of the home’s major systems.
For someone searching for an affordable primary residence, weekend retreat, hunting-oriented property, or mountain getaway, this Fenwick home presents a combination of features that deserves a closer look.
A Mountain Lifestyle in Fenwick, West Virginia
The phrase “mountain life” captures much of the property’s appeal.
Located in the Fenwick area of West Virginia, the home offers a country setting while remaining close enough to town for everyday convenience. This balance can be particularly attractive to buyers who want privacy and natural surroundings without being completely isolated.
The property sits on approximately 1.35 acres, providing a manageable amount of land for homeowners who want outdoor space without the responsibilities associated with maintaining dozens of acres.
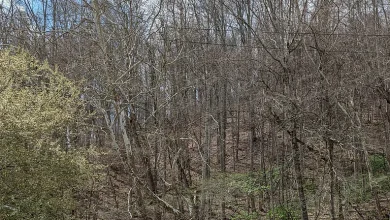
The mountain environment creates a different rhythm from conventional suburban living. Instead of looking across a small fenced yard toward another house, residents can enjoy broader views and a more natural setting.
For outdoor enthusiasts, this type of location can also provide convenient access to hiking, hunting, fishing, camping, wildlife observation, and other recreational activities throughout the region.
1.35 Acres With a Level Yard
Approximately 1.35 acres accompany the home.
While this is not an enormous farm parcel, the acreage is substantial enough to provide useful outdoor space and privacy.
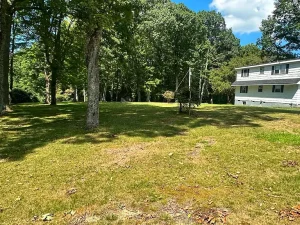
The listing specifically highlights the nice level yard. Level land can be especially valuable in a mountain environment because usable flat areas are not always easy to find.
The yard could potentially accommodate a garden, play area, outdoor seating, recreational equipment, or landscaping projects.
For families, the listing specifically suggests that the property has room for a swing set. That makes the outdoor space potentially useful for children while still leaving room for adults to enjoy gardening and relaxation.
Buyers should independently verify property boundaries and evaluate drainage, soil conditions, sunlight exposure, and any restrictions before planning significant landscaping or construction projects.
A Four-Bedroom Farmhouse-Style Home
The residence contains four bedrooms and two bathrooms, providing a surprisingly flexible amount of living space for its $155,000 asking price.
The home is described as a farmhouse-style property built in 1974.
Although it is not an original nineteenth-century farmhouse, its architectural style and mountain setting contribute to the rural atmosphere.
The approximately 1,764 square feet of living space provides enough room for several household configurations.
One bedroom and one bathroom are located on the first floor, while three additional bedrooms are upstairs.
This arrangement can work well for families, couples with guests, multigenerational households, or buyers who want dedicated rooms for offices and hobbies.
First-Floor Bedroom and Bathroom
Having a bedroom and bathroom on the first floor is an important practical feature.
A first-floor bedroom can be used as the primary sleeping area, guest room, home office, or flexible living space depending on the homeowner’s needs.
The first-floor bathroom adds convenience, especially for residents who prefer not to rely on upstairs facilities.
This layout can also provide flexibility for households with different accessibility needs, although the property is not listed with specific accessibility features. Buyers should evaluate stairs, door widths, bathroom configuration, and other physical characteristics based on their individual requirements.
Three Additional Bedrooms Upstairs
Three bedrooms are located on the second level.
This provides a traditional separation between main living areas downstairs and private sleeping areas upstairs.
For a family, the upstairs rooms could provide individual bedrooms for children or additional guest accommodations.
For a couple, one or more of the rooms could become an office, craft room, library, or hobby space.
The additional bedroom count is particularly useful for buyers who want flexibility without purchasing a significantly larger house.
Hardwood Flooring and Interior Character
Hardwood floors are among the home’s notable interior features.
Natural wood flooring can add warmth and visual character while fitting naturally with a mountain or farmhouse-inspired environment.
The property also includes vinyl flooring in certain areas.
For buyers considering renovations, existing hardwood floors may provide an opportunity for refinishing rather than complete replacement, depending on their current condition and thickness.
A professional inspection can determine whether the flooring has moisture damage, structural movement, or areas requiring repair.
Preserving original or existing materials can also help maintain the home’s rural character while allowing modern improvements elsewhere.
Spacious Living Areas
The first floor includes a kitchen, living room, laundry area, and bathroom, along with the first-floor bedroom.
This provides a practical arrangement for everyday life.
The living room can serve as the central gathering space, while the kitchen supports meal preparation and family activities.
The home’s approximately 1,764 square feet of finished living space offers enough room to establish separate zones for living, dining, sleeping, and working.
The listing does not identify a dedicated dining room, which means buyers may want to determine how they would arrange dining furniture within the existing kitchen or living areas.
Kitchen With Included Appliances
The kitchen is located on the first floor and includes several appliances.
The listing identifies a dishwasher, refrigerator, stove, washer, dryer, and electric water heater among the included features.
Having major appliances already in place can reduce the immediate cost of setting up a home.
The kitchen can also be evaluated as part of a future renovation plan. Buyers may choose to maintain the existing configuration or eventually update cabinetry, countertops, lighting, flooring, or appliances.
Because the property is being sold as-is, all included appliances should be tested during inspection, where possible, and their age and operating condition should be confirmed.
First-Floor Laundry
Laundry facilities are located on the first floor.
This is a practical advantage because it eliminates the need to carry laundry between multiple levels of the home.
The listing indicates washer and dryer connections, while a washer and dryer are also listed among the included appliances.
Buyers should verify the exact laundry setup, ventilation, drainage, electrical connections, and condition of the appliances.
Unfinished Basement
The property includes an unfinished basement.
While the basement does not contribute to the listed 1,764 square feet of finished living area, it can provide useful storage and potentially additional utility space.
An unfinished basement can accommodate seasonal decorations, tools, outdoor equipment, household supplies, and other items that homeowners prefer to keep outside the main living areas.
Depending on ceiling height, moisture conditions, insulation, electrical service, egress, and local building requirements, a future owner may also investigate whether portions of the basement could be improved.
However, buyers should not assume that unfinished basement space can automatically be converted into legal living space. Professional evaluation and local code compliance would be required for any major renovation.
Attic Storage
The property also includes attic storage.
Storage areas can be especially useful in a rural home because outdoor living often involves additional equipment, tools, gardening supplies, seasonal clothing, and recreational gear.
The attic can provide space for items that are used infrequently while keeping the main living areas organized.
Buyers should inspect the attic for insulation, ventilation, roof structure, moisture, and signs of pests before using it for extensive storage.
New Roof
A new roof is one of the property’s most significant recent improvements.
Roof condition is a major consideration for buyers purchasing an older home, so a newer roof can provide additional peace of mind compared with a property requiring immediate roofing work.
Nevertheless, buyers should confirm the installation date, materials, contractor information, warranty documentation, permits if applicable, and areas covered by the replacement.
A roof inspection can also identify whether the underlying decking, flashing, gutters, or ventilation require attention.
The property is listed with a shingle roof.
Detached Garage for Storage and Projects
The detached garage adds valuable utility to the property.
A garage can provide secure parking, workshop space, storage, or a combination of these uses.
For rural homeowners, a detached garage may be particularly useful for storing lawn equipment, tools, recreational gear, vehicles, or other items.
Depending on its condition and electrical setup, it could also potentially function as a workshop.
Any planned conversion or intensive use should be reviewed for structural condition, electrical capacity, insulation, ventilation, and local regulations.
The Hunting Shack
The hunting shack is perhaps the most distinctive feature of this property.
Its presence reinforces the recreational character of the home and acreage.
For buyers who enjoy hunting, having a dedicated structure can provide a convenient base for outdoor activities.
The property’s mountain location and rural setting may also attract wildlife enthusiasts and people who simply enjoy spending time outdoors.
The condition, legality, utilities, and permitted use of the hunting shack should be independently verified.
A buyer should also research applicable hunting regulations, seasons, licensing requirements, property boundaries, and any restrictions on hunting or recreational structures.
A Garden-Friendly Level Yard
The listing specifically describes the yard as nice and level and notes the possibility of creating a garden.
Gardening can be an enjoyable complement to rural living.
A homeowner could potentially create vegetable beds, flower gardens, herb gardens, or other landscaping features depending on soil quality, sunlight, drainage, and wildlife.
The relatively manageable acreage means homeowners can enjoy outdoor projects without taking on the workload associated with maintaining a much larger farm.
Before investing in a substantial garden, buyers should evaluate soil quality, water availability, sunlight patterns, and deer or other wildlife pressure.
Mountain Views and Scenic Surroundings
The property is listed with mountain views.
For many buyers, views are among the most valuable lifestyle features because they influence the experience of living in the home every day.
The mountain landscape can provide a changing backdrop throughout the seasons.
Spring brings new greenery, summer offers dense vegetation, autumn can create colorful foliage, and winter may reveal additional views through bare trees.
The combination of a level yard and mountain setting creates a useful contrast: residents can enjoy a practical outdoor area while still experiencing the surrounding landscape.
Heating and Climate Considerations
The home uses electric heating and does not list a dedicated cooling system.
This is an important consideration for buyers.
West Virginia experiences seasonal temperature changes, so prospective owners should understand the home’s heating capacity and determine whether supplemental cooling will be necessary during warmer months.
Buyers should inspect the electrical system, heating equipment, insulation, windows, and overall energy efficiency.
Depending on the home’s current setup, a future owner might investigate heat-pump technology or other energy-efficient heating and cooling solutions.
Any such upgrades should be evaluated based on installation costs, electrical capacity, climate performance, and expected operating expenses.
Public Water and Private Septic
The property uses public water and a private septic tank.
This combination is worth understanding before purchase.
Public water can reduce some of the responsibilities associated with maintaining a private well, while the private septic system remains the homeowner’s responsibility.
A septic inspection should be completed before closing. Buyers should determine the system’s age, capacity, condition, drain field location, maintenance history, and permit status.
They should also investigate whether the system is appropriately sized for a four-bedroom home.
A professional septic evaluation can help identify potential repair or replacement costs before the purchase becomes final.
No HOA and No Subdivision Listed
The property is not listed within a subdivision and no HOA is indicated.
For rural buyers, this can be appealing because homeowners may have more flexibility than they would in a planned community.
However, the absence of an HOA does not eliminate local zoning, county regulations, deed restrictions, utility requirements, or building codes.
Anyone considering additional structures, fencing, gardens, recreational facilities, or changes to the hunting shack should confirm applicable requirements with the relevant local authorities.
Potential Primary Residence
Although the listing emphasizes the mountain and country lifestyle, the home could potentially serve as a primary residence.
Four bedrooms and two bathrooms provide enough flexibility for a family or household requiring multiple rooms.
The first-floor bedroom and bathroom can be particularly useful, while the three upstairs bedrooms provide private sleeping areas.
The 1.35-acre lot offers outdoor space without requiring the extensive maintenance of a large farm.
The property’s location close to town can also make everyday errands more manageable than they would be at a highly remote mountain property.
Potential Weekend Retreat
The property may also be appealing as a weekend getaway.
For buyers who live in a larger city or suburban area, a mountain home with acreage can provide a place to disconnect from everyday routines.
The detached garage, hunting shack, level yard, and mountain setting create an environment that can accommodate outdoor hobbies and recreational activities.
A buyer interested in short-term rental use should not assume that such use is permitted. Local zoning, licensing, insurance, taxes, and other regulations should be verified before purchasing for that purpose.
Potential Hunting and Recreation Property
The hunting shack and mountain setting make recreational use one of the property’s most obvious possibilities.
A buyer could potentially use the home as a base for hunting trips, hiking, wildlife observation, and other outdoor activities.
The property itself provides 1.35 acres, while the broader Fenwick region offers access to a much larger rural landscape.
Prospective hunters should confirm all applicable laws and property-specific restrictions before relying on hunting as a primary reason for purchase.
Investment and Renovation Potential
The property’s relatively affordable price point may attract investors and renovation-minded buyers.
At $155,000, the home offers four bedrooms, two bathrooms, and approximately 1,764 square feet.
The new roof is an important improvement, while the existing hardwood floors and practical layout provide a foundation for future updates.
Potential improvements could include kitchen modernization, bathroom updates, flooring refinishing, paint, lighting, landscaping, basement organization, energy-efficiency improvements, and exterior maintenance.
However, buyers should calculate the total investment carefully.
The purchase price is only one component of a renovation project. Labor, materials, permits, professional fees, insurance, financing costs, and unexpected repairs can significantly change the final budget.
Understanding the As-Is Condition
The listing states that the property is being purchased as-is.
That means buyers should take responsibility for understanding the property’s condition before completing the transaction.
An inspection should evaluate the roof, foundation, electrical system, plumbing, heating, windows, siding, basement, septic system, appliances, garage, hunting shack, and other structures.
Buyers should also investigate any potential environmental or moisture-related concerns.
Because the home dates to 1974, it is important to understand the age of major components and determine which systems may need replacement in the coming years.
A detailed inspection report can help a buyer prioritize repairs and establish a realistic ownership budget.
A Home With Multiple Generations of Potential
The four-bedroom arrangement and first-floor bedroom can also make the property interesting for multigenerational living.
A household could use the first-floor bedroom for an older family member or guest while keeping the upstairs bedrooms available for other residents.
The separate floors provide a degree of privacy while maintaining shared access to the kitchen and living room.
The home’s configuration is not an automatically certified multigenerational setup, so buyers should evaluate privacy, bathroom access, stairs, and accessibility according to their particular household needs.
Financial Perspective
The asking price is $155,000.
Based on approximately 1,764 square feet of living space, the listed price represents roughly $88 per square foot.
The property does not show an HOA fee, which may reduce recurring community-related expenses.
However, buyers should consider the full cost of ownership, including mortgage principal and interest, property taxes, homeowners insurance, electricity, septic maintenance, water costs, repairs, landscaping, driveway maintenance, and upkeep of the detached structures.
For buyers financing the purchase, current mortgage rates and loan terms can substantially influence the monthly payment.
Those considering a renovation should also maintain a contingency reserve rather than allocating their entire budget to the purchase price.
Property Facts at a Glance
- Asking price: $155,000
- Location: Fenwick, West Virginia
- Property type: Single-family residence
- Architectural style: Farmhouse
- Year built: 1974
- Bedrooms: 4
- Bathrooms: 2
- Full bathrooms: 1
- Half bathroom: 1
- Living area: Approximately 1,764 square feet
- Lot size: Approximately 1.35 acres
- Price per square foot: Approximately $88
- Heating: Electric
- Cooling: None listed
- Water: Public
- Sewer: Private septic tank
- Flooring: Hardwood and vinyl
- First-floor bedroom: Yes
- First-floor bathroom: Yes
- Laundry: First floor
- Basement: Unfinished
- Attic: Storage
- Roof: Shingle, recently replaced according to listing
- Exterior: Wood siding and paneling
- Parking: Gravel/right-of-way driveway
- Garage: Detached
- Additional structures: Hunting shack and shed
- Outdoor feature: Garden area
- Views: Mountain
- Lot setting: Level yard and country environment
- HOA: None listed
- Subdivision: None listed
- Sale condition: As-is
- Additional parcel: Listed as included in the property details
Final Thoughts
This Fenwick, West Virginia property is an example of a home where the surrounding lifestyle is nearly as important as the house itself.
For $155,000, buyers are offered approximately 1,764 square feet of living space, four bedrooms, two bathrooms, approximately 1.35 acres, mountain views, a detached garage, a hunting shack, a level yard, hardwood flooring, and a new roof.
The combination gives the property appeal for buyers who are looking for affordability without sacrificing outdoor space.
The first-floor bedroom and bathroom provide practical flexibility, while the three upstairs bedrooms offer additional space for family members, guests, offices, or hobbies.
The unfinished basement and attic storage add even more functional capacity, while the detached garage can provide valuable space for vehicles, tools, equipment, or projects.
Outside, the level yard may support gardening, recreation, landscaping, or family activities. The hunting shack adds a distinctly recreational element, particularly for buyers who enjoy spending time outdoors.
The mountain views and country setting complete the lifestyle picture.
At the same time, buyers should recognize that this is not a property that should be purchased without careful due diligence. The home is being sold as-is, and prospective buyers should independently verify the condition of all major systems and structures.
The private septic system should be professionally inspected, the electrical and heating systems should be evaluated, and the detached garage and hunting shack should be examined for structural integrity and permitted use.
The property’s location provides another important advantage: the listing describes it as a country setting while still being close to town. That balance can make the home more practical for full-time living than a more remote mountain property.
For someone seeking a primary residence, hunting camp, weekend getaway, recreational property, or renovation opportunity, this home offers several possibilities.
The approximately 1.35 acres are manageable enough for many homeowners while still providing a sense of space. The four-bedroom layout gives the interior flexibility, and the mountain environment provides a setting that cannot be recreated through interior renovations alone.
For buyers who dream about a quieter West Virginia lifestyle, this property offers the chance to create a home around the things that make rural living appealing: fresh air, outdoor space, mountain scenery, privacy, gardening, recreation, and a place to slow down.
With the right buyer, appropriate inspections, a realistic renovation and maintenance budget, and careful verification of all property details, this Fenwick home could become much more than an affordable house. It could become a comfortable mountain residence and a personal base for enjoying the outdoor lifestyle of West Virginia for years to come.
Listed on Zillow