4 beds 2 baths 1,740 sqft
Detroit Rehab Opportunity With 4 Vacant Lots Offered as a $30,000 Bundle
Affordable real estate opportunities in major American cities often attract attention from investors, builders, and experienced renovation buyers who are willing to take on projects that require substantial work. A property in Detroit, Michigan, presents one such opportunity, combining a two-story single-family home with four additional vacant lots in a single bundled transaction.
The property is listed at $6,000 in the headline pricing information, but the listing makes clear that the home is not available for separate purchase. The house must be purchased together with four vacant lots, bringing the total bundle price to $30,000. This distinction is essential for anyone evaluating the opportunity.
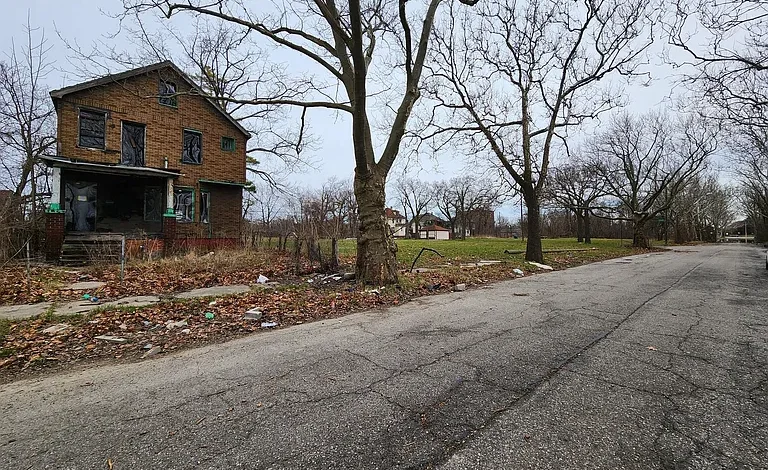
The property includes a four-bedroom, two-bathroom single-family residence with approximately 1,740 square feet of living space. Built in 1916, the home has a Colonial architectural style, brick exterior, an unfinished basement, a detached one-car garage, public water, and public sewer. However, the listing states that the property needs a full rehabilitation.
In addition to the existing house, the package includes four vacant lots identified in the listing as 1508 Gray, 1514 Gray, 1522 Gray, and 12905 Brooks. These parcels are not being sold separately.
The transaction also has specific requirements because the property is associated with the Detroit Land Bank Authority. A prospective purchaser must submit a proposal that includes detailed rehabilitation plans, a financing plan, proof of funds or a pre-approval letter, or documentation for a new construction loan. Plans for the vacant lots, including sketches and financing information, are also required.
This makes the opportunity substantially different from a traditional home purchase. It is better understood as a development and rehabilitation project requiring planning, financing, due diligence, and compliance with the applicable program requirements.
A Detroit Property With Development Potential
The central feature of the offering is the combination of an existing residential structure and additional vacant land.
The house provides approximately 1,740 square feet of above-ground living space and contains four bedrooms and two full bathrooms. The structure has two levels, with the bedrooms located on the second floor and the primary living spaces located on the entry level.
The property is being sold as a full-rehab project, meaning buyers should expect significant work and should not approach the listing as a move-in-ready residence.
At the same time, the four vacant lots add another dimension to the transaction. Because they are included in the bundle, a buyer is not simply purchasing an individual house. The buyer must also present a plan for the additional land.
This requirement can be viewed as an opportunity for someone with a clear development strategy, but it also creates additional responsibilities. The purchaser will need to understand zoning, parcel boundaries, permitted uses, development costs, financing, and the requirements associated with the Detroit Land Bank Authority.
The $30,000 Bundle Price
One of the most important details in this listing is the difference between the displayed $6,000 price and the actual bundle requirement.
The listing states that the property is sold together with four vacant lots and that all lots must be purchased together for $30,000. It is not being offered as five separate purchases.
Therefore, buyers evaluating this opportunity should use the $30,000 bundle price as the relevant acquisition figure when considering the overall project.
The $6,000 figure shown in the listing should not be treated as the complete purchase price for the entire opportunity.
This distinction matters when calculating financing, renovation budgets, return projections, taxes, closing expenses, and potential development costs.
The total investment could be considerably higher than $30,000 after accounting for rehabilitation, professional services, permits, utility work, construction, carrying costs, and improvements to the vacant parcels.
Full Rehabilitation Required
The listing explicitly states that the property needs full rehab.
That phrase should be taken seriously. Prospective buyers should expect the possibility of substantial renovation work rather than minor cosmetic improvements.
A full rehabilitation could potentially involve multiple building systems and interior components. The exact scope should be determined through professional inspection and additional property documentation.
Potential areas of investigation include:
- Structural condition
- Roof condition
- Foundation and basement
- Exterior masonry
- Windows and doors
- Electrical system
- Plumbing
- Heating system
- Water lines
- Sewer connections
- Interior walls and ceilings
- Flooring
- Kitchen
- Bathrooms
- Insulation
- Ventilation
- Fire safety
- Code compliance
The listing does not provide a complete rehabilitation budget, so buyers should not assume that the renovation cost will be modest.
For an older property that requires full rehabilitation, obtaining contractor estimates before submitting a proposal can be one of the most important steps in the process.
A Four-Bedroom Floor Plan
The existing house contains four bedrooms and two full bathrooms.
All four bedrooms are located on the second level. The listing provides individual room measurements ranging from approximately 100 to 121 square feet.
The four-bedroom configuration can be valuable for a future residential property because it provides flexibility for families, roommates, or other permitted occupancy arrangements.
However, the existing layout may need substantial renovation before it can function as a modern home.
The buyer should evaluate whether the current floor plan is suitable for the intended project or whether walls, plumbing, electrical systems, or other elements may need to be redesigned.
Two Full Bathrooms
The property contains two full bathrooms.
Having two bathrooms can be useful in a four-bedroom residence, particularly for a family-oriented layout. However, the condition of the bathrooms is not fully detailed in the listing.
During rehabilitation planning, buyers should evaluate plumbing fixtures, supply lines, drains, ventilation, flooring, wall finishes, and overall condition.
If the property has been vacant for a significant period, plumbing systems may require special attention.
The condition of the water and sewer connections should also be professionally evaluated before renovation plans are finalized.
Main-Level Living Areas
The entry level includes a living room, dining room, and kitchen.
The listed living room is approximately 100 square feet, while the dining room and kitchen are each approximately 80 square feet according to the available property information.
These spaces represent the primary shared areas of the house.
A rehabilitation could potentially preserve the existing configuration or redesign portions of the interior to create a more contemporary arrangement, subject to structural, zoning, permitting, and budget considerations.
For an investor or builder, determining whether the existing floor plan can be efficiently modernized may be an important part of estimating the property’s future value.
The Colonial Character of the Home
The house was built in 1916 and is described as having a Colonial architectural style.
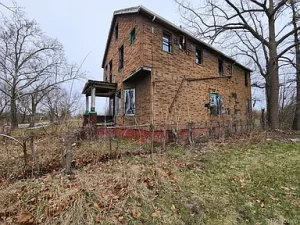
The exterior is brick, which gives the structure a traditional appearance and can be an attractive characteristic when properly maintained.
Older Detroit housing stock includes many homes with distinctive architectural details, and preserving original character can sometimes be an important consideration in rehabilitation projects.
However, the listing does not provide a detailed inventory of original historic features, so buyers should inspect the property themselves.
Potentially significant elements could include masonry details, interior trim, doors, staircases, woodwork, or other period features.
If historic preservation or neighborhood-specific requirements apply, those matters should be researched before renovation plans are finalized.
Brick Exterior and Structural Evaluation
The brick exterior is one of the property’s listed construction features.
Brick can be durable, but an older masonry structure requires careful inspection. Buyers should look for signs of cracking, deterioration, water penetration, damaged mortar joints, or other issues.
A qualified professional can help determine whether masonry repairs are needed and whether any visible issues indicate a more significant structural concern.
The foundation should also be inspected carefully, particularly because the property has an unfinished basement.
Structural repairs can materially change the rehabilitation budget, making early evaluation essential.
Unfinished Basement
The property includes an unfinished basement with a poured foundation.
An unfinished basement can provide useful utility and storage space, but buyers should investigate its condition before assigning value to it.
Important considerations include moisture, drainage, foundation walls, floor condition, plumbing, electrical service, ventilation, and signs of mold or pest activity.
Depending on local regulations and the property’s structural condition, the basement could potentially remain an unfinished utility area or potentially be improved for additional permitted uses.
Any conversion should be based on professional assessments and applicable building codes.
Detached One-Car Garage
The property includes a detached one-car garage.
A garage can add practical value to a residential rehabilitation project, especially in an urban setting where secure off-street parking may be desirable.
However, the garage should be inspected separately from the main residence.
The roof, foundation, framing, garage door, electrical service, drainage, and overall structure should be evaluated.
If the garage needs substantial rehabilitation, those expenses should be incorporated into the project budget.
Public Water and Sewer
The listing identifies both public water and public sewer.
These existing municipal utility connections can be an important consideration when rehabilitating an older property.
However, the presence of public utilities does not guarantee that all service lines or interior systems are in good working order.
The buyer should determine whether the property has active connections, whether there are outstanding utility balances, and whether repairs or reconnections are necessary.
For a full rehabilitation project, utility infrastructure should be evaluated before finalizing construction plans.
Heating System
The listed heating system is hot water with natural gas.
This is an important mechanical feature because heating equipment can represent a significant part of an older home’s rehabilitation budget.
The age, condition, efficiency, controls, radiators, pipes, boiler, and gas service should all be inspected.
If the existing system is no longer serviceable or does not meet current requirements, the buyer may need to consider replacement or substantial repairs.
Energy efficiency can also be evaluated during renovation. Improvements such as insulation, air sealing, updated windows, and efficient heating equipment may potentially reduce future operating costs, although the economics depend on the specific property and project budget.
Four Vacant Lots Included
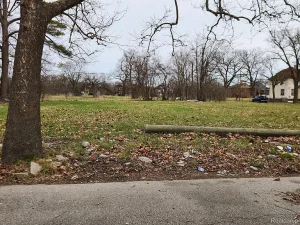
The additional vacant parcels are a defining feature of this transaction.
The listing identifies four vacant lots that must be purchased together with the house. These parcels are not optional add-ons.
For a developer, additional land can potentially create opportunities for landscaping, parking, new construction, outdoor improvements, or other permitted uses.
However, the buyer is specifically required to submit plans for the vacant lots, including sketches and financing information.
This means that the vacant land should not simply be treated as free additional space.
The buyer must understand what each parcel can legally and practically accommodate.
Vacant Land Planning
Development plans for the additional lots should be based on verified information.
Before proposing a future use, buyers should investigate the zoning classification of each parcel, dimensions, setbacks, utility availability, access, easements, environmental conditions, and applicable development standards.
If new construction is being considered, the buyer should determine whether the lots meet minimum lot requirements and whether utilities can be extended economically.
A professional architect, engineer, contractor, or land-use specialist may be useful depending on the complexity of the proposed development.
The listing specifically requires sketches for the vacant lots, reinforcing the importance of having a concrete plan rather than simply expressing general interest.
Detroit Land Bank Authority Requirements
The listing references the Detroit Land Bank Authority and outlines specific conditions related to the transaction.
Prospective buyers must submit a proposal for purchase. The proposal should include detailed plans for rehabilitating the existing house and a financing plan supported by proof of funds, a pre-approval letter, or a new construction loan.
Plans for the vacant lots must also be included, along with sketches and financing information.
These requirements indicate that the acquisition process involves more than simply submitting a conventional offer.
Potential purchasers should carefully review the official documents and submission guidelines before preparing a proposal.
They should also verify all current requirements directly with the appropriate authority because program requirements and procedures can change.
Tax Capture Considerations
The listing contains an important financial disclosure regarding tax capture.
According to the listing, the Detroit Land Bank Authority is entitled to a tax capture for the five tax years following the transfer of ownership.
The listing also notes that this tax capture may be incompatible with tax abatements that could otherwise be available to the selected purchaser.
The Detroit Land Bank Authority may review requests to waive its tax capture rights and may require a payment in lieu of taxes if such a request is approved.
The payment would be determined after reviewing the development pro forma and considering the effect of any tax abatement on purchase and development financing.
This is an important consideration for anyone building a financial model for the project.
Prospective buyers should carefully review the attached documents and obtain professional advice regarding the tax implications before making assumptions about future property taxes or available incentives.
Why the Development Pro Forma Matters
A development pro forma is essentially a financial plan for the project.
For this property, the pro forma could potentially include the acquisition cost, rehabilitation expenses, construction costs for the vacant lots, professional fees, permits, financing expenses, property taxes, insurance, utilities, carrying costs, and projected future value or income.
Because the listing specifically references review of the development pro forma, buyers should take this requirement seriously.
A detailed budget can also help identify whether the proposed project is financially realistic.
The $30,000 purchase price may appear low relative to the amount of property included, but the renovation and development costs could be many times the acquisition price.
Cash Purchase Terms
The listing identifies cash as one of the applicable listing terms.
At the same time, the property description specifically allows prospective purchasers to submit a financing plan supported by proof of funds, a pre-approval letter, or a new construction loan.
This means buyers should carefully distinguish between the general MLS listing terms and the specific proposal requirements.
Anyone intending to finance the project should speak with lenders experienced in rehabilitation or construction financing.
Traditional residential mortgages may not be appropriate for a property requiring full rehabilitation, particularly when additional vacant land and development plans are involved.
Rehabilitation Financing Considerations
Financing a property that needs full rehab can be substantially different from financing a move-in-ready house.
A lender may want detailed construction estimates, contractor information, architectural plans, appraisals, budgets, timelines, insurance, and other documentation.
For a project involving multiple parcels, financing can become even more complex.
Potential buyers should therefore determine their financing structure before submitting a proposal.
Proof of funds or a pre-approval letter may be specifically required as part of the submission.
Potential Investor Strategy
For experienced investors, the property could potentially be evaluated as a redevelopment project.
One possible approach would be to rehabilitate the existing four-bedroom home and develop the vacant parcels in accordance with permitted uses.
Another approach could involve renovating the house while using the vacant land for complementary improvements.
The appropriate strategy depends entirely on zoning, market demand, development costs, and the requirements imposed by the property owner or land bank.
Investors should avoid assuming that any particular development concept will automatically be approved.
Instead, each proposed use should be verified before being incorporated into the project’s financial projections.
Potential Rental Strategy
After rehabilitation, the house could potentially be considered for rental use if permitted by local regulations and if the completed property meets applicable standards.
A four-bedroom, two-bathroom home can offer flexibility in the rental market, but potential income should be based on comparable rental properties in the relevant Detroit neighborhood.
Investors should research realistic market rents, vacancy rates, insurance, property taxes, maintenance, management fees, utilities, capital expenditures, and financing costs.
The property should not be evaluated solely on its low acquisition price.
A successful rental strategy depends on the total project cost and the property’s achievable operating performance after rehabilitation.
Potential Resale Strategy
Another possible approach is to renovate the house and eventually sell it.
This strategy would require careful analysis of comparable sales, renovation costs, transaction expenses, financing costs, holding expenses, and the expected completed value.
Because the property needs full rehab, unexpected construction issues can materially affect the final economics.
A detailed inspection and contractor estimate can reduce uncertainty, although no estimate can eliminate all construction risk.
Neighborhood and Market Research
Before investing in an urban rehabilitation property, buyers should research the surrounding neighborhood carefully.
Important factors can include nearby occupied homes, vacant properties, commercial activity, transportation, schools, parks, employment centers, retail services, crime statistics from reliable official sources, property values, rental demand, and planned development projects.
The immediate block can be particularly important.
The four vacant lots included in the package may provide additional opportunities, but they can also require maintenance until developed.
A buyer should evaluate the surrounding parcels and neighborhood conditions rather than relying only on the property itself.
Due Diligence Before Submitting a Proposal
A project of this type requires extensive due diligence.
Potential buyers should consider verifying:
- Exact legal descriptions of all five parcels
- Ownership and title status
- Property boundaries
- Zoning for each parcel
- Building requirements
- Utility connections
- Structural condition
- Roof condition
- Foundation condition
- Basement moisture
- Electrical systems
- Plumbing systems
- Heating equipment
- Gas service
- Public sewer connection
- Water service
- Garage condition
- Environmental concerns
- Required permits
- Rehabilitation requirements
- Financing requirements
- Tax capture provisions
- Potential tax abatements
- Payment-in-lieu-of-tax requirements
- Development deadlines
- Insurance requirements
- Closing costs
- Ongoing property taxes
Professional legal, construction, tax, and financial advice may be appropriate before entering into a development agreement.
Understanding BATVAI
The listing includes the term “BATVAI,” commonly used in real estate listings to mean “buyer and buyer’s agent to verify all information.”
That reminder is particularly important here because the transaction includes multiple parcels, a full rehabilitation requirement, development plans, and special land-bank-related provisions.
Buyers should independently verify measurements, zoning, utility status, taxes, parcel information, and all other material details.
A Strong Opportunity for Experienced Buyers
This Detroit property is not designed for someone looking for a ready-to-move-in home.
Its appeal is centered on potential and redevelopment.
The package combines a 1,740-square-foot, four-bedroom, two-bathroom brick house with four vacant lots. The home has a historic 1916 construction date, Colonial style, an unfinished basement, detached one-car garage, public utilities, and a two-level layout.
At the same time, the property requires full rehabilitation and comes with specific proposal requirements.
For an experienced investor, builder, or developer with access to construction professionals and financing, that combination may justify further investigation.
The buyer must have a realistic plan for both the house and the vacant parcels.
Final Thoughts on the Detroit Rehabilitation Bundle
This Detroit property represents a very different kind of real estate opportunity from a conventional home sale.
Although the listing displays $6,000, the property is required to be purchased as part of a $30,000 bundle that includes the house and four vacant lots. The residence contains approximately 1,740 square feet, four bedrooms, and two full bathrooms and was built in 1916.
The home features brick construction, Colonial architecture, a poured foundation with an unfinished basement, a detached one-car garage, public water, public sewer, natural-gas hot-water heating, and two levels.
However, the listing clearly states that the property needs full rehabilitation.
The additional four vacant lots expand the scope of the project and require their own development plans and sketches. A prospective purchaser must submit a proposal that demonstrates both a rehabilitation strategy and a financing plan.
The Detroit Land Bank Authority’s tax capture provisions are another major consideration. According to the listing, the authority is entitled to a tax capture for the five tax years following transfer, and that provision may affect the availability or compatibility of tax abatements. Requests to waive the tax capture may be reviewed, with a possible payment in lieu of taxes depending on the development pro forma and financing implications.
For these reasons, the opportunity should be approached as a development project rather than simply a $6,000 home.
The most important step is comprehensive due diligence. Buyers should inspect the structure, verify all five parcels, investigate zoning and utilities, obtain realistic construction estimates, understand financing requirements, review the land-bank documents, and model the complete financial picture.
For buyers with the necessary experience, resources, and development plan, the combination of an existing four-bedroom residence and four vacant lots could provide multiple possibilities for future rehabilitation and permitted development.
The final feasibility of any project, however, will depend on the property’s verified condition, local regulations, construction costs, financing terms, tax treatment, and the requirements established by the applicable authorities.
Listed on Zillow.