$383,000 Frank Lloyd Wright-Inspired Ranch in Green Bay, Wisconsin: 3 Bedrooms, 2 Fireplaces, Finished Lower Level and Wooded 0.58-Acre Lot
$383,000 Frank Lloyd Wright-Inspired Ranch in Green Bay, Wisconsin: 3 Bedrooms, 2 Fireplaces, Finished Lower Level and Wooded 0.58-Acre Lot
For homebuyers searching for a property that combines mid-century architecture, generous living space, wooded privacy, accessibility features, a finished lower level, and distinctive design, the home at 2532 Sheridan Dr, Green Bay, WI 54302 offers an unusual alternative to a conventional suburban residence.
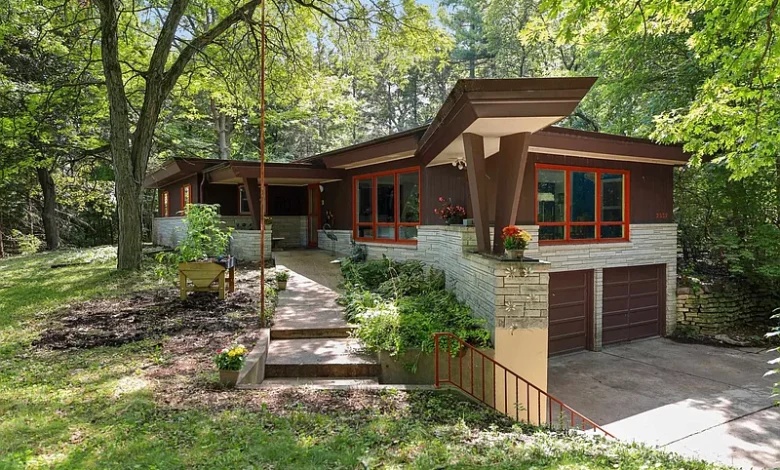
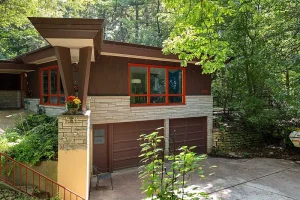
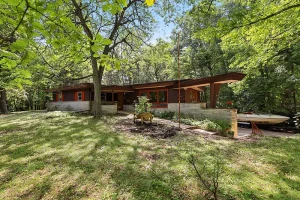
Currently listed for $383,000, this three-bedroom, two-bathroom single-family home provides approximately 2,359 square feet of total finished living space. Built in 1960, the property sits on a wooded 0.58-acre lot and is described as having a Frank Lloyd Wright-inspired architectural design, with limestone and cedar elements, broad windows, wood-beam ceilings, fireplaces, hardwood flooring, and a strong connection between the interior and surrounding landscape.
The house contains approximately 1,849 finished square feet above ground plus another 510 finished square feet in the lower level. Beyond its three bedrooms and two full bathrooms, the floor plan includes a large living room, formal dining room, family room, kitchen, three-season room, recreation room, game room, additional partially finished lower-level space, first-floor laundry, and an unusually large workshop connected to the attached two-car garage.
At approximately $162 per square foot, the property is not positioned as a bargain-basement renovation opportunity. Instead, much of its appeal comes from architecture, lot characteristics, living space, accessibility-oriented design, workshop capacity, and original mid-century elements.
The listing also reports a Zestimate of approximately $385,200, which is close to the $383,000 asking price. Buyers should remember that an automated estimate is not an appraisal and does not determine what a property will ultimately sell for.
For someone interested in a distinctive Green Bay home rather than a standardized modern floor plan, 2532 Sheridan Dr deserves a closer look.
Property Overview: 2532 Sheridan Dr, Green Bay, WI 54302
The property is a detached single-family residence built in 1960.
It offers three bedrooms, two full bathrooms, approximately 2,359 square feet of finished living space, a full finished basement, two fireplaces, an attached two-car garage, a workshop, and a 0.58-acre wooded lot.
Approximately 1,849 square feet are finished above ground, while another 510 square feet are finished below ground.
The main level includes all three bedrooms, full bathrooms, kitchen, formal dining room, living room, family room, foyer, laundry closet, and three-season room.
The lower level provides additional recreation and entertainment areas.
Public water and public sewer serve the property.
The listing reports an annual property tax amount of approximately $5,431, while the tax assessed value is $373,000.
No HOA fee is shown in the supplied listing information.
Frank Lloyd Wright-Inspired Mid-Century Architecture
Perhaps the most distinctive feature is the home’s 1960s Frank Lloyd Wright-inspired design.
This description should be understood as a statement about architectural influence rather than a claim that Frank Lloyd Wright personally designed the property.
Wright-inspired residential architecture often emphasizes horizontal lines, natural materials, open living spaces, large windows, and a relationship between the house and its landscape.
Many of those concepts appear in the listing description for 2532 Sheridan Dr.
The combination of limestone, cedar-inspired exterior character, wood beams, walls of windows, natural flooring materials, and a wooded elevated setting creates an architectural identity that differs substantially from a conventional modern subdivision home.
For buyers who appreciate mid-century architecture, preserving that identity may be an important consideration when making future updates.
Limestone and Cedar Character
Natural materials play an important role in the home’s appearance.
The listing specifically describes a limestone and cedar ranch home, while the structured property facts identify shake siding.
The limestone continues into the interior through a dramatic floor-to-ceiling fireplace in the family room.
Natural materials were an important element of many mid-century architectural styles because they helped visually connect indoor and outdoor environments.
Instead of covering those elements during remodeling, a future owner may want to consider how contemporary updates can complement them.
Elevated Wooded 0.58-Acre Lot
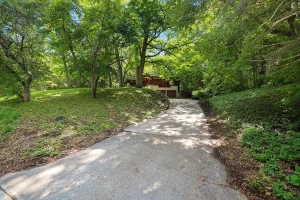
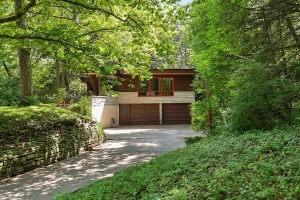
The home sits high on approximately 0.58 acres surrounded by woods.
That setting is significant.
A little more than half an acre provides substantially more outdoor space than many standard residential lots while remaining manageable compared with a multi-acre rural property.
Trees can provide seasonal beauty, shade, privacy, and a stronger connection with nature.
However, wooded properties also require maintenance.
Buyers should evaluate mature trees near the house, drainage, grading, branches over the roof, and general landscaping requirements.
Professional tree maintenance may occasionally be necessary.
$383,000 Asking Price
At $383,000, the home is listed at approximately $162 per square foot based on the reported 2,359 square feet of finished living space.
Price per square foot is useful as one comparison tool, but it should not be the only measure of value.
This property includes architectural character, more than half an acre of wooded land, a finished lower level, an attached garage, a large workshop, a three-season room, two fireplaces, and accessibility-oriented features.
A buyer comparing this home with others should therefore consider not only square footage but also lot size, condition, architecture, garage and workshop space, location, and comparable recent sales.
Zestimate of Approximately $385,200
The supplied Zillow information shows a Zestimate of approximately $385,200.
That is roughly $2,200 above the $383,000 asking price.
The closeness of the two numbers may be interesting, but a Zestimate is an automated valuation estimate rather than a professional appraisal.
It should not be treated as a guaranteed market value.
A buyer considering an offer should evaluate comparable sales, property condition, inspection findings, financing, and personal priorities rather than relying solely on an automated estimate.
2,359 Square Feet of Finished Living Space
The property offers approximately 2,359 square feet of total finished interior space.
Of that total, approximately 1,849 square feet are above ground and 510 square feet are finished in the lower level.
This distinction matters when comparing properties.
Above-ground and below-ground square footage can be treated differently in appraisals and comparable-sales analysis.
The combination nevertheless gives residents a substantial amount of usable space.
The main floor supports everyday living, while the finished basement adds recreational flexibility.
Three Main-Level Bedrooms
All three bedrooms are located on the main floor.
The primary bedroom measures approximately 15 by 13 feet and includes both a walk-in closet and an additional double closet.
The second bedroom is approximately 14 by 10 feet, while the third is around 11 by 11 feet.
Hardwood flooring is reported in all bedrooms.
Having every bedroom on the primary living level can be attractive for households that prefer to minimize stairs.
It also complements the home’s broader accessibility-oriented design.
Primary Bedroom With Multiple Closets
Storage is an important feature in any home, and the primary bedroom offers both a walk-in closet and a double closet.
That combination can provide considerably more clothing and personal storage than a single traditional closet.
The primary suite also has access to a full bathroom.
For a 1960 property, generous closet capacity can be particularly useful because many older homes were designed with less storage than contemporary buyers expect.
Two Full Bathrooms
The property contains two full bathrooms.
At least one bathtub is listed, and the accessibility information also identifies a stall shower.
Two full bathrooms can serve a three-bedroom household comfortably and provide greater flexibility than a one-and-a-half-bath layout.
Future buyers considering bathroom modernization should evaluate plumbing, ventilation, waterproofing, fixtures, and finishes while deciding how much original mid-century character they want to retain.
Large Front Living Room With Walls of Windows
One of the architectural highlights is the large open front living room and dining area with walls of windows.
The living room measures approximately 21 by 12 feet.
Large expanses of glass are particularly appropriate in a wooded setting because they bring natural views into the house and can make the interior feel more connected to the landscape.
Natural light can also emphasize hardwood floors, limestone, wood beams, and other architectural materials.
Windows should still be evaluated for condition, energy efficiency, seals, and operation during a professional inspection.
Formal Dining Room
The formal dining room measures approximately 11 by 10 feet.
Having a dedicated dining area gives the house a more traditional entertaining layout while still benefiting from the open visual relationship with the living space.
For homeowners who regularly host family gatherings or dinners, a separate dining area can remain highly functional.
Those who prefer a more casual lifestyle may still appreciate the space as an extension of the home’s open living zone.
16-by-12-Foot Kitchen
The kitchen measures approximately 16 by 12 feet and features white cabinetry.
Its most notable appliance is a Viking gas stove, a brand commonly associated with premium residential cooking equipment.
The listing also highlights a particularly large refrigerator.
Included appliances are reported as the range, refrigerator, dishwasher, and disposal.
For buyers who enjoy cooking, the combination of kitchen size and gas range may be especially attractive.
As with any existing appliance, age, condition, and remaining service life should be verified.
Viking Gas Stove
The Viking gas stove deserves specific mention because it differentiates the kitchen from a basic appliance package.
Premium cooking equipment can appeal to buyers who prepare meals frequently or enjoy entertaining.
However, buyers should inspect the appliance rather than assigning value based only on the brand name.
Its burners, oven, ignition, ventilation, gas connections, and overall operating condition should be checked.
If it is functioning properly, retaining it could complement a future kitchen renovation.
Family Room Open to the Kitchen and Foyer
The main-level family room measures approximately 16 by 16 feet and is open to both the kitchen and foyer.
This creates a central gathering area within the home.
The room includes a wood-beam ceiling, cork flooring, and a floor-to-ceiling limestone fireplace.
Those three elements combine to create a distinctly mid-century atmosphere.
Instead of making the family room look like a newly constructed generic interior, a sympathetic renovation could preserve these materials while updating lighting, furnishings, and other finishes.
Cork Flooring
Cork is one of the more unusual flooring materials identified in the property.
It provides a natural appearance and can feel softer underfoot than tile or hardwood.
Its use also fits the home’s nature-oriented architectural character.
Existing cork flooring should be evaluated for wear, moisture damage, fading, and repairability.
If it remains serviceable, preservation could help maintain the property’s distinctive design.
Dramatic Limestone Fireplace
The family room features a floor-to-ceiling limestone fireplace.
This is likely to be one of the home’s strongest visual focal points.
Natural stone fireplaces were particularly compatible with mid-century organic architecture because they introduced exterior-like materials into interior living spaces.
The property has two fireplaces in total, with the listing identifying gas and wood-burning fireplace features.
Both should be professionally inspected for safe operation, chimney or venting condition, and maintenance requirements.
Three-Season Room
A patio door from the family room leads to a three-season room measuring approximately 16 by 11 feet.
The room has tile flooring and provides an additional transitional space between indoors and outdoors.
Three-season rooms can be useful for relaxing, reading, entertaining, or enjoying the wooded surroundings during suitable weather.
Because they are generally not equivalent to fully conditioned year-round living space, buyers should understand how the room is constructed and insulated.
Dutch Door Leading to the Patio
The listing also highlights a Dutch door leading to the outdoor patio.
This is a small architectural detail, but it contributes personality.
Combined with the three-season room, patio, wooded lot, and large windows, it reinforces the home’s emphasis on indoor-outdoor living.
Patio condition, drainage, exterior doors, and surrounding landscaping should be evaluated as part of normal property inspection.
First-Floor Laundry
The home includes a first-floor laundry closet, approximately 6 by 3 feet.
This may seem like a relatively small feature, but it has practical significance.
Keeping laundry on the main floor means residents do not necessarily need to carry clothing between levels.
That convenience becomes even more relevant because all bedrooms and full bathrooms are also located on the main floor.
It supports the property’s overall single-level daily-living functionality.
Finished Lower-Level Recreation Room
The full basement contains a finished recreation room measuring approximately 15 by 15 feet.
A separate recreation space gives the household flexibility for television, movies, hobbies, gatherings, exercise equipment, or other uses.
Because this area is below grade, buyers should inspect the basement carefully for moisture, drainage, ventilation, and foundation concerns.
Finished basements can be valuable living spaces, but water management is especially important.
Lower-Level Game Room
The basement also contains a game room measuring approximately 19 by 15 feet.
This is another substantial recreational area.
Depending on the household, it could accommodate gaming tables, entertainment equipment, hobbies, children’s activities, or other uses.
Combined with the recreation room, the lower level provides more than simple storage.
It functions as an extension of the home’s entertainment space.
Additional Lower-Level Room
A further lower-level room measures approximately 13 by 10 feet and is described as partially finished.
That space could potentially serve a variety of non-bedroom uses depending on condition and applicable building requirements.
A buyer should not automatically market or use below-grade rooms as legal bedrooms without verifying egress and other requirements.
As a hobby room, storage area, workshop extension, or flexible space, however, it may still be useful.
Full Basement
The house has a full basement and a poured-concrete foundation.
A basement provides storage, mechanical access, and additional usable space.
The poured-concrete foundation should be inspected for cracks, movement, moisture, and evidence of previous repair.
Because part of the basement is finished, checking for concealed or historical moisture issues is particularly important.
A home inspector can evaluate visible conditions and recommend further investigation if necessary.
Two Fireplaces
The property has two fireplaces, including the dramatic limestone fireplace upstairs and another fireplace in the lower-level recreation area.
The listing references both gas and wood-burning features.
Fireplaces can contribute ambiance and architectural interest, particularly in Wisconsin’s colder months.
However, buyers should confirm exactly which fireplace uses which fuel and have the systems professionally inspected.
Chimney maintenance and safe venting should be considered part of normal ownership.
Hot-Water Heating
The description identifies hot-water heat.
Hydronic heating systems can provide comfortable, even heat and are common in older northern homes.
A buyer should determine the age and condition of the boiler, pumps, controls, distribution components, and related equipment.
The listing identifies the general heating field simply as “Other,” so the detailed system should be verified during inspection.
Maintenance history can also help buyers anticipate future mechanical expenses.
Water Heater Replaced in 2020
The listing states that the water heater dates to 2020.
That is useful information because water heaters have finite service lives.
A 2020 installation is considerably newer than the 1960 construction date of the home.
Buyers should still inspect the equipment for condition, installation quality, leaks, venting if applicable, and maintenance history.
The presence of a newer water heater does not necessarily indicate that the heating boiler is the same age.
Window-Unit Cooling
Cooling is provided through window air-conditioning units, with three window units included in the sale according to the listing.
There is no conventional central air-conditioning system identified.
Some buyers may find window units adequate, particularly in a home designed with multiple zones.
Others may investigate central air, ductless mini-splits, or another cooling solution.
Installation feasibility and cost should be evaluated professionally, especially because the house uses hot-water heating rather than a conventional forced-air furnace.
Accessibility-Oriented Design
A particularly interesting aspect of 2532 Sheridan Dr is its collection of accessibility features.
The listing identifies a first-floor bedroom, first-floor full bathroom, first-floor laundry, wide door openings of at least 29 inches, hallways of 42 inches or more, a stall shower, low-pile or no carpeting, and an elevator.
These features could make the home more practical for buyers who prioritize reduced stair use or wider circulation areas.
However, accessibility needs differ substantially between individuals, so buyers should personally determine whether the home’s configuration meets their requirements.
Elevator Is Being Sold As-Is
The property includes an elevator, but the listing specifically states that it is being offered as-is.
That qualification is important.
A buyer should not assume the elevator is currently operational, certified, or suitable for immediate use.
A qualified elevator professional should inspect the equipment and provide information about condition, safety, maintenance, repair needs, and any applicable inspection requirements.
Potential repair or modernization costs should be understood before assigning financial value to this feature.
Attached Two-Car Garage
The property includes an attached two-car garage.
One stall is described as extra deep.
Attached garage access can be particularly convenient during Wisconsin winters because residents can move between the vehicle and house with less exposure to snow and cold weather.
The garage should be inspected for floor condition, doors, openers, electrical service, roof or structural concerns, and drainage.
Huge 27-by-19-Foot Workshop
One of the property’s most distinctive functional spaces is the approximately 27-by-19-foot workshop.
The extra-deep garage stall provides access through another garage door into this large workspace.
For someone interested in woodworking, vehicle projects, repairs, crafts, equipment storage, or other hobbies, this could be a significant advantage.
A workshop of this size would be expensive and difficult to add to many existing properties.
Buyers should confirm electrical capacity, ventilation, heating arrangements if any, and the workshop’s physical condition.
Public Water and Public Sewer
The property uses public water and public sewer.
For a home on more than half an acre, municipal utilities can be attractive because the owner does not need to maintain a private well or septic system.
The private plumbing and sewer lateral should still be evaluated during inspection.
Public utility service simplifies some aspects of ownership but does not eliminate maintenance responsibilities within the property boundaries.
No HOA Listed
No homeowners association is shown in the supplied listing details.
That means buyers do not have a listed recurring HOA payment to include in their monthly housing expenses.
However, zoning, municipal ordinances, building codes, and other local requirements still apply.
The property is identified as residential zoning.
Any major future modifications should be confirmed with the appropriate authorities.
Property Taxes and Assessed Value
The listing reports a tax assessed value of approximately $373,000 and annual property taxes of around $5,431.
The assessment is relatively close to the $383,000 asking price, but assessed value and market value should still be treated as different concepts.
Buyers should verify the current tax bill and understand how a sale or future assessment changes could affect ongoing ownership expenses.
For budgeting purposes, taxes should be considered alongside mortgage payments, insurance, utilities, maintenance, and repairs.
Estimated $3,097 Monthly Payment
Zillow displays an estimated payment of approximately $3,097 per month based on its assumptions.
This is not a personalized mortgage quote.
Actual monthly housing costs depend on purchase price, down payment, mortgage rate, loan term, credit profile, taxes, homeowners insurance, and other factors.
Maintenance and utilities are additional.
Buyers comparing financing options should request actual loan estimates from qualified lenders rather than relying exclusively on an online calculator.
Mortgage and Financing Considerations
A $383,000 purchase represents a substantial financial commitment, so financing structure can meaningfully influence long-term cost.
Buyers may want to compare mortgage rates, fixed-rate loan terms, down-payment options, lender fees, discount points, private mortgage insurance when applicable, and closing costs.
The interest rate is only one component of financing.
The annual percentage rate, total cash required at closing, and long-term interest expense should also be considered.
A professional inspection and appraisal can provide additional information before a buyer completes the transaction.
Homeowners Insurance Considerations
Insurance costs should be researched before closing.
The insurer may consider the home’s age, construction, roof condition, fireplaces, wooded setting, heating system, basement, workshop, and other characteristics.
The property’s replacement cost can differ substantially from its $383,000 purchase price because replacement-cost calculations concern rebuilding rather than resale value.
Obtaining multiple insurance quotes can help a buyer understand this recurring expense.
Inspection Priorities for a 1960 Home
Although this is not marketed as a distressed fixer-upper, a house built in 1960 still deserves comprehensive inspection.
Important areas include foundation, roof, electrical system, plumbing, hot-water heating, water heater, fireplaces, windows, basement moisture, garage, workshop, exterior materials, drainage, and trees near the structure.
The elevator should receive specialized evaluation.
Buyers considering substantial remodeling may also want appropriate professional guidance concerning older building materials before demolition.
Preserving the Mid-Century Character
One of the biggest decisions for a future owner may be how much to change.
A complete transformation into a generic contemporary interior could remove many of the characteristics that make this property unusual.
The limestone fireplace, wood beams, cork flooring, hardwood bedrooms, large windows, and architectural relationship with the wooded lot all contribute to its identity.
A sensitive renovation could modernize lighting, bathrooms, kitchen elements, energy efficiency, and mechanical systems while retaining those defining features.
Potential Kitchen Modernization
The kitchen already offers white cabinets, a Viking gas stove, a large refrigerator, dishwasher, and disposal.
Rather than automatically replacing everything, a buyer could evaluate which components remain functional.
Cabinet refinishing, new hardware, counters, lighting, backsplash, or selective appliance updates could potentially refresh the space while controlling costs.
Alternatively, a comprehensive remodel may appeal to someone seeking a completely customized kitchen.
The best approach depends on condition, budget, and personal preference.
Energy-Efficiency Considerations
A home with large windows and more than 2,300 finished square feet can have meaningful energy requirements.
Buyers may want to evaluate insulation, air sealing, window performance, boiler efficiency, and thermostat controls.
Because the architecture relies heavily on glass and natural materials, energy improvements should ideally respect the home’s appearance.
An energy audit could potentially identify improvements that provide better efficiency without compromising architectural character.
Understanding Maintenance on a Wooded Lot
Wooded privacy is attractive, but trees create responsibilities.
Leaves can accumulate in gutters, branches can contact roofs, roots can affect hardscaping, and mature trees occasionally require pruning or removal.
Buyers should inspect trees near the residence and workshop for visible concerns.
Good drainage is also important on an elevated wooded site.
Routine exterior maintenance can help protect the roof, foundation, patio, and siding.
Online Buyer Interest
According to the supplied listing information, the property has accumulated approximately 6,664 Zillow views and 472 saves during around 40 days on the platform.
Those numbers indicate substantial online engagement.
Zillow also displays a marketing indicator suggesting the property may sell faster than many nearby homes.
Such indicators do not guarantee a sale, competing offers, or future appreciation.
They simply provide context about online interest in this particular listing.
Questions Buyers Should Answer Before Purchasing
A buyer should understand the condition and age of the roof, boiler, electrical service, plumbing, windows, fireplaces, basement, foundation, garage, workshop, and exterior materials.
The elevator deserves independent professional evaluation because it is being sold as-is.
The wooded lot and mature trees should also be assessed.
Buyers should verify current property taxes, homeowners insurance costs, utility expenses, and financing terms.
For those considering remodeling, contractor estimates can help establish the cost of desired improvements before closing.
Final Thoughts on 2532 Sheridan Dr, Green Bay, Wisconsin
2532 Sheridan Dr, Green Bay, WI 54302 stands out because it combines mid-century architectural character with practical living space and unusual functional features.
For $383,000, the property offers approximately 2,359 square feet of finished living area, three main-level bedrooms, two full bathrooms, a finished lower level, two fireplaces, a three-season room, first-floor laundry, an attached two-car garage, a huge 27-by-19-foot workshop, and approximately 0.58 acres of wooded land.
The home’s architectural identity is perhaps its strongest differentiator.
The Frank Lloyd Wright-inspired concept, limestone elements, walls of windows, wood-beam ceiling, cork flooring, hardwood bedrooms, and relationship with the wooded setting create an atmosphere that would be difficult to reproduce in a conventional newer home.
The family room’s floor-to-ceiling limestone fireplace provides a dramatic focal point, while the Viking gas stove and oversized refrigerator add interest to the kitchen.
The finished lower level substantially expands the home’s functionality through a recreation room, game room, additional flexible space, and second fireplace.
Accessibility-oriented features are another significant aspect. Main-floor bedrooms, bathrooms and laundry, wider hallways and door openings, a stall shower, and an elevator may be useful to buyers seeking a home that reduces dependence on stairs. The elevator itself is being sold as-is and should be professionally evaluated.
The large workshop is equally unusual.
At approximately 27 by 19 feet and connected to the extra-deep garage stall, it could appeal strongly to hobbyists, craftspeople, collectors, or homeowners who simply need substantial indoor storage and project space.
From a financial perspective, the $383,000 asking price works out to approximately $162 per square foot, while the supplied Zillow information reports a Zestimate of around $385,200 and a tax assessment of approximately $373,000. None of these figures should independently determine a purchase decision, but together they provide useful context for further comparable-sales analysis.
Prospective buyers should also budget beyond the mortgage.
Annual property taxes are reported at approximately $5,431, while homeowners insurance, heating, electricity, maintenance, tree care, and future repairs will contribute to the actual cost of ownership.
A professional home inspection remains important despite the home’s appealing presentation.
The hot-water heating system, roof, foundation, plumbing, electrical infrastructure, fireplaces, basement, windows, garage, workshop, exterior, drainage, and elevator should all be understood before closing.
Ultimately, the appeal of 2532 Sheridan Dr is not based on one feature.
It is the combination of architecture, natural materials, wooded surroundings, large windows, generous living areas, main-floor functionality, recreational space, accessibility-oriented design, garage capacity, and workshop space that makes the property distinctive.
For buyers who appreciate 1960s mid-century design and want something with considerably more personality than a conventional suburban floor plan, this Green Bay property offers a compelling opportunity to own a home where architectural character and practical everyday features exist under the same roof.
With thoughtful updates that respect its original design, the property could retain the qualities that make it special while incorporating the comfort, efficiency, and technology expected from a modern residence.
Listed on Zillow