3 beds 3 baths 5,986 sqft
Luxury Brick Ranch on 2 Acres in Corydon, Indiana Offered at Absolute Auction
A Remarkable Southern Indiana Property With Exceptional Space
For buyers searching for a substantial home with high-quality construction, generous living space, extensive storage, and a peaceful country setting, this Corydon, Indiana property offers an opportunity that deserves attention. Offered through an absolute online auction, the property includes approximately 2 acres and a custom-built brick ranch home constructed in 2008. With nearly 6,000 square feet of total finished living area, the residence combines an expansive main floor with an equally impressive finished basement.
The home features three bedrooms, three full bathrooms, a massive kitchen with custom cabinetry, a formal dining room, two living rooms, a sunroom, a spacious master suite, multiple walk-in closets, extensive storage, and a walk-out basement. The basement provides approximately 2,993 square feet of additional finished space, including eight-foot ceilings, finished drywall, an open floor plan, and direct access to a large concrete patio.
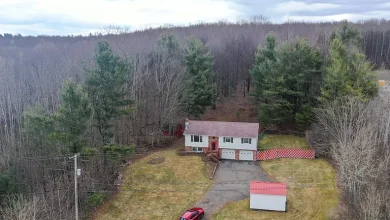
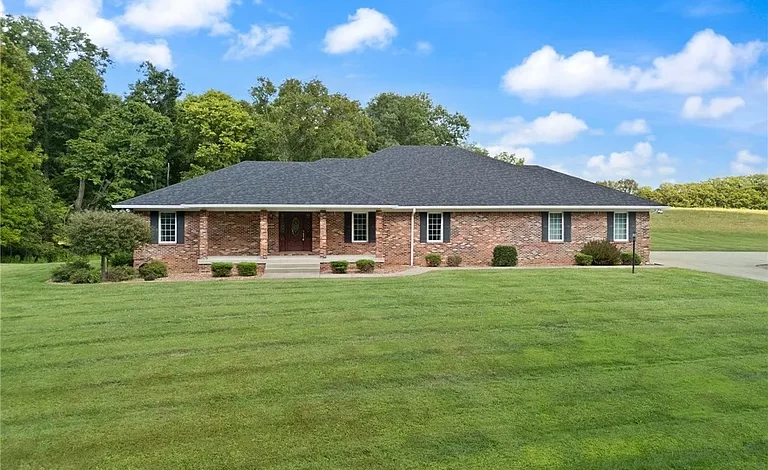
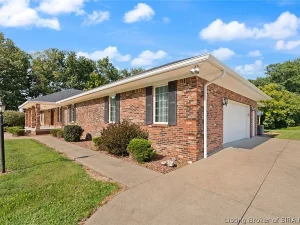
Outside, the property presents an attractive complete brick exterior, aluminum trim, a recently updated asphalt shingle roof, a covered front porch, a large concrete driveway with turnaround area, concrete sidewalks, and low-maintenance landscaping.
The auction is scheduled to conclude online on October 13 at 4:00 PM EDT. Because this is an absolute auction, the advertised $1 figure should not be interpreted as the property’s final selling price or a traditional asking price. Prospective buyers should review the complete auction terms and conduct appropriate due diligence before bidding.
An Absolute Auction With Significant Potential
The auction format is one of the most important aspects of this property.
Unlike a traditional real estate listing, where the seller typically establishes an asking price and negotiates offers, an absolute auction creates a different purchasing environment. The listing states that the property will be offered through an absolute online auction, with bidding scheduled to end on October 13 at 4:00 PM EDT.
The displayed estimated price of $1 is not the current market value and is not a representation of the amount a buyer should expect to pay. The final sale price will depend on the auction process and bidding activity.
For buyers who understand the auction process and have completed their financial preparation, this can provide an interesting opportunity to compete for a high-quality property.
Before participating, prospective buyers should carefully review registration requirements, bidder qualifications, deposit requirements, closing terms, financing provisions, buyer premiums if applicable, title information, and all other auction conditions.
Nearly 6,000 Square Feet of Finished Space
One of the most impressive characteristics of this residence is its size.
The home contains approximately 5,986 square feet of total finished living area. Approximately 2,993 square feet are located on the main level, with another approximately 2,993 square feet in the finished basement.
That amount of space provides substantial flexibility.
The main floor offers the primary everyday living environment, while the finished lower level creates additional room for recreation, entertainment, storage, hobbies, home offices, guest activities, or other uses.
For buyers who need more than a conventional three-bedroom home can provide, the finished basement effectively doubles the amount of usable interior space.
This can be especially valuable for families, multigenerational households, professionals working from home, or homeowners who want dedicated rooms for hobbies and entertainment.
Custom-Built Brick Ranch Design
The residence was custom built in 2008 and features a complete brick exterior.
Brick construction is often associated with durability, traditional curb appeal, and relatively low exterior maintenance. The complete brick exterior gives the home a substantial appearance and fits naturally within the spacious two-acre setting.
The ranch-style configuration also makes the home practical for single-level living.
All three bedrooms are located on the main floor, along with all three full bathrooms. This arrangement can be especially appealing to homeowners who prefer to keep primary living and sleeping areas on one level.
The property combines the accessibility of a ranch layout with the extraordinary amount of additional space provided by the finished basement.
A Large, Well-Maintained Lawn
The home sits on approximately two acres.
The property is described as having a large, open, well-maintained lawn, creating an attractive setting around the residence.
Two acres provide significantly more outdoor space than a typical suburban property.
There is room for outdoor recreation, gardening, landscaping, entertaining, children’s activities, pets, and simply enjoying the surrounding countryside.
The open lawn also creates a clean visual transition between the house and the surrounding landscape.
For buyers who want acreage without taking on the responsibility of maintaining dozens of acres, two acres can represent a comfortable middle ground.
A Grand Entryway
The interior includes an entryway designed to provide a welcoming transition into the home.
With nearly 3,000 square feet on the main level, the residence has ample room for larger living areas and generous circulation spaces.
A well-designed entryway can establish the character of the house immediately, while also providing practical space for coats, shoes, guests, and everyday household organization.
The overall interior is described as well laid out, with attention to detail and quality custom oak cabinetry throughout.
Massive Kitchen With Custom Cabinetry
The kitchen is one of the property’s major highlights.
The listing describes a massive kitchen featuring custom cabinetry, with appliances included in the kitchen and pantry.
Custom cabinetry can provide advantages beyond appearance. Thoughtful cabinetry can create more organized storage, improve workflow, and make a large kitchen significantly more functional.
The generous scale of the kitchen also makes it suitable for both everyday cooking and entertaining.
A large kitchen can become the center of a household, particularly in a home where multiple living spaces connect around it.
The included appliances add convenience for the next owner, while the extensive cabinetry provides substantial storage.
For buyers who enjoy cooking, hosting family gatherings, or preparing meals for large groups, the size and layout of this kitchen could be especially attractive.
Formal Dining Room for Entertaining
The property includes a dedicated formal dining room.
While open-concept dining has become increasingly common, a separate dining room still offers advantages for homeowners who enjoy traditional entertaining.
It can provide a dedicated setting for holiday dinners, family celebrations, formal meals, and special occasions.
The presence of a formal dining room also allows the home’s other living areas to remain more casual and flexible.
A homeowner could use the dining room traditionally or potentially adapt it into another functional space, depending on personal needs.
Two Living Rooms Add Flexibility
Another major advantage of the floor plan is the inclusion of two living rooms.
Multiple living spaces are increasingly valuable because modern households often need rooms that can serve different purposes.
One living room could function as the primary family gathering space, while the second could become a quieter sitting room, entertainment area, reading space, or guest lounge.
For families with children, having multiple living rooms can help separate different activities.
For homeowners who entertain frequently, the additional space can make it easier to accommodate large groups without everyone being concentrated in one room.
The extra living area can also provide flexibility as household needs change over time.
A Spacious Primary Suite
The master bedroom suite is another standout feature.
The listing describes a master suite with two full bathrooms and individual walk-in closets.
Having access to two full bathrooms within the primary suite is an uncommon feature and can provide an exceptional level of convenience.
Individual walk-in closets also offer dedicated storage for each occupant, potentially reducing clutter and improving organization.
For buyers who value privacy and personal space, this portion of the home could be particularly appealing.
The scale of the master suite complements the overall size of the residence and provides a private retreat separate from the other bedrooms.
Three Full Bathrooms
The home contains three bedrooms and three full bathrooms.
Having a full bathroom for each bedroom can make daily life more convenient, particularly for families or homeowners who regularly host guests.
It can reduce morning congestion and provide additional privacy when multiple people are using the house.
The two bathrooms associated with the master suite add even more convenience.
For a property intended for long-term ownership, bathroom count can also contribute to flexibility if the household configuration changes in the future.
Extensive Storage Throughout the Home
Storage is another recurring theme in this residence.
The listing specifically highlights a large amount of storage space, along with custom oak cabinetry and walk-in closets.
Adequate storage can have a significant impact on how comfortable a large home feels.
Instead of relying on temporary storage solutions, homeowners can organize clothing, kitchen equipment, seasonal decorations, household supplies, tools, and recreational equipment more effectively.
The finished basement provides another enormous advantage because the lower level can support both living and storage needs.
A Bright Sunroom
The property also includes a sunroom.
Sunrooms can be among the most versatile spaces in a home.
Depending on the owner’s preferences, the room could become a quiet sitting area, reading room, indoor garden, breakfast space, home office, or place to enjoy views of the property throughout the seasons.
A sunroom can also provide a connection between the interior and exterior spaces without exposing occupants to the weather.
For a two-acre property with a large lawn and attractive landscaping, this type of room can become a favorite area of the home.
The Finished Walk-Out Basement
Perhaps one of the most significant features of this residence is the finished basement.
At approximately 2,993 square feet, the lower level provides nearly as much finished area as the main floor.
The basement includes eight-foot ceilings, finished drywall, a wide-open layout, and walk-out access.
This creates an enormous amount of flexible space.
A future owner could potentially use portions of the basement for:
- Home theater
- Recreation room
- Game room
- Fitness center
- Home office
- Hobby studio
- Workshop
- Guest space
- Entertainment area
- Storage
- Family room
The open configuration allows the buyer to determine how the space best serves their lifestyle, subject to the home’s existing layout and applicable requirements.
Walk-Out Access and Large Concrete Patio
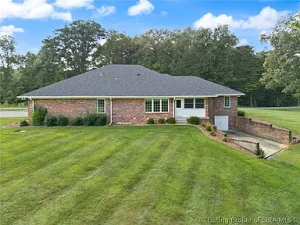
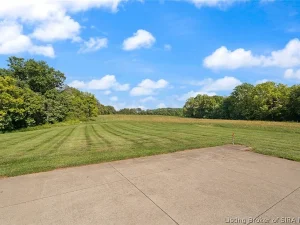
The basement opens directly toward a massive concrete patio.
This connection between the finished lower level and outdoor space can be especially useful for entertaining.
Guests could move easily between the basement and patio, creating additional options for parties, family gatherings, outdoor meals, or casual recreation.
The patio is surrounded by brick retaining walls, adding structure and visual interest to the outdoor area.
A future owner could furnish the patio with outdoor seating, dining furniture, grills, or other recreational features.
Covered Front Porch
At the front of the house, a covered porch provides a more traditional outdoor living space.
Covered porches are particularly appealing because they can be enjoyed in a wider range of weather conditions than completely exposed outdoor areas.
The porch can serve as a place for morning coffee, evening conversations, seasonal decorations, or simply enjoying the surroundings.
Combined with the rear patio, the home offers multiple outdoor spaces rather than relying on a single deck or porch.
A Large Concrete Driveway
The property includes a large concrete driveway with a turnaround area.
For a substantial home, convenient parking and vehicle circulation are important.
The turnaround can make arriving and departing easier, particularly when multiple vehicles are present.
The property also includes an attached two-car garage.
Together, the driveway and garage provide useful parking capacity for homeowners and guests.
Attached Two-Car Garage
The attached garage offers practical everyday convenience.
An attached garage allows residents to access the home directly from a protected area and provides secure storage for vehicles, tools, seasonal equipment, and other belongings.
For homeowners living in Southern Indiana, having an attached garage can be particularly useful during periods of rain, winter weather, or extreme temperatures.
The garage also complements the substantial storage capacity already available throughout the home.
Low-Maintenance Landscaping
The front and rear of the property feature quality landscaping designed for relatively low maintenance.
This can be attractive to buyers who want the benefits of acreage without turning the property into a full-time landscaping project.
The large open lawn provides plenty of visual space, while the landscaping around the residence helps frame the home.
The combination of brick construction, concrete walkways, mature landscaping, and a spacious lawn creates strong curb appeal.
A Newer Asphalt Shingle Roof
The asphalt shingle roof was replaced in Fall 2025, according to the listing.
A relatively recent roof replacement can be an important consideration for buyers evaluating the long-term ownership costs of a property.
Roof replacement can be one of the more substantial maintenance expenses associated with homeownership, so having a newer roof may provide additional peace of mind.
As always, buyers should independently verify installation records, warranties, materials, and current roof condition.
Quality Oak Cabinetry and Interior Details
The listing emphasizes quality custom oak cabinetry throughout the home.
Oak remains a popular material for cabinetry because of its durability and traditional appearance.
In a large home with significant storage needs, extensive built-in cabinetry can help maintain organization while adding visual character.
The combination of custom cabinetry, formal dining space, multiple living rooms, walk-in closets, and a large kitchen suggests that the home was designed with functionality and long-term comfort in mind.
Country Living With Convenient Utility Access
Although the property offers a spacious country setting, it has access to public water and a private septic system.
This combination is common in rural residential properties and provides important infrastructure for a large home.
Prospective buyers should inspect and evaluate the septic system as part of the due diligence process, particularly because the residence contains nearly 6,000 square feet of finished space.
The property’s residential zoning should also be reviewed in relation to any future improvements or additional uses the buyer may be considering.
Two Acres With Additional Land Available
The listing indicates that additional land is available.
This could be particularly interesting for buyers who want more acreage than the two acres associated with Tract #1.
The larger auction offering is described as involving 54+ acres in Harrison County, with the featured property representing one tract within the broader offering.
Buyers interested in acquiring additional acreage should carefully review the auction information and determine which parcels are available, how they are being offered, and whether they can be purchased individually or in combination.
Additional acreage could potentially provide more privacy, recreation, agricultural possibilities, or long-term flexibility, subject to zoning and applicable restrictions.
A Potential Fit for Multigenerational Living
The enormous amount of finished space could make this property particularly attractive to multigenerational households.
Three bedrooms and three full bathrooms on the main floor provide a practical starting point, while the nearly 3,000-square-foot finished basement creates substantial additional room.
A multigenerational household could potentially use different areas of the home for different generations while still sharing common spaces.
The walk-out basement and large patio also provide an opportunity to create a separate recreational environment.
Any plans for independent living arrangements or additional dwelling accommodations should be verified against local zoning, building codes, and permitting requirements.
A Strong Option for Remote Work
The modern household increasingly values dedicated workspace.
With nearly 6,000 square feet of finished area, this property provides abundant room for one or more home offices.
The sunroom, bonus areas, second living room, basement, or other spaces could potentially be adapted for professional use.
For entrepreneurs, consultants, remote employees, or business owners, having a dedicated workspace can help create a better separation between work and personal life.
The additional storage also helps keep professional equipment and household belongings organized.
Entertainment Potential
This residence appears particularly well suited to entertaining.
The combination of a massive kitchen, formal dining room, two living rooms, large great-room-style areas, finished basement, walk-out patio, covered porch, and two-acre lawn creates numerous options for hosting.
A homeowner could organize a formal dinner inside, continue conversations in the living rooms, and move outside to the patio or lawn as the event progresses.
The finished basement could become a dedicated entertainment zone for movie nights, games, parties, or family gatherings.
The property therefore offers more than just square footage. It offers multiple ways to use that square footage.
A Country Property With Long-Term Versatility
One of the strongest characteristics of this auction property is its versatility.
It can potentially serve different roles throughout the owner’s life.
A young family may appreciate the bedrooms, yard, storage, and recreation areas.
A professional may value the ability to establish multiple offices.
A multigenerational household may use the extensive finished area for different family members.
Retirees may appreciate the ranch-style main level and single-floor bedroom arrangement.
Hobbyists may focus on the basement, garage, storage, and outdoor space.
Someone seeking a luxury country retreat may be drawn to the custom brick construction, large lawn, landscaping, sunroom, and expansive interior.
Important Auction Due Diligence
Because this is an absolute auction, careful preparation is essential.
Potential buyers should not rely solely on the property’s online listing. They should review the official auction documents and seek professional assistance where appropriate.
Before bidding, buyers should consider verifying:
- Exact parcel boundaries
- Which acreage is included with the residence
- Availability of additional land
- Auction terms and conditions
- Required deposits
- Closing timeline
- Title status
- Property taxes
- Zoning
- Septic condition
- Public water connection
- Roof documentation
- HVAC condition
- Electrical systems
- Plumbing
- Basement condition
- Drainage around the home
- Structural condition
- Garage condition
- Any easements or restrictions
The scheduled online bidding deadline is October 13 at 4:00 PM EDT, so buyers should have their due diligence completed well before the deadline.
Why the Corydon Location Adds Appeal
Corydon is a historic Southern Indiana community surrounded by a mixture of rural landscapes, farms, residential neighborhoods, and rolling countryside.
The area can appeal to buyers who prefer a quieter lifestyle while still wanting access to established communities and regional services.
Owning a large brick home on two acres near Corydon provides a balance between country living and practical accessibility.
For buyers relocating to Southern Indiana, the property could represent an opportunity to establish a long-term residence in a spacious setting.
A Home Designed for Comfortable Everyday Living
Despite its impressive size, the home’s layout appears focused on practical everyday living.
The main level includes the bedrooms, bathrooms, kitchen, dining room, living areas, entryway, sunroom, and storage.
This keeps the most frequently used spaces together on one floor.
The lower level then provides additional space for activities that do not need to be part of the primary daily living environment.
This separation can make the home easier to organize.
Final Thoughts
This absolute online auction in Corydon, Indiana, presents an unusual opportunity to acquire a substantial custom-built brick residence with approximately two acres of land and nearly 6,000 square feet of finished living space.
The 2008 home offers three bedrooms, three full bathrooms, a massive custom kitchen, formal dining room, two living rooms, sunroom, master suite with two full bathrooms, individual walk-in closets, extensive oak cabinetry, abundant storage, and a finished walk-out basement.
The basement alone adds approximately 2,993 square feet of finished space with eight-foot ceilings, finished drywall, an open layout, and access to a massive concrete patio with brick retaining walls.
Outside, the complete brick exterior, aluminum trim, covered front porch, large concrete driveway with turnaround, attached two-car garage, sidewalks, quality landscaping, and large open lawn create an attractive and practical country property.
The Fall 2025 roof replacement is another noteworthy feature, while public water and private septic provide essential infrastructure.
The opportunity becomes even more interesting because additional acreage may be available through the broader auction offering.
For buyers interested in a large country home, multigenerational property, private retreat, spacious family residence, or long-term Southern Indiana investment, this auction deserves careful consideration.
The absolute auction format means buyers must understand that the displayed $1 figure is not a traditional asking price. The final price will be determined through the auction process. Anyone considering participation should review the official auction terms, inspect the property, verify all parcel information, and complete appropriate financial and legal due diligence before bidding.
With its expansive living space, custom construction, large kitchen, multiple living areas, finished basement, outdoor amenities, and two-acre setting, this Corydon property offers a rare combination of scale and flexibility.
For the right buyer, it could become far more than a house. It could become a long-term family home, a private country retreat, or a property designed around a lifestyle that values space, comfort, privacy, and the freedom of owning substantial land.
Listed on Zillow.