3 beds 2 baths 2,828 sqft
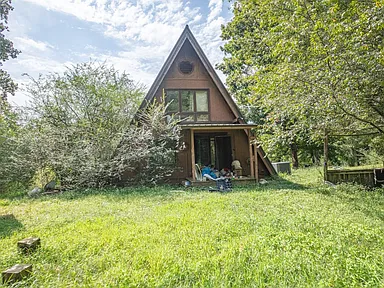
Distinctive A-Frame Cabin on 3.9 Acres with Two Ponds in Hohenwald, Tennessee
A Unique Country Property With Remarkable Potential
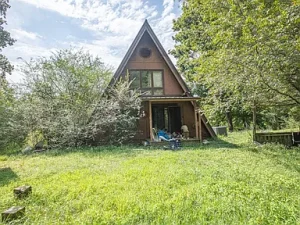
Some properties immediately stand out because of their location, others because of their architecture, and some because of the possibilities they offer. This distinctive three-level A-Frame cabin in the Hohenwald area combines all three.
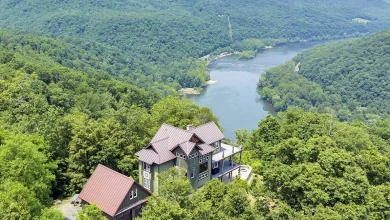
Set on approximately 3.91 private acres in the rolling hills of Tennessee, this property features an unusual three-level design, approximately 2,828 square feet of interior space, three bedrooms, two full bathrooms and two picturesque ponds. The home was built in 1993 and offers a rare opportunity for a buyer who can see beyond its current condition and envision what it could become after renovation.
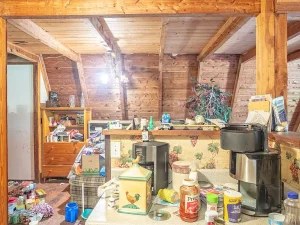
This is not a turnkey property. The residence requires substantial renovation and repairs, including remediation related to reported water intrusion and mold. That condition makes it particularly relevant to experienced investors, contractors, renovation-minded buyers and anyone searching for a distinctive project with a strong recreational setting.
The combination of an iconic A-Frame structure, wooded privacy, multiple levels, acreage and two ponds creates a property with a character that is difficult to replicate through ordinary residential construction.
For someone with the right vision, the possibilities are extensive.
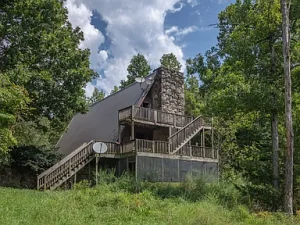
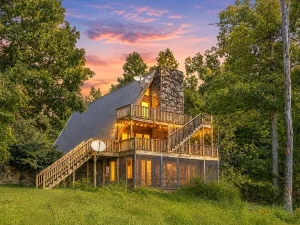
An Iconic A-Frame Design
A-Frame cabins have remained popular for decades because of their distinctive architectural character.
The steep roofline and dramatic shape immediately separate an A-Frame home from conventional ranches and traditional two-story houses. These properties often create a strong connection between architecture and the surrounding landscape, particularly when located in wooded or mountainous environments.
This particular home takes the concept even further with three levels of living space.
The approximately 2,828-square-foot structure includes finished areas both above and below ground, creating considerable flexibility for future renovation.
The available property information identifies approximately 1,554 square feet above ground and another 1,274 square feet of finished area below ground.
That amount of space gives a future owner an opportunity to rethink how the home functions.
Rather than simply updating cosmetic finishes, an ambitious renovation could potentially transform the interior into a highly personalized retreat.
Any remodeling plans should be based on a professional inspection and a complete assessment of the structure, moisture conditions, electrical systems, plumbing, heating and other components.
Approximately 3.91 Acres of Private Land
The cabin sits on approximately 3.91 acres, giving residents considerably more privacy than a typical residential lot.
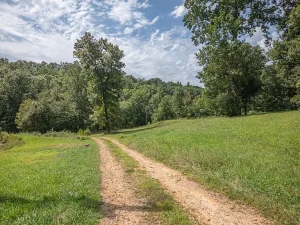
The property is surrounded by a peaceful rural environment and rolling terrain characteristic of the Hohenwald area.
Acreage ownership provides something that is increasingly difficult to find in conventional neighborhoods: space.
There is room to enjoy the outdoors, establish gardens, create recreational areas or simply maintain a natural buffer around the home.
The property is not located within a homeowners association, which may provide additional flexibility, subject to local regulations, zoning requirements, deed restrictions and applicable laws.
For buyers looking for a private country retreat, the acreage is an important part of the property’s appeal.
The land itself becomes an extension of the home.
Two Ponds Create a Special Outdoor Setting
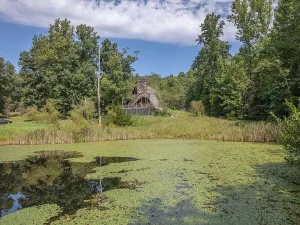
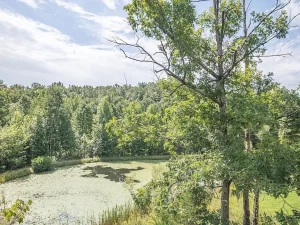
Perhaps the most compelling outdoor feature is the presence of two ponds.
Water features can dramatically change the atmosphere of a property.
Instead of looking out toward an ordinary backyard, residents can enjoy a landscape that includes water, vegetation and changing reflections throughout the seasons.
The ponds could provide opportunities for fishing, outdoor recreation, photography, wildlife observation and peaceful relaxation, subject to their condition and any applicable regulations.
Imagine beginning the morning with coffee near the water or spending an evening outdoors as the landscape becomes quieter.
The ponds also create visual interest from the property and could become central elements in a future landscaping plan.
For someone purchasing the property as a recreational retreat, this feature can be especially appealing.
A Renovation Opportunity for the Right Buyer
The property’s current condition is one of its defining characteristics.
The listing indicates that renovation and repairs are necessary, including remediation associated with water intrusion and mold.
This means prospective buyers should approach the property as a renovation project rather than assuming it is ready for immediate occupancy.
At the same time, the need for work creates an opportunity for buyers who have construction experience or access to qualified contractors.
Renovation properties can allow buyers to customize a home from the ground up within the framework of an existing structure.
Instead of inheriting someone else’s design choices, a future owner may be able to create a completely different interior environment.
Possible renovation goals could include a modern rustic cabin, a traditional Tennessee retreat, a vacation-style property or a contemporary A-Frame getaway.
The final result will depend on the structure, budget, permits, inspections and the buyer’s plans.
Important Considerations Before Renovating
Because the property has reported water intrusion and mold concerns, professional due diligence is particularly important.
Potential buyers should consider hiring appropriately qualified professionals to evaluate the building before committing to major renovation work.
Areas that may warrant detailed attention include:
- Roof and flashing
- Foundation
- Structural framing
- Moisture intrusion
- Mold remediation
- Drainage around the property
- Electrical systems
- Plumbing
- Septic system
- Well system
- Heating and cooling
- Windows and exterior doors
- Flooring and subflooring
- Interior walls and ceilings
Water management should be a priority before cosmetic renovation begins.
There is little benefit in installing new finishes if the source of moisture has not been properly identified and corrected.
A qualified contractor or building professional can help determine the scope of work and establish a realistic renovation plan.
Spacious Interior With Three Bedrooms
The home includes three bedrooms and two full bathrooms according to the property information.
The bedroom spaces vary considerably in size, giving the future owner flexibility when deciding how each room should function.
The first bedroom is listed at approximately 468 square feet, with dimensions of 18 by 26 feet.
The second bedroom measures approximately 121 square feet, while the third bedroom is listed at approximately 288 square feet.
This variety provides opportunities for different configurations.
A large bedroom could potentially become a primary suite, while smaller rooms could serve as guest bedrooms, offices or hobby rooms.
The exact configuration should be evaluated during inspection because the property requires renovation.
A Large Living Room With Dramatic Potential
The listed living room measures approximately 624 square feet, with dimensions of 24 by 26 feet.
That is a substantial amount of living space.
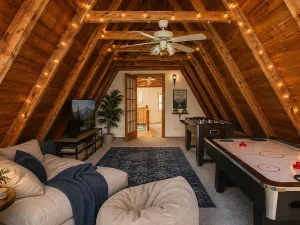
A large room within an A-Frame home can become one of its defining features.
The architecture naturally lends itself to dramatic interior design, particularly when paired with exposed wood, natural textures and carefully selected lighting.
The property also includes two fireplaces, with fireplace features identified in the living room.
Before using either fireplace, buyers should have them professionally inspected to verify their condition and suitability.
A future renovation could potentially make the living room the primary gathering space of the home.
Large furniture, a dining area, reading corner or entertainment space could potentially be incorporated depending on the final layout.
Wood Flooring and Rustic Character
Wood flooring is another feature that fits naturally with the cabin-style architecture.
Natural wood can complement the A-Frame design and create a warm visual connection between the interior and surrounding landscape.
Combined with the home’s frame, log and wood siding materials, the property already has the foundation for a rustic aesthetic.
A renovation could preserve that character while introducing modern conveniences.
For example, a future design might combine natural wood with updated lighting, modern kitchen cabinetry, contemporary bathroom finishes and energy-efficient systems.
The goal would not necessarily be to erase the property’s original identity.
Instead, the strongest renovation approach may be one that preserves the cabin’s personality while improving its functionality.
Three Levels Offer Flexible Living Arrangements
The three-story configuration provides an unusual amount of vertical space.
Different levels could potentially serve different purposes.
The main level could become the primary living and entertaining area.
Upper areas could be used for bedrooms, private offices or quiet retreat spaces.
Lower-level finished areas could potentially become a recreation room, media space, home gym, hobby area or additional guest accommodations, depending on the final layout and applicable requirements.
The property’s lower-level area represents approximately 1,274 square feet according to the available information.
That is a significant amount of space that could potentially contribute to the overall functionality of the home.
Deck and Balcony Living
Outdoor living is particularly attractive for a property surrounded by acreage and ponds.
The property includes a deck and balcony, creating opportunities to spend time outdoors without leaving home.
A deck could become an ideal place for morning coffee, outdoor dining or evening relaxation.
A balcony could provide a different perspective of the surrounding property.
Because the home requires renovation, buyers may want to evaluate the condition of these outdoor structures and determine whether repairs or upgrades are necessary.
A well-designed outdoor living area could become one of the most attractive elements of the completed retreat.
A Potential Vacation or Weekend Retreat
The property’s architecture and setting make it an interesting candidate for a private vacation retreat.
The combination of an A-Frame design, acreage and ponds provides many of the elements people associate with a rural getaway.
However, buyers considering any short-term rental or vacation-rental strategy should independently verify local regulations, zoning requirements, insurance considerations and any applicable restrictions before making assumptions about rental use.
Even without rental income, the property can serve as a personal weekend escape.
For someone who lives in a city or suburban environment, owning a private cabin where they can disconnect from a busy schedule can have considerable lifestyle appeal.
Potential for a Modern Rustic Transformation
One possible renovation direction would be a modern rustic design.
This style can preserve the natural identity of a cabin while introducing updated amenities.
Potential design elements could include:
- Natural wood accents
- Updated kitchen cabinetry
- Durable countertops
- Modern bathroom fixtures
- Improved lighting
- Energy-efficient windows
- Updated flooring
- Comfortable outdoor furniture
- Improved insulation
- Contemporary appliances
The goal would be to create a comfortable retreat without losing the architectural character that makes the property distinctive.
Because the house already has an unusual A-Frame structure, the finished product could have a strong visual identity.
Rural Privacy Near Hohenwald
The property is located in the Hohenwald region, offering a rural setting while remaining close to the local community.
Hohenwald is known for its country atmosphere and access to the natural landscapes of Middle Tennessee.
For buyers who enjoy outdoor recreation, rural surroundings can provide opportunities for hiking, fishing, exploring and simply spending time outside.
The property itself offers enough acreage to create a private environment without requiring hundreds of acres.
That can make it an interesting middle ground for buyers who want land ownership without the maintenance responsibilities associated with a much larger farm.
No HOA and Greater Flexibility
The property information indicates that there is no homeowners association.
For many rural property buyers, this is an important consideration.
An HOA-free property may provide greater flexibility regarding landscaping, outdoor projects and property use, although all local laws and restrictions still apply.
Buyers should verify zoning, building requirements, septic regulations, water systems and any recorded restrictions before purchasing.
The absence of an HOA can nevertheless make the property attractive to buyers who prefer a more independent approach to property ownership.
Existing Well and Septic Systems
The property uses a private well and septic tank.
These systems are common in rural Tennessee properties and can provide independence from municipal utility infrastructure.
However, because both systems require proper maintenance and inspection, buyers should evaluate them carefully.
A professional septic inspection can help determine the condition and functionality of the system.
Likewise, a well evaluation can provide information about water quality, flow and equipment condition.
These inspections are particularly important when purchasing a renovation property.
Understanding the condition of the utility infrastructure before beginning construction can help buyers plan their renovation more effectively.
Potential for a Larger Private Retreat
An especially interesting possibility is combining this property with the neighboring property reportedly available at 162 Tracy Road.
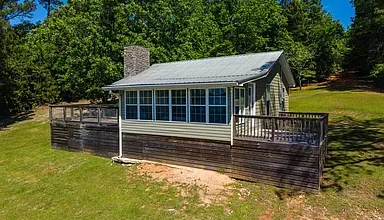
The neighboring parcel is described as approximately 8.52 acres and includes a refinished six-bedroom log cabin, a stocked pond and a 30-by-40-foot detached garage/workshop.
If purchased together, the two properties would reportedly create approximately 12 acres with two cabins and three ponds.
Any buyer considering the combined acquisition should independently verify availability, pricing, parcel boundaries, access and all other details.
Nevertheless, the possibility demonstrates the unusual potential surrounding this property.
Two adjoining rural properties could potentially create a much larger family retreat, multi-generational destination or private recreational compound, subject to applicable rules and approvals.
A Property for Investors, Contractors and Visionary Buyers
This A-Frame is not necessarily suited to every buyer.
Someone searching for a move-in-ready home may prefer a recently renovated property.
However, buyers with construction experience may see the situation differently.
Investors and contractors often evaluate properties based on the relationship between acquisition cost, renovation requirements, finished potential and location.
The unique architecture and two-pond setting may make this property particularly interesting to someone who specializes in distinctive renovation projects.
Before making any investment decision, buyers should prepare a detailed renovation budget that accounts for structural work, moisture remediation, labor, materials, permits, utility improvements and unexpected expenses.
Why Acreage Matters in Today’s Rural Real Estate Market
Land remains an important component of rural real estate.
A home on several acres offers something a conventional suburban property cannot: space.
With approximately 3.91 acres, this property provides enough room for privacy while remaining manageable compared with a much larger rural estate.
The combination of land and water features can also create a stronger recreational identity.
For buyers interested in land investment, the acreage should be evaluated independently from the house.
Property boundaries, access, topography, drainage, water features, utility infrastructure and permitted uses all influence the practical value of rural land.
A Unique Opportunity to Create Something Personal
Perhaps the greatest appeal of this property is that the final result does not have to look like the property does today.
The current condition provides a blank canvas for someone willing to undertake the necessary work.
The A-Frame architecture is already distinctive.
The acreage is established.
The ponds are already present.
The home provides substantial interior square footage.
The challenge is bringing the entire property together.
With the right renovation strategy, the buyer could potentially create a personalized Tennessee cabin retreat with a combination of rustic character and modern comfort.
Final Thoughts
This three-level A-Frame property in the Hohenwald area represents an unusual rural real estate opportunity.
Set on approximately 3.91 acres, the property combines an iconic cabin design with two ponds, approximately 2,828 square feet of interior space, three bedrooms, two bathrooms, multiple levels, wood flooring, fireplaces, a deck and balcony.
The home requires significant renovation, including addressing reported water intrusion and mold, so professional inspections and careful financial planning are essential.
At the same time, the property’s unusual architecture, private acreage and water features give it qualities that cannot easily be recreated in a conventional subdivision.
For an experienced contractor, investor or renovation-minded buyer, this could be an opportunity to take an existing structure and transform it into a highly personalized country retreat.
The neighboring property may also provide an intriguing possibility for someone interested in expanding the acreage and creating a larger private recreational compound, subject to verification.
Ultimately, this is a property for someone who sees potential rather than perfection.
The A-Frame shape, three levels, wooded acreage and two ponds create a foundation for a remarkable future retreat. With thoughtful planning, professional inspections and the right renovation approach, this distinctive property could become a memorable example of modern rural living in Tennessee.
Important buyer note: Property information, measurements, utility details, renovation requirements, zoning, water features, property boundaries and potential uses should all be independently verified by the buyer and the buyer’s representatives before purchase. Any renovation, residential, recreational or investment strategy should be evaluated according to applicable local regulations and professional advice.
Listed on Zillow