3 beds 2 baths 1,540 sqft
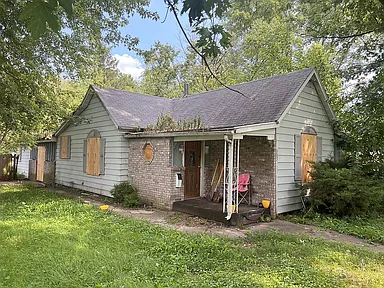
Affordable Easton Illinois Fixer-Upper With 3 Bedrooms, 2 Baths and Two-Car Garage
Finding an affordable single-family home with multiple bedrooms, two full bathrooms, a spacious lot, and a detached or attached garage can be difficult in today’s real estate market. For buyers willing to take on a renovation project, however, properties like this Easton, Illinois fixer-upper can offer a different path to homeownership. Listed at just $15,000, this approximately 1,540-square-foot home presents an opportunity to purchase a substantial residential property at a very low entry price and transform it according to your own goals.
Located in the quiet small town of Easton, Illinois, this three-bedroom, two-bathroom home sits on approximately 10,357 square feet of land and includes a two-car garage, generous yard space, a welcoming front porch, and abundant natural light. Built in 1919, the property has the character associated with an older Midwest home while offering a layout that can potentially be updated for modern living.
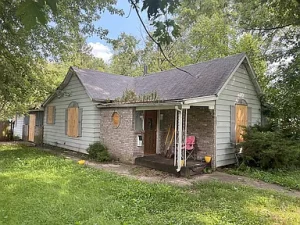
The property is being marketed as a fixer-upper and is described as being in fair condition with a solid structure and strong renovation potential. That makes it particularly interesting for buyers who are comfortable evaluating repair costs, planning improvements, and creating value through renovation.
The listing also references an estimated after-repair value of approximately $145,000 and projected repairs in the range of $50,000 to $80,000. These figures are seller-provided estimates and should not be treated as guaranteed market values or renovation budgets. Any prospective buyer should independently verify the home’s condition, comparable sales, renovation costs, financing options, and potential resale value before making a purchase decision.
A Rare Low-Cost Entry Into Homeownership
At an asking price of $15,000, the property stands out primarily because of its unusually low acquisition cost. While the purchase price is only one component of the total investment, starting with a relatively inexpensive property can provide experienced buyers with flexibility when planning a renovation.
Instead of purchasing a fully renovated home at a significantly higher price, a buyer could potentially acquire this property and determine how much to invest based on personal priorities, available financing, and the intended use of the home.
For an owner-occupant, the project could become a long-term residence customized to personal preferences. For an investor, the property may offer an opportunity to renovate and potentially place it into the rental market. For a buyer looking for a weekend property, the home could potentially become a comfortable small-town retreat after improvements are completed.
The important point is that the property’s value proposition depends heavily on due diligence. A $15,000 purchase price does not mean the property will cost only $15,000. Renovation expenses, permits, professional labor, materials, utilities, insurance, taxes, financing costs, closing expenses, and unexpected repairs should all be considered.
Three Bedrooms Provide Flexible Living Space
The home includes three bedrooms, giving it considerably more flexibility than many entry-level properties in this price range.
Three-bedroom homes can appeal to a variety of buyers because the additional rooms can serve different purposes depending on household needs. A traditional family could use the rooms as bedrooms, while another owner might create a home office, guest room, hobby space, or exercise room.
For a renovation-minded buyer, the bedrooms also provide an opportunity to rethink finishes and functionality. Older homes often have room dimensions and architectural details that can be preserved while modernizing flooring, lighting, paint, doors, storage, and electrical systems.
The listing specifically describes the bedrooms as quiet retreats, highlighting the home’s potential as a comfortable family residence once renovation work is complete.
Natural light is another highlighted feature. Good natural lighting can have a significant impact on how a home feels, particularly after older interiors are refreshed with lighter finishes, modern fixtures, and updated window treatments.
Two Full Bathrooms Add Convenience
The property offers two full bathrooms, another feature that can make a meaningful difference for both homeowners and future tenants.
For a three-bedroom home, having two bathrooms can improve everyday functionality. Multiple occupants can get ready at the same time without relying on a single bathroom, and a second bathroom can also be convenient for guests.
During renovation, bathrooms can become some of the most important areas to evaluate carefully. Buyers should inspect plumbing, water supply lines, drains, fixtures, ventilation, flooring, subflooring, and moisture conditions.
Because this is an older home built in 1919, a professional inspection is especially important. Plumbing and electrical systems in historic or older properties may differ substantially from modern construction standards, and some components may need updating to meet current requirements.
Approximately 1,540 Square Feet of Interior Space
The home provides approximately 1,540 square feet of living area, offering enough space for a comfortable three-bedroom layout while remaining manageable from a renovation perspective.
At the advertised price, the listing represents an unusually low cost per square foot before renovation. However, the current condition means buyers should focus less on the headline price per square foot and more on the total project cost.
The interior square footage creates several possibilities for customization. Depending on the existing floor plan and structural configuration, a future renovation could focus on improving the kitchen, modernizing bathrooms, refinishing floors, improving lighting, updating wall finishes, and creating better connections between living spaces.
The goal does not necessarily have to be an expensive luxury renovation. A carefully planned project can prioritize improvements that enhance functionality, safety, durability, and market appeal.
Historic Character From a 1919 Construction Date
Built in 1919, this property belongs to an era when residential construction often featured distinctive proportions, craftsmanship, and architectural character.
Older homes can provide details that are difficult to reproduce in newer construction. While the listing does not provide a complete inventory of original architectural elements, the age itself creates an opportunity for a buyer who appreciates historic Midwest housing.
A renovation could potentially balance preservation and modernization. Original character can be maintained where practical, while kitchens, bathrooms, mechanical systems, lighting, insulation, and other components can be upgraded as necessary.
For buyers who appreciate historic homes, the project may be especially appealing because the finished property could combine early twentieth-century character with modern conveniences.
Two-Car Garage Adds Practical Value
One of the property’s most useful features is its two-car garage.
A garage can provide substantially more than vehicle storage. Depending on its condition and configuration, it could offer room for tools, lawn equipment, bicycles, seasonal items, workshop activities, or recreational equipment.
For a renovation project, having a garage can also provide useful storage while work is underway. Materials, tools, and household items can potentially be organized separately from the main living areas.
Before relying on the garage for any particular purpose, buyers should verify its structural condition, electrical service, roof, doors, foundation, and any applicable local requirements.
Generous Yard With Multiple Possibilities
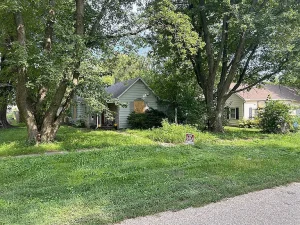
The property sits on approximately 10,357 square feet of land, providing outdoor space that can complement the house.
A yard of this size can potentially accommodate landscaping, gardening, outdoor seating, children’s play areas, pets, or entertaining space, depending on local regulations and the property’s existing configuration.
For someone interested in creating a more attractive resale property, exterior improvements could include lawn restoration, landscaping, garden beds, updated walkways, porch improvements, exterior lighting, and other curb-appeal projects.
A buyer who prefers low-maintenance outdoor living could take a simpler approach, while someone who enjoys gardening could potentially create a productive backyard space.
Welcoming Front Porch
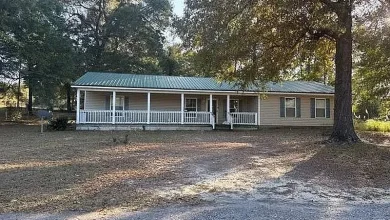
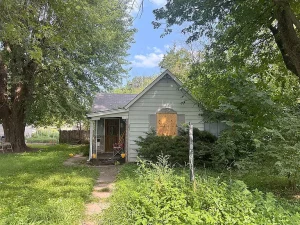
The front porch is another feature that contributes to the home’s small-town appeal.
Porches have long been associated with traditional American residential architecture, particularly in smaller communities where outdoor spaces can become extensions of the home.
A refreshed porch could provide a comfortable location for morning coffee, reading, visiting with neighbors, or enjoying an evening outdoors. Improvements might include repairing flooring, repainting surfaces, replacing damaged railings, updating lighting, or adding outdoor furniture, subject to the property’s actual condition.
Because exterior elements can experience significant weather exposure, buyers should carefully inspect the porch structure before budgeting for cosmetic improvements.
A Quiet Small-Town Setting
Easton offers a very different residential environment from major metropolitan areas.
The listing emphasizes peaceful surroundings, low traffic, low noise, and a friendly small-town atmosphere. For buyers who prefer a slower pace of life, this type of setting can be appealing.
Small-town properties can also offer a different cost structure than homes in larger urban markets. While buyers should research local property taxes, insurance, utilities, employment access, healthcare, shopping, and other services, the lower purchase price of this home makes it particularly interesting for those seeking affordability.
The property also provides access to nearby towns and highways, according to the listing, which can be useful for residents who want the quietness of Easton while maintaining access to larger communities for shopping, employment, services, or entertainment.
Renovation Potential for Experienced Buyers
The central attraction of this property is its renovation potential.
The listing describes the house as a fixer-upper in fair condition and highlights the structure as being ready for renovation. That means the future owner has the opportunity to determine the home’s direction rather than simply accepting someone else’s design choices.
Renovation possibilities could include:
- Updating the kitchen
- Modernizing both bathrooms
- Refinishing or replacing flooring
- Repainting interior walls and ceilings
- Improving lighting
- Updating electrical components where necessary
- Inspecting and improving plumbing
- Addressing heating and cooling needs
- Improving insulation and energy efficiency
- Repairing windows and doors
- Refreshing the front porch
- Improving landscaping
- Enhancing garage functionality
- Addressing exterior maintenance
- Creating more efficient storage
The actual scope of work should be determined only after a professional inspection and contractor evaluation.
Potential as an Investment Property
The property’s low acquisition price and three-bedroom, two-bathroom configuration may also attract real estate investors.
A renovated three-bedroom home could potentially appeal to local renters, depending on rental demand, employment conditions, nearby amenities, and the final quality of the renovation.
An investor considering a rental strategy should calculate the complete cost basis rather than focusing only on the purchase price. This should include acquisition costs, renovation, permits, professional services, insurance, property taxes, utilities during renovation, financing, vacancy, property management, maintenance reserves, and ongoing operating expenses.
The final rental value should also be supported by local market research rather than assumptions.
If the completed property can be renovated efficiently and local rental demand supports the investment, the home could potentially become part of a long-term rental portfolio. However, this should be evaluated using current local rental comparables and realistic operating assumptions.
Potential Fix-and-Flip Opportunity
Another possible strategy is a renovation and resale project.
The listing references an estimated after-repair value of approximately $145,000, with estimated repairs of $50,000 to $80,000. These numbers may make the property interesting to experienced investors, but they should be independently verified.
A successful fix-and-flip project requires more than calculating purchase price plus repairs. Investors should account for acquisition expenses, financing, holding costs, insurance, utilities, taxes, contractor overhead, permits, closing costs, selling expenses, and potential changes in market conditions.
Unexpected structural or mechanical problems can also materially increase renovation costs.
For that reason, the property should be evaluated using conservative numbers and a contingency reserve.
Creating a Comfortable Family Home
Not every buyer needs to approach this property as an investment.
For someone willing to renovate, the house could potentially become a personalized family residence.
The three-bedroom layout provides room for a growing household, while the two bathrooms can help make daily routines easier. The yard can provide outdoor space, and the garage adds storage and parking functionality.
The emotional appeal of a fixer-upper can also be different from purchasing a finished home. Instead of moving into a property designed around someone else’s preferences, the owner has the opportunity to make decisions about finishes, colors, fixtures, flooring, cabinetry, lighting, landscaping, and other details.
Every completed improvement can contribute to the sense of ownership.
A Potential Weekend or Small-Town Retreat
The listing also suggests that the property could be considered as a weekend getaway.
For buyers who live elsewhere but enjoy quieter environments, an affordable older home in a small Illinois community can potentially serve as a base for relaxing weekends, family gatherings, hobbies, or exploring nearby communities.
However, buyers considering occasional use should evaluate heating, cooling, plumbing, security, insurance requirements, winterization, and ongoing maintenance carefully.
A property that sits vacant for extended periods can require a different management strategy than a full-time residence.
Affordability and the Total Cost of Ownership
The $15,000 asking price is clearly the headline feature of this property, but affordability should always be considered in terms of total ownership costs.
A buyer should create a detailed budget covering:
- Purchase price
- Closing costs
- Inspection expenses
- Immediate repairs
- Renovation materials
- Contractor labor
- Permit costs
- Utility activation or upgrades
- Insurance
- Property taxes
- Landscaping
- Garage or exterior repairs
- Heating and cooling improvements
- Contingency funds
Older homes can reveal additional issues after walls, ceilings, flooring, or other surfaces are opened during renovation. A contingency budget is therefore particularly important.
Due Diligence Is Essential
Because this is a fixer-upper, prospective buyers should conduct thorough due diligence before purchasing.
A professional home inspection can help identify visible and potential concerns. Depending on the inspection findings, additional specialists may be appropriate for structural, electrical, plumbing, roofing, HVAC, foundation, environmental, or other issues.
Buyers should also verify:
- Exact lot dimensions and property boundaries
- Current property taxes
- Zoning
- Permitted residential use
- Utility connections
- Sewer and water arrangements
- Electrical service
- Heating and cooling systems
- Roof condition
- Foundation condition
- Garage condition
- Any known code violations
- Permit requirements
- Insurance availability
- Renovation restrictions
- Local resale and rental conditions
The listing’s marketing statements regarding renovation costs and potential after-repair value should also be independently researched.
Facts & Features
Property Type: Single-family residence
Location: Easton, Illinois
Asking Price: $15,000
Bedrooms: 3
Bathrooms: 2
Living Area: Approximately 1,540 square feet
Lot Size: Approximately 10,357 square feet
Year Built: 1919
Garage: Two-car garage
Outdoor Space: Generous yard
Porch: Front porch
Natural Light: Listing highlights ample natural light
Condition: Fixer-upper / fair condition
Primary Opportunity: Renovation and customization
Potential Uses: Primary residence, rental property, renovation project, or weekend retreat
Listing Price Per Square Foot: Approximately $10 based on the advertised figures
HOA: No HOA fee shown in the listing information provided
Who Should Consider This Property?
This Easton property may appeal to several types of buyers.
First-time buyers who have renovation experience or access to reliable contractors may appreciate the low purchase price and ability to customize the home.
Real estate investors may be interested in evaluating the property for a long-term rental or renovation-and-resale strategy.
Flippers can investigate the potential spread between acquisition cost, renovation expenses, and verified market value.
DIY homeowners may enjoy taking on a project where improvements can be completed over time.
Downsizers may appreciate the manageable three-bedroom layout and small-town setting, particularly if they want a home that can be customized without purchasing a much more expensive property.
Buyers seeking a retreat may also see potential in the combination of affordable acquisition, yard space, garage storage, and small-town surroundings.
Why the Property Stands Out
The strongest argument for this home is the combination of price, size, bedroom count, bathrooms, garage space, and renovation potential.
A $15,000 asking price for a three-bedroom, two-bathroom property with approximately 1,540 square feet is unusual enough to deserve careful investigation.
The property is not being marketed as a turnkey home. Instead, it is an opportunity for someone willing to take on the work required to bring an older house into its next chapter.
That distinction is important.
The buyer is not simply purchasing a finished house. They are potentially purchasing a renovation project, a piece of small-town housing stock, and the opportunity to create something that reflects their own goals.
Final Thoughts
This affordable Easton, Illinois fixer-upper offers an intriguing opportunity for buyers who understand the difference between a low purchase price and a low total project cost.
At $15,000, the property provides a very low entry point into homeownership or real estate investment. With three bedrooms, two full bathrooms, approximately 1,540 square feet, a two-car garage, a generous yard, natural light, and a front porch, the underlying property offers several features that could support a successful renovation.
Its 1919 construction also gives the home a sense of age and character that may appeal to buyers who enjoy older houses.
The property’s potential, however, depends on execution. Before purchasing, buyers should inspect the structure, verify utilities and systems, obtain realistic renovation estimates, research comparable properties, confirm local zoning and permit requirements, and calculate the complete cost of ownership.
For the right buyer, this could be more than an inexpensive house. It could be a chance to transform an older property into a comfortable residence, rental home, investment project, or personal retreat.
The most compelling aspect may be the possibility to take a property that needs work and give it a completely new future. Instead of paying a premium for someone else’s finished renovation, a buyer has the opportunity to make the important decisions themselves.
In a market where affordable housing opportunities can be difficult to find, properties like this one demonstrate why fixer-uppers continue to attract homeowners, investors, and renovation enthusiasts. The key is approaching the opportunity with realistic numbers, professional inspections, careful planning, and a clear understanding of the local real estate market.
For anyone searching for an affordable Illinois renovation project with three bedrooms, two bathrooms, substantial living space, a two-car garage, and a small-town setting, this Easton property is certainly worth a closer look.
Important Disclaimer: Property condition, renovation estimates, after-repair value, comparable sales, zoning, utilities, taxes, financing eligibility, and potential rental or resale performance should be independently verified by prospective buyers. The information above is based on the listing details provided and should not be considered a guarantee of future property value, investment returns, rental income, or renovation costs.
Listed on Zillow