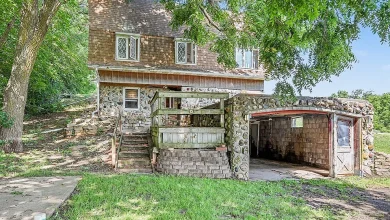
3 beds 2 baths 1,483 sqft
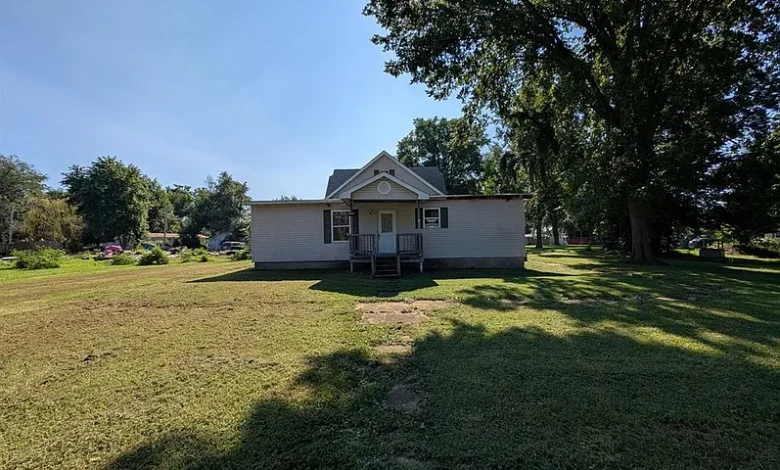
$29,900 Fixer-Upper in Pocahontas, Illinois: 3-Bedroom Home With 2 Bathrooms, Central Air, and a Large Yard
For buyers searching for an affordable home in Illinois, a low-cost fixer-upper, a first-time homebuyer opportunity, or a potential real estate investment, the property at 405 Academy St, Pocahontas, IL 62275 offers an interesting combination of price, space, and renovation potential.
Currently listed for $29,900 after a $10,000 price reduction, this single-family residence provides approximately 1,483 square feet of finished living space, three bedrooms, two full bathrooms, an eat-in kitchen, a spacious living room, a dedicated laundry area, an unfinished basement, central air conditioning, forced-air heating, and a sizable 0.33-acre lot.
The home dates to 1900, giving it more than a century of history. Unlike some extremely low-priced properties that lack essential mechanical systems, this listing indicates that the house already has forced-air heating and central air conditioning, although buyers should independently verify the condition and age of both systems.
At approximately $20 per square foot, the asking price is one of the most attention-grabbing aspects of the property. The reported tax assessed value is $59,064, while the current asking price is substantially lower at $29,900.
That difference does not automatically mean the buyer is receiving instant equity. Tax assessments and market values are different measurements, and the home’s condition is especially important because the property is being offered as-is.
For buyers willing to complete repairs and improvements, however, this property provides several characteristics worth investigating.
Property Overview: 405 Academy St, Pocahontas, IL 62275
Located at 405 Academy St in Pocahontas, Illinois 62275, the home is listed as a single-family residence in the Causeys Add subdivision.
Based on the supplied listing information, the primary property details include:
Current Asking Price: $29,900
Price Reduction: $10,000 on August 20
Bedrooms: 3
Bathrooms: 2 full bathrooms
Living Area: Approximately 1,483 square feet
Lot Size: Approximately 0.33 acres
Year Built: 1900
Stories: One and one-half
Price Per Square Foot: Approximately $20
Heating: Forced air
Cooling: Central air
Basement: Unfinished
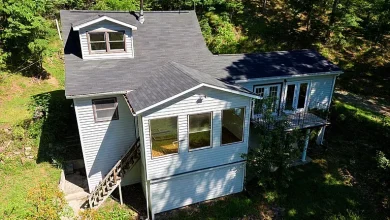
Exterior: Vinyl siding
Water: Public
Sewer: Public
HOA: None
Lot Features: Front yard and backyard
Special Condition: Listing as-is
Tax Assessed Value: $59,064
Reported Annual Property Tax: $1,689
Parcel Number: 073203105013
Listing Terms: Cash or conventional financing
Date on Market: July 13, 2026
These details make the property particularly relevant to buyers who prioritize interior space and affordability over turnkey condition.
$10,000 Price Reduction Brings the Home to $29,900
The listing shows a significant $10,000 price reduction on August 20, bringing the current asking price to $29,900.
For a property priced below $30,000, a $10,000 adjustment is substantial.
However, buyers should avoid interpreting a price reduction as proof that a home is either a bargain or problematic. Sellers reduce prices for many reasons, including market response, property condition, timing, or a desire to attract additional buyers.
The more useful question is whether the home’s current price plus the necessary repairs creates a financially sensible total investment.
With an as-is property, the asking price represents only the first component of the budget.
Approximately $20 Per Square Foot
At $29,900 for approximately 1,483 square feet, the listing calculates to around $20 per square foot.
That number can look extremely attractive compared with renovated homes.
However, price per square foot must always be considered alongside condition.
If a house requires extensive electrical, plumbing, structural, roofing, basement, kitchen, or bathroom work, its low acquisition price may be offset by renovation expenses.
A better formula for evaluating this home is:
Purchase Price + Closing Costs + Inspection + Immediate Repairs + Renovation + Insurance + Financing + Taxes + Contingency = Real Total Investment
Only after estimating the complete project cost can a buyer make meaningful comparisons with other properties.
Three-Bedroom Layout Offers Flexibility
The home includes three bedrooms, with two bedrooms on the main level and a private third bedroom upstairs.
This arrangement creates several possible uses.
A traditional household could use all three spaces as bedrooms. Someone who works remotely might convert the upstairs room into a home office. It could also function as a guest room, hobby space, gaming room, study, or private retreat.
The separation between the upper bedroom and main-level rooms may be particularly attractive to someone who wants additional privacy.
Large Main-Level Bedroom
One of the main-floor bedrooms measures approximately 16 x 13 feet, providing about 208 square feet.
That is a generous bedroom size for a home of approximately 1,483 square feet.
A room of this size can potentially accommodate a larger bed, dressers, nightstands, and additional furniture without feeling excessively crowded.
For renovation buyers, larger rooms can also offer more design flexibility.
Flooring, paint, lighting, doors, windows, trim, and closet storage are among the areas that can transform a basic bedroom without necessarily changing its footprint.
Second Main-Level Bedroom Measures 16 x 16 Feet
The second main-floor bedroom is even larger at approximately 16 x 16 feet, or around 256 square feet.
The listing indicates that the main level includes a primary suite with its own private full bathroom.
A 256-square-foot bedroom provides substantial space and could potentially support a comfortable primary-bedroom arrangement after appropriate renovation.
Buyers should verify which room functions as the primary suite and inspect the attached bathroom carefully for plumbing and moisture issues.
Private Upper-Level Third Bedroom
The third bedroom is located upstairs and measures approximately 20 x 11 feet, providing around 220 square feet.
This is another generously sized room.
Its location away from the main-level bedrooms creates useful flexibility.
For someone working from home, the upper floor could provide separation between living and working areas. For households with older children or frequent guests, the privacy may also be useful.
Because the house dates to 1900, buyers should inspect the staircase, upper-level flooring, windows, insulation, electrical outlets, and ceiling or roof areas before planning cosmetic improvements.
Two Full Bathrooms Are a Valuable Feature
The property includes two full bathrooms, both located on the main level.
For a three-bedroom home, having two full bathrooms can be a meaningful advantage.
The first bathroom is listed at approximately 8 x 5 feet, or around 40 square feet.
The second is substantially larger at approximately 16 x 6 feet, or about 96 square feet.
The listing states that the primary suite includes a private full bathroom, which can provide additional privacy and convenience.
Bathroom condition should be carefully evaluated in any older property.
Bathroom Renovation Considerations
If either bathroom requires renovation, buyers should look beyond cosmetic finishes.
Plumbing supply lines, drains, flooring, subflooring, ventilation, waterproofing, fixtures, and electrical components all deserve attention.
Older leaks can sometimes cause hidden deterioration underneath flooring or behind walls.
A bathroom that merely looks outdated may be relatively straightforward to improve.
A bathroom with plumbing or structural damage can become significantly more expensive.
An inspection can help buyers understand which situation applies here.
Spacious Eat-In Kitchen
The kitchen measures approximately 16 x 14 feet, providing around 224 square feet.
That is a substantial kitchen for a house of this overall size.
The listing describes it as an eat-in kitchen, meaning the space may accommodate a dining table or breakfast area in addition to the normal kitchen functions.
For buyers who enjoy cooking or gathering in the kitchen, the room’s size could provide interesting renovation possibilities.
Potential improvements could include cabinets, countertops, flooring, lighting, backsplash, appliances, plumbing fixtures, and storage.
Kitchen Opens Toward the Living Area
According to the listing description, the eat-in kitchen connects to a spacious living room, helping create a comfortable layout for everyday use.
This relationship between kitchen and living areas can be appealing because it allows household members to interact without being isolated in separate rooms.
The home does not necessarily need major structural reconfiguration to create a practical living arrangement.
Buyers should nevertheless evaluate the existing layout personally before deciding what changes are appropriate.
Removing walls without understanding whether they are load-bearing should always be avoided.
Spacious 20 x 12 Living Room
The living room measures approximately 20 x 12 feet, or around 240 square feet.
This gives the house a reasonably generous primary gathering space.
A future renovation could potentially focus on flooring, paint, lighting, trim, windows, and furniture arrangement.
For buyers working with a limited renovation budget, improving the main living room can have an outsized impact on how the entire house feels.
It is often one of the first rooms visitors and future buyers notice.
Dedicated Laundry Area
The listing specifically mentions a dedicated laundry area.
This is a practical feature that can be easy to overlook when evaluating an inexpensive property.
A designated laundry space helps keep washing equipment separate from living areas and can improve everyday functionality.
Buyers should verify the condition of water connections, drains, electrical outlets, dryer venting, and the surrounding floor.
If repairs are required, completing them during a broader plumbing or electrical renovation may be more efficient.
One-and-One-Half-Story Design
The home is described as a one-and-one-half-story residence.
Most of the everyday living spaces are on the main level, including two bedrooms and both bathrooms.
The third bedroom occupies the upper level.
This layout may appeal to buyers who prefer not to rely on stairs for their primary bedroom and bathroom.
It also creates a more distinctive floor plan than a standard single-story house.
The upstairs room can function as a separate flexible zone while essential living spaces remain downstairs.
Built in 1900
The home’s 1900 construction date is an important part of the due-diligence process.
A house that has existed for more than a century may have undergone numerous repairs, renovations, additions, and mechanical upgrades.
The year built does not automatically mean the home is in poor condition.
However, buyers should determine which major systems have been modernized and which components may still be older.
Electrical wiring, plumbing, roof structure, insulation, windows, foundation areas, and basement conditions can all be important.
Vinyl Siding
The exterior is listed as vinyl siding.
Vinyl siding can be relatively straightforward to maintain compared with some traditional exterior materials.
Potential buyers should still inspect for cracked, loose, warped, or missing sections.
The condition underneath the siding can be equally important.
Signs of water intrusion, damaged sheathing, poor flashing, or deterioration around windows and doors deserve further investigation.
Exterior repairs should be addressed before interior cosmetic work if they allow water to enter the structure.
Forced-Air Heating
The home has forced-air heating.
This is an important distinction from some inexpensive fixer-uppers where no functional heating system is listed.
However, the listing does not specify the age or condition of the heating equipment.
Buyers should have the system inspected to determine whether it operates properly and safely.
The furnace, ductwork, thermostat, filters, vents, and related components may all require evaluation.
A functioning system can reduce renovation expenses, while an aging unit nearing replacement should be included in the budget.
Central Air Conditioning
Another positive feature is the presence of central air conditioning.
Again, buyers should not assume that “central air” means the equipment is new or in excellent condition.
An HVAC professional can assess the cooling system and provide information about its age, operation, efficiency, and likely remaining service life.
If both heating and cooling systems are usable, that could eliminate one of the larger expenses frequently encountered with distressed properties.
If replacement is needed, obtaining estimates before closing can improve budget accuracy.
Unfinished Basement
The property includes an unfinished basement.
Basements can provide useful storage and access to utilities, but they require careful inspection.
Potential concerns include moisture, standing water, foundation cracks, drainage issues, mold, pests, structural movement, and damaged mechanical components.
Because the basement is unfinished, buyers should not count it as additional finished living space.
The listing identifies 1,483 square feet of finished above-ground living area, and that is the more appropriate figure for evaluating the home’s existing finished size.
Basement Moisture and Foundation Due Diligence
For a home built in 1900, basement and foundation inspection can be particularly important.
Older foundations may show cracks or movement that range from cosmetic to structurally significant.
Water management around the exterior also matters.
Gutters, downspouts, grading, drainage, and groundwater conditions can affect basement moisture.
A damp basement should not automatically be treated as a catastrophic problem, but buyers should determine the source and expected repair cost before purchasing.
Large 0.33-Acre Lot
The property sits on approximately 0.33 acres, which the listing describes as an oversized lot.
That is roughly one-third of an acre and provides meaningful outdoor space.
The listing specifically identifies both a front yard and backyard.
For someone who enjoys outdoor activities, the lot could potentially provide room for gardening, seating, children’s play areas, pets, landscaping, or entertaining.
Any future structures or significant improvements should be checked against local zoning and permitting requirements.
Outdoor Entertainment and Gardening Potential
The larger yard is one of the property’s most flexible features.
A future owner could focus on relatively inexpensive landscaping improvements such as lawn restoration, planting, garden beds, pathways, or outdoor seating.
More substantial projects might involve fencing, patios, storage structures, or other improvements where permitted.
Outdoor improvements can significantly change a property’s appearance without requiring major alterations to the house itself.
Investors should nevertheless avoid over-improving the yard beyond what the local market supports.
Public Water and Public Sewer
The property is connected to public water and public sewer according to the listing.
For buyers comparing rural or inexpensive properties, municipal utilities can simplify certain aspects of ownership because there is no listed private well or septic system to maintain.
The internal plumbing should still be inspected.
Public utility connections do not guarantee that pipes, drains, fixtures, or service lines inside the property are problem-free.
A plumbing evaluation is especially worthwhile in an older home.
No HOA
The property has no homeowners association listed.
That means there is no reported monthly or annual HOA payment.
For buyers trying to keep recurring housing costs low, the absence of an HOA can be attractive.
It can also provide more flexibility regarding property improvements, although homeowners remain subject to local zoning, building codes, permits, and other municipal requirements.
No HOA should never be interpreted as meaning there are no property-use rules.
Tax Assessed Value of $59,064
The reported tax assessed value is $59,064, while the current asking price is $29,900.
The difference is notable but should be interpreted carefully.
Tax assessments exist primarily for taxation purposes and are not the same as market appraisals.
An assessed value does not guarantee that a buyer could immediately purchase the home for $29,900 and resell it for $59,064.
Property condition, local comparable sales, market demand, repairs, financing, and other factors determine what buyers may actually pay.
The assessment should therefore be treated as background information rather than guaranteed equity.
Annual Property Taxes of Approximately $1,689
The listing reports annual property taxes of approximately $1,689.
Relative to a $29,900 purchase price, that is a recurring cost worth considering carefully.
Prospective buyers should independently verify the current tax amount and ask whether a sale or future improvements could affect the assessment.
Investors should include taxes when calculating annual operating expenses.
Owner-occupants should incorporate them into their complete monthly housing budget.
Being Sold As-Is
The listing identifies the property as “Listing As Is.”
This is one of the most important details.
An as-is sale generally means buyers should expect to purchase the home in its current condition rather than relying on the seller to complete repairs.
For a century-old property priced below $30,000, this makes independent inspection particularly valuable.
Buyers should understand the roof, foundation, basement, electrical system, plumbing, HVAC, windows, exterior, and interior condition before committing funds.
The purpose of due diligence is to identify potential expenses while there is still time to incorporate them into the buying decision.
Cash and Conventional Terms Listed
The supplied listing information identifies cash and conventional financing among the listing terms.
That does not guarantee that every conventional lender will approve the property.
Mortgage approval depends on the borrower, appraisal, lender requirements, and physical condition of the house.
Some lenders require homes to meet minimum habitability and safety standards.
A property that needs significant repairs can sometimes face financing obstacles even when conventional financing appears among the listing terms.
Buyers relying on a mortgage should discuss the property with their lender early.
Understanding Zillow’s Estimated Monthly Payment
The listing displays an estimated monthly figure of approximately $61 per month.
That figure should not be interpreted as the buyer’s guaranteed mortgage payment or complete monthly cost of ownership.
Actual financing depends on the loan amount, down payment, interest rate, loan term, borrower qualifications, lender fees, and other factors.
Housing costs can also include property taxes, homeowners insurance, maintenance, utilities, and repairs.
For a fixer-upper, renovation expenses can be much more significant than the displayed financing estimate.
Insurance Costs Should Be Investigated
Insurance is another important part of the budget.
A home’s age, roof, electrical system, plumbing, heating equipment, cooling equipment, foundation, and overall condition can influence insurance availability and pricing.
Because this property was built in 1900 and is being sold as-is, buyers may benefit from obtaining an insurance quote before closing.
An inexpensive purchase price does not necessarily mean insurance will also be inexpensive.
Potential for First-Time Buyers
The listing markets the property partly toward buyers who want to create a home reflecting their personal style.
For a first-time buyer, the low asking price can be appealing.
The property already provides three bedrooms, two bathrooms, central air, forced-air heating, public utilities, a large yard, and almost 1,500 square feet of living space.
However, first-time buyers should be especially careful not to underestimate renovation costs.
A lower mortgage does not help if unexpected repairs create expenses that exceed the household budget.
A thorough inspection and realistic repair plan can be particularly valuable.
Potential Fix-and-Flip Investment
Investors may view the $29,900 price as a possible entry point for a renovation-and-resale project.
Three bedrooms and two full bathrooms are a practical configuration, while the larger yard, central air, and nearly 1,500 square feet may provide additional appeal after renovation.
But profitability cannot be determined from the asking price alone.
An investor should identify recent comparable renovated sales to estimate a realistic after-repair value, commonly called ARV.
Then every expense should be deducted.
That includes purchase price, closing costs, financing, renovation, insurance, taxes, utilities, permits, holding costs, selling expenses, and contingency.
Potential Long-Term Rental
The home could also be investigated as a potential long-term rental.
A three-bedroom, two-bathroom configuration can appeal to a variety of households.
The large yard and separation of the upstairs bedroom may add flexibility.
However, investors should research actual local rental demand and comparable rents rather than assuming a particular monthly income.
Operating expenses should include taxes, insurance, maintenance, vacancy, repairs, management where applicable, and long-term capital improvements.
Only after those numbers are known can rental cash flow be evaluated responsibly.
Renovating at Your Own Pace
For an owner-occupant, one possible attraction is the ability to improve the home gradually—provided inspections establish that it is safe and functional enough for the intended occupancy.
Essential repairs should come first.
These may include roofing, foundation, electrical, plumbing, heating, cooling, water intrusion, or safety concerns.
Once those issues are addressed, cosmetic improvements such as flooring, paint, lighting, cabinetry, countertops, and landscaping can potentially be completed over time.
This approach can spread renovation expenses across a longer period.
Creating a Realistic Renovation Budget
A sensible renovation budget should separate essential repairs from optional upgrades.
Essential work could include structural repairs, roof work, basement moisture control, electrical upgrades, plumbing repairs, HVAC service, or safety improvements.
The next stage could involve bathrooms, kitchen, flooring, walls, windows, doors, and insulation.
Cosmetic improvements might follow.
Buyers should also maintain a contingency reserve because older homes can reveal hidden problems after work begins.
The goal is to avoid spending the entire budget on visible upgrades before essential systems have been addressed.
Professional Inspection Could Save Money
Some buyers hesitate to spend money inspecting a property that costs only $29,900.
However, the lower purchase price can make inspection even more important.
If an inspector identifies a major foundation, roof, sewer, electrical, or HVAC issue, that information could materially affect the total project cost.
Specialists may be appropriate when concerns are identified.
An HVAC technician, electrician, plumber, roofer, or structural professional can provide more detailed estimates when necessary.
Good information makes renovation budgeting more accurate.
68 Days on Zillow and Buyer Interest
According to the supplied listing information, the property has accumulated approximately 697 views and 46 saves during 68 days on Zillow.
Those figures show that the listing has attracted online attention.
However, views and saves do not establish market value or indicate that the property will sell at a particular price.
The recent $10,000 price reduction may generate additional interest from investors and buyers specifically searching below the $30,000 price level.
Physical inspection and financial analysis remain much more important than online engagement statistics.
Questions to Answer Before Making an Offer
Before purchasing, buyers should verify the age and condition of the roof, foundation, unfinished basement, electrical system, plumbing, forced-air heating system, central air conditioning, windows, siding, and interior finishes.
They should determine whether there are signs of moisture, structural movement, outdated wiring, plumbing leaks, or deferred maintenance.
Financing and insurance should also be confirmed.
Investors should research comparable sales and rents, while owner-occupants should develop a realistic repair budget before deciding how much cash they can safely commit.
Calculating the True Cost of This $29,900 Home
The advertised price is attractive, but a buyer’s complete financial calculation should look more like this:
$29,900 Purchase Price + Closing Costs + Inspections + Immediate Repairs + Renovation + Insurance + Property Taxes + Financing Costs + Utilities + Maintenance + Contingency
That total should then be compared with the cost of alternative properties.
If the home’s major systems are serviceable and renovation needs are primarily cosmetic, the economics could look quite different from a situation involving extensive structural or mechanical work.
That is why inspection results are so important.
Final Thoughts on 405 Academy St, Pocahontas, Illinois
405 Academy St, Pocahontas, IL 62275 combines an unusually low asking price with several practical residential features.
Currently offered for $29,900 following a $10,000 price reduction, the home provides approximately 1,483 square feet of finished above-ground living space, three bedrooms, two full bathrooms, an eat-in kitchen, spacious living room, dedicated laundry area, central air conditioning, forced-air heating, an unfinished basement, and a 0.33-acre lot.
The layout is particularly flexible.
Two generously sized bedrooms and both bathrooms are on the main level, while the third bedroom is privately positioned upstairs. The main-level bedroom dimensions of approximately 16 x 13 and 16 x 16 feet provide substantial space, while the upper bedroom measures approximately 20 x 11 feet.
The 16 x 14 eat-in kitchen and 20 x 12 living room also provide practical room sizes for everyday living.
Outside, the front and rear yards create opportunities for gardening, entertaining, recreation, landscaping, or future permitted improvements.
Public water and public sewer are already listed, and there is no HOA.
At approximately $20 per square foot, the asking price is likely to attract buyers searching specifically for inexpensive Illinois real estate.
The reported $59,064 tax assessed value may also attract attention, but buyers should remember that assessed value is not equivalent to current market value or guaranteed resale value.
The property is being sold as-is, making physical due diligence essential.
Its 1900 construction date means buyers should carefully investigate the foundation, unfinished basement, roof, electrical system, plumbing, windows, insulation, HVAC equipment, and signs of moisture or structural deterioration.
For investors, the property could warrant analysis as either a renovation-and-resale project or a potential long-term rental. Both strategies require local comparable data and complete expense calculations before potential returns can be estimated.
For an owner-occupant or first-time buyer, the low purchase price could provide an opportunity to acquire more space than might otherwise fit the budget, but sufficient funds should remain available for repairs and ongoing maintenance.
Ultimately, the appeal of 405 Academy St is not simply that it costs $29,900.
It is the combination of a low entry price, three-bedroom and two-bathroom layout, nearly 1,500 square feet, central heating and cooling, public utilities, an unfinished basement, and a sizable yard.
Whether that combination represents a strong project for a particular buyer depends on what a professional inspection reveals and how much investment will be required after closing.
For someone prepared to research the property carefully, develop a realistic renovation budget, verify financing and insurance, and approach an as-is purchase with appropriate due diligence, this Pocahontas home offers an interesting opportunity to transform a century-old property into a personalized residence or investment.
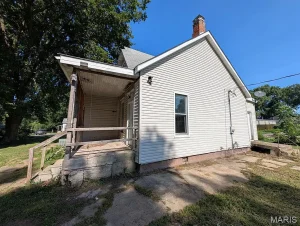
Listed on Zillow