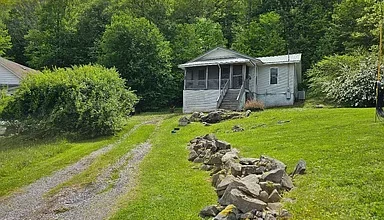
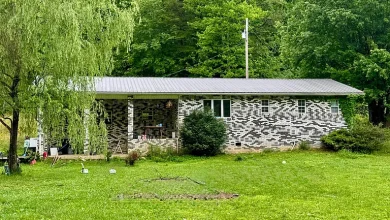
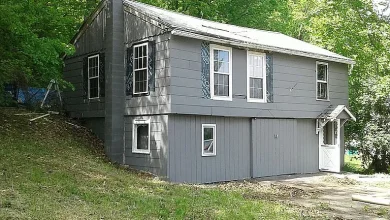
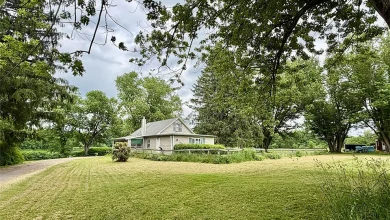
3 beds 2 baths 1,476 sqft
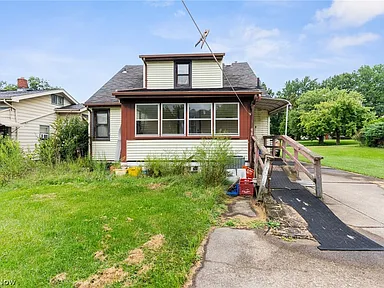
Cape Cod Fixer-Upper in Youngstown With Newer Major Systems and Investment Potential
An Affordable Renovation Opportunity With the Right Foundation
For buyers searching for an affordable real estate opportunity with renovation potential, this Cape Cod home in Youngstown, Ohio presents an interesting project with several important improvements already addressed. The property is being offered as-is with contents included, giving the next owner the opportunity to clear out the existing belongings, evaluate the structure, renovate strategically, and create a property suited to their own goals.
This is not a polished, move-in-ready home, and that is precisely what may make it attractive to an investor, contractor, experienced renovator, or ambitious homeowner. The property has the bones of a traditional Cape Cod residence, while several major-ticket components have reportedly already been handled, including a newer furnace, central air conditioning, and roof.
The home offers approximately 1,476 square feet of living space, three bedrooms, two full bathrooms, a full basement, a living-room fireplace, and a detached two-car garage. It sits on a 6,316-square-foot lot in an established Youngstown neighborhood.
Whether the eventual strategy is a fix-and-flip, long-term rental, owner-occupied renovation, or simply a project designed to build equity over time, the possibilities depend on the buyer’s budget, experience, renovation plan, and local market research.
Property Highlights at a Glance
This Cape Cod property offers a number of features worth considering:
- Three bedrooms
- Two full bathrooms
- Approximately 1,476 square feet of living space
- Cape Cod architectural style
- Built in 1957
- Two-story layout
- Full basement
- Living-room fireplace
- Forced-air gas heating
- Central air conditioning
- Newer furnace
- Newer roof
- Vinyl siding
- Shingle roof
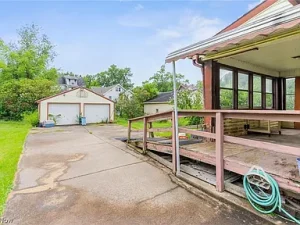
- Detached two-car garage
- Two parking spaces
- Public water
- Public sewer
- Basement laundry
- Dryer included
- Range included
- Approximately 6,316-square-foot lot
- No HOA
- Fixer condition
- Sold as-is
- Contents included
- Cash listing terms
The property also has a reported price of approximately $17 per square foot, based on the supplied listing information. Buyers should independently verify all financial and property information and evaluate the total acquisition and renovation costs before making a decision.
A Classic Cape Cod Design
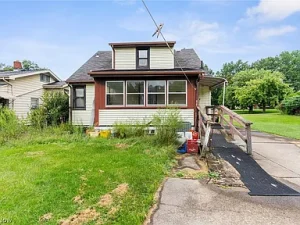
The home’s Cape Cod architectural style provides an appealing starting point for renovation.
Cape Cod homes are known for their practical proportions, traditional appearance, and efficient use of interior space. This style has remained popular for generations because it can combine classic curb appeal with a functional residential layout.
Built in 1957, this particular property represents a mid-century example of the style.
For a renovation-minded buyer, the goal could be to modernize the interior while retaining the home’s traditional character. New flooring, updated lighting, fresh paint, improved kitchen finishes, modern bathroom fixtures, and carefully selected exterior improvements could potentially create a significantly different appearance.
The property already has vinyl siding and a shingle roof, while the existing structure provides the framework for a future renovation.
Approximately 1,476 Square Feet of Living Space
The home offers approximately 1,476 square feet of interior livable space.
That amount of space provides a practical footprint for a three-bedroom residence without creating an excessively large property to maintain.
The layout includes three bedrooms and two full bathrooms, with one bedroom and one bathroom located on the main level. This configuration can be particularly useful for buyers who appreciate having a bedroom and bathroom available without needing to use the second floor.
The two-story design also allows for separation between different areas of the home.
Because the property is currently classified as a fixer, the buyer should inspect the entire interior and determine which components require repair, replacement, or modernization.
Three Bedrooms for Flexible Living
The home features three bedrooms, providing flexibility for different household arrangements.
A future owner could use the bedrooms as traditional sleeping spaces, guest rooms, home office space, hobby rooms, or other residential purposes depending on individual needs.
For investors, the three-bedroom configuration may also be relevant when researching comparable rental properties in the Youngstown market.
The actual condition of each bedroom should be assessed during the inspection process. Renovation possibilities could include updating flooring, repairing walls or ceilings, improving lighting, replacing fixtures, and repainting.
The fact that one bedroom is located on the main level may be particularly attractive to certain buyers.
Two Full Bathrooms
Two full bathrooms are another valuable feature.
Having two bathrooms can improve convenience for a household and may also be an important consideration for buyers comparing properties in the same price range.
The listing indicates that one full bathroom is located on the main level.
Depending on the condition of the bathrooms, renovation could range from cosmetic improvements to more extensive work involving plumbing, flooring, fixtures, ventilation, and other components.
A buyer should inspect the bathrooms carefully and determine whether existing plumbing and electrical systems can support the planned renovation.
Main-Level Bedroom and Bathroom
One of the practical features of this home is the presence of a main-level bedroom and bathroom.
This arrangement can be useful for a wide range of households. It may appeal to someone who prefers having essential living spaces on one floor or wants a flexible room that can serve as a guest bedroom or home office.
For a future renovation, the main level could potentially be designed around comfortable everyday living, while the upstairs bedrooms provide additional private space.
The final layout should be confirmed during the buyer’s inspection and due diligence process.
Full Basement With Laundry Area
The property includes a full basement, adding another layer of usable space beyond the listed above-ground living area.
The basement includes the laundry area, and a dryer is included with the property.
Basements can provide valuable storage and utility space, and some buyers may eventually consider additional improvements depending on ceiling height, moisture conditions, electrical systems, local building codes, and other factors.
However, buyers should not automatically assume that basement space can be converted into legal living space. Any finishing project should be evaluated by professionals and completed in accordance with local requirements.
The condition of the basement is particularly important when purchasing an older home. Buyers should inspect for moisture, drainage issues, foundation concerns, plumbing problems, electrical conditions, and other potential issues.
Living Room Fireplace
The home includes a fireplace in the living room.
A fireplace can add visual character and create a traditional focal point within the main living area.
For a renovation project, the fireplace could potentially become one of the home’s defining interior features, depending on its current condition and functionality.
The fireplace and any associated chimney or venting system should be professionally inspected before use.
For buyers interested in preserving some of the home’s original character, architectural features such as fireplaces can provide a connection to the property’s mid-century history.
Newer Furnace and Central Air
One of the strongest aspects of this opportunity is that several significant systems have reportedly already been addressed.
The property has a newer furnace and central air conditioning, according to the supplied listing description.
Having newer heating and cooling equipment can be an important advantage when planning a renovation because these systems can represent significant expenses in a residential improvement project.
The home uses forced-air gas heating, while central air provides cooling during warmer months.
Although the systems are described as newer, buyers should still have them inspected and verify their age, condition, maintenance history, efficiency, warranties, and remaining useful life.
Newer Roof
The property also reportedly has a newer roof.
For investors and homeowners, roof condition is one of the most important components to evaluate when purchasing a fixer-upper.
A newer roof can potentially reduce the immediate need for one of the most expensive exterior projects, allowing a buyer to focus more of the renovation budget on interior improvements.
Nevertheless, buyers should verify the roof’s installation date, materials, workmanship, warranties, and current condition.
Proper attic ventilation, flashing, gutters, and drainage should also be evaluated during a professional inspection.
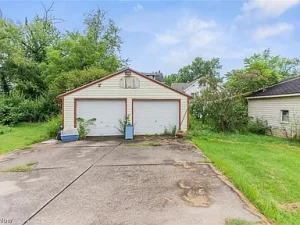
Detached Two-Car Garage
The property includes a detached two-car garage, providing parking and additional storage possibilities.
Garage space can be particularly valuable for homeowners who need room for vehicles, tools, seasonal equipment, bicycles, lawn equipment, or other belongings.
For a contractor or renovation investor, a detached garage may also provide useful workspace or secure storage during the rehabilitation process, subject to its condition and permitted use.
The garage should be inspected independently for roof condition, foundation, framing, electrical service, doors, drainage, and other components.
6,316-Square-Foot Lot
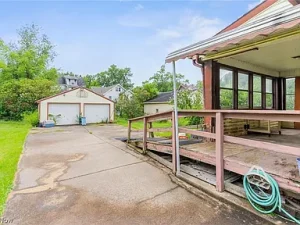
The property sits on approximately 6,316 square feet of land.
The lot provides enough outdoor space for landscaping, recreation, gardening, and other residential uses while remaining relatively manageable.
A future owner could potentially improve the property’s exterior appearance through landscaping, lawn maintenance, updated walkways, outdoor seating, or other appropriate improvements.
Because the property is being sold as-is, the buyer should inspect drainage, grading, exterior structures, and other site conditions before finalizing a renovation budget.
Public Water and Sewer
The property is connected to public water and public sewer according to the listing.
Municipal utilities can provide convenience compared with properties dependent on private wells and septic systems.
However, buyers should verify that all utility connections are functioning properly and determine whether any repairs, reconnections, or municipal requirements apply.
For an older property, plumbing should be carefully evaluated during inspection.
No HOA
Another benefit is that the property has no homeowners association listed.
The absence of an HOA means buyers do not have to account for HOA fees based on the supplied listing information.
There may also be fewer private community restrictions than buyers encounter in HOA-governed neighborhoods.
However, city regulations, zoning requirements, building codes, and other applicable rules still apply.
Sold As-Is With Contents Included
The property is being offered as-is, with contents included.
This is an important detail for any prospective buyer.
Purchasing a home as-is generally means the buyer should be prepared to take responsibility for evaluating its condition and determining the scope of repairs.
The included contents may need to be removed, organized, disposed of, or incorporated into the renovation plan.
For an investor, the cleanup phase should be included in the project timeline and budget.
Before closing, buyers should confirm exactly what personal property and contents are included and understand any applicable terms in the purchase agreement.
Fix-and-Flip Potential
For experienced investors, the property could be evaluated as a potential fix-and-flip project.
A successful flip requires much more than purchasing a low-priced property and making cosmetic improvements.
An investor should carefully analyze:
- Acquisition cost
- Renovation expenses
- Contractor labor
- Materials
- Permits
- Financing
- Insurance
- Property taxes
- Utilities
- Holding costs
- Closing costs
- Selling expenses
- Comparable sales
- Expected after-repair value
The existing newer furnace, central air, and roof may be helpful when constructing a renovation budget, but every property should be evaluated individually.
The final profitability of a flip depends on actual renovation costs and the local resale market rather than the purchase price alone.
Potential Rental Investment
Another possible strategy is to renovate the property for long-term rental use.
A three-bedroom, two-bathroom home with a full basement and detached garage can potentially appeal to households seeking additional space.
Investors should research comparable rental properties in the surrounding Youngstown market before estimating rental income.
A realistic rental analysis should consider vacancy, property management, repairs, maintenance, insurance, taxes, utilities, financing, and long-term capital expenditures.
The garage, basement, central air, and three-bedroom configuration may all be relevant when comparing this property with competing rentals.
Opportunity for an Owner-Occupant
Not every buyer interested in a fixer-upper is an investor.
An ambitious homeowner could potentially purchase the property and renovate it according to personal preferences.
This approach can allow the buyer to make decisions based on lifestyle rather than simply resale value.
For example, the future owner could prioritize an updated kitchen, comfortable bathrooms, improved flooring, modern lighting, energy efficiency, storage, and outdoor improvements.
The existing fireplace, Cape Cod architecture, main-level bedroom, full basement, and detached garage provide useful features around which a renovation plan could be built.
Strategic Renovation Approach
A smart renovation strategy typically starts with the most important structural and mechanical components before moving into cosmetic improvements.
For this property, the buyer could begin by confirming the condition of the foundation, roof, electrical system, plumbing, heating and cooling systems, windows, basement, and exterior.
Once the major systems are confirmed, the renovation could move toward kitchens, bathrooms, flooring, paint, lighting, doors, trim, landscaping, and other visual improvements.
The newer furnace, central air, and roof may allow the buyer to focus attention on other parts of the property, assuming inspections confirm they remain in good condition.
Youngstown Real Estate Considerations
The property is located in Youngstown, Ohio, an established city with a diverse residential housing stock.
Buyers considering this property should research the local real estate market, neighborhood conditions, comparable sales, rental demand, property taxes, insurance costs, employment centers, schools, transportation, and nearby amenities.
Local market conditions can vary considerably between neighborhoods, so investors should avoid making decisions based solely on citywide averages.
A thorough analysis of properties with similar size, bedroom count, condition, and location will provide a more meaningful comparison.
Due Diligence Before Purchase
Because this is a fixer-upper being sold as-is, due diligence should be a major part of the buying process.
Potential buyers should consider professional inspections covering:
- Foundation
- Roof
- Electrical system
- Plumbing
- HVAC
- Fireplace and chimney
- Basement
- Windows
- Exterior siding
- Garage
- Drainage
- Lot conditions
- Structural components
Buyers should also verify property taxes, zoning, utility status, permits, property boundaries, and any other relevant information.
The supplied listing reports an annual tax amount of approximately $497 and a tax-assessed value of approximately $33,050. These figures should be independently verified because assessments and taxes can change.
A Blank Canvas With Several Major Items Already Addressed
Perhaps the most interesting aspect of this property is the combination of renovation potential and several major-ticket items reportedly already handled.
The home is not presented as move-in ready, but the newer furnace, central air, and roof provide a potentially useful starting point.
The next owner can evaluate the remaining needs and determine whether the project makes sense as a personal residence, rental property, or investment renovation.
The three-bedroom, two-bathroom layout, full basement, fireplace, detached two-car garage, and Cape Cod design provide additional features that could become increasingly valuable after thoughtful improvements.
Final Thoughts
This Youngstown Cape Cod is a property for buyers who see potential where others may see unfinished work.
With approximately 1,476 square feet, three bedrooms, two full bathrooms, a full basement, detached two-car garage, fireplace, central air, forced-air gas heating, public utilities, and a 6,316-square-foot lot, the property offers a solid list of features to evaluate.
The newer furnace, central air conditioning, and roof are particularly noteworthy because these components can represent significant expenses in a renovation project. Their reported newer condition may allow the next owner to concentrate resources on other areas of the home, although professional inspections should confirm their current status.
The property is being sold as-is with contents included, so buyers should approach the opportunity with realistic expectations and a detailed renovation plan.
For an investor, the property could be evaluated as a potential fix-and-flip or rental project. For an owner-occupant, it could become a personalized home after renovation. For a contractor or experienced renovator, it could provide an opportunity to apply construction skills and create value through improvements.
The most important step is careful due diligence. Buyers should calculate the complete cost of acquisition, cleanup, repairs, renovation, financing, insurance, taxes, and ongoing ownership before deciding whether the property fits their objectives.
In a market where turnkey properties can command higher prices, fixer-uppers can provide an alternative for buyers willing to put in the work. This Cape Cod property is not polished, and it is not being marketed as move-in ready. Instead, it offers a chance for the next owner to clear the property, renovate strategically, preserve the features worth keeping, and potentially create something substantially different from its current condition.
For the right buyer with a realistic budget and a clear plan, this Youngstown renovation opportunity could be worth a closer look.
Listed on Zillow