3 beds 2 baths 1,440 sqft
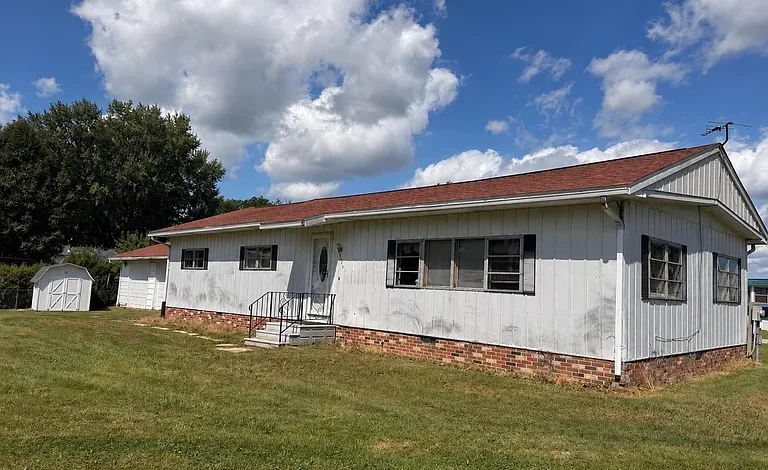
Affordable 3-Bedroom Ohio Home on 0.65 Acres With a Large Garage
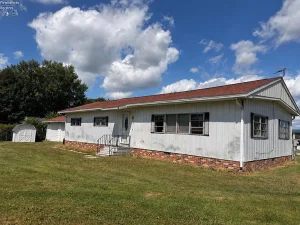
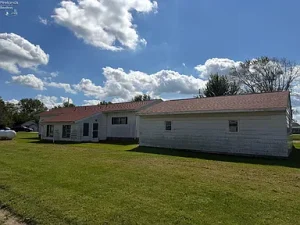
A $45,500 property in Fremont, Ohio, is attracting attention for buyers looking for space, flexibility, and a residential property with room to imagine something new. This single-family residence offers three bedrooms, two bathrooms, approximately 1,440 square feet of living space, and a 0.65-acre lot. The property was built in 1961 and combines a one-level floor plan with a detached garage, substantial parking, a rear sun porch, and convenient access to highways, shopping, and local activities.
For buyers who are willing to look beyond cosmetic finishes and think about the possibilities of a home, this property presents an interesting opportunity. The listing specifically encourages buyers to bring their imagination to the interior, suggesting that the home may benefit from updates, improvements, or personalization. At the same time, several important features are already in place, including a roof reported as new within the last three years, gas forced-air heating, central air, three main-level bedrooms, and outdoor space that is considerably larger than many typical residential lots.
The combination of affordability, usable acreage, garage space, and a traditional three-bedroom layout makes this Fremont property worth examining carefully. Whether the goal is to create a comfortable primary residence, improve a property over time, or explore a potential investment strategy, the home provides a foundation that buyers can evaluate according to their own plans and budget.
A Three-Bedroom Home With Room to Reimagine
The property includes 1,440 square feet of total interior livable area, all arranged on one level. This single-story configuration can be particularly practical for buyers who prefer to avoid stairs or want a straightforward floor plan in which the primary living spaces and bedrooms are located on the same level.
The home contains three bedrooms and two bathrooms, with the listing identifying one full bathroom and one half bathroom. All three primary bedrooms are located on the main level. The primary bedroom measures approximately 10 by 12 feet, while the second bedroom measures about 9 by 10 feet. The third bedroom is approximately 11 by 12 feet.
These dimensions provide several possible uses beyond simply assigning each room a traditional bedroom function. Depending on household needs and local requirements, one room could potentially serve as a home office, hobby room, guest room, craft space, or study.
Because the listing encourages buyers to bring their imagination to the interior, prospective purchasers should view the property as a space where improvements could make a significant difference. Paint, flooring, lighting, cabinetry, fixtures, and other cosmetic details can have a substantial impact on the appearance and usability of a home. The exact condition of these components, however, should be determined through an in-person inspection.
Convenient One-Level Floor Plan
The one-level design is one of the practical characteristics of this property. The living room, kitchen, dining area, bathrooms, and bedrooms are all arranged on the main level, creating a layout that can work well for a variety of household arrangements.
The living room measures approximately 15 by 12 feet, providing a dedicated area for everyday relaxation and entertaining. Its size allows for conventional furniture arrangements while leaving room for personalization.
The kitchen is approximately 11 by 10 feet. While the listing does not provide detailed information about the current cabinetry, countertops, or appliances, the kitchen could be evaluated as part of an overall renovation or modernization plan.
A dining area measuring approximately 9 by 10 feet is also included. The listing identifies the dining room as a combination space, which may allow the dining area to connect naturally with another part of the home’s living space.
For a buyer considering updates, the relationship between the kitchen, dining area, and living room may be one of the most important areas to evaluate. An efficient layout can improve both daily functionality and the overall feeling of the home without necessarily requiring a major structural renovation.
Three Bedrooms on the Main Level
All three listed bedrooms are positioned on the main level, making the home practical for families, guests, or buyers who want their sleeping areas close to the primary living spaces.
The primary bedroom is approximately 120 square feet. Its 10-by-12-foot dimensions provide enough room for a bed, storage furniture, and additional furnishings depending on the preferred arrangement.
The second bedroom measures approximately 90 square feet, while the third is approximately 132 square feet. The third bedroom is therefore the largest of the three and could potentially provide additional flexibility for furniture or alternative uses.
Having three bedrooms is an important feature for buyers who need more than one sleeping space. It can also make a home more adaptable over time. A bedroom can become a dedicated office when children move out, or a guest room can serve as a quiet workspace between visits.
Buyers should independently verify room measurements and confirm that each room meets applicable requirements for its intended use.
Two Bathrooms and Everyday Convenience
The property is listed with two bathrooms, consisting of one full bathroom and one half bathroom. Both are identified on the main level.
A two-bathroom arrangement can make everyday life more convenient, particularly in a three-bedroom home. The presence of a half bathroom can also reduce the need for guests to use a primary full bathroom.
Because the property is positioned as a home that may need interior imagination and improvement, buyers should inspect the bathrooms carefully. Plumbing fixtures, water pressure, drainage, ventilation, flooring, walls, and electrical components should all be evaluated before purchasing.
Any planned bathroom remodeling should also be considered within the overall renovation budget. Even relatively simple updates can involve plumbing, electrical, waterproofing, flooring, and permitting considerations depending on the scope of work.
A Rear Sun Porch Adds Flexible Space
One of the more distinctive features mentioned in the listing is the sun porch at the back of the property. The facts section identifies a three-season room, while the listing describes a sun porch.
A three-season room can provide useful supplemental space during much of the year. Depending on its current condition and construction, it might function as a sitting area, reading space, hobby room, plant area, or casual gathering spot.
The exact level of insulation, heating, cooling, windows, and weather protection should be verified. A three-season room should not automatically be treated as equivalent to fully conditioned interior living space.
Nevertheless, outdoor-connected rooms can add character and give homeowners another area to personalize. With appropriate improvements, the porch could become one of the property’s most enjoyable spaces for relaxing and enjoying the larger lot.
A 0.65-Acre Lot Provides Valuable Outdoor Space
The property sits on approximately 0.65 acres, giving buyers substantially more outdoor space than a small urban residential lot.
The listing highlights that the property is located on more than half an acre. This additional land can provide flexibility for outdoor activities, gardening, landscaping, recreation, storage, or simply creating a larger private setting around the home.
A lot of this size can also be attractive to buyers who want room for outdoor projects without purchasing several acres of rural land. Depending on local zoning and applicable regulations, homeowners may have opportunities to improve landscaping, establish garden areas, create outdoor sitting spaces, or explore other permitted uses.
However, buyers should verify zoning, setbacks, easements, drainage, property boundaries, and any restrictions before planning new structures or major improvements.
Detached Garage and Plenty of Parking
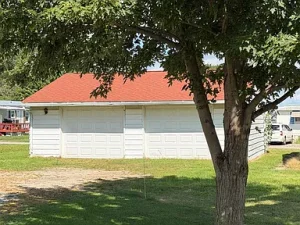
Parking is another major feature of this property. The listing highlights a two-car garage, while the property facts indicate three garage spaces and three total parking spaces. Because these details appear somewhat different, buyers should verify the exact garage configuration during an inspection.
The parking features include a detached garage, garage door opener, off-street parking, uncovered spaces, and a shared driveway.
A detached garage can be particularly useful for buyers who need more than basic vehicle storage. Depending on its size, condition, electrical service, and local regulations, a garage may also provide space for tools, equipment, bicycles, lawn-care supplies, or a workshop.
The property’s parking capacity could also be useful for households with multiple vehicles or frequent visitors.
Before relying on the garage for a specific purpose, prospective buyers should inspect the roof, foundation, doors, electrical system, drainage, and overall structural condition.
Recent Roof Is a Valuable Consideration
The listing states that the roof was new within the last three years. A relatively recent roof can be an important consideration when evaluating an older home.
The property was originally built in 1961, so the roof is one of the areas where more recent improvements may reduce immediate maintenance concerns. The construction facts identify an asphalt roof and specifically repeat the note that the roof is new within the last three years.
However, buyers should still confirm the exact installation date, contractor information, materials used, warranties, permits if applicable, and present condition.
A newer roof does not eliminate the need to inspect flashing, gutters, ventilation, attic areas, and signs of previous moisture intrusion. A professional home inspection can help determine whether additional work is needed.
Heating and Cooling Systems
The home is equipped with gas forced-air heating. The listing also identifies central air and window unit cooling.
For buyers living in Ohio, reliable heating is an important consideration because of seasonal temperature changes. A forced-air system can provide heating throughout the home, while central air can provide cooling during warmer months.
The presence of window units in the property facts may indicate that some cooling is supplemented by individual units, although the listing also identifies central air. Buyers should determine exactly which systems are currently operational.
During due diligence, prospective purchasers should ask about the age and maintenance history of the furnace and air-conditioning system. They should also verify fuel sources, utility costs, ductwork condition, thermostat operation, and whether all areas of the home receive appropriate heating and cooling.
Utilities Require Careful Verification
The listing’s utility information contains important details that should be reviewed carefully. Electric service is displayed as off, while the sewer and water sections refer buyers to additional comments.
There is also a note indicating a bill for Sandusky County sanitary service.
These details make utility verification especially important before closing. A buyer should determine the current status of electricity, water, sewer, gas, and other services, including whether any outstanding balances, connection requirements, or service issues exist.
A professional inspection and direct communication with the applicable utility providers can help clarify the situation.
Because utility information can change, buyers should not assume that all services are active simply because they are associated with the property.
Fremont Location and Transportation Access
The property is located in Fremont, Ohio, and the listing describes the location as convenient to the highway, shopping, and activities.
Highway access can be valuable for residents who commute to work, travel between nearby communities, or want relatively convenient access to regional destinations. Shopping and everyday services are also important factors when evaluating a primary residence.
Fremont offers a mix of residential neighborhoods, local businesses, community services, recreational opportunities, and transportation connections. For buyers considering the property as a long-term residence, evaluating the distance to employment centers, grocery stores, healthcare, schools, restaurants, parks, and other frequently used destinations can be useful.
The actual travel time will depend on the destination and traffic conditions, so buyers should conduct their own route checks.
Potential for a Personalized Renovation
The listing’s instruction to bring imagination to the interior is significant. This property may appeal to buyers who prefer to personalize a home rather than purchase a fully renovated residence.
Interior improvements can range from relatively simple cosmetic projects to larger renovations. Potential projects could include new flooring, interior painting, updated light fixtures, kitchen improvements, bathroom modernization, trim replacement, improved storage, or redesigned living areas.
The appropriate renovation strategy will depend entirely on the home’s current condition.
A buyer should avoid assuming that a low purchase price automatically means a low total cost. The acquisition price is only one component of the overall investment. Renovation materials, labor, permits, inspections, utility repairs, insurance, property taxes, and ongoing maintenance can all contribute to the final cost.
Creating a detailed project budget before purchasing can help prevent unexpected expenses.
A Property That Could Suit Different Buyers
The combination of three bedrooms, two bathrooms, a one-level layout, a 0.65-acre lot, and substantial parking gives this property broad potential appeal.
A first-time buyer might appreciate the relatively accessible purchase price and opportunity to personalize the home.
A household looking for additional outdoor space could be attracted to the half-acre-plus lot.
A buyer who enjoys projects may see the interior as an opportunity to make improvements over time.
An investor could also examine the property as a potential rental or resale project, subject to local rental demand, financing, renovation costs, insurance, taxes, and applicable regulations.
None of these potential strategies should be assumed to be profitable without detailed financial analysis. Local comparable sales and rental data should be reviewed before making an investment decision.
Understanding the Listed Price
The property is listed at $45,500, with Zillow displaying an estimated value of $139,500. The listing also shows a price of approximately $32 per square foot.
These figures should be interpreted carefully.
A Zestimate is an automated valuation estimate and is not a guarantee of the property’s market value or eventual sale price. Likewise, dividing the asking price by the reported square footage does not account for condition, land, garage space, needed repairs, location, financing costs, or other factors that influence real estate value.
The difference between the listed price and automated estimate may attract attention, but buyers should conduct their own market research and obtain professional valuation advice when appropriate.
Comparable properties in the Fremont area can provide a more useful framework for understanding current market conditions.
Property Taxes and Carrying Costs
The listing reports a tax-assessed value of $72,900 and annual property taxes of approximately $1,081.
Property taxes are an important component of homeownership costs. Buyers should confirm the current tax amount with the appropriate local authority because assessments, rates, exemptions, and tax bills can change.
In addition to taxes, homeowners should budget for insurance, utilities, routine maintenance, repairs, lawn care, and eventual capital improvements.
For buyers planning a renovation, carrying costs should also be considered during the construction period. A property may generate expenses even before the renovation is completed.
Why the Lot Size Matters
The 0.65-acre lot is one of the strongest physical characteristics of the property. More than half an acre provides a different residential experience from a compact city lot.
There may be opportunities to create gardens, landscaped areas, outdoor seating, recreational spaces, or additional storage. Families with children or pets may also value the additional outdoor room.
At the same time, a larger lot can require more maintenance. Buyers should consider mowing, tree care, drainage, snow management, landscaping, and other outdoor responsibilities.
The precise boundaries should also be confirmed through the property’s parcel information and, when appropriate, a professional survey.
Due Diligence Before Buying
Because the listing indicates that buyers should use their imagination for the interior and because utility information contains items that require clarification, due diligence is especially important.
Prospective buyers should consider evaluating:
- Roof condition and documentation for the recent replacement
- Foundation and structural components
- Electrical service and current electrical status
- Plumbing and water service
- Sewer connection and any outstanding sanitary bills
- Gas heating system
- Central air-conditioning system
- Window units and their condition
- Kitchen fixtures and appliances
- Bathroom plumbing and finishes
- Crawl-space condition
- Moisture, drainage, and potential water intrusion
- Detached garage structure and electrical service
- Driveway and shared driveway arrangements
- Property boundaries and easements
- Zoning and permitted uses
- Property taxes and assessments
- Homeowners insurance availability and cost
- Any outstanding utility balances or municipal requirements
An inspection should be completed before closing whenever the purchase agreement and transaction structure allow it.
Renovation Budgeting Matters
The $45,500 purchase price may look attractive at first glance, but the real financial picture depends on the condition of the house.
A buyer should create separate budget categories for immediate repairs, cosmetic improvements, mechanical systems, exterior work, and long-term upgrades.
For example, replacing flooring is a very different expense from replacing an HVAC system or addressing structural problems. Separating these costs can make the renovation plan more realistic.
It is also wise to include a contingency reserve. Older properties can reveal unexpected issues once walls, floors, ceilings, or mechanical systems are inspected more closely.
A well-planned renovation can focus first on safety, weather protection, utilities, and essential systems before moving toward cosmetic upgrades.
Outdoor Improvements and Lifestyle Potential
The property provides several features that could support an enjoyable outdoor lifestyle. The 0.65-acre lot, rear sun porch, detached garage, and parking areas create multiple possibilities for how the property can be used.
A homeowner might create a landscaped sitting area near the porch, establish garden beds, improve pathways, or develop a recreational area.
The garage could potentially serve as a workshop or storage area, subject to its condition and permitted use.
Again, any permanent construction or conversion should be reviewed with local authorities before work begins.
A Practical Opportunity in Fremont
At its core, this property represents an opportunity to purchase a three-bedroom, two-bathroom home with approximately 1,440 square feet and a 0.65-acre lot at a listed price of $45,500.
Its appeal comes from the combination of features rather than from any single element. The one-level floor plan offers convenience. The three bedrooms provide flexibility. The two-bathroom configuration supports everyday living. The sun porch adds additional seasonal space. The detached garage and parking provide practical utility. The relatively recent roof is another notable feature.
At the same time, the listing’s emphasis on imagination suggests that buyers should be prepared to evaluate the interior carefully and potentially invest in improvements.
For someone seeking a move-in-ready luxury home, this may not be the typical property profile. For someone interested in affordability, space, and customization, however, the property presents a different kind of opportunity.
Final Thoughts on This Ohio Home
This Fremont, Ohio, residence offers an appealing combination of affordability, land, living space, and practical features. Listed at $45,500, the property includes three bedrooms, two bathrooms, approximately 1,440 square feet, and 0.65 acres.
The one-story design keeps the home’s primary spaces conveniently located on one level, while the three-bedroom layout can accommodate a household, guests, office space, or changing needs over time. The rear three-season room adds another area for relaxation, while the detached garage and parking capacity provide valuable utility.
The recent roof, gas forced-air heating, and cooling systems provide additional features for buyers to investigate. Meanwhile, the location near highways, shopping, and activities can make the property convenient for everyday living.
The most important consideration is the property’s condition and the work required to achieve the buyer’s desired result. Rather than focusing only on the attractive purchase price, prospective buyers should calculate the complete cost of ownership, including renovations, utilities, taxes, insurance, maintenance, and potential unexpected repairs.
For buyers willing to take a closer look, develop a realistic budget, and bring their own vision to the interior, this 0.65-acre Fremont property offers plenty of room to create a personalized home while retaining the practical benefits of a three-bedroom, one-level residence.
Listed on Zillow.