3 beds 2 baths 1,328 sqft
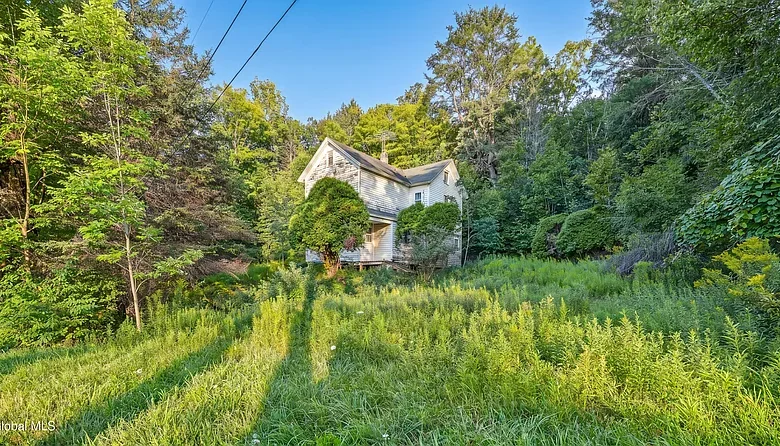
$69,000 Catskills Fixer-Upper in Roxbury, New York: 3 Bedrooms, Mountain Views and 0.65 Acres
For buyers searching for an affordable fixer-upper in Upstate New York, a Catskills renovation project, an investment property near ski areas, or a low-priced home with mountain and wooded views, the property at 775 Red Kill Road, Roxbury, NY 12474 presents an opportunity that is clearly aimed at investors, experienced renovators, flippers, and ambitious DIY buyers.
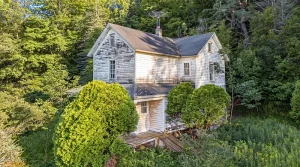
Currently offered at just $69,000, this two-story single-family residence was built in 1940 and provides approximately 1,328 square feet of finished above-ground living space. The house contains three bedrooms, one full bathroom, one half bathroom, a traditional living room, a separate family room, an eat-in kitchen area, a full basement, a front porch, and wood flooring in portions of the interior.
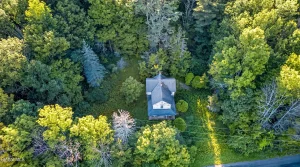
The property sits on approximately 0.65 acres in the Catskills, with mountain and wooded views reported in the listing. Its location places it within reach of outdoor recreation, including skiing, hiking, fishing, and other Catskills activities.
However, the low asking price comes with an important qualification: this house needs extensive work.
The seller’s marketing is unusually direct, describing it as a property that “needs everything.” Heating, water, sewer, and several other systems are not clearly specified. There is no cooling system listed, no appliances are included, and buyers are specifically encouraged to bring a contractor and investigate the home’s systems before submitting an offer.
The property is being sold AS-IS, and the listing indicates that cash or appropriate rehabilitation financing will be necessary.
That makes 775 Red Kill Road less of a conventional move-in-ready home and more of a renovation project where the financial opportunity depends heavily on acquisition cost, rehabilitation expenses, financing, carrying costs, and the property’s eventual value after improvements.
Property Overview: 775 Red Kill Road, Roxbury, NY 12474
The current asking price is $69,000.
The home provides approximately 1,328 square feet of finished living space, all of which is reported above ground.
There are three bedrooms, one full bathroom, and one half bathroom.
The residence was constructed in 1940 and sits on approximately 0.65 acres.
The property includes a full basement with Bilco-style exterior doors, a front porch, wood siding, a stone foundation, a shingle roof, wood flooring in parts of the home, a fireplace, a dirt driveway, and parking for approximately two vehicles.
Mountain and wooded views are also identified.
There is no HOA.
A $69,000 Fixer-Upper in the Catskills
The $69,000 asking price will likely be the first thing many buyers notice.
Properties priced below $100,000 can generate significant attention, especially when they contain an existing house, multiple bedrooms, usable acreage, and proximity to recreational destinations.
But the purchase price is only the beginning of the financial analysis.
This is explicitly described as a fixer, and the marketing makes clear that substantial renovation should be expected.
A buyer should not approach the property as though $69,000 represents the total investment required to make it usable.
Understanding the True Cost of a $69,000 House
For a major renovation project, the more useful calculation is:
Purchase Price + Closing Costs + Inspections + Cleanup + Structural Repairs + Roof + Foundation + Electrical + Plumbing + Heating + Water System + Sewer or Septic System + Kitchen + Bathrooms + Flooring + Exterior Work + Financing + Taxes + Insurance + Contingency = Total Project Investment
That total should then be compared with realistic renovated properties in the surrounding market.
The low acquisition price creates room in the budget, but only detailed contractor estimates can determine whether the project makes financial sense.
Approximately $52 Per Square Foot
At $69,000 for approximately 1,328 square feet, Zillow reports an asking price of around $52 per square foot.
That is a striking number.
However, price per square foot can be misleading when comparing a distressed fixer with a renovated home.
A property requiring extensive mechanical and structural improvements should naturally sell at a substantial discount to a turnkey property.
The relevant question is not simply whether $52 per square foot is inexpensive.
The important question is what the property will cost per square foot after the necessary renovation is completed.
1,328 Square Feet of Finished Living Space
The home contains approximately 1,328 square feet of finished above-ground living area.
This is a relatively manageable size for a renovation project.
Compared with restoring a 3,000- or 4,000-square-foot house, fewer square feet can mean lower costs for flooring, painting, drywall, insulation, electrical fixtures, heating equipment, and interior finishes.
Nevertheless, major structural or mechanical repairs can remain expensive regardless of house size.
Traditional Two-Story Layout
The residence is configured across two primary levels.
The main floor contains the principal living areas, including the kitchen, dining area, living room, and half bathroom.
The three bedrooms and full bathroom are located upstairs.
This is a traditional layout that separates sleeping areas from everyday living spaces.
For renovation planning, keeping the existing layout may be less expensive than relocating kitchens, bathrooms, or stairways.
Three Upstairs Bedrooms
All three bedrooms are located on the second floor.
A three-bedroom configuration can appeal to a broader buyer pool than a one- or two-bedroom property.
Depending on room dimensions and condition, the bedrooms could potentially serve as sleeping areas, guest rooms, children’s rooms, or a home office.
Investors planning resale should avoid over-customizing individual rooms and instead focus on creating clean, functional spaces that can accommodate different household needs.
One Full Bathroom
The property’s full bathroom is located on the second floor, near the bedrooms.
The condition is not described in detail.
Given the overall renovation status, buyers should budget for the possibility of substantial bathroom work.
A complete bathroom renovation can involve plumbing, electrical work, ventilation, waterproofing, flooring, fixtures, cabinetry, walls, and finishes.
Main-Level Half Bathroom
A half bathroom is located on the first floor.
This is a practical feature because guests and residents do not need to travel upstairs whenever they need a restroom.
For a 1,328-square-foot house, having both a full and half bathroom can improve everyday functionality.
As with the full bathroom, the plumbing and condition should be inspected before determining the renovation budget.
Traditional Living Room
The main floor includes a traditional living room.
A dedicated living room gives the home a defined gathering space rather than requiring every activity to occur in one open room.
The listing also reports a fireplace.
During renovation, buyers could potentially retain the traditional floor plan while updating surfaces, lighting, electrical service, windows, insulation, and flooring.
Separate Family Room
In addition to the living room, the marketing description specifically mentions a separate family room.
For a house of approximately 1,328 square feet, an additional living area can provide useful flexibility.
One room could function as a more formal living area while the other becomes a television room, office, playroom, reading room, or everyday family space.
Buyers should confirm the exact layout and condition during an inspection.
Eat-In Kitchen
The home includes an eat-in kitchen area.
An eat-in kitchen can reduce the need for a large formal dining space and provide a practical everyday dining arrangement.
No appliances are included according to the structured listing information.
Therefore, buyers should expect to budget for appliances in addition to any cabinetry, countertops, sink, plumbing, electrical, flooring, lighting, and ventilation work required.
No Appliances Included
The listing states no appliances are included.
For a major rehabilitation project, that may not be particularly surprising.
A complete appliance package can include a refrigerator, range, dishwasher, microwave, washer, and dryer depending on the final design.
Investors should include these costs in their renovation budget rather than treating appliances as a last-minute expense.
Wood Flooring
Parts of the home reportedly contain wood flooring.
Existing wood floors can sometimes be one of the most attractive elements of an older property.
If they remain structurally sound, refinishing may be less expensive and more visually appealing than replacing them.
However, buyers should inspect for moisture damage, rot, excessive movement, insect damage, missing sections, and previous repairs.
Fireplace
The structured listing identifies one fireplace.
The marketing description does not provide detailed information about its condition.
It should therefore be treated as a feature requiring inspection rather than as a guaranteed functional fireplace.
A qualified professional can examine the firebox, chimney, flue, masonry, liner, flashing, and other components before use.
Full Basement
The house includes a full basement.
There is no finished basement area included in the reported 1,328 square feet.
An unfinished basement can provide useful access to mechanical systems, utilities, structural components, and storage.
For a fixer-upper, it can also give inspectors and contractors better visibility into the condition of the building.
Bilco-Style Basement Doors
The basement includes Bilco-style exterior doors, providing direct outside access.
This can make it easier to move equipment, tools, construction materials, or storage items into the basement.
The doors and surrounding foundation should be inspected for water intrusion and drainage problems.
Poorly managed surface water around basement entrances can contribute to moisture issues.
Oil Tank in the Basement
The marketing description states that the oil tank is located in the basement.
However, the heating system itself is listed only as “Other.”
Buyers should therefore not assume that a functioning oil-fired heating system is currently installed simply because an oil tank exists.
The tank, fuel lines, heating equipment, chimney if relevant, and complete system should be evaluated.
Heating System Requires Verification
One of the biggest unknowns is heating.
The listing specifically states that the heating information is categorized as Other / See Remarks.
In a Catskills property, reliable heating is essential.
A contractor should determine what heating equipment currently exists, whether it operates, whether it is safe, and whether replacement is necessary.
A complete new heating system could represent a meaningful part of the renovation budget.
No Cooling System
The property is listed with no cooling.
A future owner could investigate window units, portable systems, ductless mini-split heat pumps, or central air depending on the renovation strategy.
For an investor, installing efficient heat-pump systems could potentially address both heating and cooling, but feasibility and cost should be evaluated professionally.
Water Source Is Unspecified
The listing identifies the water source only as Other.
That is a major due-diligence item.
Buyers need to determine how domestic water is currently supplied and whether the system is functional.
If a private well exists, it should be inspected and water quality tested.
If another arrangement exists, its legality, reliability, and replacement cost should be understood before closing.
Sewer System Is Also Unspecified
Sewer information is similarly listed as Other.
A rural Catskills property may use a private septic system, but buyers should not assume that without verification.
The existing wastewater system, its location, condition, capacity, permits, and replacement requirements should be investigated.
A failed or undocumented system can significantly alter a renovation budget.
Wood-Frame Construction
The house uses wood-frame construction.
This is common for residential properties of this era.
A structural inspection should examine framing where accessible, especially around the basement, roof, windows, exterior walls, and areas showing moisture damage.
Because the property is being sold as a major fixer, structural condition should be established before cosmetic work begins.
Stone Foundation
The home sits on a stone foundation.
Stone foundations can remain serviceable for generations when properly maintained.
They can also develop mortar deterioration, movement, moisture problems, or drainage-related issues.
A buyer should inspect the foundation for cracks, bulging, loose stone, previous repairs, and water intrusion.
Specialized masonry repair may be required in some cases.
Shingle Roof
The house has a shingle roof.
The listing does not specify its installation date.
Roof age is particularly important because protecting the structure from water should be one of the first priorities in any renovation.
Inspectors should evaluate shingles, flashing, penetrations, valleys, decking where accessible, ventilation, and signs of active or previous leaks.
Wood Siding
Exterior construction includes wood siding.
Wood siding can look attractive on a Catskills home and complement the wooded environment.
However, it requires maintenance.
The siding should be examined for rot, insect activity, peeling coatings, failed caulking, moisture damage, and areas where vegetation contacts the structure.
Front Porch
The property includes a front porch.
A restored porch could significantly improve curb appeal.
For an investor planning resale, the entrance creates one of the first impressions prospective buyers receive.
Before cosmetic work begins, the porch’s footings, framing, decking, stairs, railings, roof connections, and structural stability should be checked.
0.65-Acre Lot
The home sits on approximately 0.65 acres.
That equals roughly 28,314 square feet of land.
This provides more outdoor space than a small village lot without creating the maintenance requirements associated with a very large acreage property.
The lot is described as rectangular, with reported dimensions of approximately 165 by 107 feet.
Actual boundaries should be confirmed through appropriate records or a survey.
Mountain and Wooded Views
The property is reported to offer mountain and wooded views.
This is an important part of the Catskills appeal.
For buyers interested in a vacation home, weekend residence, or rural primary home, the surrounding scenery can be as important as the building itself.
Selective landscaping may improve views, but tree removal should be approached carefully and in accordance with applicable regulations.
Natural Water Features
The marketing description mentions natural water features on the lot.
The structured listing categorizes waterfront information only as “Other,” so buyers should investigate exactly what exists.
Water can enhance a property aesthetically, but it can also affect drainage, erosion, wetlands, setbacks, insurance, and development possibilities.
Its relationship to the house should be understood before renovation begins.
Dirt Driveway and Parking
The property includes a dirt driveway and approximately two parking spaces.
A dirt or natural-surface driveway can be appropriate for a rural property, but maintenance may include grading, drainage improvements, gravel installation, and snow management.
Buyers should inspect accessibility during wet weather and winter conditions.
No HOA
There is no homeowners association.
Therefore, there is no reported monthly HOA payment.
This can be attractive for buyers seeking fewer private association restrictions.
Municipal zoning, building codes, environmental requirements, and other regulations still apply.
Estate Sale
The listing identifies the property’s special condition as an estate.
Estate sales can differ from ordinary owner-occupied transactions because sellers may have limited firsthand knowledge of systems and property history.
That makes independent inspection particularly valuable.
Buyers should rely on professional due diligence rather than assumptions about past maintenance.
Sold AS-IS
The property is being sold AS-IS.
For a house already described as needing everything, that language deserves serious attention.
Buyers should expect to take responsibility for repairs after closing and should structure their budget accordingly.
An as-is property can still be an attractive investment, but only when the purchase price and renovation costs make sense together.
Cash or Rehab Financing
The listing indicates cash or rehabilitation financing.
That suggests ordinary conventional mortgage financing may be difficult depending on the home’s current condition.
A property with nonfunctional utilities, major safety issues, or extensive repairs may not satisfy every lender’s requirements.
Buyers needing financing should speak with lenders experienced in renovation properties before making an offer.
Rehabilitation Loan Considerations
Rehab financing can sometimes allow buyers to finance both the purchase and eligible improvements.
Such programs may require detailed contractor bids, project specifications, inspections, draw schedules, appraisals, and completion deadlines.
Loan fees and interest costs should be included in the investment calculation.
A $69,000 purchase can become a substantially larger financial commitment once renovation financing is added.
Tax Assessed Value of $172,525
The reported tax assessed value is approximately $172,525, considerably higher than the $69,000 asking price.
This difference may attract investor attention.
However, it should not be interpreted as guaranteed equity.
Tax assessment and current market value are separate concepts, particularly when a house requires extensive rehabilitation.
The condition of the property can dramatically affect what a buyer is willing to pay.
Annual Property Taxes of $3,307
Annual property taxes are reported at approximately $3,307.
That averages to roughly $276 per month.
Taxes should be included in both owner-occupant affordability calculations and investor holding-cost estimates.
Buyers should verify the latest tax information and investigate whether renovation could affect future assessments.
Estimated Payment of $480 Per Month
The listing displays an estimated monthly payment of approximately $480.
That figure can make the property appear extremely affordable.
However, it should not be interpreted as the complete cost of ownership.
Mortgage calculators generally cannot account for an unknown renovation budget, new mechanical systems, utilities, maintenance, insurance complications, cleanup, or unexpected repairs.
For this property, those expenses could be more important than the initial mortgage payment.
Catskills Location
Location is one of the property’s strongest characteristics.
The house is situated in the Catskills, a region known for mountains, outdoor recreation, seasonal tourism, hiking, fishing, skiing, and scenic landscapes.
A building can be renovated.
Its location cannot be moved.
That is why investors often pay close attention to distressed houses in desirable recreational markets.
Near Belleayre Mountain
The marketing description notes proximity to Belleayre Mountain.
For buyers interested in winter recreation, access to ski destinations can add lifestyle appeal.
Investors considering a vacation-oriented strategy should still research local regulations before assuming short-term rentals are permitted.
Demand can also be seasonal, so financial projections should use realistic occupancy assumptions.
Near Plattekill Mountain
The property is also described as being near Plattekill ski recreation.
Having multiple recreational destinations in the broader region may increase the property’s appeal to outdoor enthusiasts.
Again, location should be evaluated alongside driving times, winter road conditions, and the buyer’s intended use.
Margaretville and Everyday Services
The seller notes that Margaretville is nearby for groceries, restaurants, and everyday services.
For a rural or recreational property, access to practical services matters.
Buyers should consider travel time to supermarkets, healthcare, hardware stores, fuel, contractors, schools if relevant, and other necessities.
Hiking, Fishing and Outdoor Recreation
Beyond skiing, the Catskills offer a broader outdoor lifestyle.
The listing specifically highlights hiking and fishing.
For a buyer seeking a primary residence surrounded by nature or a weekend project, these recreational opportunities can contribute to the property’s overall appeal.
They should be treated as lifestyle advantages rather than direct guarantees of investment returns.
Potential Primary Residence
After appropriate renovation, the property could potentially serve as a full-time residence.
Three bedrooms, 1.5 bathrooms, separate living spaces, a full basement, porch, and 0.65-acre lot create a functional starting point.
Before occupancy, however, buyers should make sure heating, water, wastewater, electrical, structural, and life-safety systems are suitable.
Potential Vacation Home
The Catskills location may also make the house interesting as a personal vacation property.
A buyer could potentially renovate it into a weekend retreat while preserving the traditional character of the 1940 structure.
The relatively compact size may make it easier to maintain than a large vacation home.
Winterization and reliable heating would be especially important.
Potential Fix-and-Flip Project
The listing directly targets flippers, so renovation and resale will naturally be considered by some buyers.
The key is disciplined financial analysis.
A simple framework is:
Realistic After-Repair Value – $69,000 Purchase Price – Renovation Costs – Closing Costs – Financing – Taxes – Insurance – Utilities – Holding Costs – Selling Expenses – Contingency = Potential Project Result
The after-repair value should be based on comparable renovated homes in the relevant local market, not the $172,525 tax assessment.
Potential Long-Term Rental
Another possible strategy is a long-term rental after renovation, subject to local requirements.
Three bedrooms could make the property suitable for households seeking a Catskills residence.
Investors should research actual local rents and calculate property taxes, insurance, repairs, vacancy, management, utilities paid by the owner, and long-term capital expenditures.
Short-Term Rental Considerations
A Catskills location may naturally make buyers think about vacation rentals.
However, no buyer should assume short-term rental use is permitted.
Local zoning, registration, occupancy, parking, fire-safety, septic, insurance, and tax rules should be confirmed before purchasing based on a short-term-rental strategy.
Projected income should also account for seasonal demand and management costs.
Insurance Could Be an Important Issue
Insurance should be investigated early because the property needs significant work.
Insurers may evaluate the roof, electrical system, plumbing, heating, foundation, fireplace, vacancy status, and overall condition.
A house undergoing major rehabilitation can sometimes require different coverage from a conventional occupied residence.
An insurance quote before closing can reveal costs that would otherwise be missed.
Electrical Inspection
No detailed electrical information is provided.
A licensed electrician should determine the type and condition of the service, panel, branch wiring, grounding, outlets, and previous modifications.
A 1940 house may have undergone several generations of electrical updates.
Only inspection can establish what is currently present.
Plumbing Inspection
Plumbing should also be evaluated comprehensively.
The unknown water and sewer systems make this especially important.
Supply pipes, drains, fixtures, water heater, shutoff valves, and wastewater connections should all be identified and tested where possible.
A full plumbing replacement can materially affect the renovation budget.
Renovation Priorities
The first priority should be keeping the building structurally sound and dry.
Roof, foundation, drainage, framing, siding, windows, basement moisture, and porch stability should be evaluated.
Next come electrical, plumbing, heating, water, sewer or septic, fireplace, and other safety-related systems.
Only after these items are understood should major spending move toward the kitchen, bathrooms, flooring, paint, cabinetry, lighting, and decorative finishes.
Renovation Contingency
A contingency reserve is especially important with older distressed properties.
Once walls, floors, or ceilings are opened, contractors may discover problems that were not visible during a standard inspection.
A renovation budget without contingency can quickly become unrealistic.
The appropriate reserve depends on the project’s scope and the uncertainty identified during inspections.
Complete Project Budget
A serious buyer should account for the $69,000 acquisition price, closing costs, inspections, cleanup, roof, stone foundation, drainage, siding, windows, porch, electrical, plumbing, heating, water supply, sewer or septic, fireplace, kitchen, bathrooms, appliances, wood-floor restoration, basement work, driveway, landscaping, insurance, taxes, permits, contractor labor, financing expenses, and contingency funds.
This is the number that should ultimately determine whether the property represents an attractive project.
Zillow Interest
According to the supplied listing information, the property has received approximately 5,066 Zillow views and 610 saves during 23 days on the platform.
Those figures indicate considerable online interest in the listing.
The combination of a $69,000 asking price, three bedrooms, Catskills location, mountain views, and renovation potential may help explain the attention.
Views and saves, however, do not establish market value or guarantee a sale.
Why 775 Red Kill Road Stands Out
This property is not being marketed around luxury finishes or turnkey convenience.
Its appeal comes from a very different combination: a $69,000 asking price, existing 1,328-square-foot house, three bedrooms, 1.5 bathrooms, full basement, fireplace, wood floors, 0.65 acres, mountain and wooded views, and access to the broader Catskills lifestyle.
The challenge is equally clear.
The house needs extensive work, and several critical systems are not adequately identified in the listing.
That uncertainty is exactly why professional due diligence matters.
Final Thoughts on 775 Red Kill Road, Roxbury, New York
775 Red Kill Road, Roxbury, NY 12474 represents the kind of property that can attract considerable attention from investors precisely because the starting price is so low.
At $69,000, buyers are looking at an existing two-story home with approximately 1,328 square feet, three bedrooms, one full bathroom, one half bathroom, a living room, separate family room, eat-in kitchen, full basement, fireplace, front porch, wood flooring, stone foundation, shingle roof, and approximately 0.65 acres.
The Catskills location adds another dimension.
Mountain and wooded views, nearby skiing, hiking, fishing, and access to communities such as Margaretville can make the surrounding area attractive to buyers seeking outdoor recreation or a rural lifestyle.
But the property’s low price should not distract from its condition.
The seller states clearly that the house needs everything, is being sold AS-IS, and requires buyers to investigate critical systems.
Heating is not clearly identified. The water source is not clearly identified. The wastewater system is not clearly identified. There is no cooling system, and no appliances are included.
Those unknowns can materially change the economics of the project.
Before purchasing, a serious buyer should consider professional evaluation of the stone foundation, structure, shingle roof, basement, drainage, wood siding, porch, windows, electrical system, plumbing, heating, fireplace and chimney, water supply, and wastewater system.
Contractor estimates should then be obtained before determining the maximum acquisition price and renovation budget.
The reported annual taxes of approximately $3,307 are also important, particularly for investors who may hold the property for months during construction.
The displayed estimated monthly payment of around $480 should not be confused with the complete cost of ownership. A renovation project can require substantial cash beyond the mortgage payment.
For an investor considering a flip, the decision should depend on verified renovation costs and realistic comparable sales.
For a future landlord, it should depend on achievable rents and complete operating expenses.
For a buyer seeking a Catskills vacation home or primary residence, the question is whether the total cost of purchasing and restoring this property compares favorably with buying something already renovated.
The greatest advantage is that a future owner has the opportunity to shape the house from an early stage of rehabilitation.
Instead of paying for someone else’s design choices, a buyer can potentially select the kitchen, bathrooms, flooring, mechanical systems, lighting, colors, appliances, and energy improvements.
At the same time, preserving usable features such as the existing wood flooring, fireplace, traditional floor plan, and front porch could help maintain the character of the 1940 residence.
The reported $52-per-square-foot asking price makes the property visually compelling in online searches, but successful real-estate projects are determined by the final numbers, not the initial price alone.
With careful inspections, realistic contractor estimates, appropriate cash or rehabilitation financing, sufficient contingency funds, and a clear plan for the finished property, 775 Red Kill Road could offer a buyer the chance to transform a deeply distressed Catskills house into a personalized mountain-area residence or a carefully evaluated investment project.
The bones may have been standing since 1940, but what matters financially is what it will take to make the property safe, functional, comfortable, insurable, and attractive for its next chapter.
Listed on Zillow