3 beds 1 baths 1,794 sqft
Historic Rural Home in Poland With Renovation Potential
A Rare Opportunity to Create Something Your Own
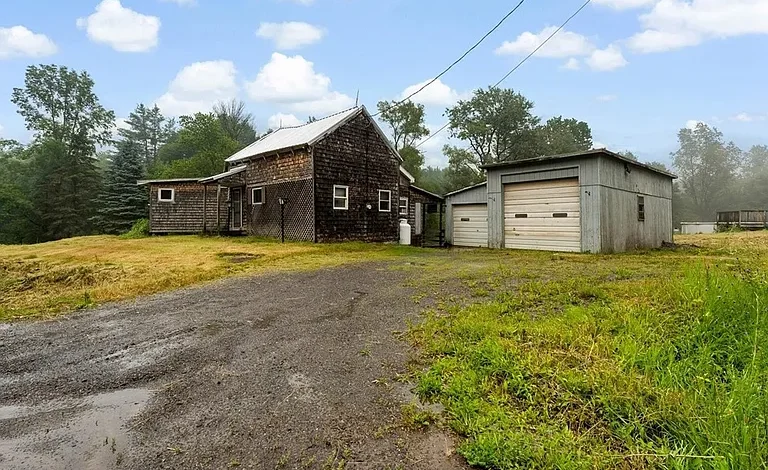
For buyers who appreciate historic character, rural surroundings, and the possibility of transforming an older property into something truly personal, this home in Poland presents an intriguing opportunity. Set on approximately 1.1 acres, the property combines a historic 1889 residence, generous interior space, a two-car detached garage, and a peaceful rural setting.
The home offers approximately 1,794 square feet of total living space, three bedrooms, and one full bathroom. Two bedrooms and the main-level bathroom are located on the first floor, providing flexibility for different living arrangements. The property also includes a partial basement, formal living space, a living/dining area, and a main-level laundry area.
This is not a turnkey luxury property. It is a renovation opportunity that will require vision, planning, and investment. For the right buyer, however, that can be precisely what makes it interesting.
Older homes often offer architectural details, proportions, and character that are difficult to reproduce in modern construction. With thoughtful improvements, this property could become a comfortable country residence, weekend retreat, investment property, or long-term project.
Approximately 1.1 Acres of Rural Land
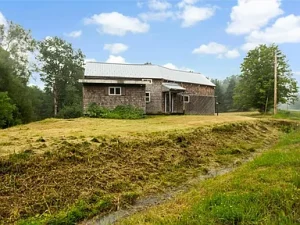
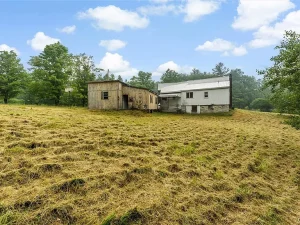
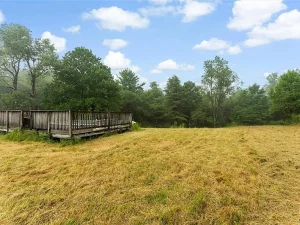
The property sits on approximately 1.1 acres, offering considerably more outdoor space than a typical residential lot.
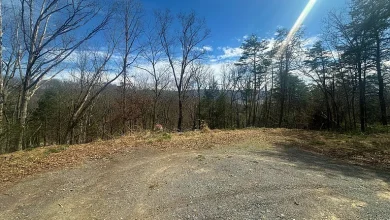
The lot is described as rural and irregular, with dimensions of approximately 137 by 183 feet. Its setting provides an opportunity to enjoy a quieter environment while still having enough land for outdoor projects, landscaping, gardening, recreation, or simply relaxing away from the congestion of more developed neighborhoods.
For buyers interested in a country lifestyle, having over an acre can make a meaningful difference.
There is room to think beyond the house itself. A future owner could explore landscaping improvements, create outdoor seating areas, establish gardens, improve the driveway, or simply maintain the property as a private natural setting.
Any future additions or changes should be evaluated according to local zoning requirements and applicable permits.
A Home Dating Back to 1889
One of the property’s most distinctive characteristics is its age.
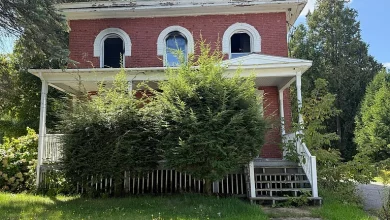
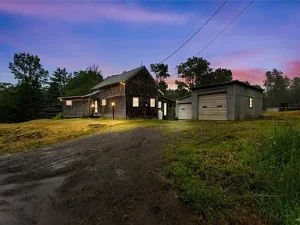
Built in approximately 1889, the residence falls into the Historic/Antique architectural category. That gives the property more than a century of history and creates a unique starting point for renovation.
Historic homes can appeal to buyers who value individuality. Instead of purchasing a recently constructed house where every detail follows a modern template, a buyer here has the opportunity to preserve and enhance an existing structure.
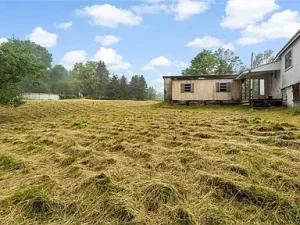
The wood siding and stone foundation contribute to the property’s traditional appearance.
At the same time, the age of the property means a thorough inspection should be an essential part of the buying process. Prospective owners should carefully evaluate the foundation, framing, roof, electrical system, plumbing, heating equipment, insulation, windows, doors, and other major components.
The goal of a renovation should be to combine the character of the original structure with the safety, comfort, and efficiency expected from a modern home.
Nearly 1,800 Square Feet of Interior Potential
The property offers approximately 1,794 square feet of total interior living area.
That is a substantial amount of space for a three-bedroom home.
The size gives a future owner plenty of flexibility when considering how the rooms should function. Depending on the existing layout and permitted renovations, portions of the home could potentially be adapted for home offices, guest areas, hobby rooms, storage, or expanded living spaces.
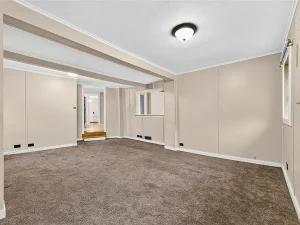
The current floor plan includes a formal living room and a combined living/dining area.
This provides multiple gathering spaces and allows the home’s interior to be organized around different activities.
For a family, the additional space could make it possible to create dedicated areas for work, relaxation, dining, and hobbies.
For an investor, the square footage may represent an opportunity to increase the property’s appeal through strategic renovation.
Three-Bedroom Layout
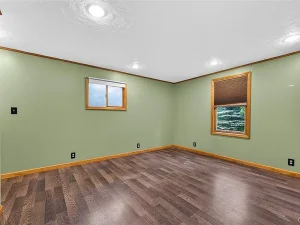
The home includes three bedrooms.
Two of the bedrooms are located on the main level, while the third bedroom is part of the home’s overall layout.
Having two bedrooms on the first floor can be particularly convenient.
A main-level bedroom can work well for owners who prefer to minimize stair use, while additional bedrooms can accommodate family members, guests, or serve alternative purposes.
The third bedroom could potentially be used as a guest room, office, hobby room, or additional sleeping space depending on the owner’s needs.
The flexibility of a three-bedroom layout makes this property suitable for more than one type of buyer.
One Full Bathroom
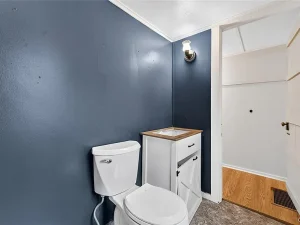
The property currently includes one full bathroom.
While the existing configuration is functional, renovation could provide an opportunity to modernize the bathroom’s appearance and improve storage, fixtures, lighting, and finishes.
Any renovation should be based on the existing plumbing configuration and local building requirements.
Because the home is an older structure, prospective buyers should also evaluate the plumbing system and water supply before planning major bathroom improvements.
Main-Level Living
One of the property’s most useful characteristics is its main-level living arrangement.
The home features two main-level bedrooms, a main-level bathroom, laundry access, and living areas.
This makes the first floor an important part of the home’s functionality.
For someone seeking a country home that does not require every daily activity to take place upstairs, this can be a meaningful advantage.
The main-level arrangement could also be useful for guests and multigenerational living, depending on the household’s needs.
Formal Living Room
The home includes a separate/formal living room.
This room provides an opportunity to create a comfortable central gathering space.
A renovated historic living room could become one of the property’s most attractive features. Buyers could consider restoring original details where appropriate while incorporating updated lighting, flooring, paint, and furnishings.
The combination of older architectural character and modern interior design can produce a particularly appealing result.
Rather than removing every indication of the home’s history, a thoughtful renovation could emphasize the features that make the property different from newer construction.
Living and Dining Space
In addition to the formal living room, the property features a living/dining area.
This provides another flexible space for everyday activities.
An open or connected living and dining arrangement can work well for entertaining, family meals, or casual gatherings.
With appropriate updates, the space could be redesigned around the lifestyle of the next owner.
Potential improvements might include new flooring, updated lighting, fresh paint, improved trim work, and carefully selected furniture.
The renovation possibilities are broad because the property is being offered as a project rather than a finished modern residence.
Kitchen and Everyday Functionality
The listing identifies a kitchen area within the home and indicates that the property includes an oil water heater.
The kitchen should be evaluated carefully by prospective buyers to determine what updates may be appropriate.
For a renovation project, the kitchen often represents one of the most important areas for improving functionality and long-term appeal.
A future owner could consider updating cabinetry, countertops, lighting, flooring, appliances, and storage while preserving any historic details worth keeping.
A practical country kitchen can become a major selling point for either a future homeowner or an investment property.
Main-Level Laundry
Laundry is located on the main level.
This is another practical feature that can make everyday living easier.
Keeping laundry facilities on the primary living floor reduces the need to carry clothes and household items between levels.
For buyers planning to renovate, the existing laundry location may provide a useful foundation for maintaining a convenient floor plan.
Heating and Utilities
The home is heated with oil and forced air.
Oil heating is common in many older homes in the Northeast, but prospective buyers should have the heating system inspected to determine its age, efficiency, condition, and expected maintenance requirements.
The property also lists sewer as connected.
Water is described as other/see remarks and well, so buyers should verify the exact water source, system condition, capacity, and any applicable testing requirements.
Because this is a renovation property, utility systems should be reviewed carefully before a buyer establishes a renovation budget.
Understanding the condition of the home’s infrastructure can help prevent unexpected costs.
Two-Car Detached Garage
One of the property’s strongest practical features is the detached two-car garage.
For buyers who own multiple vehicles, recreational equipment, tools, or other belongings, garage space can be extremely valuable.
The garage may also provide an opportunity for a workshop or hobby area, subject to its current condition and permitted use.
A detached garage can be especially useful in a rural setting where homeowners may need storage for lawn equipment, snow removal tools, bicycles, outdoor gear, and seasonal belongings.
Before relying on the garage for a particular use, buyers should inspect its structure, electrical service, roof, doors, and foundation.
Outdoor Space and Driveway
The property features a dirt driveway and approximately 1.1 acres of land.
The driveway provides access to the home and detached garage.
Future improvements could potentially include driveway upgrades, landscaping, drainage improvements, or additional outdoor features.
Because the property has an irregular lot configuration, prospective buyers should review the parcel boundaries and survey information if available.
Understanding exactly how the land is arranged can be important when planning gardens, fences, parking, additions, or other improvements.
A Potential Country Retreat
The rural character of this property creates an opportunity to build a peaceful getaway.
A country retreat does not necessarily require a large modern house.
Sometimes the appeal comes from having land, privacy, and an older home with character.
A future owner could renovate the property into a comfortable weekend retreat where they can escape a busy urban schedule.
The home’s three-bedroom layout also provides space for family and guests.
Depending on the final renovation plan, the property could become a place for quiet weekends, outdoor recreation, gardening, entertaining, or simply enjoying a slower pace of life.
Potential for an Investment Property
The property could also interest real estate investors.
The combination of acreage, approximately 1,794 square feet, three bedrooms, and a detached two-car garage provides several elements that may contribute to future value after renovation.
However, investors should conduct their own financial analysis before purchasing.
A realistic renovation budget should account for structural work, electrical upgrades, plumbing, heating, roofing, insulation, windows, interior finishes, appliances, permits, labor, insurance, financing, and contingency reserves.
The property’s condition and renovation requirements should be evaluated by qualified professionals rather than estimated solely from photographs or listing descriptions.
Financing Considerations
The listing indicates that cash, conventional financing, and rehab financing may be options.
Because this is a renovation property, financing requirements can vary considerably depending on the lender, condition of the home, and scope of planned improvements.
Buyers should speak directly with lenders to determine which loan programs may apply.
Rehabilitation financing can sometimes allow qualified buyers to incorporate certain renovation expenses into a financing structure, but eligibility and requirements vary.
Obtaining financing approval before making an offer can help buyers understand their realistic purchasing and renovation budget.
Why Historic Homes Continue to Attract Buyers
Historic properties often appeal to buyers because they have personality.
Modern homes can offer efficiency and convenience, but older houses frequently feature unique layouts, materials, proportions, and craftsmanship.
A property built in 1889 represents a tangible connection to an earlier period of American residential architecture.
Renovating such a property can be an opportunity to preserve its character while improving comfort.
The most successful historic renovations often avoid making the home look completely new. Instead, they carefully combine old and new elements.
That philosophy could work particularly well here.
Renovation Ideas to Consider
A future owner could consider a phased renovation strategy.
The first priority should be safety and structural integrity.
After that, major systems such as electrical, plumbing, heating, roofing, and insulation can be evaluated and upgraded as needed.
Interior improvements could then focus on the kitchen, bathroom, flooring, paint, trim, lighting, and storage.
The exterior could potentially receive attention through siding repairs, landscaping, driveway improvements, porch work, and garage maintenance.
A phased approach may allow a buyer to prioritize the improvements that have the greatest effect on safety, comfort, and property value.
All renovation work should be completed according to applicable local codes and permit requirements.
Important Property Facts
- Approximately 1.1 acres
- Approximately 1,794 square feet
- Three bedrooms
- One full bathroom
- Two main-level bedrooms
- Main-level bathroom
- Main-level laundry
- Formal living room
- Living/dining area
- Partial basement
- Two-car detached garage
- Oil forced-air heating
- Connected sewer
- Well listed as a water source
- Wood siding
- Stone foundation
- Historic/Antique architectural style
- Built approximately in 1889
- Rural lot
- Dirt driveway
- Approximately $3,563 annual property tax
- Cash, conventional, and rehab financing listed as terms
- Located in Poland, Maine
What Makes This Property Different?
The appeal of this property is its combination of land, history, size, and potential.
It is not simply a small fixer-upper on a tiny lot.
The property offers more than an acre of land, nearly 1,800 square feet of interior space, three bedrooms, and a two-car detached garage.
Those features create a substantial foundation for renovation.
At the same time, the home’s 1889 construction gives it an identity that newer properties cannot replicate.
For a buyer willing to invest time, planning, and resources, this could become a highly personalized home.
A Project for the Right Buyer
This property is best suited for someone who understands that renovation requires patience and careful budgeting.
It may appeal to an experienced investor, contractor, skilled homeowner, or buyer who wants to work with professionals to create a custom residence.
The opportunity is not simply about purchasing a house.
It is about purchasing a starting point.
The future owner gets to decide how much of the historic character to preserve, which spaces to modernize, and how the property should ultimately function.
Final Thoughts
This historic property in Poland offers a compelling opportunity for anyone searching for a rural renovation project with room to grow.
Set on approximately 1.1 acres, the property combines a historic 1889 home with nearly 1,800 square feet of interior space, three bedrooms, one full bathroom, and a detached two-car garage.
The main-level bedroom configuration, laundry area, formal living room, and living/dining space provide a useful foundation for a future renovation.
The rural setting adds privacy and outdoor potential, while the historic construction gives the home a character that is increasingly difficult to reproduce.
Of course, this property requires careful due diligence. Buyers should arrange professional inspections and evaluate the structural condition, foundation, heating system, electrical system, plumbing, water source, sewer connection, roof, siding, garage, and other major components.
For someone prepared to take on a renovation project, however, the possibilities are substantial.
With thoughtful planning and the right improvements, this 1889 property could be transformed into a comfortable country home, weekend retreat, or long-term investment.
The opportunity is ultimately about vision. The house already has the history, the land provides space, and the layout offers a foundation.
What comes next is up to the next owner.
Listed on Zillow