3 beds 1 baths 1,566 sqft
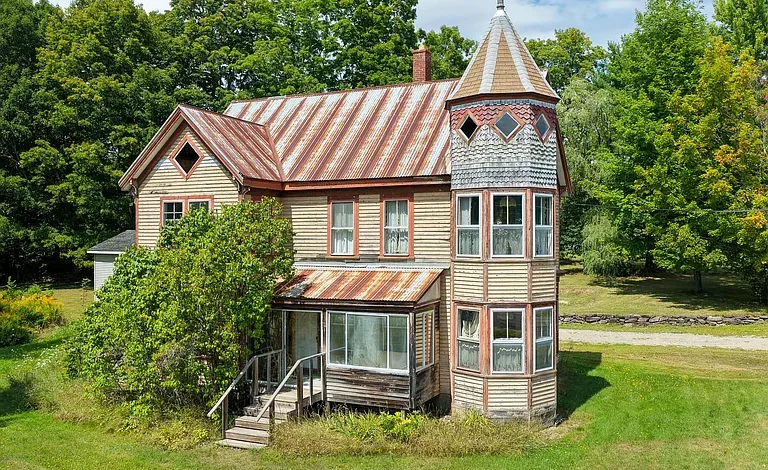
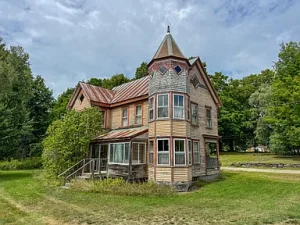
Affordable Victorian Home in Enfield, Maine With Renovation and Investment Potential
Finding an affordable home with character, usable living space, and room for improvement is becoming increasingly difficult in many parts of the country. For buyers who are willing to take on a renovation project, older properties can provide an opportunity to create something special while potentially building long-term value through thoughtful improvements. In Enfield, Maine, a Victorian-style single-family residence priced at $62,000 offers exactly the type of opportunity that renovation-minded buyers and investors may want to explore.
Built around 1900, this approximately 1,566-square-foot home combines historic character with a number of improvements already completed by the seller. The property features three bedrooms, one full bathroom, a first-floor kitchen and living area, a dining room, wood floors, wood siding, a gravel driveway, and approximately 0.14 acres of land. It is situated along a paved public road and offers a rural setting while remaining relatively close to town and recreational amenities.
The property is being sold as-is, making it particularly relevant for buyers who understand renovation projects and want the freedom to continue improving an older Maine home according to their own preferences. Some work has already been completed, while other areas remain unfinished, including part of the second floor and a second bathroom that has been started and plumbed.
For someone searching for an affordable Maine house, fixer-upper property, investment opportunity, first home, renovation project, or potentially a future rental property, this residence presents a variety of possibilities.
An Affordable Maine Property With Historic Character
One of the most noticeable aspects of the property is its Victorian architectural style.
Homes constructed around the turn of the twentieth century often feature design elements and proportions that differ significantly from modern construction. The character of an older home can include traditional woodwork, wood flooring, distinctive room layouts, and exterior details that are difficult to reproduce in a newly built house.
This residence retains some of that historic personality while offering approximately 1,566 square feet of interior living space.
For buyers who appreciate older homes, the property could serve as a blank canvas. Rather than starting with a completely empty structure, a new owner has the opportunity to work with an existing home that already has several useful improvements.
The property also offers the potential to blend historic character with modern functionality. Renovating an older house does not necessarily mean removing everything that makes it unique. With thoughtful planning, original features can potentially be preserved while kitchens, bathrooms, insulation, plumbing, electrical systems, and other components are improved.
Approximately 1,566 Square Feet of Living Space
The home provides approximately 1,566 square feet of finished living space above ground.
That amount of space gives the property considerably more flexibility than its $62,000 asking price might initially suggest.
The layout includes three bedrooms, one full bathroom, a kitchen, dining room, living room, and a second-floor office.
The first floor includes one bedroom as well as the main common areas, while two additional bedrooms are located upstairs.
This arrangement can work for a variety of buyers.
A family could use the three bedrooms for household members, while one room could potentially become a home office, hobby room, guest room, or study depending on the owner’s needs.
For an investor, the floor plan could provide an opportunity to evaluate whether the existing layout could be improved to better serve future occupants.
Three Bedrooms With Flexible Living Options
The property is listed with three bedrooms and one full bathroom, although the description notes that the home may offer three to four bedrooms depending on how the existing spaces are configured.
One bedroom is located on the first floor, while two bedrooms are on the second level.
Having a first-floor bedroom can be especially useful for buyers who prefer single-level living options or want to accommodate guests who may not be comfortable using stairs.
The second-floor bedrooms provide additional privacy.
The upstairs office is another useful feature. In today’s housing market, dedicated workspace has become increasingly important for homeowners who work remotely, operate a small business, study, or simply need a quiet area away from the main living spaces.
The existing configuration gives a new owner several possibilities for organizing the house.
First-Floor Living Areas
The first floor includes the kitchen, dining room, living room, and bedroom.
This creates a practical central living area for everyday activities.
The living room can serve as the primary gathering space, while the dining room provides a separate area for meals and family gatherings.
The kitchen is positioned on the first level, making the home’s main living spaces convenient for daily use.
Older homes often have separate rooms instead of the large open-concept layouts found in newer construction. Some buyers prefer this traditional arrangement because individual rooms can offer greater privacy and allow each space to have its own purpose.
For a renovation-minded owner, the existing layout could also provide an opportunity to reconsider how the rooms are used.
Wood Floors Add Traditional Appeal
Wood flooring is one of the property’s notable interior features.
Wood floors can contribute to the warmth and character of an older home and can potentially be restored or refinished depending on their existing condition.
For buyers interested in historic properties, original or older wood flooring can be an appealing detail.
A future renovation could potentially combine the existing wood floors with updated lighting, modern paint colors, refreshed kitchen finishes, and renovated bathrooms.
The result could be a home that maintains the atmosphere of an early twentieth-century property while offering more contemporary functionality.
Of course, buyers should have the condition of the flooring and other original components professionally evaluated before planning renovation costs.
Work Already Completed by the Seller
Although the home is being sold as-is, the seller has already completed several projects over the years.
One important improvement involved adding blown-in insulation to the walls, attic floor, and beneath the first floor.
Insulation can be particularly important in Maine, where heating costs and winter weather can be significant considerations for homeowners.
The property also had plumbing updates completed in the late 1980s, while the first-floor bathroom has been renovated.
The back half of the second floor has also undergone renovation, although additional work remains.
These improvements mean that the property is not simply an untouched historic structure. Instead, it represents a combination of completed work and unfinished potential.
Second-Floor Bathroom Potential
One of the most interesting renovation opportunities is the second-floor bathroom.
The space has already been started and plumbed, according to the listing information.
For a buyer, this could represent an opportunity to complete an additional bathroom rather than creating an entirely new location from scratch.
Adding another bathroom can potentially improve convenience for a household, particularly when multiple bedrooms are located upstairs.
However, buyers should verify the existing plumbing, permits, structural requirements, ventilation, fixtures, and applicable building regulations before estimating the cost of completing the project.
The unfinished bathroom is one of the clearest examples of how this property could be customized.
Existing Well and Septic System
The property has an existing well and septic system.
The listing notes that a dug well in the basement is currently connected to the home. An additional drilled well is located in the front yard but is not currently connected.
For buyers considering the property, the water system should be an important part of due diligence.
A professional evaluation of the well, water quality, septic system, and associated components can help a buyer understand the condition of the existing infrastructure and identify any future maintenance needs.
Having an additional drilled well on the property may also be an interesting feature to investigate, although its exact condition, capacity, connection requirements, and legal status should be verified independently.
Wood Stove Heating
The home is currently heated by a wood stove.
Wood heating can be attractive to some Maine homeowners because it provides an alternative heating source and can complement the lifestyle associated with rural living.
However, wood stoves require appropriate maintenance, safe operation, proper venting, and regular inspection.
A buyer should have the heating system and chimney evaluated by qualified professionals before relying on the system as the primary heat source.
Understanding heating efficiency and annual energy requirements is particularly important when evaluating older homes in northern climates.
The Character of a Rural Maine Setting
The property is located in Enfield, Maine, and sits on approximately 0.14 acres.
The lot is relatively compact, measuring approximately 6,098 square feet, but it offers a level setting with a view toward trees and woods.
The smaller lot size may appeal to buyers who want a traditional home without the responsibility of maintaining several acres.
At the same time, the surrounding rural environment can provide the feeling of a quieter Maine lifestyle.
The property is located near town and public recreational water access, providing opportunities to enjoy the surrounding region without needing a large private parcel.
Paved Public Road Access
The home is located along a paved public road.
This is an important practical feature for year-round living, especially in Maine, where winter weather can create challenging driving conditions.
The paved road provides straightforward access to the property while the gravel driveway offers parking for approximately one to four vehicles.
For buyers who need multiple parking spaces, the existing driveway provides a practical starting point.
Affordable Housing Opportunity
At an asking price of $62,000, the property sits at a price point that may attract buyers who are priced out of many traditional housing markets.
The listing indicates approximately $40 per square foot, based on the stated living area.
The annual property tax is approximately $1,382, with a tax-assessed value of $95,000.
While the purchase price is relatively low compared with many residential properties, buyers should remember that the total cost of ownership includes more than the acquisition price.
Renovation expenses, insurance, utilities, heating, property taxes, maintenance, inspections, and potential improvements should all be considered when evaluating the opportunity.
For a renovation property, creating a realistic budget before purchase is especially important.
A Potential Investment Property
The home may also attract real estate investors.
Affordable properties with renovation potential can sometimes provide opportunities for investors who are experienced in managing construction, property improvements, and rental housing.
This property could potentially be evaluated as a future rental, resale project, or long-term hold, depending on local market conditions and applicable regulations.
However, investors should not assume a specific return or profit.
Before purchasing for investment purposes, a buyer should research comparable properties, local rental demand, renovation costs, insurance expenses, taxes, financing, property management, and expected resale values.
A detailed investment analysis can help determine whether the project fits a particular investment strategy.
Why Renovation Properties Can Be Attractive
A major advantage of purchasing a property that needs work is the ability to influence the final result.
A move-in-ready home may offer convenience, but buyers generally have less opportunity to shape the property.
With a fixer-upper, the owner can potentially make decisions about finishes, fixtures, layout, energy efficiency, storage, landscaping, and other improvements.
For someone with renovation experience, this flexibility can be particularly appealing.
The Enfield property already has some improvements completed, including insulation and bathroom work, while still leaving room for additional projects.
That combination may make it interesting for a buyer who wants a renovation project without starting with a completely neglected structure.
Building Materials Included With the Sale
Another useful detail is that building materials currently located on the property are included with the sale.
For a renovation project, this could potentially reduce the need to purchase certain materials separately, depending on exactly what is available and whether those materials are suitable for the intended projects.
Buyers should inventory the materials and confirm what is included before closing.
This is a small but potentially useful benefit for someone planning to continue the renovation.
Victorian Exterior and Wood Siding
The home’s exterior features wood siding and a Victorian architectural style.
Wood siding is consistent with the traditional character of many older Maine homes.
Depending on its condition, the siding may be maintained, repaired, repainted, or restored as part of a future improvement plan.
The property also features a combination of metal and shingle roofing.
Roof condition should be carefully inspected, particularly because the home is more than a century old.
For an older property, evaluating the roof, exterior walls, foundation, windows, drainage, and other structural components is an essential part of the purchasing process.
Stone Foundation and Older Construction
The house has a stone foundation, consistent with many homes of its era.
Stone foundations can be part of the character of historic houses, but they should be carefully inspected for moisture, drainage, structural movement, and other issues.
An experienced home inspector or qualified contractor can help identify conditions that may not be obvious during a standard showing.
Because the property was built around 1900, buyers should approach the purchase with the understanding that an older home may require ongoing maintenance and modernization.
That is not necessarily a disadvantage, but it should be included in the financial planning.
Nearby Recreational Opportunities
The property is described as being near public recreational water access.
For outdoor enthusiasts, this can add another dimension to the location.
Maine is well known for its lakes, ponds, rivers, forests, and outdoor recreation. Residents and visitors often enjoy boating, fishing, kayaking, canoeing, hiking, camping, hunting, and other activities.
Having access to nearby recreational areas can make an affordable home more attractive to buyers who value outdoor living.
Instead of paying a premium for a large waterfront parcel, some buyers may prefer a more affordable home that provides convenient access to public recreational areas.
Convenient Access to Lincoln
The property also provides access to nearby Lincoln for shopping and services.
This can be important for buyers who want a rural environment but still need access to everyday necessities.
Being close to a community with stores, services, restaurants, schools, medical resources, and other conveniences can make rural homeownership more practical.
The location may therefore provide a balance between a quieter residential setting and access to essential amenities.
Approximately 32 Miles From Bangor
The listing indicates that Bangor is approximately 32 miles away.
Bangor can provide access to a wider selection of shopping, employment, healthcare, entertainment, dining, transportation, and professional services.
For buyers who work in or regularly travel to larger communities, proximity to Bangor may make the property more convenient than a more isolated rural residence.
Interstate access is also approximately five miles from the property, according to the listing.
This can be useful for regional travel and commuting.
A Potential First Home
For a buyer seeking an affordable first home, the property may be worth considering.
The relatively low purchase price creates an opportunity to enter the housing market at a lower initial acquisition cost than many homes.
However, the property is not presented as a turnkey residence. The as-is sale and unfinished areas mean that a first-time buyer should carefully evaluate the amount of work required.
A buyer who has renovation skills, family assistance, or access to reliable contractors may be better positioned to take advantage of the property’s potential.
A Home for Someone Who Enjoys DIY Projects
Do-it-yourself homeowners may find the property particularly interesting.
There are already identifiable areas where improvements can continue, including the unfinished portion of the second floor and the partially completed second bathroom.
Painting, flooring, fixtures, lighting, landscaping, storage solutions, and other improvements could potentially transform the home’s appearance and functionality.
The key is to prioritize projects based on safety, structural condition, weather protection, mechanical systems, and long-term value before focusing on cosmetic upgrades.
Understanding the As-Is Sale
The property is being sold as-is.
This is an important point for every potential buyer.
An as-is sale generally means the buyer should not expect the seller to complete repairs simply because an inspection identifies issues.
Consequently, professional inspection and careful budgeting are particularly important.
Before making an offer, buyers should understand the condition of the roof, foundation, plumbing, electrical system, heating equipment, well, septic system, insulation, windows, exterior siding, and other major components.
A qualified real estate professional and appropriate inspectors can help buyers understand the risks and responsibilities involved.
Facts and Features at a Glance
- Asking price: $62,000
- Property type: Single-family residence
- Architectural style: Victorian
- Year built: 1900
- Living area: Approximately 1,566 square feet
- Bedrooms: 3
- Bathrooms: 1 full bathroom
- Lot size: Approximately 0.14 acres
- Lot area: Approximately 6,098 square feet
- Zoning: Rural
- Foundation: Stone
- Exterior: Wood frame and wood siding
- Roof: Metal and shingle
- Flooring: Wood
- Heating: Wood stove
- Water: Well
- Sewer: Septic tank
- Electrical: Circuit breakers
- Parking: Gravel driveway, approximately 1 to 4 spaces
- Road: Paved public road
- HOA: None indicated
- Tax assessed value: $95,000
- Annual property tax: Approximately $1,382
- Price per square foot: Approximately $40
- Sale condition: As-is
The Bigger Picture
At $62,000, this Enfield property is not simply an inexpensive house. It is an opportunity that requires buyers to look beyond the current condition and consider what the property could become.
The Victorian character, approximately 1,566 square feet of living space, three bedrooms, existing utilities, wood flooring, paved road access, and previous renovation work provide a foundation for future improvements.
The unfinished second-floor areas and started bathroom provide additional potential for customization.
At the same time, the property’s rural location, proximity to recreational water access, and relatively close distance to Lincoln and Bangor add lifestyle and convenience factors.
For an investor, the property could warrant a detailed evaluation of renovation costs and local rental or resale demand.
For an owner-occupant, it could become a personalized Maine home.
For someone interested in historic properties, it offers architectural character that newer construction generally cannot duplicate.
Final Thoughts on This Maine Fixer-Upper
Affordable homes with character and renovation potential can be difficult to find, particularly when they offer a meaningful amount of living space.
This Victorian-style residence in Enfield, Maine, provides approximately 1,566 square feet, three bedrooms, one full bathroom, and a variety of spaces that could be adapted to modern living.
The property has already benefited from insulation improvements, plumbing updates, and bathroom renovations, while other portions of the home remain unfinished.
Its existing well and septic system, wood stove heating, wood floors, wood siding, stone foundation, and combination metal and shingle roofing reflect the traditional character of an older Maine residence.
The approximately 0.14-acre level lot keeps maintenance relatively manageable while still providing a setting near trees, town amenities, and public recreational water access.
For $62,000, the property could appeal to buyers searching for an affordable entry into the Maine real estate market, a renovation project, a potential investment property, or a traditional home that can be updated over time.
The most important consideration is that this is an as-is opportunity. Buyers should approach the property with realistic expectations and conduct thorough due diligence before purchasing. The cost of completing unfinished areas, maintaining an older structure, updating systems, and bringing the home to a desired standard should all be considered carefully.
For the right buyer, however, the property could provide something increasingly valuable: the opportunity to purchase a home with historic character at an accessible price and gradually transform it into a personalized residence.
Whether the vision is a comfortable Maine home, a long-term renovation project, a future rental, or simply a chance to restore an older Victorian property, this Enfield opportunity offers plenty of room for imagination.
Listed on Zillow