3 beds 1 baths 1,103 sqft
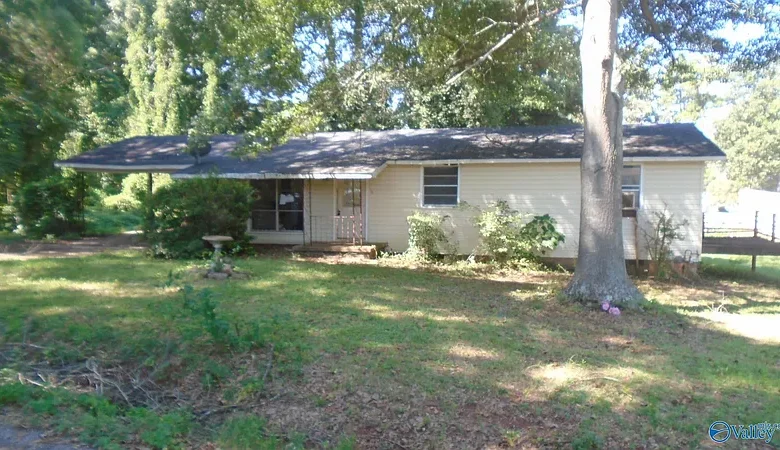
Affordable 3-Bedroom Craftsman Home in Alexandria Alabama With 0.4 Acres for $23,000
An Affordable Alabama Fixer-Upper With Potential
Affordable homes with three bedrooms and more than 1,000 square feet of living space can be difficult to find, particularly for buyers searching for a property with land and opportunities for improvement. In Alexandria, Alabama, a 3-bedroom, 1-bath single-family home is currently listed for $23,000, offering a potential opportunity for a buyer willing to take on repairs and improvements.
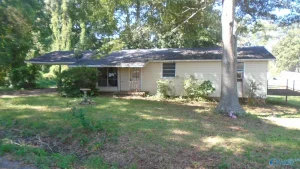
The property contains approximately 1,103 square feet of living space and sits on about 0.4 acres. The home features vinyl siding, a front porch, a deck, a carport, a living room, kitchen, dining area, and three bedrooms. The property is being sold as-is, where-is, and the listing specifically states that the home needs work.
The property is also identified as being in foreclosure, which makes due diligence especially important for anyone considering the purchase. Buyers should understand the applicable transaction process, inspect the home carefully, verify title and property information, and determine the extent and cost of repairs before committing to the property.
Despite its current condition, the home has several characteristics that may appeal to an investor, handyman, first-time buyer, or renovation-minded homeowner. The three-bedroom layout provides a practical foundation, while the 0.4-acre lot offers outdoor space that is considerably larger than a typical small residential parcel.
With a listed price of $23,000 and an indicated price of approximately $21 per square foot, this Alexandria property is positioned as an affordable entry point for someone prepared to improve an older home.
Three Bedrooms and One Full Bathroom
The home offers three bedrooms and one full bathroom, providing a straightforward residential layout.
The primary bedroom measures approximately 11 by 10 feet, or about 110 square feet. The second and third bedrooms are each approximately 9 by 10 feet, or about 90 square feet.
All three bedrooms are located on the first level.
A three-bedroom configuration can provide flexibility for a variety of household arrangements. A family could use all three rooms as bedrooms, while an individual owner or couple could potentially convert one room into an office, hobby area, guest room, or storage space.
The single full bathroom should be evaluated carefully by prospective buyers because the home may require updates or repairs to the bathroom fixtures, plumbing, flooring, ventilation, or other components.
Since the property is being sold as-is, buyers should not assume that the existing bathroom condition will meet modern expectations without additional investment.
Approximately 1,103 Square Feet of Living Space
The property provides approximately 1,103 square feet of interior living space.
Although this is not a large house by modern standards, the floor plan offers enough space for a practical three-bedroom residence.
The listing identifies a 144-square-foot living room, approximately 90-square-foot kitchen, and three bedrooms. The home also includes a dining area, creating separate spaces for cooking, eating, and relaxing.
For buyers searching within a lower price range, the amount of living space can be an important consideration.
At the listed price of $23,000, the Zillow information indicates approximately $21 per square foot.
That number should not be viewed as an indication of the home’s total value by itself because the property needs work and is being sold as-is. Renovation expenses can substantially change the buyer’s total investment.
However, the relatively low acquisition price may allow a renovation-minded buyer to investigate whether improvements could make the property suitable for personal use, rental purposes, or resale, subject to local market conditions and the buyer’s budget.
Craftsman-Style Character
The property is identified as having a Craftsman architectural style.
Craftsman homes are often associated with practical layouts, welcoming porches, and simple architectural details. While the listing does not provide an extensive description of original architectural features, the classification adds character to the property’s identity.
For a renovation project, the Craftsman style could provide a foundation for creating a home that combines practical modern improvements with traditional design elements.
A buyer interested in restoration could investigate whether any original features remain and determine whether they are worth preserving.
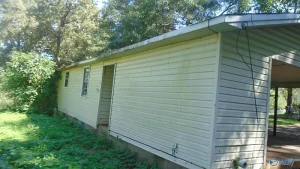
The home’s existing vinyl siding may also provide a relatively straightforward exterior, although its condition should be carefully evaluated.
Vinyl Siding Exterior
The home features vinyl siding.
Vinyl siding can provide a relatively low-maintenance exterior compared with some other siding materials. It can also offer a clean appearance after appropriate maintenance and repairs.
However, because the listing states that the property needs work, buyers should inspect the siding carefully for cracked, loose, warped, or damaged sections.
Areas around windows, doors, rooflines, and corners should receive particular attention.
The condition of the siding may also provide clues about water intrusion or deferred maintenance.
A professional home inspection can help determine whether the exterior requires cosmetic repairs or more extensive work beneath the siding.
Front Porch and Outdoor Living
The front porch is one of the home’s highlighted features.
A front porch can add curb appeal and create an outdoor space for sitting, relaxing, or greeting visitors.
For an older Craftsman-style property, a porch can also complement the architectural character of the home.
The listing also identifies a deck, giving the property another outdoor area.
Together, the porch and deck provide options for enjoying the approximately 0.4-acre lot.
Their current condition should be evaluated carefully. Buyers should inspect the decking material, railings, steps, supports, and connections for deterioration or safety concerns.
A 0.4-Acre Residential Lot
The property sits on approximately 0.4 acres, with dimensions listed at roughly 150 feet by 116 feet.
This provides a substantial amount of outdoor space for a property at this price point.
A lot of this size could potentially accommodate landscaping, gardening, outdoor recreation, additional storage, or other residential uses, depending on local regulations and the property’s specific boundaries.
The larger lot may also provide room for future improvements.
However, buyers should not assume that additional structures, expansions, fences, or other projects are automatically permitted. Local zoning, setback requirements, easements, utility locations, and building regulations should be verified before making plans.
The property is listed under a metes-and-bounds subdivision description, making it particularly important to confirm the exact property boundaries through appropriate records or a survey if necessary.
Carport Provides Covered Parking
The property includes a one-car carport.
Covered parking can protect a vehicle from weather while providing convenient access to the home.
The carport also represents an existing improvement that may reduce the need for a buyer to immediately create a separate parking structure.
The condition of the carport should be inspected along with the rest of the property. Buyers should check the roof, support posts, concrete or parking surface, drainage, and any signs of structural deterioration.
Crawl Space Instead of a Basement
The home does not have a traditional basement. Instead, the listing identifies a crawl-space foundation.
A crawl space can provide access to plumbing and other components beneath the home, but it can also require careful inspection.
Moisture is one of the most important considerations.
Potential buyers should check for standing water, dampness, mold, pests, damaged insulation, wood deterioration, plumbing leaks, and inadequate ventilation.
Because the property is being sold as-is, the condition of the crawl space should be part of the buyer’s initial inspection process.
Repairing moisture or structural issues beneath a home can become expensive, so identifying these conditions early is important.
Heating and Cooling Considerations
The listing does not identify a conventional heating system for the property. Heating is listed as none, while cooling is provided by two window units.
This is one of the most important factors prospective buyers should consider.
A home in Alabama still requires a practical heating solution during cooler weather, and buyers should determine exactly what heating equipment is currently available, if any, and whether a new system will be necessary.
The two window air-conditioning units provide some cooling capacity, but buyers should verify their age, condition, efficiency, and ability to adequately cool the entire house.
If a buyer intends to renovate the property, installing or upgrading the heating and cooling system could become a significant part of the improvement budget.
Professional HVAC advice and repair estimates can help establish realistic costs.
Kitchen With Dining Area
The kitchen is approximately 9 by 10 feet, or about 90 square feet.
The listing also identifies a dining area, creating a dedicated space for meals.
The existing range is listed as an included appliance.
For a renovation-minded buyer, the kitchen may provide an opportunity to improve cabinets, countertops, lighting, flooring, appliances, plumbing fixtures, and overall layout.
Because the property is described as needing work, prospective buyers should inspect the kitchen for signs of water damage, outdated electrical systems, plumbing problems, damaged cabinets, flooring issues, and ventilation concerns.
A relatively compact kitchen can sometimes be updated without requiring a complete change to the home’s structural layout, but every renovation should be evaluated based on the existing floor plan and local requirements.
Living Room With 144 Square Feet
The living room is listed at approximately 12 by 12 feet, or 144 square feet.
This provides a dedicated central area for seating and everyday activities.
The living room could potentially become one of the home’s strongest spaces after renovation, particularly if the buyer improves flooring, lighting, paint, windows, and other finishes.
The existing vinyl flooring should be inspected for condition and possible replacement needs.
Since the listing describes the home as requiring work, buyers should expect that cosmetic improvements may be needed throughout the living area.
Vinyl Flooring Throughout Several Rooms
The listing identifies vinyl flooring in the bedrooms, kitchen, and living room.
Vinyl flooring can be practical and relatively easy to maintain, but the current condition is more important than the material itself.
Buyers should inspect for peeling, buckling, damaged sections, water damage, uneven areas, or subfloor problems.
If renovation is planned, flooring replacement could provide a relatively straightforward way to modernize the interior.
However, buyers should first determine whether any underlying subfloor or moisture issues exist before installing new flooring.
Public Water
The listing identifies public water service.
Public water can simplify ownership compared with properties dependent on private wells.
Buyers should nevertheless verify that the water connection is active and determine whether there are any outstanding utility charges, connection issues, or other service-related concerns.
The listing information provided does not specify sewer details, so prospective buyers should verify the property’s sewer arrangement and condition.
This is particularly important for an older property because sewer repairs or connection issues can create unexpected costs.
No HOA
The property is listed as having no homeowners association.
For many buyers, the absence of an HOA can provide additional flexibility.
Without an HOA, owners may have fewer private community restrictions regarding certain exterior changes, landscaping, parking, or other property decisions.
However, no HOA does not mean the property is free from regulation. Local zoning, building codes, health requirements, utility rules, and other municipal regulations still apply.
Anyone planning significant improvements should verify the applicable requirements before beginning work.
Property in Foreclosure
The listing identifies a special condition of foreclosure.
A foreclosure-related property purchase can involve additional legal and financial considerations compared with a standard residential sale.
Buyers should understand who currently owns the property, what type of foreclosure process is involved, whether there are liens or other encumbrances, and how the transaction will be completed.
Professional title research is particularly important.
A buyer should also determine whether the property is vacant, occupied, or subject to any other legal considerations.
The exact foreclosure procedures can vary by jurisdiction and transaction type, so prospective buyers should work with appropriate real estate, legal, and title professionals.
Being Sold As-Is, Where-Is
The listing explicitly states that the property is being sold as-is, where-is.
This is a major consideration.
An as-is sale generally means buyers should not expect the seller to make repairs or improvements before closing.
The phrase makes a professional inspection particularly important.
Buyers should evaluate the structure, roof, foundation, crawl space, electrical system, plumbing, heating, cooling, windows, doors, siding, flooring, kitchen, bathroom, porch, deck, carport, and other components.
The buyer should then develop a realistic renovation budget before making an offer or proceeding with the purchase.
Renovation Potential for a Handyman
The listing specifically describes the property as potentially suitable for a handyman.
That description reflects the home’s current need for work and its relatively affordable asking price.
A buyer with construction experience may be able to perform some improvements personally, potentially reducing labor expenses.
However, structural, electrical, plumbing, roofing, HVAC, and other specialized work may require licensed professionals depending on local rules.
A handyman project can be rewarding, but it should be approached with a detailed plan.
Before purchasing, buyers should create a list of necessary repairs and separate them into immediate safety issues, essential system repairs, cosmetic improvements, and optional upgrades.
This approach can make the renovation process more manageable.
Potential Investment Property
The property could potentially attract real estate investors because of its low purchase price and three-bedroom layout.
A three-bedroom home can appeal to a broad range of tenants, but rental potential should never be assumed.
Investors should research comparable rental properties in Alexandria and surrounding areas, determine realistic market rent, calculate property taxes and insurance, estimate maintenance costs, and account for vacancy and management expenses.
The renovation budget is particularly important.
A property purchased for $23,000 may require substantially more investment after closing if major repairs are necessary.
The correct question for an investor is therefore not simply how much the home costs, but what the total project cost will be and whether the resulting property fits the local market.
Potential for a First-Time Buyer
Although the property needs work, its low asking price could potentially interest a buyer seeking an affordable entry into homeownership.
A first-time buyer with renovation skills, savings for repairs, or access to qualified contractors could investigate whether the property can be transformed into a comfortable residence.
However, financing may be more complicated for a property requiring significant repairs, particularly when the property is in foreclosure and sold as-is.
Potential buyers should speak with lenders before assuming that a particular loan program will be available.
The buyer should also maintain a reserve for unexpected repairs.
Tax Assessed Value
The listing reports a tax assessed value of $98,280 and an annual tax amount of $320.
The difference between the listed price and assessed value may attract attention, but buyers should not assume that the assessed value represents the property’s current market value.
Tax assessments are created for taxation purposes and may not reflect current condition, market demand, or renovation requirements.
The home is specifically described as needing work, which can materially affect its actual market value.
Buyers should use independent comparable sales and professional valuation advice when appropriate.
Why Due Diligence Matters at This Price
A $23,000 purchase price can make a property appear inexpensive, but low acquisition costs can sometimes hide substantial renovation expenses.
A buyer should investigate the entire property rather than focusing only on the asking price.
Important areas include:
- Roof condition
- Foundation
- Crawl space
- Plumbing
- Electrical wiring
- Heating system
- Window units
- Windows and doors
- Exterior siding
- Flooring
- Kitchen
- Bathroom
- Porch
- Deck
- Carport
- Sewer system
- Water service
- Property boundaries
- Foreclosure status
- Title
- Liens
- Property taxes
- Insurance availability
- Local building requirements
The goal is to understand the property’s complete financial picture before proceeding.
Possible Renovation Strategy
A buyer considering this home could approach the project in stages.
The first priority should be safety and structural stability. The roof, foundation, electrical system, plumbing, heating, and other essential components should be evaluated before cosmetic work begins.
The second stage could focus on making the home functional. This might include bathroom repairs, kitchen improvements, flooring, lighting, and other necessary updates.
The final stage could focus on appearance, landscaping, exterior improvements, and personalization.
This staged approach can help control costs and prevent cosmetic upgrades from taking priority over critical repairs.
A Simple Layout With Flexibility
The home’s relatively straightforward floor plan can be an advantage during renovation.
The property has three bedrooms, one bathroom, a living room, kitchen, and dining area, all on the first level.
Simple layouts can sometimes make it easier to plan renovations because the buyer is not dealing with multiple stories or unusually complicated interior configurations.
The first-floor arrangement may also be convenient for households that prefer one-level living.
Alexandria, Alabama Setting
The property is located in Alexandria, Alabama, providing buyers with an opportunity to own a home in an established Alabama community.
For buyers familiar with the region, Alexandria offers a residential environment with access to surrounding communities and services.
Prospective buyers should evaluate the specific location in relation to employment, schools, shopping, medical facilities, transportation, recreation, and other personal priorities.
The property’s exact location and neighborhood characteristics should also be considered when evaluating future resale or rental potential.
Who Could Benefit From This Property?
This home could potentially appeal to several different buyer profiles.
A handyman may see an opportunity to purchase an inexpensive house and complete improvements personally.
An investor may investigate the property as a rental or renovation project.
A first-time buyer may explore whether the low acquisition price can offset the cost of repairs.
A buyer looking for a small acreage residential property may appreciate the approximately 0.4-acre lot.
Someone interested in an affordable Alabama home could also consider the property if they are comfortable with an as-is purchase and renovation.
Each potential buyer should evaluate the property according to their own financial situation and intended use.
Final Thoughts on This $23,000 Alexandria Home
This Alexandria, Alabama, property offers an affordable opportunity for buyers willing to take on a renovation project.
Listed at $23,000, the three-bedroom, one-bath single-family residence provides approximately 1,103 square feet of living space and sits on approximately 0.4 acres.
The property includes a living room, kitchen, dining area, three first-floor bedrooms, a front porch, deck, one-car carport, vinyl siding, and a crawl-space foundation.
The Craftsman-style home has a simple layout that could potentially provide a solid foundation for future improvements.
The three bedrooms provide useful flexibility, while the 0.4-acre lot offers outdoor space for landscaping, gardening, recreation, and other possible residential uses subject to local regulations.
The property’s current condition is an important part of the story. The listing states that the home needs work and is being sold as-is, where-is. Heating is listed as none, while cooling is provided by two window units, meaning the buyer may need to address the home’s heating and climate-control systems.
The foreclosure status also means buyers should conduct additional legal and financial due diligence. Title research, inspection, property records, utility verification, and an understanding of the foreclosure process should all be part of the purchase evaluation.
For a buyer with renovation experience, this property could represent an opportunity to acquire a three-bedroom home at a relatively low entry price and improve it according to a specific vision.
For an investor, the combination of price, bedroom count, lot size, and potential renovation value could justify further research into the local rental and resale market.
However, the $23,000 price should never be considered the total cost of the project. Repair expenses can vary substantially depending on the property’s structural and mechanical condition.
Before proceeding, prospective buyers should obtain a professional inspection, investigate the crawl space and foundation, evaluate the roof and exterior, determine the status of the heating and cooling systems, inspect plumbing and electrical components, verify public utilities, review title information, and calculate realistic renovation costs.
The reported tax assessed value of $98,280 and annual tax of $320 are additional pieces of information to consider, but they should not be interpreted as an independent valuation of the property.
Ultimately, this Alexandria home is best understood as a renovation opportunity rather than a move-in-ready residence. Its three-bedroom layout, first-floor living arrangement, approximately 0.4-acre lot, front porch, deck, carport, and Craftsman-style architecture provide a foundation with potential, while the as-is condition creates the need for careful evaluation.
For the right buyer, the property could become a personalized residence, rental property, or renovation project. The key is determining whether the purchase price plus the required improvements makes financial and practical sense.
Anyone interested in this property should verify all information, current availability, foreclosure terms, property condition, taxes, utilities, and applicable regulations before proceeding with a purchase.
Listed on Zillow.