3 beds 1 baths 1,000 sqft
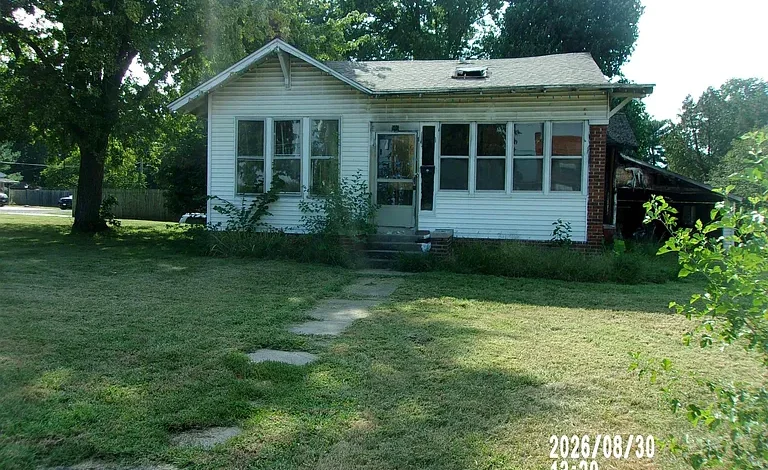
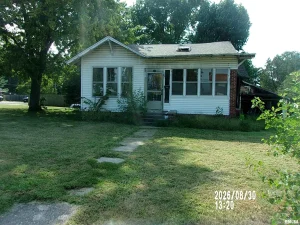
Fire-Damaged Bungalow on a Large Corner Lot in Roodhouse, Illinois
A Unique Renovation Opportunity With Land and Existing Structure
Properties requiring significant rehabilitation can present a very different type of real estate opportunity from traditional move-in-ready homes. For buyers with renovation experience, contractors, investors, or individuals searching for a property where substantial improvements could potentially create new value, this bungalow in the Roodhouse, Illinois area offers an opportunity worth examining carefully.
The property features a three-bedroom, one-bathroom bungalow, approximately 1,000 square feet of interior living space, an unfinished basement, and an attached carport. It sits on a relatively generous 0.25-acre corner lot measuring approximately 100 by 110 feet.
However, there is one critical factor that defines this property: the interior has sustained fire damage.
The property is being sold strictly as-is, and according to the listing, no interior access is currently allowed until further notice. This means potential buyers cannot presently inspect the inside in the normal manner and should approach the opportunity with a high level of caution and professional due diligence.
Rather than presenting this as a conventional home purchase, it is more appropriate to view it as a potential rehabilitation project, redevelopment opportunity, or investment property requiring extensive evaluation.
Important Fire Damage Disclosure
The most important consideration for anyone researching this property is the reported interior fire damage.
Fire damage can affect much more than visible walls, flooring, or ceilings. Depending on the severity and location of the fire, a property may have damage involving framing, electrical wiring, plumbing, insulation, roofing components, HVAC systems, windows, doors, cabinetry, and other structural or mechanical elements.
Smoke and soot can also affect materials throughout a building, while water used during firefighting can create additional moisture-related problems.
Because interior access is currently prohibited, buyers should not assume that the property can be accurately evaluated based solely on the exterior or the basic listing information.
The absence of interior access makes professional guidance especially important.
A prospective buyer should determine whether and when an interior inspection may become available and should investigate available fire reports, insurance documentation, municipal records, permits, prior assessments, and other relevant information.
The property’s current condition should be considered unknown beyond the information specifically provided by the seller or listing.
Sold Strictly As-Is
The property is being sold “as is.”
For a fire-damaged property, this is a particularly important term.
An as-is sale generally means the buyer should not expect the seller to complete repairs or bring the property to a particular condition before closing. Buyers therefore need to understand the risks they are assuming.
The purchase decision should be based on a realistic assessment of the potential rehabilitation costs and the possibility that some components may need complete replacement rather than repair.
Once interior access becomes available, an experienced contractor, structural professional, electrician, plumber, and other specialists may be needed to evaluate different aspects of the property.
Until such assessments can be performed, any renovation budget should be treated as preliminary.
Three-Bedroom Layout
According to the listed facts, the property has three bedrooms and one full bathroom.
The three bedrooms are all located on the main level.
The first bedroom measures approximately 10 by 12 feet. The second bedroom measures approximately 12 by 12 feet, while the third bedroom is also approximately 12 by 12 feet.
This provides a traditional three-bedroom configuration that could potentially work well for a future residential renovation.
The current condition of each room, however, cannot be confirmed because interior access is restricted.
For an investor, the existing bedroom configuration may be useful because a future renovation could potentially preserve a familiar three-bedroom layout rather than requiring a complete redesign.
Any decision regarding the final floor plan should be made only after the structure and interior are professionally evaluated.
Approximately 1,000 Square Feet
The property contains approximately 1,000 square feet of interior living area on the main level.
For a three-bedroom home, this represents a relatively compact footprint.
A smaller home can have certain advantages, including potentially lower long-term maintenance requirements compared with a much larger residence. However, extensive fire damage can change the economics significantly.
The important consideration is whether the existing structure can be safely and economically rehabilitated.
If significant structural reconstruction is necessary, the cost of restoring a 1,000-square-foot house can vary considerably depending on the extent of damage, material prices, labor availability, permitting requirements, and the condition of the foundation and framing.
Professional estimates should therefore be obtained before establishing a final renovation strategy.
Kitchen With Generous Dimensions
The listed kitchen measures approximately 12 by 16 feet, giving it a footprint of around 192 square feet.
That is a notable amount of space for a home of approximately 1,000 square feet.
If the structure proves suitable for rehabilitation, the kitchen could potentially become one of the central areas of a future renovation.
A future owner might envision updated cabinetry, countertops, appliances, flooring, lighting, and storage.
However, because the property has experienced interior fire damage, the condition of the kitchen’s walls, ceiling, electrical components, plumbing, cabinetry, and other features cannot currently be assumed.
The kitchen should be professionally evaluated before any renovation plans or cost estimates are finalized.
Main-Level Living
The bungalow’s one-story configuration means the primary living areas are located on the main level.
Single-story homes can appeal to a broad range of buyers because they offer straightforward access between bedrooms, the kitchen, bathroom, and other living spaces.
For a future rehabilitation project, a one-level design can also provide a relatively simple floor-plan foundation.
The property includes no second story according to the listing, and the main-level area is listed at approximately 1,000 square feet.
Unfinished Basement Adds Additional Space
The property also includes an unfinished basement.
Although the basement should not currently be considered usable living space, it may provide functional utility depending on its condition.
Basements can potentially be used for mechanical equipment, storage, laundry, workshops, or other purposes, subject to local regulations and the property’s structural and moisture conditions.
Because the house has experienced fire damage, the basement should be carefully inspected for smoke, water intrusion, structural effects, moisture, electrical damage, and other potential concerns.
An unfinished basement can also become an important part of a renovation plan, but only if it is determined to be safe and suitable for the intended use.
Attached Carport
The property includes an attached carport with one listed parking space.
Covered parking can be a useful feature for homeowners, particularly in areas where protection from rain, snow, ice, and summer weather is desirable.
The condition of the carport should be evaluated along with the rest of the structure.
Buyers should inspect the roof covering, support posts, connections, concrete or other surface, drainage, and attachment points.
If the main house requires extensive rehabilitation, the carport could potentially be repaired or incorporated into a broader exterior improvement plan.
Large 0.25-Acre Corner Lot
One of the property’s strongest characteristics may be the land itself.
The home sits on approximately 0.25 acres, with dimensions of about 100 by 110 feet.
The listing identifies the parcel as a level corner lot.
Corner positioning can provide additional visibility and a greater sense of openness compared with some interior residential lots.
The lot size also gives the property meaningful outdoor space relative to the approximately 1,000-square-foot house.
For a future owner, the yard could potentially accommodate landscaping, gardens, outdoor seating, recreation space, or other improvements, subject to local zoning and building regulations.
Potential Outdoor Improvements
A future rehabilitation could potentially involve more than just restoring the interior.
Exterior improvements may include landscaping, lawn restoration, fencing, walkways, drainage improvements, exterior lighting, siding repairs, roof work, and improvements to the carport.
The goal of such improvements would be to create a cohesive property rather than simply repairing the interior.
However, because the property has experienced fire damage, exterior components should also be inspected carefully.
Heat, smoke, firefighting water, and weather exposure can sometimes affect areas beyond the obvious interior damage.
1921 Bungalow Character
The property was built in 1921, making it an approximately century-old home.
Its listed architectural style is bungalow, a design that remains recognizable and popular across many American communities.
Older bungalow homes can offer architectural character that differs from modern construction.
The relatively compact floor plan, single-story configuration, and traditional proportions may provide a useful foundation for a rehabilitation project.
At the same time, a home built in 1921 should be evaluated carefully for age-related conditions.
Potential buyers should investigate the foundation, framing, roof, electrical system, plumbing, insulation, windows, doors, and other major components.
Fire damage adds another layer of complexity to this evaluation.
Vinyl Siding and Shingle Roof
The exterior is listed as having vinyl siding and a shingle roof.
Vinyl siding can provide a relatively straightforward exterior finish, but its condition following the fire should be examined.
The roof is another major component that should be evaluated carefully. Even if visible damage appears limited, professional inspection may reveal heat or smoke effects, compromised materials, or areas requiring replacement.
Roof repairs or replacement can represent a significant portion of a renovation budget, so this should be addressed early in the planning process.
Public Water and Sewer
The property has access to public water and public sewer.
This is an important infrastructure feature for a residential property.
Public utilities can simplify ownership compared with rural properties dependent on private wells and septic systems.
For an investor planning rehabilitation, confirming that these utilities remain connected and operational is an important part of due diligence.
Buyers should also verify utility bills, service status, outstanding balances, connection requirements, and municipal requirements before closing.
No Listed Subdivision or HOA
The listing does not identify a subdivision and indicates no HOA.
The absence of an HOA can provide additional flexibility for a property owner because there are no listed association dues or private association restrictions.
Nevertheless, buyers must still comply with municipal zoning, building codes, property-maintenance regulations, and other applicable requirements.
Before planning additions, accessory structures, parking improvements, fencing, or other exterior modifications, the buyer should verify what is legally permitted.
Potential Fixer-Upper and Rehabilitation Project
This property is best understood as a major fixer-upper.
A traditional cosmetic renovation might involve paint, flooring, fixtures, and cabinetry. This property is different because the listing specifically reports interior fire damage and currently prohibits interior access.
A rehabilitation project may potentially require:
- Structural evaluation
- Fire damage assessment
- Smoke and soot remediation
- Electrical inspection
- Plumbing inspection
- Roof inspection
- HVAC evaluation or replacement
- Drywall replacement
- Insulation replacement
- Flooring replacement
- Kitchen reconstruction
- Bathroom renovation
- Window and door evaluation
- Basement inspection
- Exterior repairs
- Carport evaluation
- Landscaping
- Code compliance work
- Permit and inspection costs
The final list could be significantly different once professional inspections are possible.
Investment Potential Requires Careful Analysis
A property with a very low acquisition cost can naturally attract investor attention.
However, investors should avoid judging an opportunity solely by its purchase price.
The real calculation involves the total investment required to acquire and rehabilitate the property.
An investor might calculate:
Purchase price + renovation + financing + taxes + insurance + holding costs + closing costs = total project cost.
That total can then be compared with the estimated value of the completed property or the expected economics of a rental strategy.
Because interior access is currently unavailable, estimating renovation costs may be particularly difficult.
Investors should therefore avoid assuming a specific profit margin, rental income, or return on investment until the property’s actual condition can be professionally established.
Potential Fix-and-Hold Strategy
If the property can be successfully rehabilitated, an investor could potentially evaluate a long-term rental strategy.
A three-bedroom home can appeal to households looking for additional bedroom space, but rental demand varies considerably by neighborhood and market.
Before pursuing a rental strategy, an investor should research comparable rental properties, local vacancy rates, property taxes, insurance, maintenance, management costs, expected repairs, financing expenses, and applicable landlord requirements.
The property should be evaluated based on actual local market evidence rather than assumptions about future rental income.
Potential Fix-and-Flip Strategy
Another possible strategy could be renovation and resale.
A successful fix-and-flip project generally depends on buying at an appropriate price, controlling renovation costs, accurately estimating the completed property’s market value, and completing the work efficiently.
Comparable sales should be carefully researched.
Ideally, investors would examine recently sold homes in the surrounding area with similar:
- Bedroom count
- Bathroom count
- Square footage
- Lot size
- Architectural style
- Construction age
- Location
- Renovation quality
The completed property should then be compared against those sales to determine whether the project makes financial sense.
Roodhouse Location
The property is located in the Roodhouse, Illinois region.
Roodhouse is a smaller community in Greene County, offering a different environment from major metropolitan markets.
For buyers who appreciate smaller-town living, an established residential property in this setting may offer a quieter alternative to urban real estate.
At the same time, prospective buyers and investors should investigate local employment, population trends, housing demand, comparable property values, rental demand, services, and transportation options before making a purchase.
For an investment property, local market fundamentals are particularly important.
The Value of the Corner Lot
The corner-lot position may be one of the property’s most attractive features beyond the existing structure.
A level lot measuring approximately 100 by 110 feet provides meaningful outdoor space.
If the home is successfully rehabilitated, the lot could contribute to its overall curb appeal.
Landscaping and exterior improvements could potentially help create a more attractive finished property.
For a future homeowner, the yard could provide space for outdoor activities, gardening, relaxation, or entertaining.
A Project for Experienced Buyers
Because interior access is restricted, this property may be better suited to buyers who understand distressed real estate and are prepared to conduct extensive due diligence.
Experienced investors are often more comfortable analyzing uncertainty, obtaining contractor estimates, reviewing municipal records, and building contingency reserves.
For inexperienced buyers, fire-damaged properties can present unexpected challenges.
Anyone considering this property should avoid committing to a renovation budget based on assumptions alone.
The first priority should be determining when interior access will become available and what professional evaluations can be completed.
Important Due Diligence Before Purchase
A buyer should consider verifying as many aspects of the property as possible before completing a transaction.
Important areas include:
- Fire department reports
- Insurance claims and available documentation
- Structural integrity
- Foundation condition
- Roof condition
- Electrical system
- Plumbing
- Heating system
- Potential HVAC replacement
- Smoke and soot contamination
- Water damage
- Basement condition
- Building-code requirements
- Required permits
- Property boundaries
- Utility connections
- Tax status
- Title condition
- Current zoning
- Estimated rehabilitation cost
Professional advice is strongly recommended for a property with this type of damage.
Final Thoughts
This fire-damaged bungalow in the Roodhouse, Illinois area is not a conventional home purchase. It is a property that requires careful evaluation, significant planning, and potentially substantial rehabilitation work.
The listing identifies the home as a three-bedroom, one-bathroom bungalow with approximately 1,000 square feet of interior space, an unfinished basement, an attached carport, public water and sewer, and a 0.25-acre level corner lot.
The reported interior fire damage and current restriction on interior access are the most important considerations. The property is being sold strictly as-is, meaning buyers should be prepared to assume responsibility for determining the full scope of repairs and improvements.
At the same time, the property has several characteristics that may interest renovation-minded buyers. The three-bedroom layout, large kitchen footprint, single-story design, unfinished basement, covered parking, and sizable corner lot provide a foundation that could potentially be evaluated for rehabilitation.
The home’s 1921 bungalow architecture may also appeal to buyers who appreciate historic residential character.
For investors, the opportunity should be evaluated through numbers rather than emotion. The low acquisition cost may be attractive, but the final project economics will depend heavily on the extent of fire damage and the cost of restoring the structure.
Once interior access becomes available, a detailed inspection and professional renovation assessment could provide much more clarity.
For the right buyer, this could potentially become a significant renovation project with the opportunity to create a completely transformed residence. For others, the scope of the damage may make the project unsuitable. The difference will ultimately depend on the property’s structural condition, rehabilitation requirements, local market values, and the buyer’s available budget and experience.
With a large corner lot, three bedrooms, one bathroom, approximately 1,000 square feet, an unfinished basement, public utilities, and an existing carport, the property offers a number of characteristics worth investigating. But because of the reported fire damage and restricted interior access, thorough due diligence should remain the highest priority.
Listed on Zillow