2 beds 2 baths 1,911 sqft
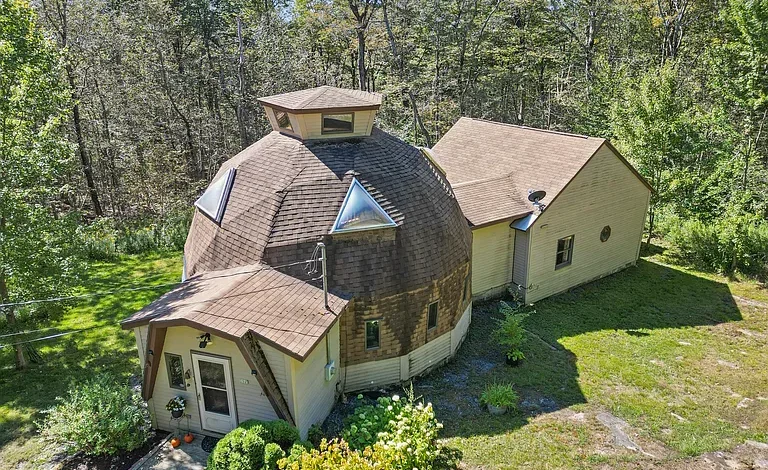
Unique Dome Home in Becket, Massachusetts: A One-of-a-Kind Renovation Opportunity Near Lakes and Nature
A Distinctive Property With Exceptional Potential
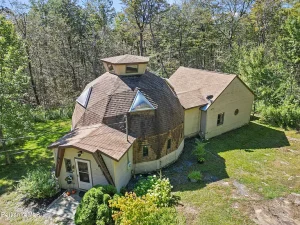
Some properties are easy to describe because they follow a familiar formula. Others stand out because they offer something genuinely different. This distinctive dome-style residence in Becket, Massachusetts, belongs firmly in the second category.
Built in 1987, this approximately 1,911-square-foot home combines an unusual architectural design with a spacious addition, screened porch, wooded surroundings, and access to the recreational amenities of the private Sherwood Forest community. Although the property requires work and is being sold as is, its distinctive construction, flexible floor plan, and recreational setting create an intriguing opportunity for a contractor, investor, renovation enthusiast, or buyer searching for an unconventional vacation property.
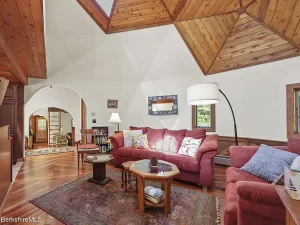
The home sits on approximately 0.86 wooded acres and features two bedrooms, two full bathrooms, a dramatic central dome, vaulted ceilings, large triangular windows, cherry wood flooring, decorative solid-wood doors, and a spiral staircase. The main living area is arranged as an open great room, allowing the kitchen, dining area, and living room to function together as a spacious gathering area.
For buyers interested in a renovation project, this property offers something that many conventional homes simply cannot provide: architectural character that would be difficult to replicate from scratch.
A Rare Dome-Style Home
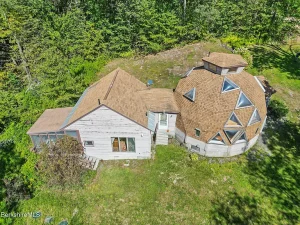
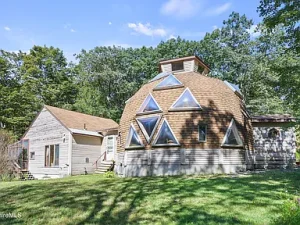
The most immediately recognizable feature of this property is its dome architecture.
Rather than presenting the conventional rectangular layout found in most single-family residences, the central portion of the home is built around a distinctive geometric design. The shape creates an expansive interior environment, particularly within the approximately 28-by-28-foot great room.
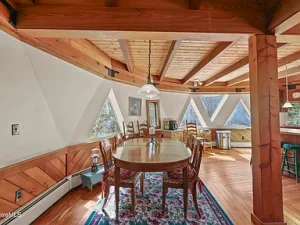
Large triangular windows help bring natural light into the home while creating views toward the surrounding trees and sky. The combination of unusual angles, vaulted ceilings, and open space gives the interior a character that can appeal to buyers looking for something beyond an ordinary house.
The central dome also includes a cupola above the primary bedroom. This feature provides additional visual interest and gives the upstairs sleeping area a unique architectural centerpiece.
For the right buyer, the dome is more than simply an unusual design element. It can become the foundation for a highly personalized renovation, allowing the new owner to preserve the home’s original character while introducing modern finishes, updated systems, and contemporary conveniences.
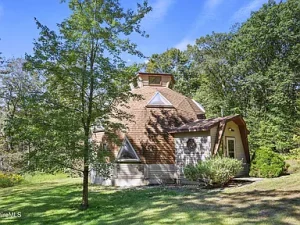
Spacious Open Great Room
At the heart of the property is a large great room measuring approximately 784 square feet.
This substantial space combines the living room, dining area, and kitchen into one connected environment. The open design makes the room particularly suitable for gatherings, entertaining, family activities, or simply enjoying the unusual architecture of the home.
Cherry flooring adds warmth and visual character throughout the great room. The vaulted structure creates a sense of vertical space that makes the interior feel substantially different from a standard one- or two-story residence.
The large footprint also provides flexibility for future design ideas. Depending on the renovation plan, the space could be arranged around a large dining table, comfortable seating area, entertainment space, or a combination of all three.
For anyone considering a renovation, the great room provides an excellent blank canvas while retaining the architectural personality that makes this property special.
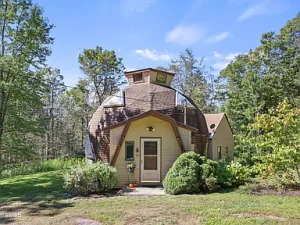
Kitchen With Cherry Cabinetry
The kitchen is integrated directly into the open great room.
It measures approximately 12 by 13 feet and features cherry cabinets, cherry flooring, and black appliances. The existing kitchen equipment includes a Whirlpool dishwasher, Jenn-Air range, and Kenmore refrigerator.
The kitchen’s location within the larger great room allows the cook to remain connected with the dining and living areas rather than being separated from the rest of the home.
For a future renovation, buyers could choose to preserve the existing cabinetry and character or modernize the kitchen with updated appliances, countertops, lighting, fixtures, and storage solutions.
The combination of existing cherry finishes and the home’s unusual architecture could provide a strong foundation for a warm, upscale rustic, contemporary, or classic interior design.
Two Bedrooms With Flexible Living Arrangements
The property includes two bedrooms, with one located on the first floor and the primary bedroom situated upstairs.
The first-floor bedroom measures approximately 11 by 11 feet and features cherry flooring and a large closet. Its location on the main level provides flexibility for guests, family members, or buyers who prefer having a bedroom without using stairs.
The upstairs primary bedroom is especially distinctive. Located within the dome portion of the house, this approximately 224-square-foot loft-style bedroom includes pine flooring and a cupola at the center of the dome ceiling.
The elevated position and unique ceiling design give this room a strong architectural identity.
The second-floor bedroom also includes access to an ensuite bathroom featuring a shower and dark fixtures. The combination of a private bedroom suite and the dramatic dome ceiling could make this one of the most memorable spaces in the home after renovation.
Two Full Bathrooms
The residence offers two full bathrooms.
The first-floor bathroom measures approximately 45 square feet and includes a tub and shower combination, storage closet, cherry flooring, and traditional fixtures.
The second-floor ensuite bathroom is approximately 49 square feet and includes a shower.
Having a full bathroom on each level adds practical flexibility to the home’s layout. It can be especially useful for guests and families using the upstairs bedroom while the first-floor occupants maintain access to their own bathroom.
As with the remainder of the property, buyers should evaluate the existing condition of the bathrooms and mechanical systems as part of their renovation planning.
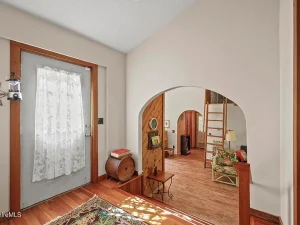
Additional Family Room and Flexible Space
Beyond the main dome area, the property includes a sizeable addition.
The family room within the addition measures approximately 23 by 12 feet and sits three steps lower than the main dome section. This space includes laundry facilities, mechanical equipment, and a loft.
The existing mechanical area includes a Bosch boiler and a 100-amp electrical panel.
The additional space provides another layer of flexibility. Depending on the buyer’s plans, it could function as a family room, recreation area, home office, hobby room, guest area, or multi-purpose living space.
The property’s overall layout offers several distinct areas rather than limiting occupants to the central great room.
Unique Interior Details
The interior contains several features that contribute to the home’s individuality.
Decoratively carved solid-wood doors are among the details that help distinguish the property from modern builder-grade homes. Cherry flooring appears throughout several areas, while ceramic tile and laminate flooring are also present.
A spiral staircase adds another architectural focal point, connecting the home’s levels while reinforcing its unconventional design.
The home also features an interior balcony and vaulted ceilings. Skylights contribute additional natural illumination, complementing the triangular windows found in the dome structure.
These elements provide the kind of architectural character that can be difficult and expensive to reproduce in a newly constructed home.
A Screened Porch for Outdoor Living
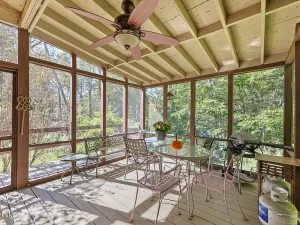
The property includes a screened porch, creating an opportunity to enjoy the wooded setting while remaining sheltered from the elements.
A screened outdoor space can become a valuable part of a recreational home, especially during warmer months. It can serve as a place for morning coffee, reading, outdoor meals, evening conversations, or simply listening to the surrounding environment.
For a buyer renovating the property, the porch could potentially become one of the home’s most enjoyable gathering areas.
The surrounding mature landscaping and deciduous shade trees further enhance the outdoor setting.
Approximately 0.86 Acres of Wooded Privacy
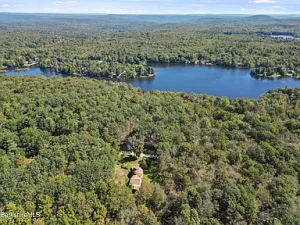
The property occupies approximately 0.86 acres in Becket.
The lot is wooded and includes mature landscaping and deciduous shade trees, giving the residence a natural setting while maintaining a private atmosphere.
The wooded character of the property can appeal to buyers who enjoy outdoor living and want a home surrounded by trees rather than an exposed suburban lot.
The land also provides opportunities for landscaping improvements, outdoor seating areas, gardening, recreational use, or simply maintaining the natural woodland environment.
Because the property is located within a private recreational community, buyers should review all applicable community rules, regulations, and property-use requirements before making renovation or landscaping decisions.
Sherwood Forest Community Lifestyle
One of the property’s most compelling advantages is its location within the Sherwood Forest community.
Residents of the community have access to eight beaches located across five no-wake lakes and ponds. The community also has its own General Store, adding convenience to the recreational lifestyle.
The presence of multiple lakes creates numerous opportunities for residents to spend time outdoors without needing to travel far from home.
The community setting can be particularly attractive to buyers searching for a vacation home, seasonal residence, or recreational retreat.
Rather than simply owning a house in a rural area, the buyer becomes part of a community built around outdoor recreation, lakes, and nature.
Access to Big Robin Hood Lake
The property is associated with Big Robin Hood Lake, adding another important recreational element to the location.
The surrounding lake environment can provide opportunities for relaxing near the water, enjoying community beaches, and spending time outdoors with family and friends.
Because the community’s lakes are described as no-wake bodies of water, the setting is particularly suited to quieter recreational activities and a relaxed atmosphere.
For buyers looking for a second home in Massachusetts where outdoor recreation is an important part of the lifestyle, this location deserves attention.
A Strong Opportunity for a Contractor or Investor
This property is explicitly presented as a contractor or rehabilitation opportunity.
That means buyers should approach it differently from a move-in-ready home.
The appeal here lies in the potential.
A contractor may see an opportunity to modernize the interior, improve finishes, update systems, enhance energy efficiency, and restore the home’s distinctive architecture.
An investor may evaluate the property based on renovation costs, comparable values, community restrictions, potential future demand, and the overall recreational appeal of the area.
A private buyer may see an opportunity to create a personalized second home unlike anything else in their neighborhood.
Regardless of the intended strategy, professional inspections and careful evaluation of the property’s condition are essential before undertaking a renovation.
Existing Heating and Utility Infrastructure
The property is heated by propane through a boiler and hot-water system.
Electrical service is listed with 100-amp and 200-amp service information, while private sewer and well water are included among the listed utilities.
Fiber optic availability and satellite availability are also listed, which may be useful for buyers considering the property as a modern vacation retreat or remote-work destination.
As with any renovation property, prospective buyers should independently verify the condition and capacity of the existing electrical, plumbing, heating, water, and septic systems.
Understanding the infrastructure early can help establish a realistic renovation budget.
Parking and Accessibility
The property provides four off-street parking spaces.
The listing also identifies accessibility features including an accessible bedroom and accessible full bath.
Off-street parking is useful for a vacation property, especially when entertaining guests or accommodating multiple vehicles.
The combination of parking, wooded land, recreational amenities, and an unusual home design creates a property that can serve a variety of lifestyle purposes after improvements are completed.
A Renovation With Architectural Personality
Many renovation properties offer space but little character. This one is different.
The dome construction, spiral staircase, cupola, triangular windows, cherry flooring, carved wood doors, vaulted ceilings, and open great room create an architectural identity that already exists.
The renovation challenge is therefore not about creating personality from scratch. It is about determining how to preserve and enhance what makes the property unique.
A thoughtful renovation could combine the home’s original design with modern kitchen finishes, updated bathrooms, improved lighting, energy-efficient systems, refreshed flooring, and contemporary furnishings.
The result could be a highly distinctive home that feels both connected to its original era and comfortable for modern living.
Ideal as a Vacation or Recreational Home
The property’s setting makes it particularly interesting for buyers seeking a second home.
A vacation property does not necessarily need to resemble a traditional suburban residence. In fact, unusual architecture and recreational amenities can make a getaway property more memorable.
The lakes, beaches, wooded surroundings, and community amenities offer opportunities to create a lifestyle centered around outdoor recreation.
During warmer months, owners can enjoy lake activities and outdoor gatherings. During cooler seasons, the wooded landscape provides a peaceful environment for hiking, exploring, reading, and relaxing.
The home could ultimately become a private escape from a busy everyday schedule.
Becket and the Broader Massachusetts Outdoor Experience
Becket is situated in a region known for forests, lakes, recreation, and the scenic character of western Massachusetts.
For people seeking an escape from densely populated areas, the region provides a different pace of life.
The combination of wooded landscapes, recreational communities, lakes, and rural roads can make this part of Massachusetts attractive to buyers searching for a retreat property.
At the same time, the location provides access to surrounding communities and regional attractions, allowing owners to balance privacy with convenience.
What Makes This Property Different?
Several characteristics separate this property from a typical renovation listing:
- Approximately 1,911 square feet of interior space
- Two bedrooms and two full bathrooms
- Distinctive dome architecture
- Large triangular windows
- Vaulted ceilings
- Spiral staircase
- Second-floor primary suite
- Cupola in the primary bedroom
- Large open great room
- Cherry flooring and cabinetry
- Decorative solid-wood doors
- Screened porch
- Additional family room
- Approximately 0.86 wooded acres
- Four off-street parking spaces
- Private well and sewer
- Propane boiler and hot-water heating
- Access to a private recreational community
- Eight beaches across five no-wake lakes and ponds
- Community General Store
- Recreational setting near Big Robin Hood Lake
These characteristics make the property especially interesting for buyers who value individuality and potential.
Important Considerations Before Buying
Because the property is being sold as is, prospective buyers should conduct appropriate due diligence before purchasing.
A professional home inspection can help identify areas requiring attention. Buyers may also wish to consult contractors regarding the cost of renovations, evaluate the electrical and mechanical systems, and review the condition of the roof, foundation, plumbing, septic system, well, and other major components.
Community regulations should also be reviewed carefully, particularly if the buyer is considering substantial renovations, additions, rental use, or changes to the property’s exterior.
The property should be evaluated based on its current condition rather than assumptions about what future improvements may accomplish.
For a contractor or experienced renovation buyer, however, these considerations are part of the opportunity.
The Bottom Line
This Becket, Massachusetts, dome home is not a conventional turnkey property, and that is precisely what makes it interesting.
It offers approximately 1,911 square feet of living space, two bedrooms, two bathrooms, a dramatic dome structure, a cupola, vaulted ceilings, large triangular windows, cherry flooring, a spacious great room, a separate family room, and a screened porch.
Outside, approximately 0.86 wooded acres provide a private setting within the Sherwood Forest community, where residents have access to eight beaches on five no-wake lakes and ponds along with a community General Store.
For someone willing to take on a renovation project, this property offers the chance to transform an unusual house into an equally unusual home.
Whether the goal is a year-round residence, a Massachusetts vacation retreat, a recreational property, or a carefully planned renovation project, this home has the architectural character and setting to inspire a creative vision.
The key is recognizing that this is an opportunity property rather than a turnkey home. The buyer who understands the renovation requirements and appreciates the distinctive design may be able to create something truly special.
With its combination of dome architecture, wooded privacy, lake-oriented community amenities, and flexible interior spaces, this Becket property represents a rare opportunity for anyone searching for a home with character, recreational appeal, and room for transformation.
Listed on Zillow