2 beds 2 baths 1,100 sqft
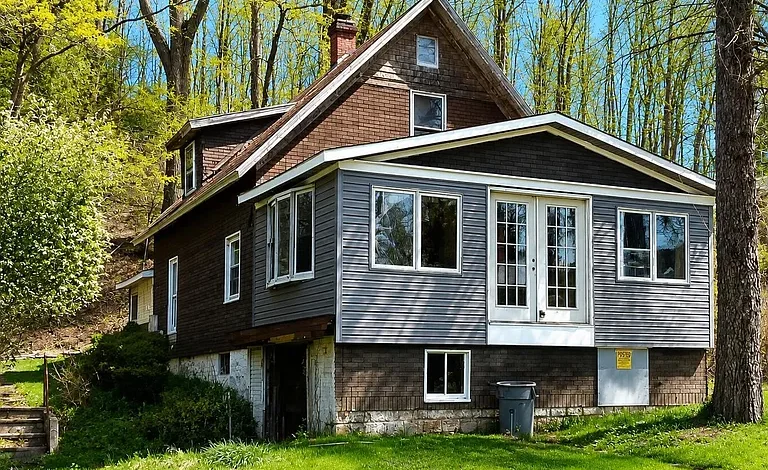
Affordable Mineral Point Pennsylvania Fixer-Upper With 2 Bedrooms, 2 Baths and Open Floor Plan
A Low-Cost Homeownership Opportunity in Mineral Point
Affordable residential properties with enough space for renovation, a manageable lot, and existing public utilities can be difficult to find, especially for buyers searching for an entry-level home or an investment project. In Mineral Point, Pennsylvania, this approximately 1,100-square-foot property offers an opportunity to purchase a two-bedroom, two-bathroom home for just $20,000 following a recent $3,000 price reduction.
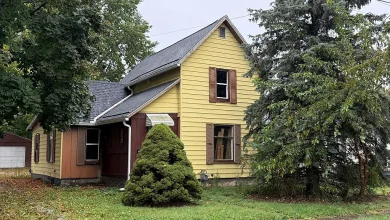
Located in East Taylor Township, the property combines the character of a home originally built around 1920 with a relatively spacious lot of approximately 0.26 acres. The home is being marketed as a fixer-upper and needs improvements, but the listing highlights an open floor plan, giving prospective buyers an interesting foundation for a renovation project.
This property is not being presented as a move-in-ready residence. Instead, its appeal comes from the opportunity to bring a personal vision to an older home and potentially transform it into a comfortable residence, rental property, or long-term investment.
For buyers with construction experience, investors searching for a low acquisition price, or owner-occupants willing to complete improvements over time, a property at this price point can be worth investigating.
The $20,000 Price Point
The asking price of $20,000 is one of the most notable aspects of this listing.
At this price, the property enters a segment of the real estate market that may attract buyers who cannot or do not want to spend hundreds of thousands of dollars on a conventional home.
However, an inexpensive acquisition price should always be considered together with the cost of repairs and improvements.
The listing clearly describes the home as a fixer-upper and states that it needs improvements. Therefore, the purchase should be evaluated as a complete project rather than simply comparing the $20,000 price with the cost of finished homes in the area.
Potential buyers should establish a realistic renovation budget that accounts for labor, materials, permits, professional inspections, utility systems, heating, plumbing, electrical work, roofing, windows, interior finishes, and other necessary improvements.
For someone capable of handling some of the work personally, the economics may look different than they would for a buyer hiring contractors for every stage.
A Recent $3,000 Price Reduction
The property was listed with a $3,000 price reduction on July 11, bringing the asking price to $20,000.
Price reductions can attract renewed attention from buyers who may have previously overlooked a property. They can also create an opportunity for investors to reconsider the numbers.
Still, a price reduction should not be interpreted as a guarantee of value or profitability.
The right purchase price depends on the property’s condition, the renovation budget, comparable sales, future market conditions, and the buyer’s intended use.
A thorough inspection and financial analysis remain essential.
A 1920 Cape Cod-Style Home
The property was built in approximately 1920 and is described as a Cape Cod-style single-family residence.
Cape Cod architecture is known for its practical proportions and classic residential character. Older Cape Cod homes can offer an appealing combination of traditional design and functional living spaces.
This particular home has approximately 1,100 square feet of finished above-ground living area and two levels.
The age of the property provides character but also makes careful inspection particularly important. A century-old house can have construction components and systems that require modernization.
Potential buyers should evaluate the foundation, framing, roof, siding, windows, plumbing, electrical system, heating equipment, insulation, and other major components.
The listing identifies the foundation as stone, while the exterior materials include Insulbrick and vinyl siding.
These details give buyers a starting point for their inspection but should not replace a professional evaluation.
Two Bedrooms and Two Full Bathrooms
The home provides two bedrooms and two full bathrooms, a combination that can be attractive for several types of buyers.
A two-bedroom layout can work well for a small household, couple, individual owner, or rental property.
Having two full bathrooms can also provide additional convenience compared with many older two-bedroom homes that have only one bathroom.
Depending on the final floor plan and renovation goals, the bedrooms could serve traditional residential purposes while additional space could be used for an office, hobby room, guest area, or storage.
Because the property has an open floor plan, the interior may provide flexibility for future improvements.
The exact condition and configuration of the rooms should be confirmed during an in-person inspection.
The Open Floor Plan
One of the property’s most attractive characteristics is the very open floor plan highlighted in the listing.
Open layouts can be particularly useful during renovation because they may provide more flexibility for modern interior design.
Today’s buyers often look for homes where kitchen, dining, and living areas can work together as connected spaces. An open layout can help create that sense of continuity while allowing furniture and room functions to be customized.
For a renovation project, an open floor plan can also give a buyer the opportunity to rethink how the interior is used.
Possible improvements could include:
- A more functional kitchen layout
- Modern dining space
- Comfortable living area
- Improved lighting
- Additional storage
- Updated flooring
- Fresh wall finishes
- Modern bathroom design
- Energy-efficiency improvements
Any changes involving walls or structural components should be evaluated by qualified professionals before construction begins.
Full Unfinished Basement
The property includes a full unfinished basement.
For a renovation-minded buyer, this is an important feature because a basement can provide substantial additional utility even when it is not included in the finished living-area calculation.
An unfinished basement could potentially be used for storage, mechanical equipment, laundry, workshop activities, or other purposes.
Depending on local building requirements and the basement’s condition, a future owner could also investigate whether some portion of the space could be finished.
Potential basement improvements might include:
- Recreation space
- Home office
- Hobby room
- Workshop
- Storage area
- Laundry area
- Utility room
However, basement finishing should not be assumed to be straightforward. Moisture, drainage, ceiling height, foundation condition, electrical requirements, insulation, egress, and local building codes all need to be evaluated.
Stone Foundation and Older Construction
The listing identifies a stone foundation, which is consistent with the age and traditional construction of the home.
Stone foundations can be an important architectural feature in older houses, but they should be carefully inspected for water intrusion, settlement, deterioration, mortar condition, drainage problems, and structural stability.
A qualified professional can help determine whether the foundation is performing properly and whether repairs are necessary.
For buyers purchasing an older fixer-upper, foundation condition is one of the most important areas to investigate because structural repairs can have a significant effect on the overall renovation budget.
Heating With Oil and Hot Water
The home is listed with oil and hot-water heating.
This type of heating system is common in many older homes and can provide reliable heat when properly maintained.
However, buyers should determine the age and condition of the boiler or heating equipment, fuel tank, distribution system, controls, and related components.
If modernization is desired, buyers could investigate alternative heating options based on the property’s electrical capacity, insulation, local climate, and budget.
Because heating is a major component of annual homeownership costs, an inspection and energy-efficiency evaluation can be useful before making major renovation decisions.
No Listed Cooling System
The listing does not identify a cooling system.
This may be acceptable for some buyers, but prospective owners should consider whether they want to add air conditioning or another cooling solution.
Possible future options could include central air, ductless mini-split systems, or other technologies depending on the home’s layout and electrical infrastructure.
The best solution will depend on the renovation plan and the condition of existing systems.
Public Water and Public Sewer
The property has public water and public sewer, which can be an important advantage for an older fixer-upper.
Having public utilities means buyers do not have to manage a private well or septic system for normal residential use.
The listing also indicates that electricity and sewer are available.
Before purchasing, buyers should confirm that utility services are active or readily reconnectable and determine whether any outstanding connection, repair, or service charges exist.
Kitchen and Appliance Information
The listing identifies an oven among the included appliances and also lists a gas stove among the inclusions.
For buyers planning a full renovation, the kitchen could become one of the most important areas of the project.
An older kitchen can potentially be redesigned around modern expectations, including improved cabinet storage, countertops, lighting, appliances, flooring, and ventilation.
An investor preparing the property for resale or rental may want to focus on creating a durable kitchen that provides practical functionality without over-improving the home relative to the surrounding market.
An owner-occupant, meanwhile, may choose finishes and appliances based on personal preferences.
The best renovation strategy depends heavily on the property’s eventual purpose.
Fireplace Feature
The property is listed as having a fireplace, although the fireplace features are described as none.
Buyers should determine the fireplace’s condition and whether it is currently usable.
Older chimneys and fireplaces can require inspection, cleaning, repairs, or modifications before they can safely be used.
If the fireplace cannot be economically restored, the buyer may choose to preserve it as an architectural feature or investigate other options.
A Quarter-Acre Lot
The property sits on approximately 0.26 acres, or just over a quarter of an acre.
This provides considerably more outdoor space than a very small urban lot while remaining manageable for a homeowner who does not want extensive acreage.
The listing notes that the lot has year-round access, which can be an important practical consideration.
A lot of this size could potentially accommodate outdoor living areas, landscaping, gardening, recreational space, parking improvements, or other permitted uses.
Because no fencing is listed, a future owner could also investigate whether fencing would make sense for privacy, pets, or yard organization, subject to applicable regulations.
Garage and Parking
The property includes a one-car garage and one listed parking space.
A garage can provide significant practical value for a Pennsylvania home, particularly during winter weather.
It can protect a vehicle from snow and ice while also offering storage space for tools, seasonal equipment, or household items.
The condition of the garage should be inspected along with the main structure.
Buyers should evaluate the garage roof, foundation, doors, electrical service, drainage, and structural components.
A Potential First-Time Homebuyer Project
At $20,000, the property could potentially attract buyers interested in entering the real estate market through a renovation project.
Instead of purchasing a finished home at a substantially higher price, a buyer with the skills, time, and financing necessary for renovations could acquire the property and improve it gradually.
This strategy can be appealing to buyers who enjoy hands-on work and want to customize their home.
However, first-time buyers should be especially careful not to underestimate renovation costs.
A professional inspection and realistic construction budget can help determine whether the project is manageable.
A Potential Rental Investment
Another possible strategy is to renovate the property for use as a rental.
Two bedrooms and two bathrooms can represent a practical rental configuration, depending on local demand.
Before purchasing for rental purposes, an investor should research comparable rents for renovated two-bedroom properties in the area and compare expected rental income with total ownership expenses.
These expenses can include:
- Property taxes
- Insurance
- Repairs
- Maintenance
- Utilities paid by the owner
- Vacancy
- Property management
- Financing
- Capital expenditures
The low acquisition price could potentially help an investor create a manageable cost basis, but profitability depends on the complete financial picture.
A Possible Fix-and-Flip Opportunity
The property may also attract investors specializing in fix-and-flip projects.
The basic concept is straightforward: acquire an undervalued or distressed property, renovate it, and sell it at a higher market value.
However, successful flipping requires accurate estimates.
A buyer should analyze comparable renovated properties and determine an achievable resale price before beginning construction.
The renovation budget should include a contingency for unexpected problems.
Holding costs can also be significant. If construction takes longer than expected, property taxes, insurance, utilities, financing costs, and maintenance expenses can continue accumulating.
For that reason, investors should calculate both conservative and optimistic scenarios.
Creating Sweat Equity
One of the biggest potential advantages of a fixer-upper is the opportunity to create sweat equity.
Sweat equity refers to value created through the owner’s own labor and improvements.
A buyer who has experience with painting, flooring, landscaping, carpentry, demolition, or other tasks may be able to reduce labor expenses.
However, electrical, plumbing, structural, roofing, heating, and other specialized work may require licensed professionals depending on the project and local requirements.
The best approach is to identify which tasks can safely and legally be completed personally and which should be outsourced.
Renovation Priorities
For a property of this age and condition, renovation priorities should generally begin with safety and structural integrity rather than cosmetic appearance.
Potential priorities may include:
- Structural and foundation evaluation
- Roof inspection
- Water intrusion and drainage
- Electrical system
- Plumbing
- Heating system
- Windows and exterior envelope
- Basement condition
- Kitchen and bathrooms
- Flooring, paint, and cosmetic finishes
This sequence helps ensure that expensive cosmetic improvements are not completed before underlying problems are addressed.
Investment Analysis at a $20,000 Purchase Price
The low acquisition price creates an interesting opportunity for financial analysis.
A buyer could calculate a preliminary project budget using:
Purchase price + closing costs + renovation costs + professional fees + holding costs + contingency = total investment
The resulting number can then be compared with either an estimated post-renovation market value or realistic rental income.
For example, an investor should not assume that a $20,000 purchase automatically represents a bargain if the property requires extensive structural work.
On the other hand, if the renovation scope can be controlled and the final property is competitive with comparable homes, the low entry price may provide meaningful flexibility.
The key is accurate due diligence.
Local Lifestyle and Community Considerations
Mineral Point is a small Pennsylvania community where buyers may appreciate a quieter residential environment.
The property’s location in East Taylor Township provides an opportunity to own a home outside the higher price ranges often associated with larger metropolitan markets.
For prospective buyers, the local area should be evaluated based on personal priorities, including access to employment, shopping, healthcare, schools, recreation, transportation, and other daily conveniences.
Investors should also study local housing demand and recent comparable transactions before determining a renovation strategy.
No HOA
The property is listed as having no homeowners association.
For some buyers, the absence of an HOA can provide greater flexibility in property maintenance and improvements.
However, no HOA does not mean there are no regulations.
Zoning, building codes, municipal requirements, property maintenance rules, and other applicable laws still apply.
Buyers should confirm the rules governing additions, garages, fencing, renovations, rentals, accessory structures, and other potential improvements.
Property Taxes
The listing reports a tax-assessed value of approximately $6,090 and annual property taxes of approximately $638.
Relatively low annual property taxes can be an important consideration when analyzing the long-term carrying costs of an inexpensive property.
Nevertheless, buyers should verify the current tax status directly and determine whether assessments or taxes could change following significant improvements.
Property taxes should be included in any investment or homeownership budget.
Who Is This Property Best Suited For?
This Mineral Point fixer-upper could appeal to several categories of buyers.
Renovation Enthusiasts
Someone who enjoys restoring older homes may appreciate the opportunity to transform a 1920 property.
First-Time Investors
The low purchase price provides a relatively accessible entry point for buyers learning about real estate renovation.
Landlords
The two-bedroom, two-bathroom configuration may offer a practical foundation for a future rental, depending on local market demand.
Fix-and-Flip Investors
Investors who can accurately estimate renovation costs may investigate the property’s potential resale economics.
Owner-Occupants
A buyer willing to improve the home over time could potentially create a customized residence at a relatively low acquisition cost.
Experienced Contractors
Construction professionals may be able to identify opportunities and manage renovation work more efficiently.
Important Due Diligence
Because this is an older fixer-upper, buyers should conduct thorough due diligence before purchasing.
Important areas include:
- Foundation condition
- Structural integrity
- Roof condition
- Plumbing
- Electrical systems
- Heating system
- Fireplace and chimney
- Basement moisture
- Drainage
- Windows
- Siding
- Garage condition
- Public utility connections
- Property boundaries
- Zoning
- Permits
- Insurance availability
- Property taxes
- Renovation requirements
A professional inspection can help identify issues that are not visible during a normal showing.
Property Facts at a Glance
Price: $20,000
Recent Price Reduction: $3,000
Location: Mineral Point, Pennsylvania
Property Type: Single-Family Residence
Architectural Style: Cape Cod
Year Built: 1920
Bedrooms: 2
Bathrooms: 2 full bathrooms
Living Area: Approximately 1,100 square feet
Lot Size: Approximately 0.26 acres
Stories: 2
Basement: Full, unfinished
Heating: Oil, hot water
Cooling: None listed
Water: Public
Sewer: Public sewer
Fireplace: Yes, condition should be verified
Garage: 1-car garage
Parking: 1 listed space
Foundation: Stone
Roof: Shingle
Exterior: Insulbrick and vinyl siding
Lot Access: Year-round access
HOA: No
Annual Property Tax: Approximately $638
Tax Assessed Value: Approximately $6,090
Listing Terms: Cash
Final Thoughts
This $20,000 fixer-upper in Mineral Point, Pennsylvania, offers an opportunity for buyers who are willing to look beyond the property’s current condition and focus on its underlying potential.
The home provides approximately 1,100 square feet, two bedrooms, two full bathrooms, a full unfinished basement, a one-car garage, and a 0.26-acre lot. Its open floor plan gives renovation-minded buyers flexibility, while public water and public sewer provide established utility infrastructure.
Built around 1920, the Cape Cod-style residence also has traditional character that could potentially be preserved during renovation.
The property is not a turnkey home, and buyers should approach it accordingly. Significant improvements may be necessary, and the ultimate cost will depend on the home’s current condition and the buyer’s renovation plans.
For an investor, the low acquisition price could make the property worth analyzing as a potential rental or resale project. For an owner-occupant, it could represent an opportunity to create a personalized home through sweat equity. For someone who enjoys restoring older houses, the property’s age and architecture could make the project particularly interesting.
The most important consideration is the relationship between purchase price and total renovation cost.
At $20,000, the acquisition itself is relatively inexpensive, but buyers should carefully investigate structural systems, utilities, heating, plumbing, electrical, basement conditions, roofing, and other major components before determining whether the property fits their budget.
With the right renovation strategy, careful financial planning, and professional due diligence, this type of property can offer an intriguing path toward homeownership or real estate investment.
All information should be independently verified by prospective buyers, including property condition, dimensions, utility status, zoning, taxes, permits, renovation requirements, and any potential future use. Buyers should consult qualified real estate, construction, inspection, and financial professionals before making a purchase decision.
Listed on Zillow