2 beds 1 baths 840 sqft
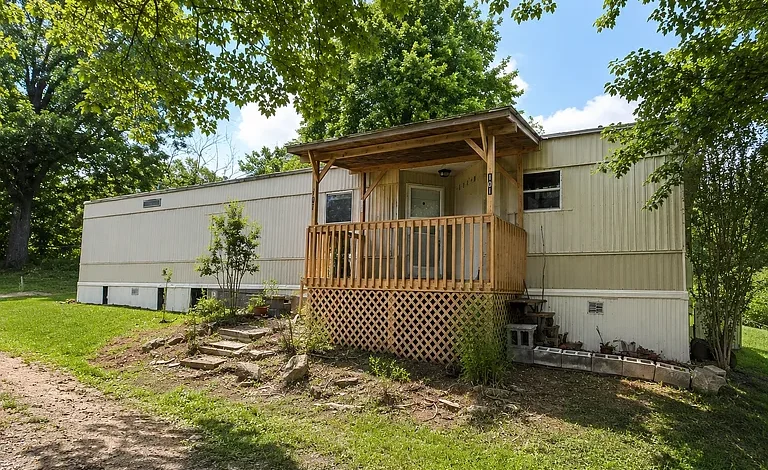
Affordable 2-Bedroom Manufactured Home in Johnson City, Tennessee
An Opportunity for Buyers Looking for Affordable Housing
Finding an affordable home in a desirable Tennessee community can be challenging, especially for buyers who want practical living space without taking on the cost of a much larger traditional property. This 840-square-foot manufactured home in Johnson City offers an opportunity to explore a more accessible path toward homeownership while providing the essential features needed for comfortable everyday living.
The property includes two bedrooms and one full bathroom, making it a practical option for an individual, couple, small household, or buyer searching for a manageable residential property. The home also includes a dishwasher, carpet flooring, heating, and off-street parking.
Located within Ramblewood Estates, a pet-friendly community, the property offers a residential setting in Johnson City. The listing information identifies the home as a mobile/manufactured property constructed with metal materials.
With approximately 840 square feet of interior living space, this home is compact but functional. Its size can also appeal to people who prefer a simpler lifestyle with fewer rooms to maintain and potentially lower ongoing maintenance requirements compared with a substantially larger house.
Property Overview
This manufactured home provides a straightforward two-bedroom layout and is designed around efficient residential living.
Key Property Details
- Property type: Mobile/Manufactured Home
- Bedrooms: 2
- Bathrooms: 1
- Living area: Approximately 840 square feet
- Year built: Not provided in the listing information
- Heating: Heating available; type not specified
- Cooling: Not specified
- Basement: None
- Fireplace: None
- Appliance: Dishwasher
- Flooring: Carpet
- Parking: Off-street
- Community: Ramblewood Estates
- Community feature: Pet friendly
- Location: Johnson City, Tennessee
- Annual tax amount: Approximately $73
- Tax assessed value: Approximately $9,500
- Listing date: July 1, 2026
- Lease term: Contact for details
The property should be independently inspected and verified by prospective buyers, particularly regarding community rules, monthly costs, lease terms, utilities, and financing eligibility.
A Practical 840-Square-Foot Floor Plan
At approximately 840 square feet, the home offers a compact footprint that can be easier to maintain than a larger residence.
The two-bedroom arrangement provides flexibility for different lifestyles. One bedroom could serve as the primary sleeping area while the second could function as a guest bedroom, home office, hobby room, or additional living space depending on the buyer’s needs.
For people working remotely, a second bedroom can be particularly useful. Instead of dedicating part of the living room to a workspace, a separate room may provide a more organized environment for a desk, computer, storage, and office equipment.
The one-bathroom layout keeps the home simple and efficient.
Prospective buyers should inspect the room dimensions, fixtures, flooring, windows, doors, and other interior components before making a purchase decision.
Two Bedrooms for Flexible Living
Two-bedroom homes can serve a surprisingly broad range of buyers.
A couple might use the second bedroom as an office or guest room. A small family could use both bedrooms for sleeping arrangements. An individual buyer could create a dedicated workspace, studio, or hobby room.
The important advantage is flexibility.
Because the home contains approximately 840 square feet, buyers can focus on making each room functional rather than maintaining unused space.
This can be especially appealing to people who prefer a simpler residential lifestyle.
One Full Bathroom
The property includes one bathroom.
For a smaller household, a single bathroom can provide all the necessary functionality while keeping the home’s overall footprint efficient.
Prospective buyers should inspect the bathroom’s fixtures, plumbing, ventilation, flooring, walls, and other components as part of their due diligence.
If improvements are needed, buyers can evaluate whether cosmetic updates or more substantial renovations would make sense based on their intended use and budget.
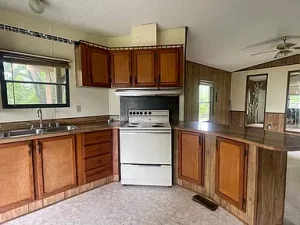
Kitchen With Dishwasher
The listing identifies a dishwasher among the included appliances.
Having a dishwasher can add everyday convenience and reduce the amount of time spent on kitchen cleanup.
The condition and age of the appliance should be independently verified during an inspection.
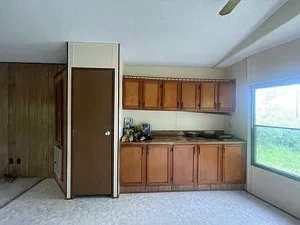
Buyers should also evaluate the kitchen’s cabinets, countertops, flooring, plumbing connections, electrical outlets, and available storage.
A compact kitchen can often be organized efficiently through careful use of cabinets, shelving, and countertop space.
Carpet Flooring
The home features carpet flooring.
Carpet can provide a comfortable surface in bedrooms and living areas, depending on how the home’s interior is arranged.
The current condition of the flooring should be evaluated carefully. Buyers may want to determine whether the carpet can remain in place or whether replacement would be appropriate.
Flooring is one of the more visible elements of a home’s interior, and replacing worn flooring can substantially change the appearance of a room.
For buyers planning a renovation, flooring can also provide an opportunity to establish a consistent design throughout the home.
Heating and Year-Round Comfort
The property is listed as having heating, although the specific heating type is not identified in the provided information.
Prospective buyers should verify the exact heating system, its age, maintenance history, operating condition, and expected energy requirements.
Understanding heating and utility expenses is an important part of evaluating any residential property.
Energy costs can vary depending on weather, insulation, home size, equipment efficiency, household usage, and local utility rates.
Because the home is relatively compact, buyers may find the overall space easier to heat than a substantially larger residence, but actual operating costs should be verified rather than assumed.
No Basement
The property does not have a basement.
For some buyers, the absence of a basement is not a major concern, particularly when purchasing a smaller manufactured home.
Without a basement, however, buyers should consider where seasonal items, tools, recreational equipment, and other belongings will be stored.
Efficient furniture, shelving, storage containers, and other organizational solutions can help maximize the available space.
Off-Street Parking
The property includes off-street parking.
Having parking available on the property provides practical convenience for residents and guests.
The exact number of available parking spaces and their dimensions should be verified by the buyer.
Parking requirements can also vary depending on the community’s rules and regulations.
Pet-Friendly Community
Ramblewood Estates is identified as a pet-friendly community.
For buyers who have pets, community pet policies can be an important consideration.
Being in a pet-friendly community may provide additional convenience, but prospective residents should still verify the specific rules regarding permitted animals, number of pets, size restrictions, registration requirements, deposits, and other applicable policies.
Community rules should always be reviewed before purchasing a home in a land-lease or manufactured-home community.
Understanding the Community and Lease Terms
One of the most important aspects of evaluating this property is understanding the community arrangement.
The listing identifies Ramblewood Estates as the subdivision/community and states that the lease term should be confirmed.
Prospective buyers should obtain complete information about the applicable lease or site arrangement before purchasing.
Important questions may include:
- What is the current monthly site or lot rent?
- What services are included?
- What utilities are paid separately?
- Are there community maintenance fees?
- Are there pet restrictions?
- Are there age restrictions?
- What improvements can residents make?
- What are the community’s resale requirements?
- Are there rules concerning exterior appearance?
- What are the requirements for parking?
- Are there restrictions on renting the home?
These details can materially affect the total cost of ownership.
Affordable Homeownership Considerations
Manufactured homes can provide an alternative to traditional site-built housing for buyers seeking a lower-cost entry into the housing market.
However, affordability should always be evaluated using the complete financial picture.
The purchase price is only one component.
Potential buyers should consider:
- Purchase costs
- Financing costs
- Monthly lot or site rent
- Utilities
- Insurance
- Property taxes
- Maintenance
- Repairs
- Community fees
- Closing costs
- Moving expenses
The listing reports an annual tax amount of approximately $73, but buyers should independently verify the current tax situation.
If the home is located on leased land, the land-lease arrangement can be particularly important when calculating monthly housing expenses.
Potential for a Simplified Lifestyle
One of the appealing aspects of an 840-square-foot home is simplicity.
Smaller homes can encourage residents to focus on essential belongings and make better use of available space.
For buyers who do not need multiple living rooms, oversized bedrooms, large basements, or extensive storage areas, a compact home can offer a practical alternative.
A smaller footprint can also reduce the amount of time required for routine cleaning and maintenance, although actual expenses depend on the condition and systems of the individual property.
Could This Property Be an Investment?
The home may attract buyers interested in affordable real estate and manufactured-home opportunities.
However, potential investors should conduct their own financial analysis before purchasing.
A rental strategy, for example, would require researching local rental demand, comparable rents, vacancy rates, community rental rules, insurance costs, maintenance expenses, property taxes, site rent, management costs, and financing.
If the community restricts rentals or has specific requirements, those rules could significantly influence the property’s investment potential.
Therefore, investors should verify all applicable regulations and calculate potential income and expenses using current local market data.
A Possible Starter Home
For some buyers, a two-bedroom manufactured home can serve as an entry point into residential ownership.
Instead of purchasing a substantially larger property with higher acquisition and maintenance costs, a buyer may prefer a smaller home that provides the essential features needed for daily life.
The two-bedroom layout gives the property additional flexibility compared with a one-bedroom residence.
A first-time buyer should nevertheless compare the total monthly cost of ownership with other housing options in the Johnson City area.
Financing availability should also be verified because manufactured-home financing can differ depending on factors such as the home’s classification, land ownership, community structure, age, and lender requirements.
Johnson City, Tennessee Setting
The property is located in Johnson City, Tennessee.
Johnson City is part of the broader Northeast Tennessee region and provides access to a variety of residential, commercial, educational, healthcare, and recreational resources.
For prospective buyers, location should be evaluated according to their individual needs.
Factors worth considering include commuting distance, access to employment, shopping, restaurants, medical services, schools, parks, entertainment, and major transportation routes.
The home’s location within Johnson City may be particularly relevant for buyers who want access to an established community while considering a manufactured-home lifestyle.
Why Buyers Should Inspect the Property
Online listing information provides a useful starting point, but it cannot replace an in-person inspection.
A prospective buyer should carefully examine the home’s exterior, interior, foundation/support system, roof, plumbing, electrical components, heating system, flooring, walls, windows, doors, appliances, and other visible features.
Manufactured homes can have specific structural and maintenance considerations, so buyers may also want to work with an inspector familiar with manufactured housing.
The goal is to understand the property’s current condition before making a financial commitment.
Important Questions About Ownership
Because the property is identified as a mobile/manufactured home, prospective buyers should clarify exactly what is included in the purchase.
Questions may include:
- Is the land included with the sale?
- Is the home located on leased land?
- What is the current lot rent?
- What are the community’s monthly fees?
- What is the remaining lease term?
- Can the home be financed?
- Is the title current?
- Has the home been permanently installed?
- What are the community’s resale requirements?
- Can the property be rented?
- What are the community’s renovation rules?
- Are there restrictions on pets or vehicles?
Getting clear answers to these questions can help buyers avoid unexpected costs or restrictions.
Financial Due Diligence
The listing reports a price per square foot of approximately $15 and a tax assessed value of approximately $9,500.
These figures should not be interpreted as a guarantee of market value.
Buyers should compare the property with similar manufactured homes in the local market and consider the home’s condition, community costs, location, age, features, and financing availability.
The annual tax amount is listed at approximately $73, but current tax records should be verified before closing.
A qualified real estate professional, lender, inspector, or financial adviser can help buyers evaluate the numbers based on their specific circumstances.
A Property Worth Exploring
This Johnson City manufactured home presents a compact residential opportunity with two bedrooms, one bathroom, approximately 840 square feet, off-street parking, and a dishwasher.
Its location within a pet-friendly community may appeal to buyers who are comfortable with the manufactured-home lifestyle and want a manageable property.
The home could potentially suit a variety of buyers, including someone looking for an affordable primary residence, a buyer seeking a smaller home, or an investor researching manufactured-home opportunities.
At the same time, the property’s community and lease-related details make due diligence especially important.
Final Thoughts
This two-bedroom manufactured home in Johnson City offers an interesting opportunity for buyers who value practical living space and are exploring alternatives to traditional site-built housing.
With approximately 840 square feet, two bedrooms, one bathroom, heating, carpet flooring, a dishwasher, and off-street parking, the property provides the basic elements of a functional residential home.
The pet-friendly designation of Ramblewood Estates may add another benefit for qualifying residents, while the home’s compact size could appeal to buyers interested in a simpler lifestyle.
The property also has a reported annual tax amount of approximately $73 and a tax assessed value of approximately $9,500, although buyers should verify all current financial information independently.
Most importantly, prospective buyers should fully understand the community arrangement and lease terms before moving forward. The listing states that the lease term should be confirmed, making it essential to determine the current site or lot rent, community rules, included services, and any restrictions that may affect ownership.
Buyers should also verify financing eligibility, insurance requirements, title status, manufactured-home classification, utility arrangements, and the physical condition of the property.
For someone searching for affordable housing in Johnson City, this home could be worth a closer look. It offers a practical two-bedroom configuration within a relatively compact footprint, while its manufactured-home classification may provide a different price and ownership structure than conventional residential properties.
As with any real estate purchase, the best decision depends on careful research, professional inspection, accurate financial calculations, and a clear understanding of the property’s legal and community requirements.
Facts and Features at a Glance
Property Type: Mobile / Manufactured Home
Bedrooms: 2
Bathrooms: 1
Living Area: 840 square feet
Heating: Heating available; type unspecified
Cooling: Not specified
Appliances: Dishwasher
Flooring: Carpet
Basement: None
Fireplace: None
Parking: Off-street
Construction Material: Metal
Community: Ramblewood Estates
Community Feature: Pet Friendly
Lot/Ownership Details: Verify with listing agent
Annual Tax: Approximately $73
Tax Assessed Value: Approximately $9,500
Price per Square Foot: Approximately $15/sq. ft.
Listing Date: July 1, 2026
Location: Johnson City, Tennessee
Buyer Due-Diligence Notice
All property details, measurements, taxes, lease terms, community rules, utility information, ownership status, financing availability, and other information should be independently verified by the buyer and the buyer’s representatives.
The information presented here is based on the supplied property listing and is intended for general informational purposes. It is not legal, financial, tax, lending, appraisal, or investment advice. Buyers should conduct appropriate inspections and due diligence before purchasing.
Listed on Zillow