2 beds 1 baths 608 sqft
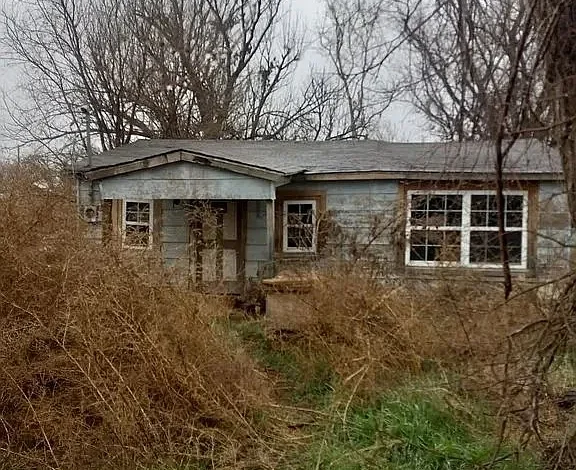
Affordable Rotan Texas Fixer-Upper With Renovation and Investment Potential
A Rare Low-Cost Real Estate Opportunity in Rotan, Texas
Affordable houses with renovation potential can attract a wide range of buyers, especially when the property offers a detached single-family structure, two bedrooms, public utilities, and an in-town location at a very low asking price. In Rotan, Texas, this 1950-built residence presents an opportunity for buyers who are willing to take on a fixer-upper project and transform an older house into a comfortable home or potentially an income-producing property.
The asking price is $14,900, positioning this property at a very accessible entry point for real estate investors, contractors, experienced renovators, first-time buyers, and individuals searching for an affordable Texas property. The listing describes the home as a “gem in the rough” and a “handyman special,” while also highlighting its convenient location and proximity to shopping and amenities.
The home provides approximately 608 square feet of interior livable space, with two bedrooms and one full bathroom. The primary bedroom is approximately 9 by 9 feet, while the second bedroom is approximately 10 by 8 feet. The kitchen measures about 12 by 10 feet, and the living room measures approximately 10 by 12 feet.
The property sits on a 7,013-square-foot lot, giving the future owner outdoor space without the responsibility of maintaining a large acreage property. The home has a one-story layout, wood flooring, frame construction, wood siding, and a composition roof. Public water and public sewer are listed as available, and the property has no HOA.
For buyers interested in affordable real estate, this property deserves a closer look. However, it is important to understand that this is a fixer-upper, meaning the current condition and the cost of necessary improvements should be carefully investigated before purchasing.
Property Overview
This Rotan home is a detached single-family residence built in 1950.
The property includes a relatively compact floor plan with two bedrooms, one full bathroom, a kitchen, and a living room. Its 608-square-foot size makes it significantly smaller than many conventional single-family homes, but that can also be an advantage for someone seeking a simpler property or a renovation project with a more manageable footprint.
The listing provides the following major characteristics:
- Asking price of $14,900
- Two bedrooms
- One full bathroom
- Approximately 608 square feet of living space
- Approximately 7,013 square feet of lot area
- Built in 1950
- One story
- Detached single-family residence
- Wood flooring
- Frame construction
- Wood siding
- Composition roof
- Public water
- Public sewer
- No HOA
- No basement
- No fireplace
- No listed heating system
- No listed cooling system
- No dedicated parking features listed
The combination of low acquisition cost and renovation potential is likely to be the primary attraction for prospective buyers.
An Asking Price of Just $14,900
The $14,900 asking price is one of the most notable characteristics of this property.
At this price point, the home may attract buyers who have been priced out of more expensive real estate markets or investors searching for properties where the initial purchase cost is relatively low.
The listing describes the price as extremely reasonable for a fixer-upper and emphasizes the potential upside for the right buyer.
However, buyers should understand the difference between purchase price and total investment cost. A $14,900 home can still require a substantial renovation budget if major repairs are needed.
The total project cost could include the acquisition price, closing expenses, inspections, permits, materials, contractor labor, electrical repairs, plumbing work, roofing, heating and cooling installation, flooring, painting, appliances, landscaping, insurance, property taxes, financing expenses, and a contingency reserve.
For this reason, the property should be evaluated based on its all-in cost, not simply the advertised purchase price.
A Two-Bedroom Home With a Compact Layout
The property contains two bedrooms and one full bathroom.
The primary bedroom is listed at approximately 9 by 9 feet, while the second bedroom measures about 10 by 8 feet.
These are relatively compact bedrooms, but the layout could be practical for buyers who prioritize affordability over large rooms.
A two-bedroom property can appeal to a variety of potential occupants, including couples, small households, individuals who want a dedicated office, or renters looking for an affordable home.
The second bedroom could potentially serve multiple purposes depending on the future owner’s needs. It could function as a child’s bedroom, guest room, home office, hobby room, or additional storage area.
Because the property is a fixer-upper, prospective buyers should inspect the bedrooms for flooring condition, walls, ceilings, windows, electrical outlets, doors, insulation, and any evidence of moisture or structural concerns.
The 12 by 10 Kitchen
The kitchen measures approximately 12 by 10 feet, making it one of the larger listed rooms within the 608-square-foot home.
The listing does not provide detailed information about the current cabinets, countertops, appliances, or fixtures. Therefore, the kitchen should be carefully inspected before a renovation budget is established.
A future owner could potentially redesign the kitchen to maximize functionality within the existing footprint.
Possible improvements might include:
- New or refinished cabinets
- Updated countertops
- Modern lighting
- Improved storage
- New sink and faucet
- Energy-efficient appliances
- Fresh paint
- Updated flooring
- Modern backsplash
- Improved electrical outlets
For an affordable renovation project, the goal does not necessarily need to be creating a luxury kitchen. A clean, functional, attractive kitchen with durable materials may be more appropriate depending on the property’s intended use.
Living Room With Efficient Dimensions
The living room is listed at approximately 10 by 12 feet.
Because the property has only 608 square feet, efficient use of the living room is important.
A carefully planned furniture arrangement could create a comfortable central gathering space while maintaining clear pathways throughout the home.
The existing wood flooring may provide character and could potentially become an attractive feature if it is in good condition.
If the flooring has damage or wear, the buyer should determine whether restoration is practical or whether replacement would be more cost-effective.
Wood Flooring and Interior Character
Wood flooring is listed as one of the property’s interior features.
Older homes sometimes contain materials that can add character when properly restored. Depending on the condition of the flooring, a future owner may be able to clean, repair, refinish, or otherwise improve the existing surfaces.
Before making assumptions about restoration, the buyer should determine whether the flooring is structurally sound and whether there has been moisture damage.
If restoration is not practical, modern flooring options could provide a fresh appearance while remaining relatively easy to maintain.
The appropriate flooring strategy depends on the renovation budget and the property’s intended purpose.
One Full Bathroom
The residence has one full bathroom.
In a small two-bedroom home, one bathroom can be functional, but its condition is an important consideration.
Bathroom renovations can range from cosmetic improvements to complete reconstruction. Potential updates could include a new vanity, flooring, lighting, fixtures, paint, storage, shower or tub improvements, and ventilation.
However, before purchasing materials, buyers should verify the condition of the underlying plumbing and electrical systems.
A professional inspection can help identify leaks, drainage issues, water damage, outdated components, or other concerns.
No Listed Heating System
The property listing currently reports no heating system.
This is an important consideration for anyone evaluating the home as a primary residence, rental property, or resale project.
A future owner should determine whether there is any existing heating equipment that is simply not reflected in the listing or whether a new system would need to be installed.
Potential heating solutions vary based on the structure, electrical capacity, local climate, efficiency goals, and available infrastructure.
A qualified HVAC professional should inspect the property and provide an estimate before a buyer commits to a renovation budget.
No Listed Cooling System
The listing also reports no cooling system.
For a Texas property, cooling is a major consideration. Buyers planning to occupy or rent the house should determine what type of cooling solution would be appropriate.
Depending on the property’s existing infrastructure, potential options could include a central air-conditioning system, ductless equipment, or other cooling solutions.
The final choice should be based on the building’s size, insulation, electrical capacity, layout, and renovation plans.
HVAC installation costs can vary significantly, so obtaining a professional estimate is strongly recommended.
Frame and Wood Siding Construction
The property is constructed with a frame structure and wood siding.
This style of construction is consistent with many traditional residential properties of its era.
Wood siding can provide a classic appearance, but it also requires regular inspection and maintenance.
Prospective buyers should look for:
- Rot
- Cracking
- Warping
- Insect damage
- Peeling paint
- Moisture intrusion
- Damaged trim
- Deteriorated areas around windows and doors
Exterior repairs can affect both renovation costs and future curb appeal.
If the siding is repairable, a future owner might improve the appearance with appropriate repairs and exterior paint. If significant deterioration exists, more extensive work may be necessary.
Composition Roof
The home has a composition roof.
The roof should be carefully inspected as part of any fixer-upper evaluation.
A professional roofing inspection can determine whether the existing roof is serviceable or whether repairs or replacement should be included in the renovation budget.
Potential concerns can include damaged shingles, leaks, flashing problems, deteriorated decking, poor ventilation, or evidence of previous water intrusion.
A roof inspection is particularly important because water entering through the roof can cause damage to ceilings, walls, insulation, electrical components, and other parts of the structure.
Public Water and Public Sewer
One of the positive infrastructure characteristics listed for the property is access to public utilities.
The listing identifies public water and public sewer, with water and sewer availability shown in the property details.
Public utilities can simplify ownership compared with rural properties that depend on private wells and septic systems.
Nevertheless, buyers should verify whether the utility connections are currently active and whether any repairs, connection charges, outstanding balances, or other issues exist.
If the property has been vacant, the condition of the water and sewer connections should be confirmed before renovation begins.
A 7,013-Square-Foot Lot
The property sits on approximately 7,013 square feet of land.
This provides enough outdoor space for practical residential use without creating a major landscaping obligation.
Depending on local rules, the future owner might consider improving the yard with grass, landscaping, fencing, garden areas, outdoor seating, or other permitted features.
The lot size may also be useful for creating better curb appeal during a renovation.
However, buyers should verify property boundaries, easements, setbacks, zoning requirements, and any applicable restrictions before planning new structures or significant improvements.
Convenient In-Town Location
The listing emphasizes the property’s convenient in-town location.
It also notes that the home is a short distance from shopping and amenities.
For buyers who prefer having everyday services nearby, an in-town property can offer advantages over a remote rural residence.
Rotan provides a small-community environment in West Texas, which may appeal to people looking for a quieter residential setting.
Before purchasing, prospective buyers should independently evaluate the surrounding area based on their individual priorities, including access to grocery stores, healthcare, employment, schools, restaurants, public services, and transportation.
Potential as a Rental Property
The property’s two-bedroom configuration could make it worth evaluating as a potential rental property after renovation.
Investors should first research current rental listings and recently leased properties in the local market.
Important considerations include:
- Expected monthly rent
- Vacancy rates
- Tenant demand
- Property management
- Insurance
- Property taxes
- Repairs
- Maintenance
- Utilities
- Capital expenditures
- Financing costs
Projected rental income should be based on comparable properties rather than optimistic assumptions.
The low purchase price may provide an interesting starting point, but the renovation budget must be included when calculating the potential return.
Potential Fix-and-Flip Opportunity
A second strategy could involve renovating the property and selling it.
For a fix-and-flip project, investors should identify comparable renovated homes in the immediate market and estimate a realistic after-repair value.
The calculation should account for:
- Purchase price
- Closing costs
- Renovation
- Financing
- Insurance
- Taxes
- Utilities
- Holding costs
- Real estate commissions
- Selling expenses
- Contingency reserve
A low purchase price does not guarantee a profitable flip.
The renovation must create enough value to justify the total investment and associated risk.
Potential Owner-Occupied Project
Not every buyer interested in this property needs to be an investor.
Someone looking for an affordable home and willing to renovate could potentially find this type of property appealing.
A buyer with construction experience may be able to complete certain projects personally while hiring licensed professionals for specialized work.
The compact 608-square-foot footprint may also make it easier to create a focused renovation plan compared with a much larger residence.
An owner could potentially customize the home around a simple lifestyle, emphasizing efficient storage, practical furniture, durable materials, and low-maintenance features.
The Advantage of a Smaller Home
The home’s 608-square-foot size can be viewed as either a limitation or an advantage depending on the buyer’s goals.
For a large household, the compact floor plan may not provide enough space.
For a single person, couple, investor, or someone seeking a minimalist lifestyle, however, a smaller home can potentially mean lower maintenance requirements and less space to heat, cool, furnish, and clean.
Renovation expenses can also sometimes be easier to manage in a smaller property, although this depends heavily on the condition of the home’s major systems.
No HOA
The property is listed as having no homeowners association.
For many buyers, the absence of an HOA can provide additional flexibility.
There may be fewer private association rules concerning exterior appearance, landscaping, parking, or other property matters.
However, buyers should understand that no HOA does not mean no regulations.
Municipal zoning, building codes, property restrictions, easements, deed requirements, and other legal requirements can still apply.
Anyone considering additions, fences, accessory structures, or other improvements should confirm local requirements before beginning work.
Financing Possibilities
The listing identifies several potential purchase terms:
- Cash
- Conventional
- FHA
- USDA Loan
- VA Loan
The presence of these terms in the listing does not guarantee that every financing program will approve the property.
Because this is a fixer-upper, the property’s condition could influence mortgage eligibility, appraisal requirements, insurance availability, and lender approval.
Buyers considering financing should speak directly with lenders and ask whether the specific property qualifies under the desired loan program.
Some renovation projects may require specialized financing products depending on the scope of improvements.
Understanding the Tax Information
The listing reports a tax-assessed value of $4,810 and annual property taxes of approximately $116.
These figures can be useful for understanding the current listing information, but buyers should independently verify the latest tax records.
Assessed value does not necessarily represent current market value.
Property taxes can change over time based on assessments, exemptions, local tax policies, and property improvements.
Investors should use the actual current tax information when creating their financial projections.
Renovation Priorities
A successful fixer-upper renovation should begin with the property’s most important systems.
Structural Inspection
The foundation, framing, floors, roof structure, and other structural elements should be evaluated.
Roof and Water Protection
The roof and exterior should be checked for leaks and moisture intrusion.
Electrical System
The electrical system should be inspected for safety, functionality, capacity, and necessary updates.
Plumbing
Water supply lines, drains, fixtures, and sewer connections should be examined.
HVAC
The absence of listed heating and cooling equipment should be investigated carefully.
Exterior
Wood siding, windows, doors, trim, drainage, and other exterior elements should be evaluated.
Interior
Walls, ceilings, flooring, doors, and other interior finishes can then be addressed.
Kitchen and Bathroom
These functional areas can be renovated according to the overall project budget.
Final Finishes
Paint, lighting, landscaping, fixtures, and other cosmetic improvements can complete the transformation.
This approach helps prevent buyers from spending heavily on cosmetic improvements before addressing potentially expensive underlying issues.
What Buyers Should Verify Before Purchasing
Because the property is marketed as a fixer-upper, professional due diligence is particularly important.
Prospective buyers should consider verifying:
- Actual property condition
- Foundation condition
- Roof age and condition
- Electrical system
- Plumbing system
- Public water connection
- Public sewer connection
- Heating requirements
- Cooling requirements
- Wood siding condition
- Windows
- Flooring
- Bathroom condition
- Kitchen condition
- Property boundaries
- Zoning
- Permits
- Title
- Taxes
- Insurance availability
- Comparable sales
- Local rental demand
These investigations can help establish a realistic renovation budget.
Why This $14,900 Property Could Attract Investors
The combination of low purchase price, two bedrooms, one bathroom, public utilities, and an in-town location makes this property an interesting candidate for further evaluation.
The property does not appear to be marketed as a luxury home or turnkey residence. Instead, its appeal comes from its affordability and potential.
The listing specifically invites buyers to bring their decorating ideas and describes the home as offering significant upside potential for the right buyer.
That means the ideal purchaser is likely someone comfortable with construction, renovation, budgeting, and property analysis.
A Property That Rewards Careful Planning
The biggest opportunity with a low-cost fixer-upper is the ability to create value through improvements.
The biggest risk is underestimating the amount of work required.
For that reason, careful planning is essential.
A buyer should obtain realistic contractor estimates rather than relying on general renovation cost assumptions. Material prices, labor availability, permit requirements, and property-specific problems can all affect the final budget.
A contingency fund is also important.
Unexpected issues are common in older properties, particularly homes built several decades ago.
Facts & Features at a Glance
Asking Price: $14,900
Property Type: Single-Family Residence
Bedrooms: 2
Bathrooms: 1 full bathroom
Living Area: Approximately 608 square feet
Lot Size: Approximately 7,013 square feet
Year Built: 1950
Stories: 1
Architectural Style: Detached
Condition: Fixer-upper / handyman special
Primary Bedroom: Approximately 9 x 9 feet
Second Bedroom: Approximately 10 x 8 feet
Kitchen: Approximately 12 x 10 feet
Living Room: Approximately 10 x 12 feet
Flooring: Wood
Heating: None listed
Cooling: None listed
Basement: No
Fireplace: No
Parking: No parking features listed
Construction: Frame and wood siding
Roof: Composition
Water: Public
Sewer: Public sewer
Utilities: Water and sewer available
HOA: None
Subdivision: Inside Add
Tax Assessed Value: $4,810
Annual Property Taxes: Approximately $116
Price Per Square Foot: Approximately $25
Listing Terms: Cash, conventional, FHA, USDA Loan, VA Loan, subject to eligibility
Location: Rotan, Texas
Final Thoughts
This affordable Rotan, Texas, fixer-upper presents an opportunity for buyers who are willing to take an existing 1950-built property and give it a new purpose.
Priced at $14,900, the home offers two bedrooms, one full bathroom, approximately 608 square feet of living space, and a 7,013-square-foot lot. Public water and public sewer are listed, while the property also benefits from a one-story design and no HOA.
The listing’s description of the property as a “gem in the rough” and “handyman special” clearly communicates that renovation will be central to the purchase.
For an experienced investor, the low acquisition price could make the property worth analyzing as a potential rental, resale, or rehabilitation project. For a contractor or DIY buyer, the house could provide an opportunity to apply practical skills and create a customized living space. For an owner-occupant, the property could potentially become an affordable small home after the necessary work is completed.
At the same time, buyers should remain realistic about the risks associated with inexpensive fixer-uppers.
The listing reports no heating system and no cooling system, and no appliances are listed as included. Those items alone could affect the renovation budget. The age of the home also makes inspection of the roof, foundation, electrical system, plumbing, exterior siding, windows, and other major components particularly important.
The strongest way to approach this opportunity is to think beyond the $14,900 purchase price and calculate the complete cost of acquiring and improving the property.
A detailed inspection, contractor estimates, utility verification, title research, zoning confirmation, insurance review, and comparable-property analysis can help determine whether the project fits a buyer’s financial objectives.
The property’s in-town location, public utilities, compact floor plan, two-bedroom layout, and relatively modest lot size could provide a practical foundation for a renovation.
Ultimately, this is not a property for someone looking for a move-in-ready home with modern finishes. It is a property for someone who sees potential where others may see unfinished work.
With careful due diligence, realistic budgeting, and a well-planned renovation strategy, this $14,900 Rotan property could become an interesting affordable housing or real estate investment project.
Important Disclaimer: Property information, price, square footage, lot size, taxes, utilities, condition, financing options, and other features are based on the listing information provided and should be independently verified. Prospective buyers should consult qualified inspectors, contractors, lenders, real estate professionals, title professionals, and appropriate local authorities before making a purchase. Renovation costs, rental income, resale values, appreciation, financing approval, and investment returns are not guaranteed. This article is for informational purposes only and should not be considered financial, investment, legal, tax, mortgage, or construction advice.
Listed on Zillow