2 beds 1 baths 2,231 sqft
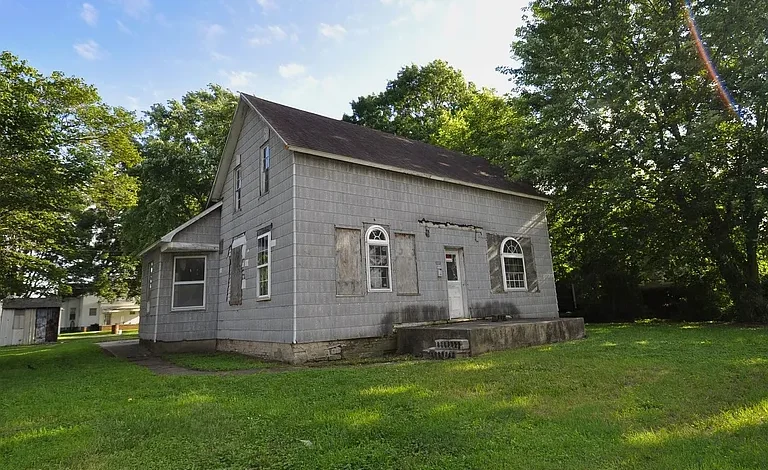
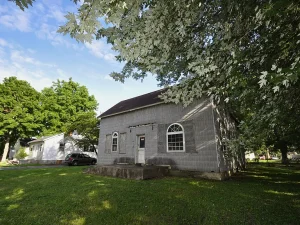
Affordable Mount Olive Illinois Fixer-Upper With Historic Character and Renovation Potential
Affordable homes with substantial living space and original architectural character can be difficult to find, particularly for buyers searching for a property that offers room for creativity, renovation, and long-term value. In Mount Olive, Illinois, a two-bedroom single-family residence is being offered for $29,000, creating an opportunity for buyers willing to take on a renovation project and transform an older property into something distinctly their own.
The home offers approximately 2,231 square feet of interior livable space on a 0.29-acre lot. Although currently listed as a two-bedroom, one-bathroom residence, the layout includes numerous additional rooms and flexible spaces, including a large family room, den or office, tandem room, mud room, dining room, breakfast room, and generously sized living areas. The property also features tall ceilings, original turn-of-the-century trim, older doors and hardware, distinctive wood windows, and other architectural details that could provide an attractive foundation for a restoration project.
Located in Mount Olive along the historic Route 66 corridor between Springfield and St. Louis, the property combines a relatively low purchase price with a sizable footprint and a layout that gives a future owner plenty of possibilities. It is important to understand that this is a fixer-upper rather than a move-in-ready home. The listing specifically encourages buyers who are ready to roll up their sleeves and put in the work.
For investors, renovators, first-time buyers, restoration enthusiasts, and anyone searching for an affordable Illinois property with character, this home presents an interesting blank slate.
A $29,000 Property With More Space Than Expected
The first thing that stands out about this Mount Olive property is the relationship between the asking price and the amount of space.
At $29,000, the home is listed at approximately $13 per square foot based on the stated 2,231 square feet of interior livable area. That does not mean the property is automatically a bargain, because the cost of rehabilitation must be considered. Nevertheless, buyers who understand renovation projects may find the combination of price, square footage, lot size, and original character worth investigating.
The property provides approximately 2,231 square feet of interior space, while the lot measures approximately 0.29 acres. That gives a future owner considerably more room than might be expected from the asking price.
The home’s existing configuration includes:
- Two listed bedrooms
- One full bathroom
- Large living room
- Large family room
- Dining room
- Kitchen with eating area
- Breakfast room
- Main-level den
- Mud room
- Tandem room
- Additional second-level space
- Partial basement, cellar, and crawl-space areas
- Partially fenced yard
- Driveway and parking for approximately two vehicles
The property is therefore not simply a small two-bedroom house. Its interior includes multiple rooms that could potentially be adapted to meet the needs of a future owner, subject to the existing structure, local building codes, and renovation requirements.
Historic Character and Turn-of-the-Century Details
One of the property’s most interesting characteristics is its older architectural style.
The listing describes the residence as a turn-of-the-century fixer and highlights original features such as turn-of-the-century trim, doors, hardware, tall ceilings, and unique wood windows.
For restoration-minded buyers, these details can be especially appealing. Modern construction can replicate certain styles, but original materials often provide a sense of authenticity that is difficult to reproduce.
Tall ceilings can create a more open and visually impressive atmosphere. Original doors and hardware can contribute to historic character. Wood windows, when restored appropriately, can become an architectural focal point.
The important consideration is determining which original features can be preserved and which components need repair or replacement.
A thoughtful renovation does not necessarily require removing every older feature. In some projects, the best result comes from combining modern improvements with preserved architectural details.
For example, a future renovation could potentially pair updated electrical systems, plumbing, insulation, heating improvements, and modern kitchen fixtures with restored trim, doors, windows, and other period details.
The final design would depend on the building’s actual condition and the owner’s goals.
A Flexible Two-Bedroom Floor Plan
Although the listing identifies the property as having two bedrooms, the floor plan includes several other rooms that provide flexibility.
The primary bedroom is listed on the second level at approximately 238 square feet, measuring about 14 by 17 feet. That is a substantial bedroom area with enough room for a variety of furniture arrangements.
The second bedroom is also on the second level and measures approximately 187 square feet, with dimensions of about 17 by 11 feet.
These are generously proportioned bedrooms compared with many modern homes.
The listing also identifies an additional second-level room measuring approximately 225 square feet. Its exact intended use would need to be verified, but it demonstrates how much flexible space is available within the house.
The presence of additional rooms can be attractive to buyers who want a home office, hobby room, library, guest area, storage space, or other dedicated-use room.
Any proposal to convert existing rooms into legal bedrooms should be evaluated carefully. Egress, ceiling height, heating, electrical requirements, smoke detectors, and local building codes may affect whether a particular room qualifies as a bedroom.
Spacious Living Room
The main-level living room is listed at approximately 238 square feet and measures about 14 by 17 feet.
This is a substantial room that could become one of the central gathering areas of the renovated home.
The combination of tall ceilings and a large footprint may provide an excellent starting point for an updated living environment. Depending on the condition of the existing floors, walls, trim, windows, and doors, a future owner could decide whether to pursue a historic restoration or a more contemporary design.
A large living room also provides flexibility for furniture placement. A renovation could potentially incorporate separate sitting areas, entertainment space, bookshelves, or a work-from-home corner.
Large Family Room
Another notable feature is the approximately 238-square-foot family room.
A second large gathering room can significantly expand the functionality of an older home.
One room could serve as the formal living room while the family room becomes a more casual space for everyday activities. Alternatively, one area could become a media room, recreation space, home office, hobby room, or flexible gathering area.
The listing specifically points out the family room, making it an important part of the home’s overall layout.
For buyers who work from home or need multiple dedicated spaces, the existing configuration could be particularly appealing.
Dining Room With Traditional Proportions
The dining room measures approximately 150 square feet, with dimensions of about 10 by 15 feet.
A dedicated dining room can be an attractive feature for buyers who prefer traditional floor plans.
The dining area could accommodate a full-size table and additional furniture, depending on the final layout. Original trim, doors, or other architectural elements in this portion of the home could potentially be restored to emphasize the property’s historic character.
Kitchen With Eating Area
The kitchen is listed at approximately 196 square feet and measures about 14 by 14 feet. It includes an eating area or table space.
That provides a reasonably generous footprint for a kitchen renovation.
For a future owner, the kitchen could become one of the most important areas of the project. Renovation possibilities might include new cabinetry, countertops, flooring, lighting, appliances, plumbing fixtures, and improved storage.
However, buyers should first determine the condition of the existing electrical, plumbing, walls, ceilings, and flooring before establishing a renovation budget.
A kitchen renovation can vary dramatically in cost depending on whether the existing layout can be retained or whether substantial changes are required.
Keeping plumbing and major utility connections in their existing locations can sometimes reduce project complexity, while a complete redesign can increase costs.
Breakfast Room
The property also includes a breakfast room measuring approximately 48 square feet.
Although compact, this space adds another distinct area to the floor plan.
A breakfast room can provide a convenient location for a small table, coffee station, or casual dining area. Its eventual use could also depend on how the kitchen is redesigned.
Main-Level Den or Office
The listing identifies a den measuring approximately 121 square feet, with dimensions of about 11 by 11 feet.
In today’s housing market, dedicated workspace can be valuable for buyers who work remotely or operate a home-based business.
The den could potentially function as:
- Home office
- Study
- Library
- Reading room
- Hobby room
- Guest space
- Small sitting room
The actual permitted use would depend on the room’s condition and applicable building regulations.
Large Mud Room
Another unusual feature is the approximately 176-square-foot mud room.
That is a considerable amount of space for a mud room and could potentially offer numerous possibilities.
Depending on its condition and configuration, the space could provide storage for coats, shoes, outdoor equipment, tools, bicycles, seasonal items, and household supplies.
A renovated mud room can also become a highly functional transition area between the interior and exterior of the property.
For a buyer interested in practical living rather than simply maximizing cosmetic appeal, this type of space can be valuable.
Tandem Room and Flexible Space
The listing also identifies a tandem room.
Tandem spaces can be especially interesting in older houses because they often allow homeowners to create flexible arrangements that are less common in modern standardized floor plans.
The tandem room could potentially become an office extension, hobby space, reading area, storage room, or another flexible-use zone.
The listing notes that some of the rooms are very large and describes the property as a blank slate for ideas and imagination. That flexibility is arguably one of the home’s strongest characteristics.
Partially Fenced 0.29-Acre Lot
The home sits on approximately 0.29 acres, or roughly 12,632 square feet of land.
The yard is partially fenced, providing an outdoor area that could be improved as part of the renovation.
The lot dimensions are listed at approximately 90.67 by 140 feet.
For a town property, this provides a useful amount of outdoor space. Depending on local regulations and the condition of the yard, future improvements might include landscaping, garden beds, outdoor seating, a play area, fencing improvements, or other residential amenities.
The property’s outdoor space could also contribute to curb appeal after rehabilitation.
Landscaping does not necessarily have to be elaborate. Simple improvements such as lawn maintenance, trimmed vegetation, a defined walkway, exterior lighting, and repaired fencing can make a significant difference in how a renovated property presents.
Parking and Driveway
The property includes approximately two parking spaces and lists a dirt driveway, gravel, off-alley access, and driveway parking.
Parking should be evaluated as part of the property’s overall functionality.
The exact condition of the driveway and access points should be inspected. A future owner may choose to improve the driveway surface depending on drainage, weather conditions, and local requirements.
Off-alley access can also provide an alternative route to the property, but buyers should verify the legal status and maintenance responsibilities associated with any alley or shared access.
Natural Gas Forced-Air Heating
The home is listed with natural gas and forced-air heating.
Heating is particularly important in Illinois, where winter temperatures can create substantial demand for reliable heating systems.
Because this is an older property, prospective buyers should have the heating system inspected to determine its age, condition, efficiency, and safety.
If the existing system is outdated or nonfunctional, replacement could become a significant renovation expense.
Buyers should also investigate ductwork, ventilation, thermostats, gas lines, and related components.
No Listed Central Cooling
The property is listed with no cooling system.
For many modern buyers, the absence of central air conditioning may be something to address during renovation.
Depending on the property’s electrical capacity, layout, insulation, and budget, a future owner could investigate different cooling options.
Potential solutions could include central air conditioning, ductless mini-split systems, or other appropriate systems. The best option would depend on the property’s structure and the owner’s renovation goals.
Before installing a new HVAC system, a qualified professional should evaluate the building’s insulation and air sealing. Improving the building envelope can sometimes improve comfort and reduce heating and cooling demand.
Basement, Cellar, and Crawl Space
The listing describes the property’s lower-level features as a crawl space, cellar, and partial basement.
Older homes frequently have unique below-grade configurations, and these areas deserve careful inspection.
Buyers should look for:
- Water intrusion
- Foundation movement
- Moisture
- Drainage issues
- Cracks
- Plumbing leaks
- Electrical concerns
- Wood deterioration
- Ventilation problems
The lower level may provide useful storage or mechanical space, but its suitability for any additional living area should not be assumed.
Any conversion into finished living space should be evaluated against local building codes and the physical characteristics of the basement or cellar.
Public Water and Sewer
The property is listed with public water and public sewer.
Access to public utilities is an important advantage for an established residential property, but buyers should still verify that all connections are functional and that no outstanding utility issues exist.
Plumbing infrastructure should be inspected, particularly because the home is older.
Older plumbing systems can contain outdated materials or components that may need replacement during renovation.
A professional plumbing inspection can help establish whether the system can support the planned renovation or whether significant upgrades are required.
Electrical System
The listing identifies circuit breakers for the electrical system.
Given the age of the home, electrical inspection should be a major component of due diligence.
Modern households often require significantly more electrical capacity than homes were originally designed to provide. Renovation projects may involve new lighting, appliances, HVAC equipment, outlets, safety devices, and other electrical loads.
A licensed electrician can determine whether the current system is adequate and identify any unsafe or outdated components.
Asphalt Roof
The roof is listed as asphalt.
Roof condition is one of the most important factors when evaluating an older fixer-upper.
Water entering through a damaged roof can affect insulation, ceilings, walls, electrical components, and structural materials. Therefore, roof inspection should occur early in the renovation process.
If the roof requires replacement, that expense should be incorporated into the total project budget before the buyer commits to the acquisition.
Route 66 Corridor Location
One of the property’s location highlights is its position in Mount Olive, a town along the Route 66 corridor between Springfield and St. Louis.
Historic Route 66 is widely associated with American road-trip culture, small towns, roadside businesses, and transportation history. Being situated within this broader corridor can provide the property with an interesting regional identity.
For buyers interested in older homes, the combination of a historic-style property and a Route 66 community may be particularly appealing.
The town’s location between Springfield and St. Louis also provides access to larger regional centers, although actual travel times depend on the destination, traffic, and route.
Potential Investment Strategy
Investors considering this property should approach it as a value-add rehabilitation opportunity rather than a turnkey investment.
The basic strategy could involve acquiring the property, completing necessary structural and mechanical work, renovating the interior, improving the exterior, and then deciding whether to hold, rent, or sell.
Each strategy has different financial requirements.
A rental investor should focus on:
- Renovation cost
- Expected rent
- Property taxes
- Insurance
- Maintenance
- Vacancy
- Property management
- Utilities
- Long-term capital expenses
A flipper should focus more heavily on:
- Acquisition cost
- Construction budget
- Financing
- Holding costs
- Comparable sales
- Expected resale value
- Transaction costs
- Contingency reserves
Because this property is listed at $29,000, buyers may initially focus on the low entry price. However, the correct investment calculation must include the entire renovation and ownership budget.
Renovation Potential
The property’s strongest selling point may be its potential to become something completely different from its current condition.
A buyer could potentially pursue a historic restoration, a modern renovation, or a combination of both.
A historic-inspired renovation might emphasize:
- Original trim
- Wood windows
- Original doors
- Period hardware
- Tall ceilings
- Traditional room proportions
A more contemporary renovation could focus on:
- Modern kitchen
- Updated bathroom
- Improved lighting
- New flooring
- Fresh paint
- Modern HVAC
- Updated electrical
- Improved insulation
- Better storage
A hybrid approach may provide the best balance between historic character and modern functionality.
Due Diligence Is Essential
Because the property is clearly presented as a fixer-upper, buyers should conduct extensive due diligence.
A professional inspection should examine the structure, roof, foundation, electrical, plumbing, heating, windows, doors, basement, exterior, and other major components.
Buyers should also determine whether there are any code violations, permits required, liens, or other property-specific issues.
The condition of the original wood windows and architectural features should be assessed before deciding whether restoration or replacement is more practical.
Renovation estimates should come from qualified contractors who have physically inspected the property.
Why This Property Could Attract Renovators
The combination of low asking price, large interior footprint, flexible floor plan, older architectural character, and town location makes this an interesting project for someone who enjoys renovation.
Many fixer-upper buyers are not looking for perfection on day one. They are looking for a property where they can see potential.
This home offers exactly that type of blank slate.
The large rooms provide flexibility. The historic details offer character. The partially fenced yard provides outdoor space. The public utilities simplify some aspects of residential ownership. The Route 66 corridor provides a distinctive regional identity.
At the same time, the property requires realistic budgeting and professional evaluation.
Property Facts at a Glance
- Asking Price: $29,000
- Property Type: Single-Family Residence
- Bedrooms: 2
- Bathrooms: 1 full bathroom
- Interior Livable Area: Approximately 2,231 square feet
- Lot Size: Approximately 0.29 acres
- Year Built: Older turn-of-the-century construction
- Stories: 1.5
- Primary Bedroom: Approximately 238 square feet
- Bedroom 2: Approximately 187 square feet
- Family Room: Approximately 238 square feet
- Living Room: Approximately 238 square feet
- Kitchen: Approximately 196 square feet
- Dining Room: Approximately 150 square feet
- Den: Approximately 121 square feet
- Mud Room: Approximately 176 square feet
- Breakfast Room: Approximately 48 square feet
- Basement: Partial basement, cellar, and crawl space
- Heating: Natural gas, forced air
- Cooling: None listed
- Water: Public
- Sewer: Public sewer
- Electric: Circuit breakers
- Roof: Asphalt
- Parking: Approximately 2 spaces
- Driveway: Dirt/gravel
- Yard: Partially fenced
- Zoning: Verify locally
- Annual Property Tax: Approximately $842
- Tax Assessed Value: Approximately $29,631
- Price Per Square Foot: Approximately $13
Final Thoughts
This Mount Olive, Illinois property is not being marketed as a finished home. It is a renovation project with a low asking price, substantial interior space, an unusually flexible floor plan, and a collection of older architectural features that could become the foundation for an impressive transformation.
At $29,000, the property may attract buyers who have been searching for an affordable fixer-upper, an investment property, a restoration project, or a home where they can create something customized rather than purchasing an already renovated residence.
The approximately 2,231 square feet of interior space is particularly notable. Although officially listed as a two-bedroom, the home contains a large family room, living room, kitchen, dining room, mud room, den, breakfast room, tandem room, and additional second-level space. This gives the property considerably more flexibility than the bedroom count alone suggests.
The original turn-of-the-century trim, doors, hardware, tall ceilings, and distinctive wood windows may also appeal to buyers who appreciate historic architecture and want to preserve some of the character of an older Illinois home.
At the same time, prospective buyers should be realistic. This is a fixer-upper, and the final investment required could be substantially higher than the purchase price. The condition of the roof, foundation, electrical system, plumbing, heating system, windows, basement, exterior, and interior finishes should all be professionally evaluated.
For an experienced investor or renovation-minded buyer, however, the property could represent an opportunity to take an inexpensive older house and gradually transform it into a functional, attractive residence.
The combination of affordable acquisition cost, approximately 0.29 acres, public utilities, flexible rooms, a partially fenced yard, historic character, and a location along the Route 66 corridor makes this a property with plenty of possibilities.
The most important step is determining whether the renovation numbers make sense. Buyers should obtain professional inspections, contractor estimates, local market information, and financing guidance before moving forward. If the project budget aligns with the property’s potential use and future value, this could be an intriguing opportunity for someone ready to roll up their sleeves and bring an older Mount Olive home back to life.
Listed on Zillow