2 beds 1 baths 1,200 sqft
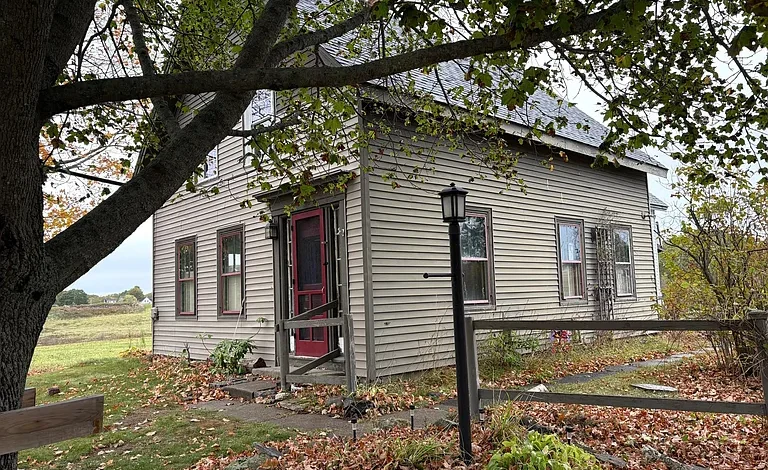
Historic New England Cape Fixer-Upper With Rural Potential
A Character-Filled Property Ready for Its Next Chapter
For buyers who appreciate historic architecture, renovation opportunities, and the possibility of creating something truly personal, this New England-style Cape offers an intriguing opportunity. Built in 1850, the home carries more than a century of architectural character while presenting a clear need for rehabilitation and modernization. Rather than purchasing a completely finished property where every design decision has already been made, buyers here have the opportunity to shape the home according to their own vision.
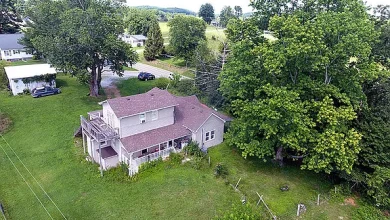
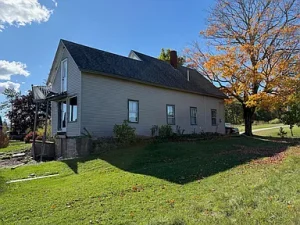
Set on approximately 0.45 acres in the Warren area, the property combines a rural atmosphere, an open level lot, field views, and convenient paved-road access. The surrounding setting provides a quieter residential environment while still offering the practicality of established utilities and access to nearby communities.
The home currently offers approximately 1,200 square feet of interior living space, with six rooms described in the listing, including bedrooms, kitchen, dining room, living room, and laundry areas. The second floor already has some improvements completed, providing a starting point for future renovation work.
The property does require substantial attention, including a new septic system and additional rehabilitation. For an experienced investor, contractor, renovation enthusiast, or buyer searching for a historic home project, that condition may represent an opportunity rather than a drawback.
A Historic Home With New England Character
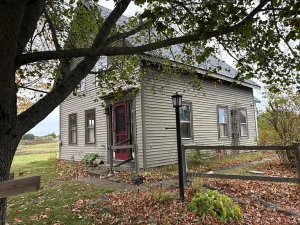
One of the most distinctive aspects of this property is its age. Dating to approximately 1850, the residence represents a style of housing associated with traditional New England architecture. Homes from this period often feature straightforward proportions, practical layouts, wood construction, and details that can provide a strong foundation for restoration.
The property is identified as a New Englander architectural style, giving it a recognizable historic identity. While the home needs rehabilitation, its original character can potentially become one of its greatest assets after the appropriate work has been completed.
Historic properties can appeal to buyers who value authenticity and craftsmanship. Instead of starting with a blank modern structure, a renovation project like this can allow the new owner to preserve selected elements while incorporating contemporary improvements where appropriate.
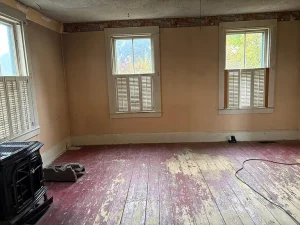
The existing wood flooring is another feature that may interest restoration-minded buyers. Wood floors can often contribute significantly to the visual character of an older home, particularly when cleaned, repaired, refinished, or complemented with carefully selected modern finishes.
A Renovation Opportunity for Buyers With Vision
This property should be viewed primarily as a rehabilitation opportunity. It is not presented as a move-in-ready residence, and prospective buyers should be prepared to evaluate the condition of the structure, mechanical systems, plumbing, electrical components, exterior elements, and other major building systems.
The need for a new septic system is particularly important. Buyers should conduct appropriate due diligence regarding septic design, soil conditions, permitting, installation requirements, and estimated costs before committing to the property.
For an investor, contractor, or experienced renovator, understanding the property’s existing condition is essential. A detailed inspection can help identify which elements can be preserved and which may require replacement.
The advantage of approaching a property like this is the ability to create a renovation plan from the beginning. Buyers can determine priorities, establish a realistic budget, and decide whether their goal is a traditional restoration, a modern farmhouse-inspired renovation, a comfortable primary residence, or another permitted use.
Approximately 0.45 Acres of Open Land
The property sits on approximately 0.45 acres, providing a manageable amount of land without the maintenance demands associated with a much larger rural estate.
The lot is described as level, open, and rural. These characteristics can make the property appealing to someone looking for outdoor space while maintaining a relatively practical footprint.
The open nature of the lot also contributes to the property’s views. The listing describes views toward fields, creating a countryside atmosphere around the home.
A level lot can be useful for everyday outdoor activities, landscaping, gardening, seating areas, and other improvements, subject to local regulations and site conditions. Buyers considering additions, outbuildings, decks, driveways, or other improvements should verify all requirements with the appropriate local authorities.
Rural Setting With Field Views
The surrounding environment is an important part of the property’s appeal. Instead of being positioned in a dense urban setting, the home offers a rural atmosphere with views across open fields.
For many buyers, this type of setting provides an opportunity to enjoy a slower pace of living. Morning coffee, gardening, outdoor projects, or simply spending time outside can feel different when the surrounding landscape includes open countryside.
The property may also appeal to buyers searching for a country home that can eventually be customized to reflect their lifestyle. Because the existing house requires rehabilitation, the future owner has considerable flexibility in determining how the interior and exterior should function.
The rural setting could also complement a traditional restoration concept, particularly if the buyer wants to emphasize the home’s historic New England identity.
Interior Layout and Living Areas
The property is reported to contain approximately 1,200 square feet of interior living space. The listing describes six rooms, creating a traditional residential layout that can potentially be reimagined during renovation.
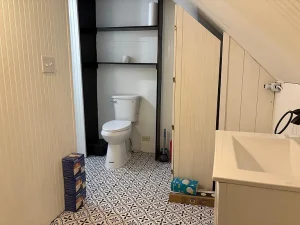
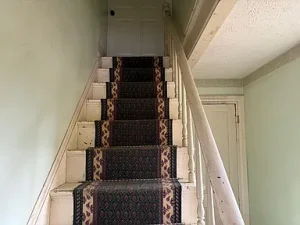
The first floor includes a living room, dining room, kitchen, and laundry area. The second floor contains two bedrooms, with some improvements already completed.
A traditional separation between living, dining, and kitchen spaces can appeal to buyers who prefer rooms with defined purposes. At the same time, renovation work could provide an opportunity to improve circulation, storage, lighting, and functionality.
The living room could become the central gathering space of the home. Depending on the existing structure and renovation plans, it could be furnished with a combination of traditional and contemporary pieces to highlight the property’s historic character.
The dining room provides another dedicated space that could be used for everyday meals, entertaining, or even a flexible home office if the final floor plan permits.
Kitchen With Renovation Potential
The kitchen is located on the first floor and represents one of the areas where a future owner may have significant opportunities for improvement.
A renovation could potentially include updated cabinetry, countertops, flooring, lighting, appliances, storage, and modern fixtures. The exact scope would depend on the existing condition of the room and the buyer’s goals.
For a historic property, kitchen renovation requires a thoughtful balance between functionality and character. Some buyers may prefer a contemporary kitchen with modern conveniences, while others may want a farmhouse-inspired design that complements the home’s age.
Because the property requires rehabilitation, prospective buyers should evaluate plumbing, electrical capacity, ventilation, water supply, and other systems before finalizing a kitchen renovation plan.
Bedrooms on the Second Floor
The second floor contains two bedrooms. The listing indicates that some improvements have already been completed on this level.
The bedrooms could potentially become comfortable private spaces after the remaining renovation work is completed. Depending on the final design, buyers may choose traditional finishes that preserve the historic character or introduce a more contemporary appearance.
The upstairs area also offers an opportunity to reconsider storage. Older homes often have unique spaces that can be creatively adapted for closets, built-in shelving, or other storage solutions, subject to the existing structure and applicable building requirements.
Existing Wood Flooring
Wood flooring is listed among the property’s interior features. This can be an especially valuable visual element in an older home.
Depending on its condition, existing wood flooring may be cleaned, repaired, refinished, or selectively replaced. Restored wood can create warmth throughout a historic residence and help connect the renovated interior with the home’s original construction era.
A buyer undertaking restoration should have the flooring evaluated before deciding whether refinishing is practical. In some areas, preservation may be possible, while other sections may require repair or replacement.
Heating and Utilities
The property has heating equipment listed as direct vent heater and forced air. Buyers should verify the condition, age, efficiency, and operating status of all heating equipment during inspection.
The electrical system is described as having circuit breakers, providing an established electrical distribution system. As with any older property, an inspection by a qualified professional is advisable to determine whether the current electrical system meets the requirements of the planned renovation.
Utility information includes references to both private and public sewer and public and well water in the listing data. Because the primary property description specifically states that the home needs a new septic system, buyers should independently verify the current utility configuration and the requirements for a replacement septic system.
These details are especially important because utility upgrades can represent a significant portion of a renovation budget.
Basement and Additional Storage
The property includes a partial, unfinished basement with interior entry and a dirt floor. While it may not currently function as finished living space, the basement can provide access to portions of the home’s infrastructure and additional storage potential.
Older homes frequently benefit from having accessible utility areas, particularly during renovation. The basement may provide useful space for equipment, seasonal belongings, tools, or future improvements, depending on moisture conditions, structural characteristics, and local regulations.
Any plans to finish or significantly alter the basement should be evaluated carefully because older foundations and below-grade areas may require specialized inspection and moisture management.
Exterior Construction and Roof
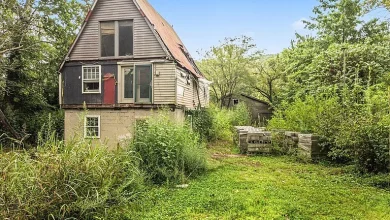
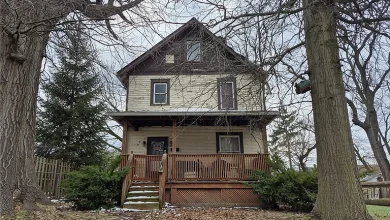
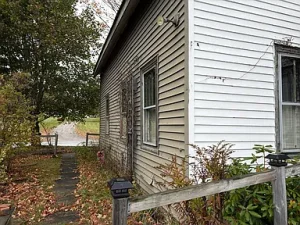
The home is constructed with a wood frame and vinyl siding. The roof is described as pitched with shingles.
The combination of traditional wood-frame construction and a New England architectural style gives the property a classic residential appearance. During rehabilitation, the exterior could potentially be refreshed through siding repairs, painting where applicable, updated entry features, landscaping, and other improvements.
The roof should be professionally evaluated for age, condition, flashing, drainage, and any signs of water intrusion. Roof performance is especially important when renovating an older structure because moisture problems can affect multiple areas of the building.
Rural Lot and Outdoor Potential
The open 0.45-acre lot offers enough space to think creatively about outdoor improvements while remaining relatively easy to maintain.
A future owner could potentially create a landscaped yard, garden area, outdoor seating space, or other permitted amenities. The property’s field views could also make an outdoor sitting area especially appealing.
The existing shed provides additional storage potential for gardening equipment, tools, seasonal items, or renovation supplies.
Because the property is described as rural and open, buyers should verify local zoning regulations before planning any additional structures or changes to the property.
Potential as an Investment Property
Properties requiring rehabilitation can sometimes appeal to investors because they offer the possibility of creating value through strategic improvements.
The investment potential of this property would depend heavily on acquisition cost, renovation expenses, local market conditions, financing, future resale value, and the buyer’s ability to manage the project efficiently.
An investor might evaluate the property as a long-term rental, resale project, or renovation-and-hold opportunity, subject to local regulations and market demand.
However, investors should not assume that renovation automatically produces a profit. A detailed financial analysis should account for construction costs, permits, utility work, septic replacement, insurance, taxes, financing, holding expenses, and unexpected repairs.
Potential as a Primary Residence
For a buyer willing to complete the necessary rehabilitation, this home could eventually become a personalized primary residence.
The two-bedroom layout provides a manageable footprint, while the rural setting offers a different lifestyle from dense residential neighborhoods.
A completed renovation could combine historic character with modern comfort. For example, restored wood floors, updated lighting, improved insulation, modern kitchen finishes, and carefully selected fixtures could create a home that respects its history while meeting contemporary expectations.
The final design should always be based on professional inspections and local building requirements.
A Project for Contractors and Renovators
Experienced contractors and renovation professionals may find the property particularly interesting because the project offers multiple areas for evaluation and improvement.
The existing structure provides a starting point rather than requiring construction of an entirely new residence. This can allow a buyer to focus on rehabilitation, modernization, and design.
At the same time, the property should be approached realistically. A historic home that requires septic replacement and rehabilitation can involve unexpected conditions behind walls, beneath floors, and around foundations.
A professional inspection and detailed renovation estimate should therefore be considered essential parts of the purchasing process.
A Chance to Create a Custom Home
Perhaps the biggest attraction of this property is the opportunity to create something personal.
Instead of purchasing a finished home with someone else’s design choices, the next owner can determine how the rooms should look, how the kitchen should function, how the bedrooms should feel, and how the outdoor space should be used.
The historic New England character provides an architectural foundation, while the rehabilitation process provides the opportunity to introduce modern conveniences.
For someone who enjoys renovation projects, restoration, architecture, or real estate investing, that combination can be especially appealing.
Important Considerations Before Buying
Prospective buyers should conduct thorough due diligence before making an offer. Particular attention should be given to the septic system, water supply, foundation, roof, electrical system, heating equipment, plumbing, structural components, and overall condition of the home.
Because the property requires rehabilitation, buyers should obtain professional estimates rather than relying solely on visual assumptions.
The listing information should also be independently verified, including room dimensions, utility status, zoning, taxes, and property boundaries.
The listing data contains differing bathroom and utility references, so buyers should confirm the current number of functional bathrooms and the exact sewer and water configuration during due diligence.
Why This Property Stands Out
This property is not being presented as a turnkey home. Its appeal lies in the combination of historic character, rural surroundings, open land, field views, and renovation potential.
The approximately 1,200-square-foot residence offers a manageable size for a renovation project, while the approximately 0.45-acre lot provides outdoor space without requiring extensive acreage maintenance.
Its 1850 construction date gives it a historic identity that newer homes cannot replicate. With thoughtful rehabilitation, selected original features could potentially become major design highlights.
Final Thoughts
This historic New England-style Cape in the Warren area represents an opportunity for a buyer willing to take on a meaningful renovation project. Built around 1850, the property offers traditional character, approximately 1,200 square feet of interior space, two bedrooms, a rural setting, field views, and an open approximately 0.45-acre lot.
The home does require rehabilitation, and the need for a new septic system is an important consideration. However, for the right buyer, those challenges may also create an opportunity to build value and transform the property into a personalized residence.
Whether approached as a restoration project, investment property, future rental, country home, or long-term renovation, this property offers a blank canvas with a historic foundation. Buyers who appreciate older homes and are comfortable managing renovation work may find considerable potential here.
With careful planning, professional inspections, realistic budgeting, and attention to the home’s original character, this 1850 New England-style property could be transformed into a distinctive home that combines historic charm with modern functionality.
Property Highlights
- Historic New England-style Cape built around 1850
- Approximately 1,200 square feet of interior living space
- Two bedrooms
- Approximately 0.45 acres
- Level and open rural lot
- Field views
- Wood flooring
- Partial unfinished basement
- Direct vent and forced-air heating
- Circuit-breaker electrical system
- Wood-frame construction
- Vinyl siding
- Pitched shingle roof
- Gravel parking
- Additional storage shed
- Residential zoning
- Paved road access
- Major rehabilitation opportunity
- Septic replacement needed
- Suitable for renovation-minded buyers and investors
For buyers searching for a historic fixer-upper with rural appeal, this property provides an opportunity to take an existing structure and give it an entirely new future. The combination of age, character, manageable acreage, and renovation potential makes it a property worth investigating carefully for anyone prepared to take on a substantial home improvement project.
Listyed on Zillow