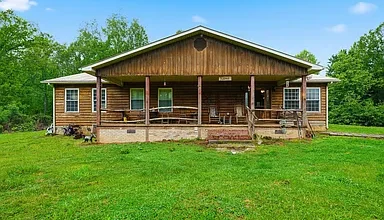
2.78 Acres Lot
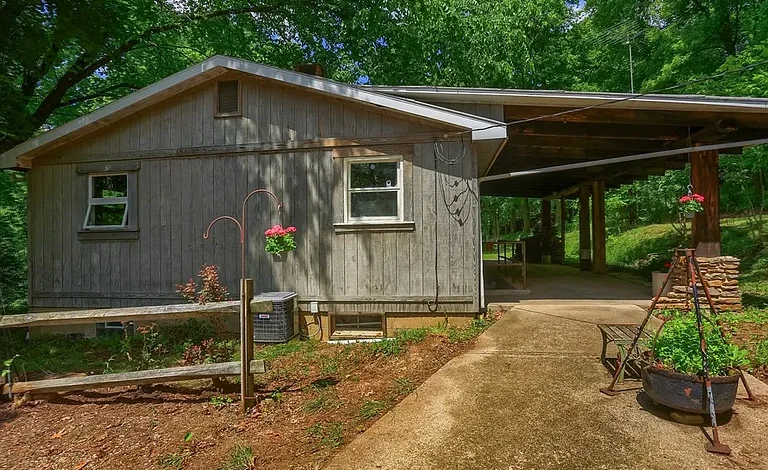
Private Wooded Property in Harmony With Renovation and Development Potential
A Rare Opportunity for Buyers With Vision
Some real estate opportunities are defined by polished finishes, brand-new construction, and immediate move-in readiness. Others are valuable because of the land, location, privacy, and potential they offer. This property in Harmony belongs firmly in the second category.
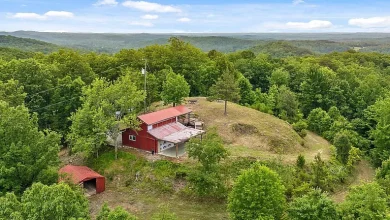
Set back from the road and surrounded by mature trees, this approximately 2.78-acre property offers a unique combination of privacy, existing housing, multiple parcels, and future development possibilities. The property includes two separate parcels, creating flexibility that could appeal to homeowners, builders, investors, renovators, and buyers interested in creating a customized residential retreat.
The existing home is not presented as a turnkey residence. Instead, it represents a substantial renovation opportunity for someone prepared to bring tools, ideas, professional expertise, and a thoughtful plan to the project.
With approximately 2.78 acres, a three-bedroom home, one full bathroom, original hardwood flooring, a stone fireplace, covered outdoor spaces, a walk-up basement, and a second subdivided parcel, there is plenty to work with.
Perhaps most importantly, the property combines a secluded wooded atmosphere with convenient access to Interstate 79, shopping, dining, and everyday services. That balance between privacy and accessibility can be difficult to find.
For buyers looking for a renovation project, a future building site, or a property that can evolve over time, this Harmony opportunity deserves serious consideration.
Approximately 2.78 Acres Across Two Parcels
One of the defining characteristics of this property is the land.
The property consists of approximately 2.78 acres divided into two separate parcels. The primary homesite encompasses approximately 1.88 acres, while an additional approximately 0.90-acre parcel has already been subdivided.
Having two separate parcels can provide an additional layer of flexibility for a buyer, although all potential uses, building rights, subdivision requirements, setbacks, utilities, access, and zoning should be independently verified with the appropriate local authorities.
The arrangement creates an interesting scenario for someone who wants to renovate the existing residence while potentially developing the additional parcel.
A buyer could explore the possibility of building a new home on the upper parcel while retaining the existing residence for another purpose, subject to applicable approvals.
That potential makes this property more than simply an older home in need of renovation. It is an opportunity to think about the entire property as a long-term residential project.
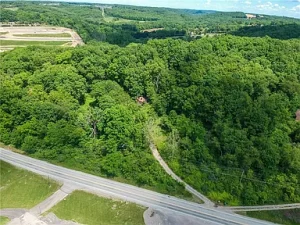
A Peaceful Wooded Setting
The setting is one of the property’s strongest attributes.
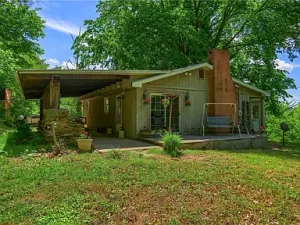
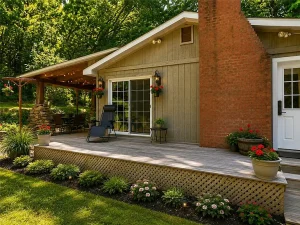
Tucked deep among mature trees and positioned well back from the road, the property offers a feeling of seclusion that is increasingly difficult to achieve near convenient transportation routes.
The wooded surroundings provide a natural backdrop from nearly every direction. Instead of looking directly at neighboring houses, much of the scenery consists of trees and natural landscape.
This environment could be especially appealing to buyers who want a private home without giving up access to nearby amenities.
The mature trees also create opportunities for thoughtful landscaping. Rather than starting with a completely blank landscape, a future owner can work with the existing vegetation and natural topography.
Outdoor spaces could be enhanced with gardens, walking paths, seating areas, native plantings, or other improvements, depending on the buyer’s goals and local regulations.
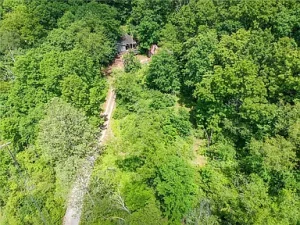
Existing Home With Renovation Potential
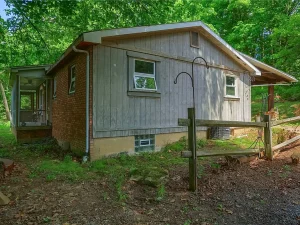
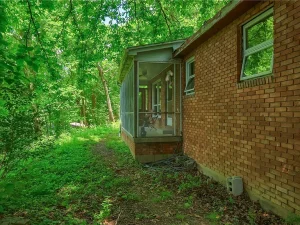
The existing residence was built in approximately 1967 and features Colonial and Ranch architectural influences.
The home offers three bedrooms and one full bathroom, all primarily arranged on the main level.
The listing describes the property as a substantial renovation and development opportunity. That distinction is important for prospective buyers.
This is not a property being marketed as completely renovated or move-in ready. Instead, its value lies in the combination of existing improvements, land, location, and the opportunity to create something more customized.
For an experienced renovator, contractor, investor, or buyer willing to work with professionals, the property provides an existing structure that can potentially be reimagined.
Before making any renovation plans, buyers should obtain a professional inspection and evaluate the condition of the foundation, roof, electrical system, plumbing, heating, septic system, structural components, and other major systems.

Three Bedrooms With Flexible Living Space
The home includes three bedrooms.
The primary bedroom measures approximately 12 by 11 feet, while the second bedroom measures approximately 11 by 9 feet. The third bedroom measures approximately 12 by 8 feet.
These rooms provide a basic residential layout that can be adapted to different household needs.
The property also includes a family room measuring approximately 15 by 12 feet, along with a dining room measuring approximately 9 by 9 feet.
The existing spaces create a useful foundation for a renovation plan.
A future owner may choose to preserve the current layout or investigate opportunities to improve flow, storage, lighting, and functionality.
Original Hardwood Floors
Original hardwood flooring is one of the property’s more appealing character features.
Older hardwood floors can provide warmth and visual character that can be difficult to replicate with newer materials.
Depending on their condition, the floors could potentially be cleaned, repaired, refinished, or incorporated into a larger renovation.
Restoring original materials can also help maintain some of the home’s architectural personality while allowing modern updates elsewhere.
For buyers interested in a blend of classic character and contemporary comfort, the hardwood flooring could become a central part of the finished design.
Stone Fireplace
The property includes one fireplace with a stone surround.
A fireplace can provide an attractive architectural focal point within a living area, especially in a wooded home where natural materials complement the surrounding landscape.
The stone detailing could work well with a rustic, traditional, modern farmhouse, or contemporary renovation concept.
The fireplace and chimney should be professionally inspected before use, particularly if the buyer plans to restore or reactivate the feature.
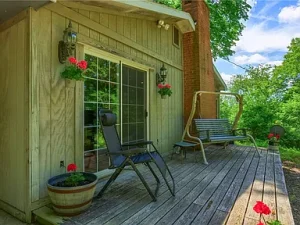
A Large Covered Rear Porch
Outdoor living is another important component of the property.
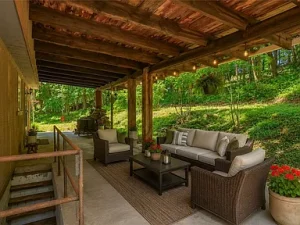
The rear covered porch measures approximately 45 by 11 feet, creating a substantial outdoor area overlooking the wooded landscape.
This is an impressive amount of covered porch space for a private residence.
With appropriate furniture and lighting, the porch could become an extension of the home’s living space.
It could accommodate outdoor dining, comfortable seating, seasonal gatherings, or simply a quiet place to enjoy the surrounding trees.
The covered design provides some protection from sun and weather, allowing the outdoor area to be useful across more of the year.
Screened Front Porch
In addition to the large rear porch, the property also features a screened front porch measuring approximately 19 by 4 feet.
A screened porch can be especially enjoyable during warmer months, offering a place to relax outdoors while providing separation from insects.
Together, the front and rear outdoor spaces provide multiple ways to experience the property’s natural setting.
For someone creating a private country retreat, these spaces could become among the most enjoyable areas of the finished home.
Potential for a New Dream Home
Perhaps the most intriguing possibility is the additional parcel.
Because the property includes a separate approximately 0.90-acre parcel that has already been subdivided, buyers may want to investigate whether it can support a future residence.
The listing specifically highlights the possibility of living in the current home while designing and building a new residence on the upper parcel.
If permitted, this could allow the existing structure to eventually take on another role.
For example, once a new home is completed, the existing residence could potentially become a guest house, studio, workshop, rental property, private retreat, or space for extended family.
Any such use would depend on zoning, building regulations, septic capacity, access, utilities, permits, and other local requirements.
Elevated Parcel With Scenic Potential
The upper parcel is positioned higher on the property.
This elevated location could potentially provide attractive views across the surrounding treetops and natural landscape.
A future building site in this position could create an interesting architectural opportunity.
Imagine a custom home designed to take advantage of the natural topography, with large windows oriented toward the surrounding woods and outdoor living spaces positioned to maximize privacy.
The terrain and building feasibility should be evaluated carefully by qualified professionals before any construction decisions are made.
An Attractive Option for Builders
The property may be particularly appealing to builders and developers who understand how to maximize a unique site.
Rather than purchasing a conventional subdivision lot, the buyer is presented with an existing home, mature trees, multiple parcels, and an established residential setting.
A builder could potentially evaluate the site for a future custom residence while determining the best long-term use of the existing structure.
The combination of land and location gives the property an unusual degree of flexibility.
Of course, any development concept should begin with due diligence, including surveys, zoning verification, environmental considerations, septic evaluation, utility availability, driveway access, stormwater considerations, and required municipal approvals.
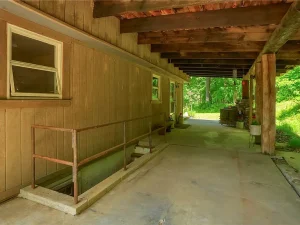
Six Parking Spaces
The property offers approximately six parking spaces, providing generous off-street parking.
This can be particularly useful during renovation work when contractors and service providers need room for vehicles.
If the property eventually becomes a larger residence, guest home, rental property, or multi-generational setup, additional parking may also prove valuable.
The exact configuration and suitability of the parking areas should be confirmed during an in-person inspection.
Kitchen With Existing Appliances
The home includes a kitchen measuring approximately 11 by 9 feet.
Listed appliances include a stove, refrigerator, dishwasher, and microwave.
For a renovation project, having an existing kitchen footprint can provide a starting point for redesign.
A buyer might choose to retain portions of the existing kitchen or completely transform the space with new cabinetry, countertops, flooring, lighting, and appliances.
The best approach would depend on the condition of the existing components and the buyer’s overall renovation strategy.
Main-Level Convenience
The primary bedrooms and major living spaces are located on the main level.
The home also includes a lower-level laundry area.
This arrangement provides a straightforward layout and leaves the lower level available for utility and storage purposes.
The walk-up basement access can also be useful during renovation, particularly for moving equipment, materials, and larger items in and out of the home.
Heating and Cooling
The home uses oil heating and includes central air conditioning.
For a renovation property, heating and cooling systems should be evaluated by qualified professionals to determine their age, condition, efficiency, and expected remaining service life.
Depending on the buyer’s renovation plans, updating mechanical systems could become part of the broader improvement strategy.
Energy efficiency may also be an important consideration when planning future renovations.
Public Water and Septic
The property has public water and a septic tank.
These systems should be inspected and verified before purchase.
For buyers considering construction on the second parcel, it is especially important to determine whether the existing septic arrangement can support the proposed use or whether additional septic infrastructure would be necessary.
Local authorities and qualified septic professionals can provide guidance regarding system requirements, permits, and site suitability.
A Property for Multiple Buyer Profiles
Because of its combination of land, existing housing, and development potential, this property could appeal to several different types of buyers.
A homeowner may see an opportunity to create a personalized residence.
A builder may focus on the additional parcel.
An investor may investigate the possibility of rental or income-producing uses.
A multi-generational family may appreciate the possibility of having multiple living spaces over time.
A buyer seeking a private weekend retreat may value the wooded environment and large outdoor spaces.
The versatility of the property is one of its most significant advantages.
Potential as an Investment Property
Investors evaluating this property should look beyond the existing structure and consider the overall land position.
Value-add real estate can involve improving an existing residence, developing an additional parcel, or combining both strategies.
However, projected returns should always be based on verified renovation costs, realistic market rents or resale values, financing costs, taxes, insurance, maintenance, and local market conditions.
A professional real estate investment analysis may be appropriate before proceeding.
The property should not be considered an investment opportunity solely on the basis of its development potential without completing appropriate due diligence.
A Potential Multi-Generational Property
Another interesting possibility is multi-generational living.
If permitted by local regulations and if the additional parcel can be developed, a family could potentially create multiple residences on the overall property.
One home could serve as the primary residence while another could provide accommodation for parents, adult children, relatives, or guests.
This kind of arrangement can provide privacy while keeping family members geographically close.
Again, all potential development and occupancy arrangements should be verified before being pursued.
Convenience Near Interstate 79
Despite its secluded atmosphere, the property is located just minutes from Interstate 79.
That accessibility is an important advantage.
Major transportation routes can make commuting, shopping, appointments, and regional travel significantly easier.
The property is also described as being close to shopping, dining, and everyday conveniences.
This combination allows residents to enjoy a wooded setting without feeling completely isolated from modern amenities.
For buyers who want privacy but still need practical access to transportation and services, this balance can be highly desirable.
A Natural Retreat Close to Everyday Life
The appeal of this property ultimately comes down to contrast.
You can have mature trees, wooded views, large porches, and a private setting while remaining close to major roads and everyday conveniences.
That combination can be difficult to replicate.
Many properties offering extensive privacy require long drives to shopping or transportation.
Here, the setting is tucked away, yet the location remains connected.
Due Diligence Is Essential
Because this is a renovation and development opportunity, buyers should approach the property with careful due diligence.
A professional home inspection should be considered before purchase.
Buyers should also independently verify:
- Parcel boundaries
- Zoning
- Building restrictions
- Septic capacity
- Utility availability
- Driveway access
- Development rights
- Building setbacks
- Environmental conditions
- Structural condition
- Roof condition
- Electrical systems
- Plumbing
- Heating and cooling
- Property taxes
- Insurance requirements
- Any required permits
The separate parcels should also be reviewed with the appropriate local authorities to determine exactly what can and cannot be developed.
Final Thoughts
This Harmony property is not about buying a finished house and simply moving in.
It is about possibility.
It offers approximately 2.78 acres of wooded land, two separate parcels, an existing three-bedroom home, original hardwood floors, a stone fireplace, covered porches, multiple parking spaces, public water, septic, and a location that combines privacy with convenient access to Interstate 79 and nearby amenities.
The existing residence provides a starting point.
The additional parcel provides another layer of opportunity.
The mature trees provide privacy and natural beauty.
The large rear porch provides an inviting outdoor living area.
And the overall setting gives a future owner the chance to create something that feels truly personal.
Whether the goal is a renovated primary residence, a custom-built dream home, a weekend retreat, an investment property, or a multi-generational living arrangement, this property offers a rare combination of flexibility and potential.
The property will require vision, planning, and investment, but for the right buyer, those challenges may be precisely what makes the opportunity exciting.
If you’ve been searching for a property where land, privacy, location, and renovation potential come together, this Harmony opportunity may be worth exploring.
Property Highlights
- Approximately 2.78 acres
- Two separate parcels
- Approximately 1.88-acre homesite
- Approximately 0.90-acre additional subdivided parcel
- Three bedrooms
- One full bathroom
- Colonial and Ranch architectural influences
- Built in 1967
- Original hardwood flooring
- Stone fireplace
- Large 45 x 11 covered rear porch
- Approximately 19 x 4 screened front porch
- Walk-up basement
- Approximately six parking spaces
- Public water
- Septic system
- Oil heating
- Central air conditioning
- Mature wooded surroundings
- Private and secluded setting
- Potential for renovation
- Potential for future development, subject to verification
- Convenient access to Interstate 79
- Close to shopping, dining, and everyday conveniences
- No HOA information provided
Important: This property is being presented as a substantial renovation and development opportunity. Buyers should independently verify all property information, parcel boundaries, zoning, utilities, building rights, septic requirements, dimensions, permitted uses, and development possibilities before making a purchase decision.
Listed on Zillow