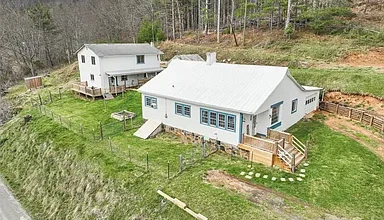
2.45 Acres Lot
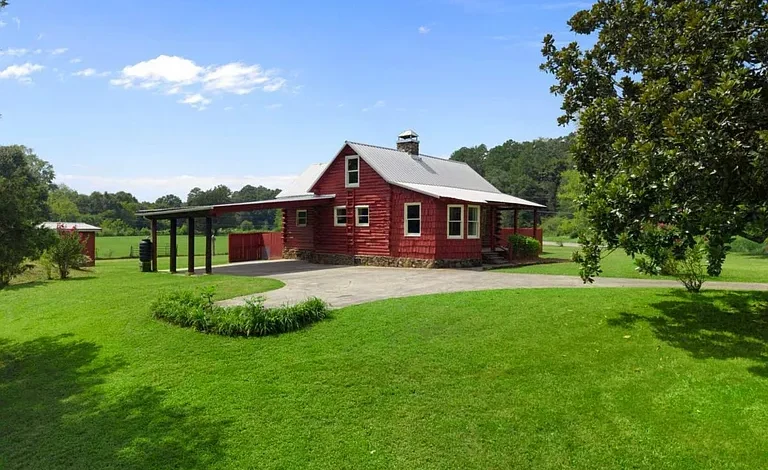
Creekside Log Cabin Retreat With Pool, Workshop and 2.45 Acres
A Rare Combination of Rustic Character and Outdoor Living
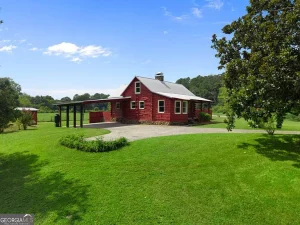
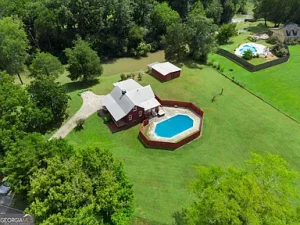
For buyers searching for a distinctive country property with privacy, recreational amenities, and the timeless appeal of a log cabin, this remarkable retreat in the Cedartown area offers an exciting combination of features. Set on approximately 2.45 acres, the property combines a charming log home with more than 650 feet of creek frontage along Dry Creek, creating a peaceful environment where outdoor living becomes part of everyday life.
The property is designed for enjoying the outdoors without sacrificing the comforts of a traditional home. A year-round flowing creek provides a beautiful natural centerpiece, while the level and open acreage creates plenty of room for recreation, gardening, relaxation, and other outdoor activities. The property also includes an in-ground pool, hot tub, detached garage and workshop, carport, large porches, privacy fencing, and an underground storm shelter.
For those interested in homesteading, recreational property, or simply owning a private country home, the combination of usable land and water frontage makes this property especially appealing.
A Peaceful Creekside Setting
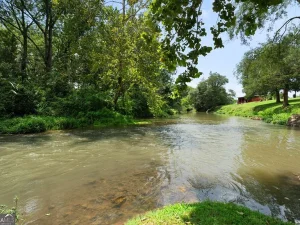
One of the defining characteristics of this property is its extensive creek frontage. With more than 650 feet of bank along Dry Creek, the outdoors offers a constantly changing backdrop of flowing water, natural sounds, and peaceful scenery.
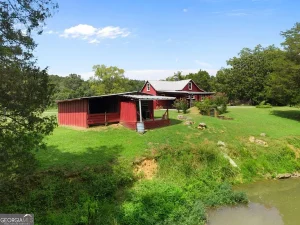
The creek is more than a scenic feature. It creates an inviting setting for relaxing outdoors, enjoying the sounds of moving water, spending quiet afternoons fishing, or gathering with family and friends. The rear porch of the detached garage overlooks the creek and provides an especially attractive place to sit down and enjoy the surroundings.
For nature lovers, water frontage can significantly enhance the feeling of privacy and connection to the land. Instead of looking out onto neighboring buildings, the rear portion of the property is oriented toward the creek and natural landscape.
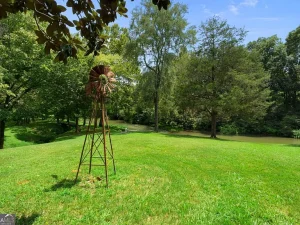
The acreage is described as level, open, and private, making it considerably more usable than many rural properties with steep or difficult terrain. The combination of open space and wooded surroundings gives owners flexibility to enjoy the land in different ways throughout the year.
Rustic Log Cabin Character
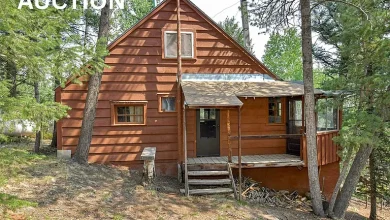
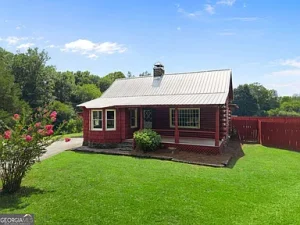
The home itself delivers the warmth and character buyers often seek in a traditional log cabin. Built in 1977, the residence features authentic log construction combined with practical modern amenities.
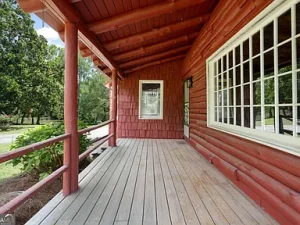
The exterior offers strong curb appeal, beginning with the large front porch. A metal roof provides a durable exterior element, while the private driveway and carport add convenience for everyday parking.
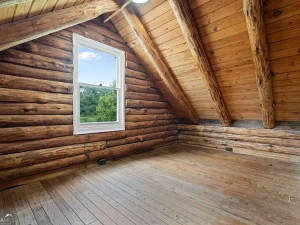
Inside, the cabin atmosphere continues with exposed beams, hardwood flooring, vaulted ceilings, and generous windows. These architectural details create an inviting environment while allowing natural light to move through the primary living areas.
The home offers approximately two levels of living space and includes three bedrooms and three bathrooms, consisting of two full bathrooms and one half bathroom. The layout provides a comfortable arrangement for both everyday living and hosting guests.
Spacious Living Room With Fireplace
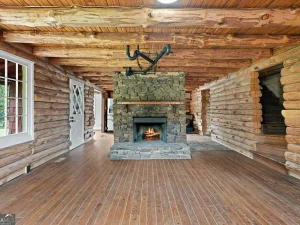
The living room serves as one of the home’s primary gathering spaces. A fireplace creates a natural focal point, while large windows bring in natural light and provide views toward the surrounding property.
The combination of hardwood flooring, exposed beams, vaulted ceilings, and natural materials reinforces the rustic character of the residence. Rather than feeling like a conventional suburban home, the interior is designed around the atmosphere of a country retreat.
A spacious living room can also provide flexibility for different furniture arrangements, from comfortable seating areas to spaces designed for entertaining family and friends.
The fireplace adds another layer of character and can create a particularly cozy atmosphere during cooler seasons.
Country Kitchen With Updated Features
The kitchen offers a country-inspired layout with an emphasis on functionality. New cabinets provide updated storage, while granite countertops add a durable and attractive work surface.
Stainless steel appliances contribute to the updated kitchen design and provide the equipment needed for everyday meal preparation. A separate dining area allows meals to be enjoyed away from the primary kitchen workspace while maintaining a comfortable connection to the rest of the home.
The kitchen’s country character fits naturally with the log cabin architecture. Buyers interested in a rural lifestyle will appreciate having a dedicated space where cooking, dining, and entertaining can become part of the overall cabin experience.
Main-Level Primary Suite
One of the practical advantages of the floor plan is the main-level primary bedroom. This arrangement can be particularly useful for homeowners who prefer having their primary living and sleeping areas on one floor.
The primary bedroom includes an en-suite bathroom with a walk-in shower. Having a private bathroom connected directly to the bedroom adds convenience and creates a more comfortable personal retreat.
The main level also includes a half bathroom, further improving the functionality of the floor plan when guests are visiting.
The split-bedroom arrangement provides additional privacy and helps separate the primary suite from the bedrooms located upstairs.
Second Primary Bedroom and Upstairs Living
The second level adds another significant feature: a second primary bedroom with its own fireplace and en-suite bathroom.
The upstairs suite includes both a walk-in shower and a claw-foot soaking tub, creating a more traditional and relaxing bathroom environment. This arrangement could be especially attractive for extended family, frequent guests, or buyers who want additional private accommodations.
A second primary suite is also useful for households where multiple adults need private sleeping and bathroom areas. It provides flexibility that is not always available in a three-bedroom country home.
The third bedroom is also located upstairs, creating a dedicated sleeping area separate from the main-level primary suite.
Outdoor Living Designed for Relaxation
Outdoor living is arguably one of the strongest features of this property. The home includes a large front porch, while the rear area expands the possibilities with a private pool, patio, hot tub, and additional outdoor spaces.
The front porch provides a classic country-home setting for morning coffee, casual conversations, or simply watching the surrounding landscape.
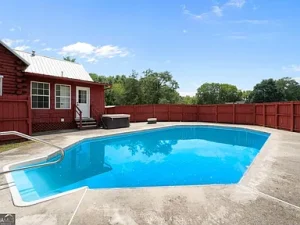
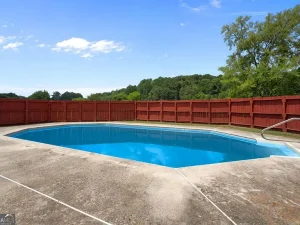
The rear outdoor area takes the experience to another level. A privacy fence surrounds the in-ground pool, creating a secluded environment for swimming and entertaining during warmer months.
The pool area connects naturally with the large patio, giving owners plenty of space for outdoor furniture, dining, games, and gatherings.
Private In-Ground Pool and Hot Tub
Having an in-ground pool on a rural property creates a unique combination of recreation and privacy. Instead of traveling to a public facility, homeowners can enjoy swimming directly at home.
The pool is complemented by a hot tub, providing another option for relaxing outdoors. Together, the pool and spa create a resort-like atmosphere that can make the property especially enjoyable during the warmer seasons.
The privacy fencing helps define the recreational area and gives the backyard a more secluded feel.
For buyers who enjoy entertaining, the pool and patio can become the central gathering area for summer events, family celebrations, and weekend get-togethers.
Detached Garage and Workshop
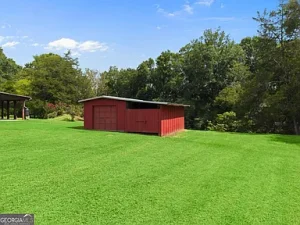
The property also includes a substantial detached garage and workshop, adding valuable functionality beyond the main residence.
A detached workshop can be useful for homeowners with hobbies, equipment, tools, outdoor gear, or projects that require additional workspace. It could accommodate woodworking, mechanical projects, storage, or other activities depending on the owner’s needs.
The garage also provides additional covered space for vehicles and equipment.
One particularly appealing detail is the porch at the rear of the detached garage. Positioned overlooking the creek, this space offers a peaceful place to sit and enjoy the flowing water.
Imagine spending an afternoon working on a project and then stepping outside to relax beside the creek. That combination of practical workspace and recreational scenery is one of the property’s most distinctive qualities.
Carport and Private Driveway
In addition to the detached workshop and garage, the property includes a carport and private driveway.
The combination of parking options provides flexibility for vehicles, recreational equipment, trailers, or visitors. For a property designed around outdoor living, having practical parking and storage options can make a substantial difference in day-to-day convenience.
The private setting also helps maintain the property’s overall sense of separation and tranquility.
Underground Storm Shelter
Another notable feature is the underground storm shelter.
This provides an additional dedicated space designed for severe-weather preparedness. Beyond its practical purpose, the shelter adds another layer of functionality to the property for owners who value having a designated protected area.
For rural homeowners, storm preparedness can be an important consideration, making this feature a valuable addition to the overall property package.
Potential for Homesteading
The property has many characteristics that could appeal to buyers interested in a homesteading lifestyle.
The 2.45-acre parcel provides usable land, privacy, water frontage, and outdoor space. While every buyer should independently verify local regulations and suitability for any intended agricultural or homesteading use, the existing layout provides an excellent foundation for enjoying a more self-directed rural lifestyle.
The open land could potentially support gardens, outdoor recreation, landscaping projects, or other personal uses.
The detached workshop provides additional space for tools and projects, while the creek adds a natural element to the property that enhances its rural character.
Rather than simply purchasing a house, buyers have the opportunity to create a personalized country lifestyle around the existing structures and natural features.
A Property for Outdoor Enthusiasts
The creek, acreage, pool, patios, porches, and workshop make this property particularly attractive to people who enjoy spending time outside.
Fishing from the creekside area can become part of a relaxing afternoon. Sitting on the rear porch allows owners to listen to the water while enjoying the surrounding landscape. The pool provides summer recreation, while the hot tub can be enjoyed during cooler evenings.
The land itself provides room to explore and enjoy nature without leaving home.
This is the type of property where outdoor living can become a central part of the lifestyle rather than an occasional activity.
Year-Round Appeal
Although many country retreats are primarily associated with summer, this property offers features that can be enjoyed throughout the year.
During spring, the acreage can become a refreshing setting for gardening, outdoor projects, and enjoying the returning greenery.
Summer brings the greatest opportunity to take advantage of the pool, patio, creek, and outdoor entertaining spaces.
Fall can transform the surrounding landscape into a colorful backdrop for porch sitting and peaceful evenings.
During winter, the log cabin character, fireplaces, hardwood floors, and rustic interior can create a warm and comfortable atmosphere.
The combination of indoor and outdoor features gives the property appeal in every season.
A Flexible Three-Bedroom Floor Plan
With three bedrooms and three bathrooms, the home provides flexibility for a variety of household arrangements.
The main-level primary suite offers convenient private living, while the upstairs primary suite creates another private accommodation. The third bedroom can function as a guest room, office, hobby room, or traditional bedroom depending on the owner’s needs.
The property’s multiple living and outdoor areas also make it suitable for hosting visitors without sacrificing privacy.
For buyers who frequently have family or friends staying overnight, the two-suite configuration can be especially useful.
Modern Comfort Meets Rustic Design
The appeal of this home comes from the balance between rustic architecture and updated amenities.
The log construction, exposed beams, hardwood floors, vaulted ceilings, and fireplaces preserve the traditional cabin atmosphere. At the same time, the kitchen includes new cabinets, granite countertops, and stainless steel appliances.
Central heating and central air conditioning provide year-round climate control, while the property also includes a septic system and public water.
This combination allows buyers to enjoy the visual appeal of a traditional cabin without giving up many of the practical conveniences expected in a modern residence.
Private Rural Setting
Privacy is another major attraction. The home sits on approximately 2.45 acres with a mixture of open and natural surroundings.
The level terrain creates a comfortable setting around the house, while the creek frontage provides a natural boundary and scenic feature.
For anyone looking to escape dense neighborhoods, traffic, and the feeling of being surrounded by nearby homes, this property offers a refreshing alternative.
The setting can provide a sense of retreat while still maintaining the practical advantages of having a traditional residential property.
Investment and Lifestyle Possibilities
Although the property is primarily presented as a single-family residence, its features could appeal to buyers evaluating both lifestyle and long-term property value.
Acreage, water frontage, recreational amenities, a detached workshop, multiple bathrooms, and two primary suites can all contribute to a property’s versatility.
Buyers considering future investment possibilities should conduct their own due diligence regarding local zoning, rental regulations, insurance, financing, and any other applicable requirements.
For an owner-occupant, however, the value may simply be in having a distinctive private retreat with amenities that would be difficult to replicate in a conventional neighborhood.
Important Property Highlights
Here is a quick overview of the major features:
- Approximately 2.45 acres of private land
- More than 650 feet of creek frontage along Dry Creek
- Three-bedroom, three-bathroom home
- Two full bathrooms and one half bathroom
- Two primary bedrooms with en-suite bathrooms
- Approximately 2,020 square feet of listed living area details
- Main-level primary bedroom
- Upstairs primary suite with fireplace
- Claw-foot soaking tub
- Walk-in showers
- Large living room
- Vaulted ceilings
- Exposed beams
- Hardwood flooring
- Country-style kitchen
- New kitchen cabinets
- Granite countertops
- Stainless steel appliances
- Separate dining area
- Large front porch
- Rear outdoor living area
- In-ground pool
- Hot tub
- Privacy fencing
- Detached garage and workshop
- Carport
- Creekside workshop porch
- Underground storm shelter
- Private driveway
- Public water
- Septic system
- No HOA
- Approximately 1977 construction
- Metal roof
- Log construction
A Distinctive Country Property
Properties that combine a traditional log cabin, substantial creek frontage, usable acreage, an in-ground pool, workshop space, and multiple outdoor living areas can be difficult to find.
This Cedartown-area property offers an unusual combination of recreational features and residential comfort. It provides the atmosphere of a private country retreat while maintaining the practical layout of a full-time home.
The year-round creek, open acreage, private pool, hot tub, multiple porches, and detached workshop give the property numerous ways to enjoy the outdoors.
Inside, the two primary suites and three-bathroom configuration provide flexibility for homeowners and guests. The updated kitchen, fireplaces, vaulted ceilings, hardwood floors, and rustic log construction add character throughout the home.
Final Thoughts
For buyers dreaming about a home where relaxation, recreation, and privacy come together, this creekside log cabin deserves attention. The property offers approximately 2.45 acres, extensive Dry Creek frontage, a year-round flowing creek, an in-ground pool, hot tub, detached garage and workshop, carport, and underground storm shelter.
The residence combines rustic cabin character with practical updates, including a refreshed kitchen with granite countertops and stainless steel appliances. Two primary suites provide exceptional flexibility, while the third bedroom offers additional space for family, guests, or personal use.
Outside, the possibilities are just as appealing. Enjoy a morning on the front porch, spend an afternoon beside the pool, work on a project in the detached workshop, or sit beside the creek and listen to the water at the end of the day.
For someone seeking a private country home, recreational retreat, or potential homesteading property, this offering presents a compelling blend of land, water, amenities, and character. The peaceful setting and versatile improvements make it more than simply a place to live—it is an opportunity to create a lifestyle centered around nature and outdoor enjoyment.
As with any real estate purchase, prospective buyers should verify all property dimensions, square footage, utilities, zoning, water frontage, and other information independently during their due diligence.
For those searching for a distinctive log cabin with creek frontage and extensive outdoor amenities, this property offers an opportunity to turn everyday living into a genuine country retreat.
Listed on Zillow