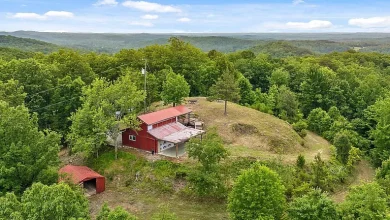
140.6 Acres Lot
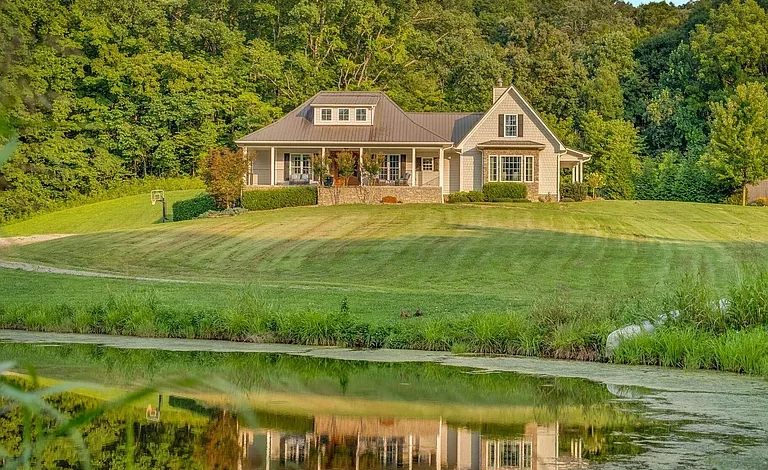
Private 140-Acre Estate in East Tennessee with Luxury Home, Guest Cabin, Pool, Trails and Farm Amenities
A Rare Opportunity to Own a Private East Tennessee Retreat
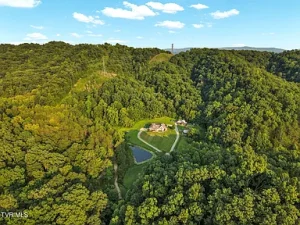
Properties with this level of privacy, acreage, recreational opportunity, and residential comfort are becoming increasingly difficult to find. Offered publicly for the first time, this remarkable private estate in the Greeneville area of East Tennessee presents approximately 140.6 acres of rolling countryside, mature woodland, open pasture, private trails, water features, multiple structures, and a beautifully designed primary residence.
This is more than a traditional country home. It is a complete lifestyle property designed around the relationship between architecture and land. From the moment the long private driveway begins winding through the acreage, the property creates a sense of separation from the outside world. Broad lawns, wooded hillsides, pastureland, and natural scenery establish an atmosphere of privacy before the main residence even comes into view.
For buyers searching for a luxury country estate, private farm property, equestrian or hobby farm potential, family compound, recreational retreat, or long-term land investment, this East Tennessee offering brings together features that are rarely found on the same property.
With a substantial main residence, separate guest cabin, barn, chicken coop, animal areas, pond, hiking trails, swimming pool, hot tub, outdoor living spaces, and more than 140 acres to explore, the possibilities extend far beyond everyday residential living.
A Long Private Drive and a Remarkable Sense of Arrival
Privacy begins at the entrance.
A half-mile driveway meanders through the property, creating a gradual transition from the outside world into a secluded landscape shaped by mature trees, rolling terrain, and open green spaces. Instead of immediately arriving at a home near the road, visitors experience the land first.
This approach creates one of the estate’s most valuable qualities: a true feeling of arrival.
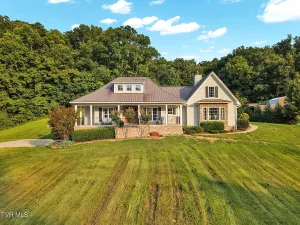
The main residence, guest cabin, and agricultural structures are positioned within the larger acreage, surrounded by lawns and woodland. The setting provides room to breathe, room to explore, and the kind of privacy that is increasingly difficult to recreate on smaller residential parcels.
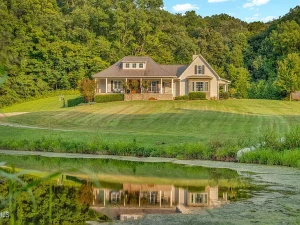
At the entrance to the main home, arched double doors establish a sense of craftsmanship and permanence. Inside, the architecture opens toward the surrounding landscape, with oversized windows helping connect interior spaces to the rolling East Tennessee scenery beyond.
The result is a home that feels substantial without feeling disconnected from the land around it.
A Spacious Main Residence Designed for Everyday Living and Entertaining
The primary residence offers approximately 4,509 square feet of interior living space, with additional finished space in the lower level. Built in 2012, the home combines traditional architectural character with features designed for modern family life, entertaining, recreation, and long-term comfort.
Warm hardwood flooring, soaring ceilings, exposed beams, and stone accents establish a welcoming atmosphere throughout the main living areas.
One of the most dramatic features is the floor-to-ceiling stone fireplace, which serves as a visual centerpiece while reinforcing the home’s connection to the natural landscape. The home includes two fireplaces, providing additional warmth and character to multiple living spaces.
Large double-pane windows allow natural light to enter while creating views toward the surrounding acreage.
The floor plan offers flexibility for both private daily living and larger gatherings. Formal and casual spaces coexist throughout the home, making it suitable for families, guests, holidays, celebrations, and relaxed weekends at home.
The Main Living Areas: Character, Space and Natural Light
The primary living spaces are designed to feel open while still maintaining individual areas for different activities.
The main level includes a welcoming living room, additional family or fireside gathering areas, formal dining space, and a spacious kitchen. Exposed beams and warm materials add architectural interest, while the large windows help maintain a visual connection to the outdoors.
The main residence is particularly well suited for buyers who enjoy entertaining.
Whether hosting a small dinner, a holiday gathering, or a weekend with extended family, the home’s layout provides room for people to gather without sacrificing comfortable spaces for quieter moments.
The combination of hardwood flooring, stone fireplaces, high ceilings, and natural light gives the residence a timeless country estate character.
Rather than feeling like a conventional suburban home placed on a large tract of land, the architecture and acreage appear designed to complement one another.
A Well-Equipped Kitchen Built for Capacity
At the heart of the home is a spacious kitchen designed for both everyday use and larger-scale entertaining.
Granite countertops provide durable work surfaces, while abundant cabinetry offers substantial storage. A central kitchen island creates additional preparation and gathering space.
The kitchen is especially notable for its capacity.
Features include double ovens, dual dishwashers, and dual sinks, allowing the space to handle everything from ordinary family meals to larger events and gatherings.
Additional features include an eat-in kitchen area, pantry, built-in appliances, microwave, cooktop, refrigerator, disposal, and convection cooking capabilities.
For buyers interested in luxury homes with entertaining space, a well-designed kitchen can be one of the most important elements of the property. Here, the kitchen is positioned as a true working center of the home rather than simply a decorative space.
It is a place for cooking, gathering, conversation, and everyday life.
A Main-Level Primary Suite with Privacy and Outdoor Access
The primary suite is located on the main level, providing convenience and accessibility.
The suite includes outdoor access, allowing the owners to move naturally between the private interior space and the surrounding grounds. A walk-in closet provides storage, while the primary bathroom is designed with comfort in mind.
The home includes features such as a large soaking tub and a two-person tub, creating opportunities for relaxation at the end of the day.
The main-level location may also appeal to buyers who prefer to limit the need for daily stair use while maintaining the flexibility of additional bedrooms and living spaces elsewhere in the home.
Additional Bedrooms and Flexible Family Space
Two additional bedrooms on the main level share a Jack-and-Jill-style bathroom arrangement, creating a practical setup for family members or guests.
An additional upstairs ensuite bedroom provides further privacy and separation.
This layout can work well for a variety of ownership situations. A family could use the bedrooms traditionally, while a buyer with frequent guests could create private accommodations away from the main suite.
The flexibility of the floor plan also makes the property suitable for multigenerational living, extended family visits, or a private home office setup.
A Finished Lower Level for Recreation and Everyday Flexibility
The lower level adds another dimension to the property.
Rather than functioning solely as storage space, the basement provides room for recreation, hobbies, exercise, and flexible living.
A billiards area creates a natural entertainment zone, while a dedicated fitness room offers the convenience of working out without leaving the property.
Additional flex space can potentially be adapted for hobbies, media, recreation, storage, or other needs.
The basement also includes features such as walk-out access, interior and exterior entry, workshop potential, and garage-door access.
For buyers searching for a large family home with recreational space, a finished lower level can significantly expand how the property is used.
A Screened Porch That Extends the Living Space Outdoors
Few areas capture the lifestyle of the estate as effectively as the screened porch.
Generously sized and positioned to overlook the outdoor recreation area, the porch functions as an additional living space.
It can serve as a place for outdoor dining, morning coffee, reading, family gatherings, or simply relaxing while listening to the sounds of the surrounding countryside.
Because the property is so private, the outdoor spaces offer an experience that is difficult to duplicate in a traditional neighborhood setting.
The transition from the home’s interior to the screened porch is natural and inviting. It encourages a lifestyle where indoor and outdoor living are closely connected.
A Private Pool, Hot Tub and Resort-Style Outdoor Environment
Beyond the screened porch, the property offers a dedicated outdoor recreation environment centered around an in-ground swimming pool and hot tub.
Extensive hardscaping creates a defined area for relaxing, entertaining, and spending time outdoors.
An outdoor shower adds additional convenience for pool use and warm-weather activities.
This area gives the property the feeling of a private resort.
Instead of leaving home for a weekend getaway, the owners can enjoy swimming, relaxing, entertaining, and spending time outdoors without leaving the estate.
The pool terrace is particularly valuable because it creates a distinct recreational destination while remaining closely connected to the main residence.
For families, entertaining, or simply enjoying East Tennessee summers, this private outdoor environment provides another layer of lifestyle flexibility.
More Than 140 Acres of Privacy, Recreation and Natural Beauty
The defining luxury of this property is the land itself.
With approximately 140.6 acres, the estate offers a remarkable combination of pasture, wooded areas, rolling terrain, slopes, mountain scenery, and natural water features.
Broad lawns transition into mature woodland, creating opportunities for exploration and recreation.
Private hiking trails extend into the trees, allowing the owners to experience the property in different ways throughout the year.
The land can be enjoyed for walking, wildlife observation, photography, hiking, recreation, or simply the experience of owning a large private landscape.
For buyers seeking land for sale in Tennessee, acreage of this size offers possibilities that smaller properties simply cannot provide.
A Private Pond and Opportunities for Outdoor Recreation
A pond adds another recreational and scenic feature to the property.
The water creates a peaceful setting for relaxing outdoors and offers opportunities for fishing and enjoying the natural environment.
Combined with the wooded acreage and private trails, the pond helps transform the property into a true recreational retreat.
A morning could begin with a walk through the woods, continue with work around the property, and end with time near the water.
This connection between residential comfort and outdoor recreation is one of the estate’s strongest qualities.
Mature Woods, Wildlife and Private Hiking Trails
The wooded acreage provides privacy and a natural habitat for wildlife.
Private trails allow owners and guests to move through the property without needing to leave the estate.
For outdoor enthusiasts, the land could support hiking, nature walks, photography, wildlife observation, and exploration.
The changing seasons would create a different experience throughout the year.
Spring can bring new growth and color. Summer offers shade beneath the tree canopy. Autumn transforms the landscape with seasonal foliage. Winter can reveal long views through the woods.
Owning a large tract of land provides something that is increasingly rare: the ability to step outside and experience nature without immediately encountering neighboring homes or busy roads.
Barn, Chicken Coop and Working Farm Potential
The estate includes several structures that provide the land with a practical working dimension.
A barn offers space for equipment, agricultural use, animals, or storage. Dedicated animal areas and fencing provide opportunities for a hobby farm or rural lifestyle.
A chicken coop supports the potential for small-scale homesteading and fresh egg production.
Additional outbuildings and storage structures provide flexibility for equipment, tools, recreational gear, or future projects.
For buyers interested in sustainable living, hobby farming, or country self-sufficiency, these improvements create a valuable foundation.
The property can be enjoyed purely as a private estate, but it also offers the infrastructure and space to become something more.
A Separate Guest Cabin for Family, Friends or Private Retreats
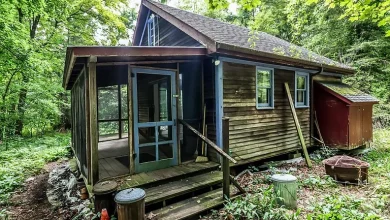
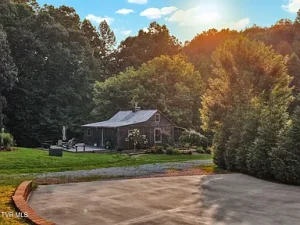
Tucked away within the larger property is a separate cabin offering more than 700 square feet of self-contained living space.
The cabin includes a kitchen, bedroom, bathroom, living area, and loft.
Vaulted wood ceilings, exposed beams, wide-plank flooring, and rustic finishes create a character distinct from the main residence.
The guest cabin provides flexibility that is especially valuable on a large private estate.
It can serve as a guest retreat for family and friends, a private workspace, an artist or hobby studio, or additional living accommodations.
The separation between the main home and cabin allows guests to enjoy privacy while remaining close to the primary residence.
A Property Designed for Multiple Lifestyles
One of the most appealing aspects of this East Tennessee estate is its flexibility.
Different buyers could use the property in entirely different ways.
A family could enjoy it as a private primary residence with room for children and extended family.
A buyer interested in land stewardship could focus on the woodland, trails, pond, and natural environment.
A hobby farmer could make use of the barn, chicken coop, pasture, and animal areas.
An outdoor enthusiast could create a personal recreation property centered around hiking, fishing, wildlife, and exploration.
A buyer seeking a multigenerational property could use the main home and guest cabin to create private accommodations for extended family.
The estate can evolve with its owners.
East Tennessee Country Living with Privacy and Accessibility
Despite its private setting, the property remains connected to the Greeneville area and the broader East Tennessee region.
This balance is important for buyers who want significant acreage without feeling completely disconnected from services and everyday necessities.
East Tennessee continues to attract buyers interested in mountain scenery, rural living, recreational land, and the opportunity to own larger properties.
The region offers a combination of natural beauty and accessibility that makes it appealing for full-time residents as well as buyers seeking a second home or family retreat.
Key Property Features
- Approximately 140.6 acres
- Private half-mile driveway
- Approximately 4,509 square feet of interior living space
- Four bedrooms
- Four full bathrooms and one half bathroom
- Main-level primary suite
- Two fireplaces
- Hardwood flooring and exposed beams
- Floor-to-ceiling stone fireplace
- Granite countertops
- Kitchen island
- Double ovens
- Dual dishwashers
- Dual sinks
- Finished lower-level recreation space
- Billiards area
- Dedicated fitness room
- Screened porch
- In-ground swimming pool
- Hot tub
- Outdoor shower
- Pond
- Mature woodland
- Private hiking trails
- Rolling pasture
- Barn and animal areas
- Chicken coop
- Additional outbuildings
- Separate guest cabin
- Well and septic system
- Natural gas and electricity connected
- No HOA
A Legacy Property for Generations to Enjoy
Large private estates are often defined by more than square footage.
The true value comes from what the property allows its owners to experience.
Here, the land is not simply scenery behind the home. It is an active part of daily life.
The owners can walk through private woods, fish in the pond, gather around the pool, entertain on the screened porch, work in the barn, host guests in the separate cabin, or simply enjoy the quiet of a large private landscape.
The property offers room for traditions.
Family gatherings, holiday celebrations, outdoor adventures, weekends with friends, and generations of memories can all take place within the same private setting.
That is what makes acreage of this size increasingly valuable.
It provides space not only for buildings and improvements, but for experiences.
The Bottom Line
This exceptional Greeneville-area estate represents a rare combination of luxury living, privacy, recreational land, and practical country infrastructure.
The approximately 140-acre setting provides a scale that is increasingly difficult to find, while the main residence delivers the comfort and amenities expected from a substantial modern country home.
A separate guest cabin, pool and hot tub, pond, hiking trails, mature woodland, pasture, barn, chicken coop, animal areas, and additional outbuildings create a property capable of supporting a wide range of lifestyles.
Whether envisioned as a private family estate, luxury country retreat, hobby farm, recreational property, multigenerational compound, or long-term Tennessee land investment, this remarkable holding offers the space and flexibility to create something truly personal.
Privacy begins with the long drive through the land, but the experience continues long after arrival.
Architecture and acreage work together here. Recreation and relaxation exist side by side. The property offers room to gather, room to explore, and room to disappear into the beauty of East Tennessee.
For buyers searching for a substantial private estate where the land remains the defining luxury, opportunities like this are increasingly rare.
Listed on Zillow