$11,000 Cape Cod House in Milwaukee, Wisconsin – A 1939 Fixer-Upper With Major Foundation Repairs and Renovation Potential
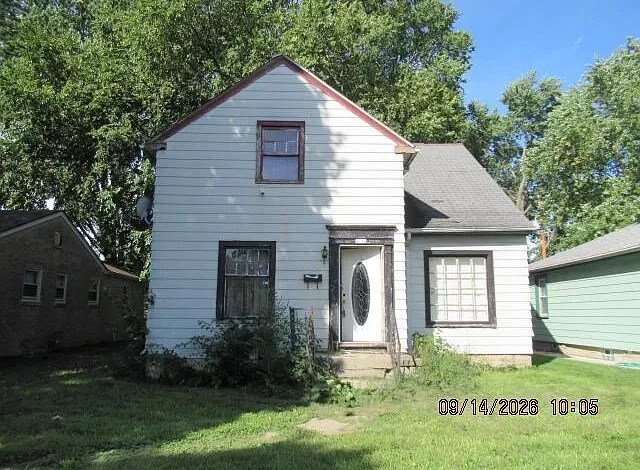
$11,000 Cape Cod House in Milwaukee, Wisconsin – A 1939 Fixer-Upper With Major Foundation Repairs and Renovation Potential
Discover This $11,000 Renovation Property in Milwaukee, Wisconsin
Located at 4745 N 50th Street, Milwaukee, WI 53218, this two-bedroom Cape Cod-style residence is listed for just $11,000, making it an attention-grabbing property for buyers researching low-priced houses and renovation opportunities in Wisconsin.
However, the unusually low asking price comes with substantial financial and structural considerations.
According to the listing, the home’s foundation is in extremely poor condition, and the property is being sold through the City of Milwaukee’s tax foreclosure program.
The listing identifies an essential repair scope of $77,640 and a total scope of work of $94,207.
Buyers must demonstrate sufficient financial resources to cover the purchase price and essential repairs.
They are also required to complete essential repairs within 180 days under the stated program requirements.
This means the home should not be evaluated as an ordinary $11,000 residential purchase.
Instead, it represents a significant renovation project with specific municipal obligations.
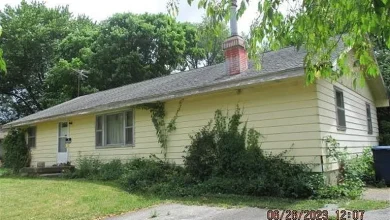
Built in 1939, the property offers approximately 882 square feet of reported interior living space, two bedrooms, one full bathroom, a living room, dining room, kitchen, full basement, and expandable attic.
The house sits on a 5,662-square-foot lot and features aluminum exterior siding.
Its Cape Cod architectural style may appeal to buyers interested in traditional residential design.
However, the foundation condition is a major concern that could affect the feasibility and cost of renovation.
The property is being offered as is, and prospective buyers should review the complete municipal scope of work before making an offer.
This comprehensive guide explores the home’s layout, architectural features, renovation requirements, financial obligations, structural risks, and important considerations for buyers.
Property Overview – 4745 N 50th Street, Milwaukee, WI
The residence combines a traditional Cape Cod design with a low advertised price and significant repair obligations.
Key Property Details
| Property Feature | Listing Information |
|---|---|
| Asking Price | $11,000 |
| Property Address | 4745 N 50th Street, Milwaukee, WI 53218 |
| Property Type | Single-Family Residence |
| Architectural Style | Cape Cod |
| Year Built | 1939 |
| Bedrooms | 2 |
| Bathrooms | 1 Full |
| Interior Living Area | 882 Sq. Ft. |
| Lot Size | 5,662 Sq. Ft. |
| Stories | One-and-a-Half-Level Design |
| Basement | Full, Block Foundation |
| Attic | Expandable |
| Exterior Material | Aluminum Siding |
| Heating | Natural Gas, Forced Air |
| Water | Public |
| Sewer | Public Sewer |
| Garage | None |
| Asking Price Per Sq. Ft. | Approximately $12 |
| Essential Repair Scope | $77,640 |
| Total Scope of Work | $94,207 |
| Essential Repair Deadline | 180 Days |
| Sale Condition | As Is |
| Tax-Assessed Value | $89,000 |
| Annual Property Taxes | $1,764 |
| MLS Number | 1981599 |
All information is based on the supplied listing. Buyers should independently verify the repair requirements, deadlines, financial obligations, and property’s current condition.
A Traditional Cape Cod Home Built in 1939
The house was built in 1939 and is identified as Cape Cod-style.
Cape Cod homes are often associated with relatively compact footprints and practical residential layouts.
However, individual examples vary considerably.
This property is described as having one-and-a-half levels, a full basement, and an expandable attic.
Its architectural style may appeal to buyers who appreciate traditional residential design.
Nevertheless, the building’s current structural condition is more important than its appearance when evaluating the purchase.
Understanding the $11,000 Asking Price
At first glance, an $11,000 house in Milwaukee may seem unusually affordable.
However, this property comes with mandatory repair requirements.
The listing identifies essential repairs costing $77,640 according to the municipal scope.
Adding that amount to the asking price produces a preliminary total of $88,640.
That calculation excludes closing costs, financing, permits, insurance, taxes, utilities, and unexpected expenses.
The total published scope of work is even higher.
Therefore, buyers should not interpret the advertised asking price as the total investment required.
The $78,000 Price Reduction
The listing indicates a price reduction of approximately $78,000 on September 22, 2026.
The current asking price is $11,000.
However, the price reduction does not establish that the property is undervalued.
The home’s foundation problems and repair obligations may significantly influence its marketability.
Buyers should evaluate the actual condition and municipal requirements rather than focusing only on the price change.
The Most Important Issue – Extremely Poor Foundation Condition
The listing explicitly states that the foundation is in extremely poor condition.
This is the property’s most significant disclosed concern.
A foundation supports the structure above it.
Serious foundation problems may affect floors, walls, doors, windows, and other building components.
However, the listing does not provide a detailed engineering report explaining the exact defects.
Buyers should obtain professional structural advice before making an offer.
Why Foundation Problems Require Careful Evaluation
Foundation repairs can be complex.
The appropriate repair method depends on the actual cause and extent of damage.
Potential work may involve stabilization, reconstruction, drainage improvements, or other structural measures.
However, no particular repair method is confirmed by the supplied listing.
A qualified structural engineer should evaluate the foundation.
Buyers should also obtain written estimates from contractors experienced in foundation repair.
Full Basement With Block Construction
The property facts identify a full basement with block construction.
However, the listing does not describe the basement’s current condition in detail.
Given the disclosed foundation problems, this area deserves particular attention.
Buyers should inspect the walls, floor, drainage, moisture conditions, and structural supports.
They should not assume that the basement is suitable for storage or other use without evaluation.
Approximately 882 Square Feet of Living Space
The home includes approximately 882 square feet of reported interior living area.
This makes it a relatively compact residence.
The listing identifies two bedrooms, one bathroom, a living room, dining room, and kitchen.
However, the property’s condition may limit immediate use of these spaces.
Buyers should verify the measurements and inspect each room.
Two Main-Level Bedrooms
The listing identifies two bedrooms on the main level.
The primary bedroom measures approximately 13 by 10 feet.
The second bedroom measures approximately 10 by 9 feet.
These dimensions provide a basic understanding of the layout.
However, buyers should verify the measurements and condition.
The listing does not provide detailed information about bedroom finishes or storage.
Primary Bedroom
The primary bedroom is reported to contain approximately 130 square feet.
Its dimensions are listed as 13 by 10 feet.
Buyers should inspect the flooring, walls, windows, and ceiling.
Because the foundation is in extremely poor condition, any signs of structural movement should be professionally evaluated.
No specific bedroom defect is confirmed by the listing.
Second Bedroom
The second bedroom measures approximately 10 by 9 feet.
This represents about 90 square feet.
The room may provide flexible residential space after necessary repairs are completed.
However, its suitability depends on the building’s condition and applicable occupancy requirements.
One Full Bathroom
The residence includes one full bathroom.
The listing identifies a shower-over-tub arrangement.
However, it does not describe the condition of the fixtures, plumbing, or surrounding finishes.
Buyers should inspect the bathroom carefully.
Any necessary work should be included in the renovation budget.
Living Room With Approximately 208 Square Feet
The living room is reported to measure 16 by 13 feet.
This represents approximately 208 square feet.
It is one of the larger rooms identified in the listing.
However, buyers should evaluate the floor, walls, windows, and structural condition.
The room’s current usability is not established.
Separate Dining Room
The property includes a dining room measuring approximately 10 by 9 feet.
A separate dining area may contribute to the traditional layout.
However, buyers should inspect its condition.
The listing does not identify any recent renovations.
Kitchen Measuring Approximately 10 by 8 Feet
The kitchen is reported to measure 10 by 8 feet.
This represents approximately 80 square feet.
The listing does not describe the cabinetry, countertops, appliances, or current plumbing condition.
Buyers should not assume that the kitchen is functional.
Any renovation plan should be based on inspection findings.
Expandable Attic
The property facts identify an expandable attic.
This may interest buyers considering future use of the upper level.
However, the listing does not establish that the attic is currently finished or habitable.
Any proposed conversion would require evaluation of structural capacity, access, ceiling height, insulation, and applicable building requirements.
Given the disclosed foundation problems, structural repairs should take priority over expansion plans.
Aluminum Exterior Siding
The home features aluminum siding.
The seller describes it as a relatively low-maintenance exterior material.
However, the siding’s condition is not detailed.
Buyers should inspect for damage, loose sections, moisture intrusion, and deterioration around windows and doors.
The condition of the exterior should be considered alongside the foundation.
A 5,662-Square-Foot Residential Lot
The property sits on approximately 5,662 square feet of land.
This equals roughly 0.13 acres.
The lot is located within Milwaukee and includes sidewalk access, according to the listing.
However, buyers should verify property boundaries and any easements.
The listing does not describe significant outdoor improvements.
No Garage Included
The property facts identify no garage.
Buyers who need covered parking should be aware of this limitation.
The listing does not provide detailed information about driveway parking.
Any parking arrangement should be verified during a property visit.
Natural Gas Forced-Air Heating
The residence is reported to have natural gas forced-air heating.
However, the listing does not establish whether the heating system currently operates properly.
Buyers should arrange an HVAC inspection.
The equipment’s condition may affect repair costs and future operating expenses.
Public Water and Sewer
The home is reported to have public water and public sewer connections.
However, buyers should verify that both services are active and functioning.
They should also investigate any outstanding charges or reconnection requirements.
The listing does not provide utility-cost estimates.
Electrical System Considerations
The supplied listing does not provide detailed electrical specifications.
Buyers should inspect the panel, wiring, outlets, and service capacity.
Electrical upgrades may be necessary depending on the property’s condition and the municipal scope of work.
However, the listing does not identify which electrical repairs are required.
The official repair documents should be reviewed.
City of Milwaukee Tax Foreclosure Property
The listing identifies the home as a City of Milwaukee tax foreclosure property.
This is a significant transaction detail.
Municipal foreclosure properties may be sold under specific conditions.
However, the exact requirements depend on the applicable program and sale documents.
Buyers should review all official materials before making an offer.
Understanding the $94,207 Scope of Work
The listing reports a total scope of work of $94,207.
This figure represents the published renovation scope associated with the property.
However, buyers should obtain the actual document to understand which repairs are included.
They should also verify whether the estimate remains current.
Construction costs can change, and unexpected conditions may increase expenses.
The published amount should not be treated as a guaranteed maximum repair cost.
Essential Repairs Totaling $77,640
The listing separately identifies $77,640 in essential repairs.
These are the repairs the buyer is required to complete under the stated sale conditions.
However, the supplied description does not itemize the work.
Buyers should request the official essential-repair scope.
They should also obtain contractor estimates before submitting an offer.
Essential Repairs Must Be Completed Within 180 Days
The listing states that essential repairs must be completed within 180 days.
This creates a substantial deadline for the buyer.
The exact start date and enforcement details should be confirmed with the City of Milwaukee.
Buyers should consider contractor availability, permits, inspections, weather, and unexpected delays.
A realistic construction schedule is essential.
Performance Deposit Requirements
The listing indicates that the buyer must provide proof of completed essential repairs to the city for the return of a performance deposit.
However, the supplied information does not identify the deposit amount.
Buyers should obtain written clarification.
They should also verify the conditions for return and any consequences of missing the deadline.
Proof of Funds or Pre-Approval Required
The listing states that proof of funds or pre-approval is required with all offers.
The documentation must cover both the purchase price and the essential repairs.
For the advertised $11,000 price, that means demonstrating resources for at least $88,640, based on the published essential repair amount.
However, additional funds may be necessary for deposits, closing costs, permits, insurance, and unexpected expenses.
Buyers should confirm the exact financial documentation required.
Why This Is Not a Typical Starter Home
The property’s low price may attract first-time buyers.
However, the disclosed foundation condition and municipal repair obligations create significant complexity.
This is not presented as a move-in-ready residence.
Buyers should be prepared for professional inspections, contractor coordination, and potentially substantial construction work.
The property may be more suitable for purchasers experienced with major renovations.
Hypothetical Total Investment Scenarios
The following examples demonstrate how the published repair figures affect the overall budget.
| Cost Component | Amount |
|---|---|
| Advertised Purchase Price | $11,000 |
| Essential Repair Scope | $77,640 |
| Purchase Plus Essential Repairs | $88,640 |
| Total Published Scope of Work | $94,207 |
| Purchase Plus Total Published Scope | $105,207 |
These calculations are based on the supplied listing.
They exclude closing costs, financing, insurance, taxes, utilities, permits, deposits, and unexpected expenses.
Actual total costs may be higher.
Additional Renovation Cost Scenarios
If repairs exceed the published scope, the total investment could increase.
| Hypothetical Repair Cost | Purchase Price Plus Repairs |
|---|---|
| $77,640 | $88,640 |
| $94,207 | $105,207 |
| $110,000 | $121,000 |
| $125,000 | $136,000 |
| $150,000 | $161,000 |
The higher amounts are hypothetical examples, not professional estimates.
Buyers should rely on inspections and written contractor proposals.
Why a Contingency Budget Is Essential
Major renovation projects can uncover additional problems.
Potential issues may involve structural components, plumbing, electrical systems, roofing, or moisture.
However, the listing does not confirm specific defects beyond the foundation concern.
A contingency budget can help account for unexpected work.
The appropriate amount should be discussed with qualified professionals.
Could the Home Be Renovated for Resale?
Some investors may evaluate the property as a potential fix-and-flip project.
However, the final profitability depends on the total acquisition and renovation costs.
The required foundation work may significantly affect the budget.
Buyers should research comparable renovated homes in the surrounding Milwaukee market.
No resale value or profit is guaranteed.
Long-Term Rental Possibilities
A renovated two-bedroom home may interest investors researching residential rental opportunities.
However, the property is not described as currently rental-ready.
The municipal repair obligations must be addressed.
Buyers should also verify applicable occupancy and rental requirements.
The listing does not provide rental income estimates.
Understanding the Tax-Assessed Value of $89,000
The listing reports a tax-assessed value of $89,000.
However, this figure is not necessarily equal to current market value.
The assessed value should not be treated as evidence that the property can be repaired profitably.
Buyers should consider the foundation condition and required work.
A professional appraisal or market analysis may provide additional context.
Annual Property Taxes of $1,764
The listing identifies annual property taxes of approximately $1,764.
However, future taxes may change.
Buyers should confirm current amounts with the appropriate tax authority.
They should also investigate any outstanding obligations associated with the property.
Living in Milwaukee, Wisconsin
Milwaukee is Wisconsin’s largest city.
The property is located on North 50th Street within the city.
However, the listing does not provide verified distances to schools, shopping, healthcare, parks, or public transportation.
Buyers should research the neighborhood according to their individual needs.
A property visit can help establish the surrounding conditions.
Evaluating the Local Housing Market
Real estate values can vary considerably across Milwaukee neighborhoods.
Buyers should review recent comparable sales.
Properties should be compared based on size, condition, location, and features.
A renovated home is not directly comparable to a property requiring major structural repairs.
Local market research is essential before estimating future value.
Financing Challenges for Major Repair Properties
Traditional mortgage financing may be difficult for a property with serious foundation problems.
Lenders may have minimum property condition requirements.
However, the listing does not establish which financing products are available.
Buyers should consult lenders familiar with renovation projects.
They should also confirm that any financing arrangement satisfies the city’s proof-of-funds or pre-approval requirements.
Insurance Considerations
Insurance availability and cost may be affected by the property’s structural condition.
The listing does not provide insurance quotations.
Buyers should consult insurers before making an offer.
Vacancy, renovation work, and major foundation repairs may influence coverage options.
Important Questions to Ask Before Making an Offer
Prospective buyers should investigate the following:
- Is the property still available at $11,000?
- Can buyers obtain the complete municipal scope of work?
- Which repairs are classified as essential?
- What is the exact condition of the foundation?
- Is a structural engineering report available?
- What repair methods are required?
- Are written contractor estimates available?
- When does the 180-day deadline begin?
- What is the performance deposit amount?
- What are the conditions for deposit return?
- Are extensions to the repair deadline possible?
- What proof of funds or pre-approval is required?
- Are there additional municipal fees?
- What permits will be necessary?
- Is the home currently habitable?
- Are the heating, plumbing, and electrical systems operational?
- What is the condition of the roof?
- Are there outstanding code violations beyond the published scope?
- What are comparable renovated homes selling for nearby?
- What is the realistic total project budget, including contingencies?
These questions can help buyers understand the property’s financial and legal obligations.
Who Might Be Interested in This Property?
The home may appeal to experienced contractors or investors familiar with major structural renovation projects.
It may also interest buyers who understand municipal foreclosure programs and can manage strict repair deadlines.
However, the property is not a conventional low-cost, move-in-ready home.
Its suitability depends on the buyer’s financial resources, construction experience, and ability to satisfy the city’s requirements.
Final Thoughts – A Low-Priced Milwaukee Home With Significant Repair Obligations
Located at 4745 N 50th Street in Milwaukee, Wisconsin, this 1939 Cape Cod-style residence offers two bedrooms, one full bathroom, and approximately 882 square feet of reported living space.
The property sits on a 5,662-square-foot lot and includes a full basement, expandable attic, aluminum siding, and natural gas forced-air heating.
Its advertised asking price of $11,000 may attract attention.
However, the listing clearly identifies extremely poor foundation conditions and substantial required repairs.
The essential repair scope is reported at $77,640, while the full scope of work is $94,207.
Buyers must demonstrate sufficient financial resources and complete essential repairs within 180 days under the stated requirements.
The property is being sold as is.
For experienced renovators, it may represent a project worth evaluating.
However, the most important consideration is not the low asking price.
It is the total cost, complexity, and feasibility of completing the required repairs.
Professional structural advice, contractor estimates, official municipal documents, and careful financial planning are essential before making an offer.
Listing Information and Contact Details
Property Address: 4745 N 50th Street, Milwaukee, WI 53218
Asking Price: $11,000
Reported Price Reduction: $78,000 on September 22, 2026
Property Type: Single-Family Residence
Architectural Style: Cape Cod
Year Built: 1939
Bedrooms: 2
Bathrooms: 1 Full
Interior Living Area: 882 Square Feet
Lot Size: 5,662 Square Feet
Stories: One-and-a-Half-Level Design
Basement: Full, Block Construction
Attic: Expandable
Exterior Material: Aluminum Siding
Heating: Natural Gas, Forced Air
Water: Public
Sewer: Public Sewer
Garage: None
Zoning: RT2
Sale Type: City of Milwaukee Tax Foreclosure Property
Sale Condition: As Is
Disclosed Foundation Condition: Extremely Poor
Essential Repair Scope: $77,640
Total Scope of Work: $94,207
Essential Repair Deadline: 180 Days
Financial Documentation: Proof of Funds or Pre-Approval Covering Purchase Price Plus Essential Repairs
Performance Deposit: Required Under Stated Program Terms; Amount Not Provided
Tax-Assessed Value: $89,000
Annual Property Taxes: $1,764
Price Per Square Foot: Approximately $12
Parcel Number: 2208380000
Date Listed: September 22, 2026
Listing Agent: Phillip Chojnacki
Agent Phone: 414-207-9068
Brokerage: Whitten Realty
MLS Number: 1981599
All information is based on the supplied real estate listing and is provided for general informational purposes. The property is offered as is through the City of Milwaukee tax foreclosure program and has a disclosed foundation condition described as extremely poor. Buyers should obtain the complete municipal scope of work and independently verify the purchase requirements, performance deposit, 180-day repair deadline, structural condition, permits, utilities, taxes, financing, and total renovation costs. The published repair amounts are not guarantees of final construction costs. No future property value, rental income, financing approval, or investment return is guaranteed.
Listed on Zillow